Between Buildings, a Threshold
In neighborhoods where ground-level real estate reads more like Tetris than urbanism, the question isn't whether to build but how to breathe. Harajuku's commercial blocks stack tight, facades pressed shoulder to shoulder, alleyways narrowed to the width of a delivery cart. TEKI Design's response for Blue Bottle Coffee doesn't fight that density. Instead, the studio treats the 82-square-meter site as a hinge - a spatial device that pulls pedestrians off the main artery and deposits them in a vertical sliver of open air.
Miwa Negoro, who curated the project's material palette, describes the intervention as a "passage," though that word undersells the spatial choreography at play. The cafe occupies a slot between two existing structures, its footprint less a room than a corridor widened just enough to accommodate brewing equipment, seating, and a sightline to sky. Where most coffee bars in Tokyo's youth-culture epicenter lean into maximalism - neon, mirrors, Instagram bait - this one leans out. The architecture is an edit, not an addition.
Fenestration as Urban Gesture
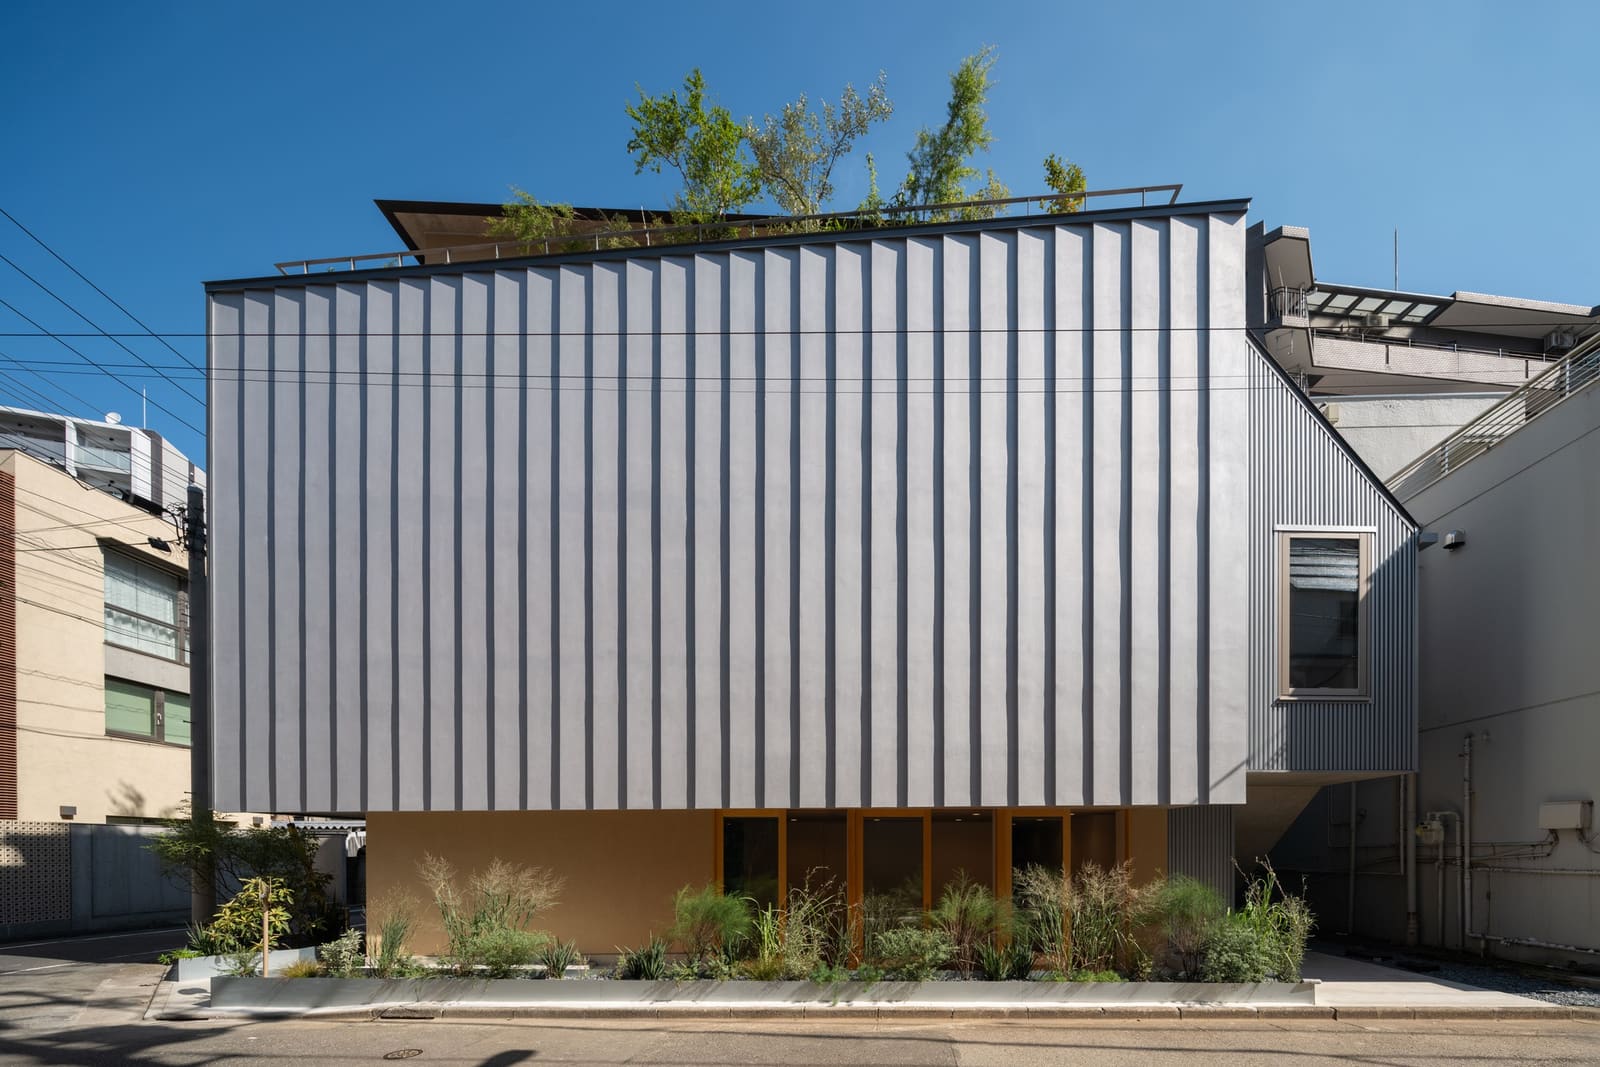
The facade strategy hinges on transparency and recession. Floor-to-ceiling glazing dissolves the boundary between sidewalk and interior, but the real move happens above: a continuous void between the cafe's roofline and the neighboring buildings. That gap, framed by the building masses on either side, functions as an urban skylight. Daylight doesn't just enter the space; it pools, shifts, and marks time across the day.
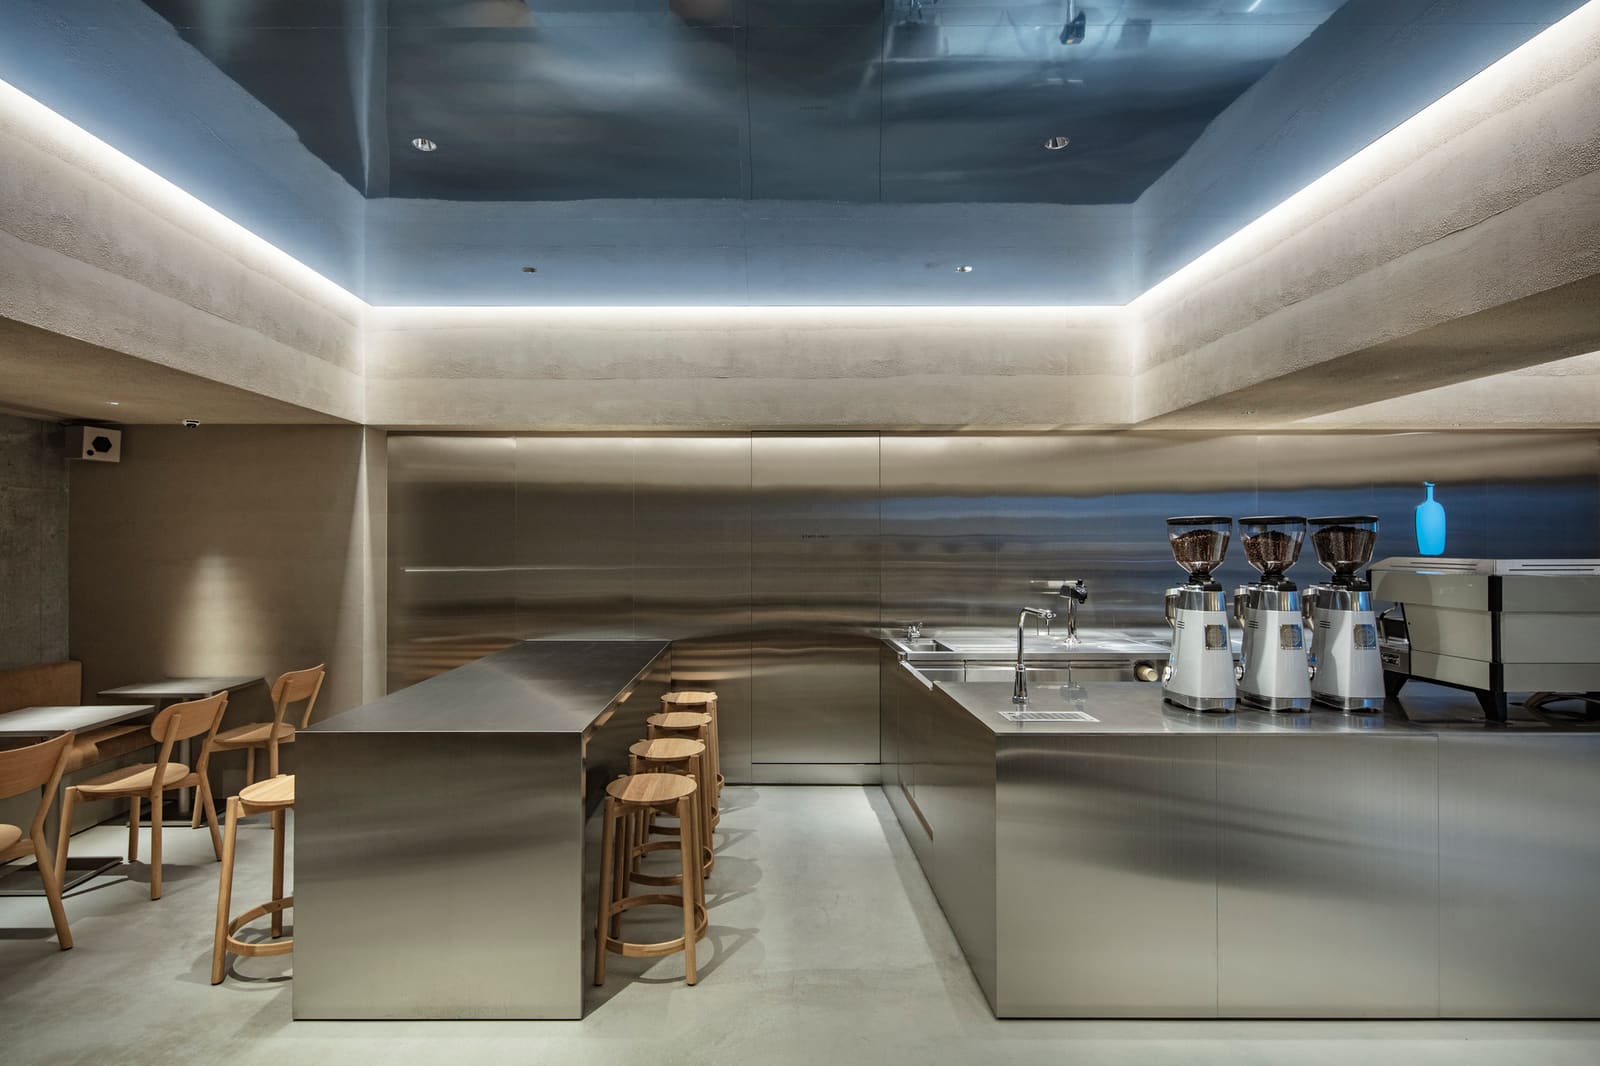
Filaments, the lighting consultancy brought in to layer artificial illumination, calibrated fixtures to defer to that natural cycle. During morning hours, when Harajuku's foot traffic is still thin, the cafe reads as a shadow box - cool, recessive, almost monastic. By midday, when the sun climbs high enough to fill the interstitial void, the space becomes a light well. Evening service flips the script: interior luminaires activate, and the cafe projects outward, a glowing slot in the streetwall.
This isn't passive daylighting; it's a deliberate conversation between built form and solar geometry. The narrow profile of the site - constrained laterally but open vertically - turns a spatial liability into a compositional advantage. At World Archi Design, we've tracked similar tactics in Tadao Ando's Row House in Sumiyoshi and SANAA's Moriyama House, where section becomes the primary tool for negotiating density. TEKI Design's approach shares that lineage but trades Ando's concrete austerity for a lighter material register.
Material Restraint and Craft
Mirai Sousaku-Jo, the fabrication studio responsible for interior elements and furniture, worked within a deliberately narrow material vocabulary. Pale timber frames the service counter and shelving; steel brackets and hardware remain exposed, their joinery legible. The floor is polished concrete, poured monolithically to eliminate thresholds and reinforce the passage-like quality of the plan.
There's no decorative flourish here, no applied ornament. Every surface reads as structure or infrastructure. The approach recalls the "super-normal" ethos championed by Jasper Morrison and Naoto Fukasawa - objects and spaces so refined in their utility that they recede from conscious attention. In a district where visual noise is the default, that restraint registers as radicalism.
The furniture, custom-designed and fabricated on-site, follows the same logic. Benches and stools are minimal in profile but scaled for lingering. The material warmth of timber offsets the cooler tones of steel and concrete, but nothing here shouts. The palette supports the spatial idea rather than competing with it.
Porosity and the Harajuku Context
Harajuku has always been a neighborhood of thresholds - Meiji Shrine's forested approach giving way to Takeshita Street's consumer frenzy, high fashion showrooms abutting vintage resale shops. The district's identity is less about formal coherence than constant flux, a cultural metabolism that absorbs and recycles influences at speed. TEKI Design's intervention for Blue Bottle acknowledges that energy without mimicking it.
By introducing a new pedestrian passage and framing that "slice of sky," the project offers a momentary caesura in Harajuku's relentless tempo. The cafe doesn't attempt to stand apart from its context; instead, it performs a kind of urban acupuncture, inserting a point of pause within the flow. The architecture is porous - open to the street, permeable to light, responsive to movement.
This kind of micro-scale intervention has precedent in Tokyo's metabolist experiments of the 1960s, though TEKI's approach is quieter, less utopian. Where Kurokawa's Nakagin Capsule Tower proposed a modular, plug-in urbanism, this project works within the existing fabric, exploiting voids rather than imposing objects. The result is architecture that feels less like a destination and more like a threshold - a space you pass through on the way to somewhere else, but linger in longer than you planned.
Craft, Commerce, and the Everyday
Blue Bottle's expansion across Asia has consistently leaned on local design talent, commissioning site-specific interventions rather than replicating a global prototype. The Harajuku cafe continues that pattern. TEKI Design, a studio known for small-scale hospitality projects and residential work, brings a sensibility rooted in craft and material honesty. The result is a space that feels calibrated to its location - not in a superficial, "Harajuku style" sense, but in its handling of density, light, and circulation.
The project's modesty is its strength. At 82 square meters, this is not a flagship. There's no grand staircase, no double-height volume, no signature move legible from across the street. What it offers instead is a lesson in how to work with constraint - how to turn a narrow slot into a spatial sequence, how to frame absence as presence, how to make architecture that serves coffee but aspires to something closer to urbanism.
In a city where land is measured in millimeters and every square meter carries weight, TEKI Design's Blue Bottle cafe demonstrates that openness isn't a function of area but of intention. The passage they've carved through Harajuku's density is both literal and metaphorical - a route through the block, yes, but also a momentary aperture in the commercial fabric, a sliver of sky pulled down to street level. That gesture, small as it is, matters.
Credit: Kenta Hasegawa
Save this story. A free account keeps your reading list and the 07:00 email in one place.
CREATE FREE ACCOUNT →SIGN IN