Project Info
Project Name: Messa House
Location: Almaty, Kazakhstan
Architect: UP2DATE Architects
Client: MESSA
In the midst of Almaty’s bustling urban fabric, where retail spaces often vie for attention through flashy fittings and aggressive branding, the newly completed Messa House stands apart - an interior where calm, cultural resonance, and architectural restraint shape the experience. Designed by UP2DATE architects for the Kazakh womenswear brand MESSA, this 350-square-metre interior champions a thoughtful reimagining of how commercial spaces can feel both intimate and sculpturally compelling.

A serene retail interior shaped by soft geometry and a muted, sandy palette
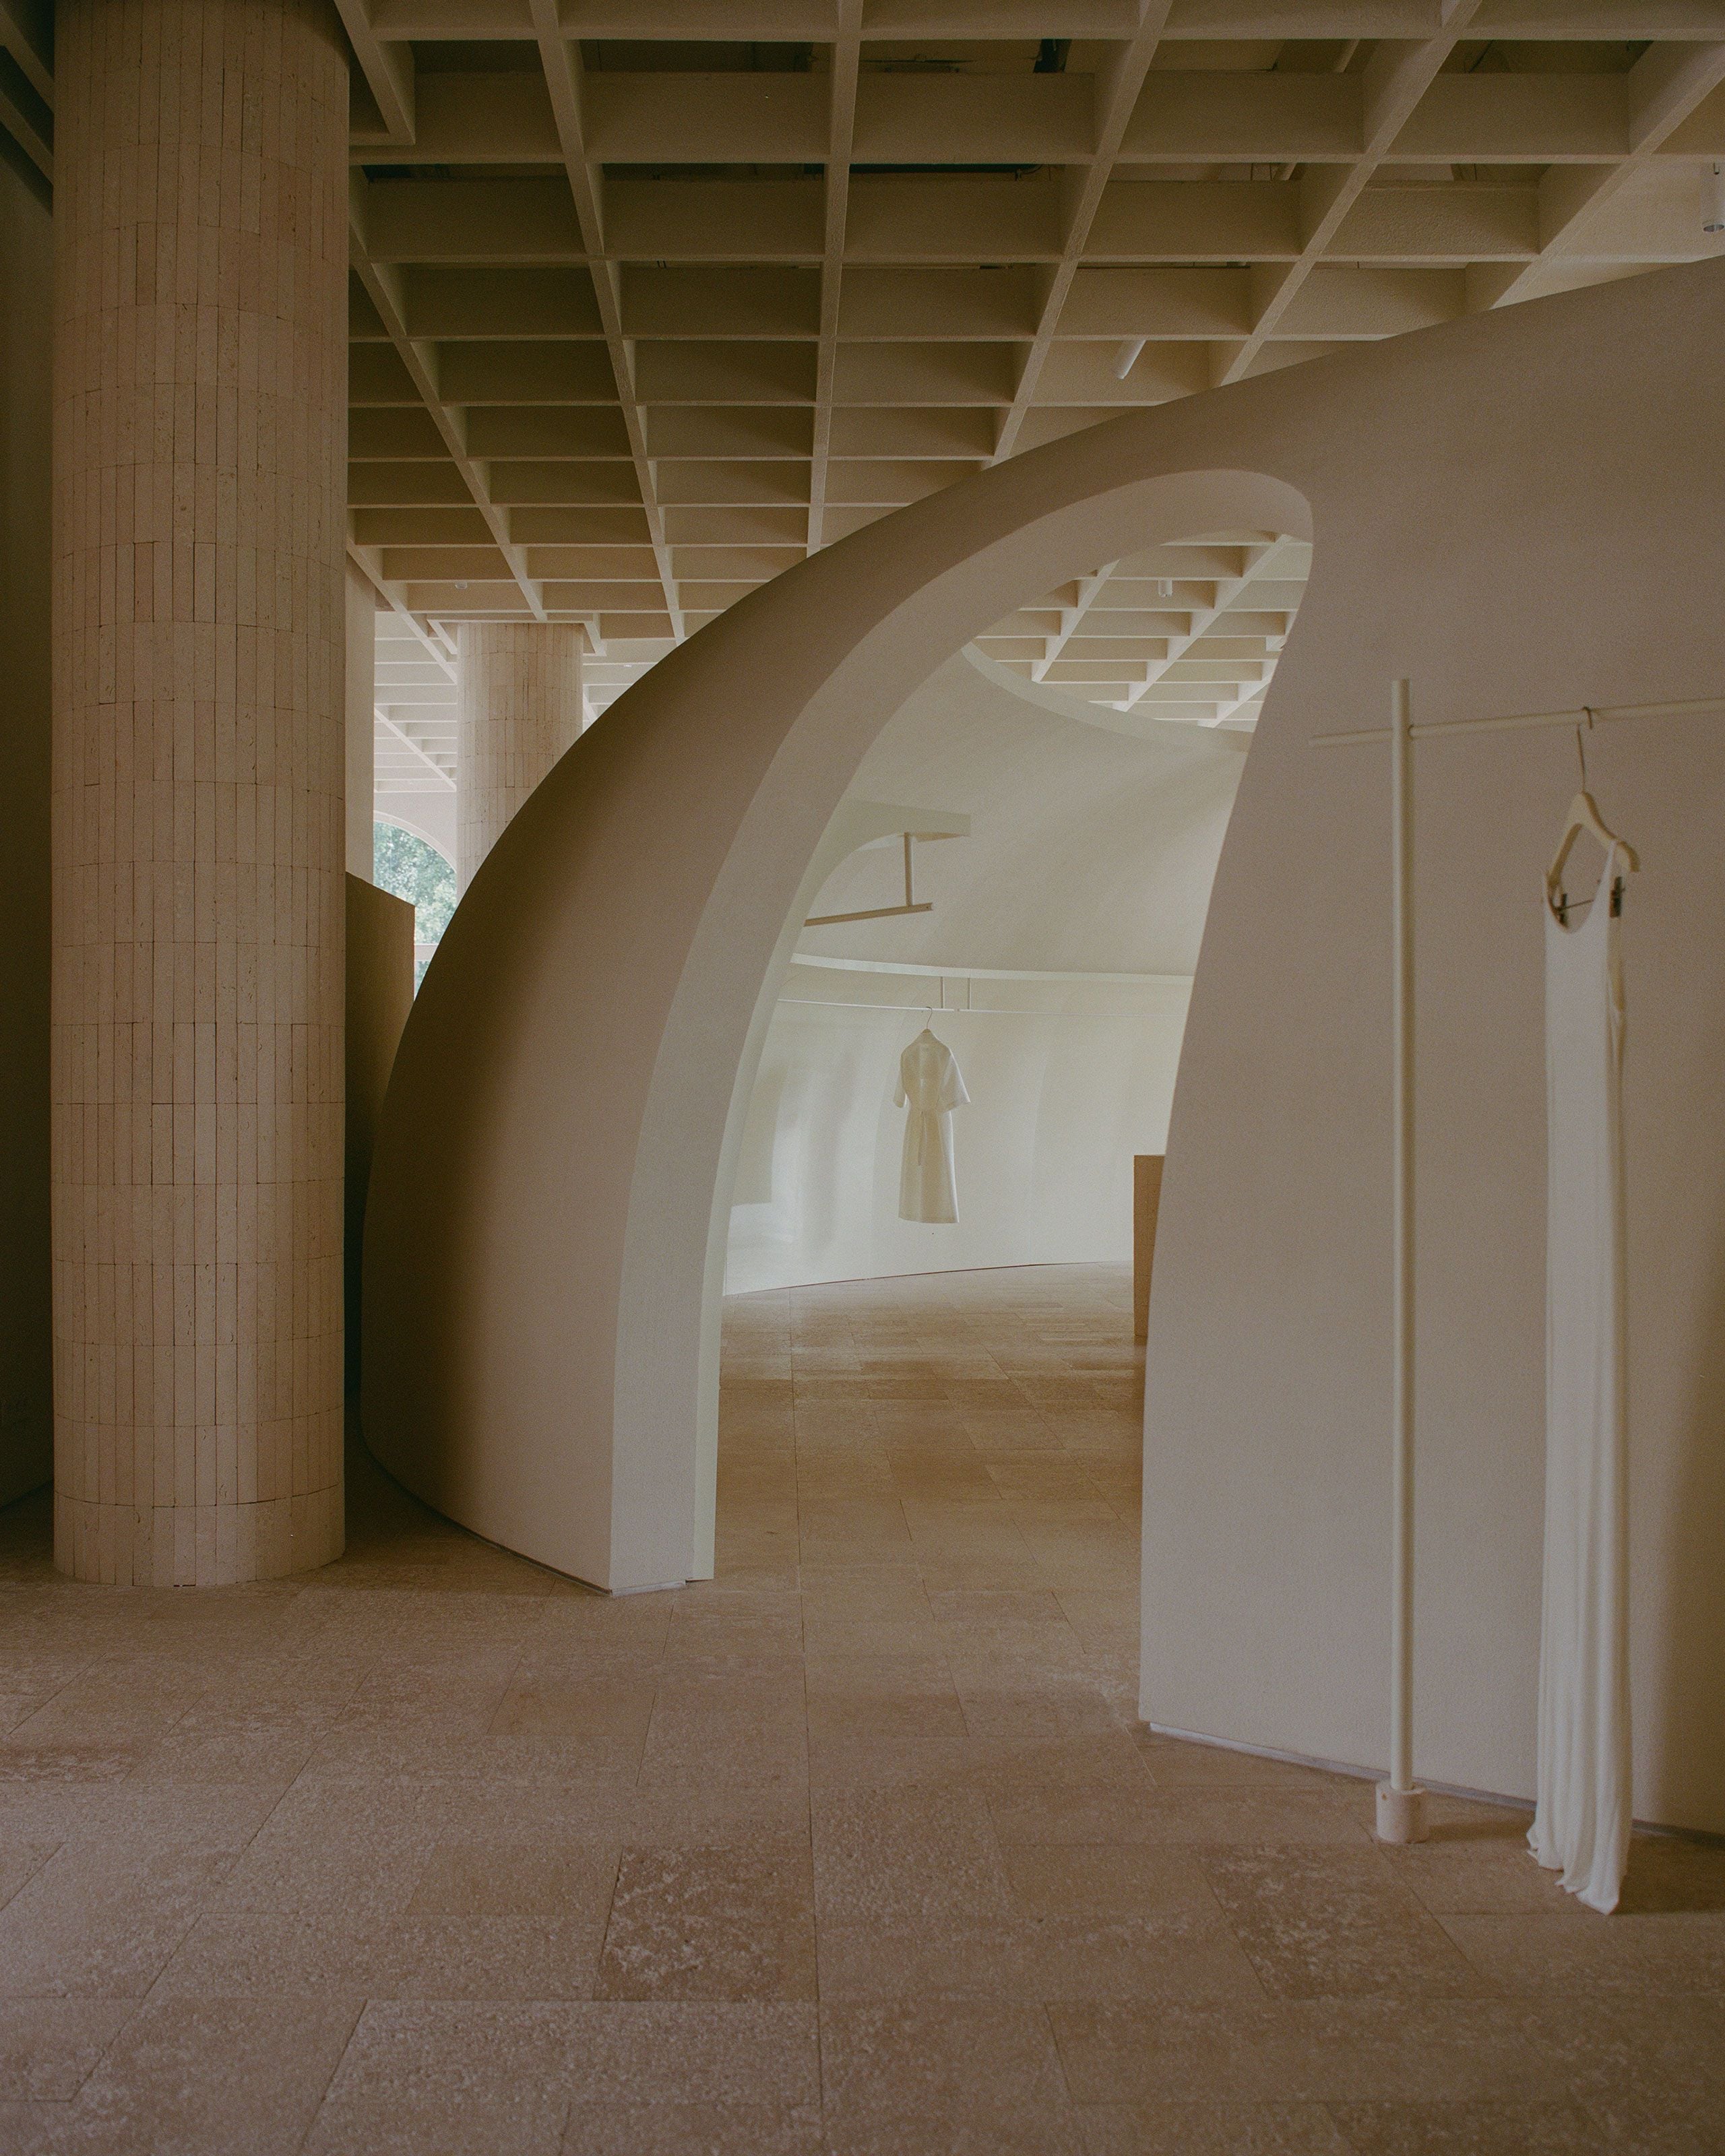
Instead of spectacle, the project embraces a considered spatial narrative. The design is grounded in a neutral sandy palette that extends across floors, walls, and custom furnishings, forming a unified visual field that envelops visitors in serene simplicity. Shell limestone sourced from the Mangystau region plays a key role: its tactile surfaces clothe columns, define display tables, and anchor seating elements, lending a sense of natural permanence to the interior.

Material continuity creates a sense of calm permanence throughout the boutique

Shell limestone from Kazakhstan’s Mangystau region grounds the interior with tactile warmth and natural texture
The boutique’s display wall doubles as a sculptural installation, blurring retail and gallery space

At the heart of Messa House is a sculptural, crescent-shaped wall - an abstracted echo of the traditional Kazakh yurt. Rather than mimic vernacular forms directly, this sweeping volume distils the spatial logic of nomadic architecture into a soft, enclosing shape that helps carve out the central retail area. This fluid element contrasts and harmonizes with the disciplined rhythm of a rectilinear coffered ceiling grid above, creating a measured dialogue between geometric forms.

Curved geometry introduces a sense of shelter and intimacy within the open-plan interior
The store’s layout unfolds as a sequence of interconnected zones: secondary functions like fitting rooms, a packaging area, a café corner, and a relaxed vestibule unfold around the main retail space, all flowing seamlessly into one another. Tall arched windows filter in daylight, tempering the constructivist clarity of the grid with a soft, contemplative glow.

Interconnected zones flow seamlessly from retail to fitting rooms and social spaces

Natural light filters through tall arched windows, softening the store’s architectural rigor
Minimalist yet culturally grounded, Messa House expresses how architecture can elevate retail beyond mere display. With its nuanced fusion of geometric abstraction, heritage reference, and material coherence, the project proposes that restraint, rather than excess, can cultivate a richer, more immersive engagement between space and visitor.
PHOTO CREDIT: Varvara Toplennikova
Save this story. A free account keeps your reading list and the 07:00 email in one place.
CREATE FREE ACCOUNT →SIGN IN