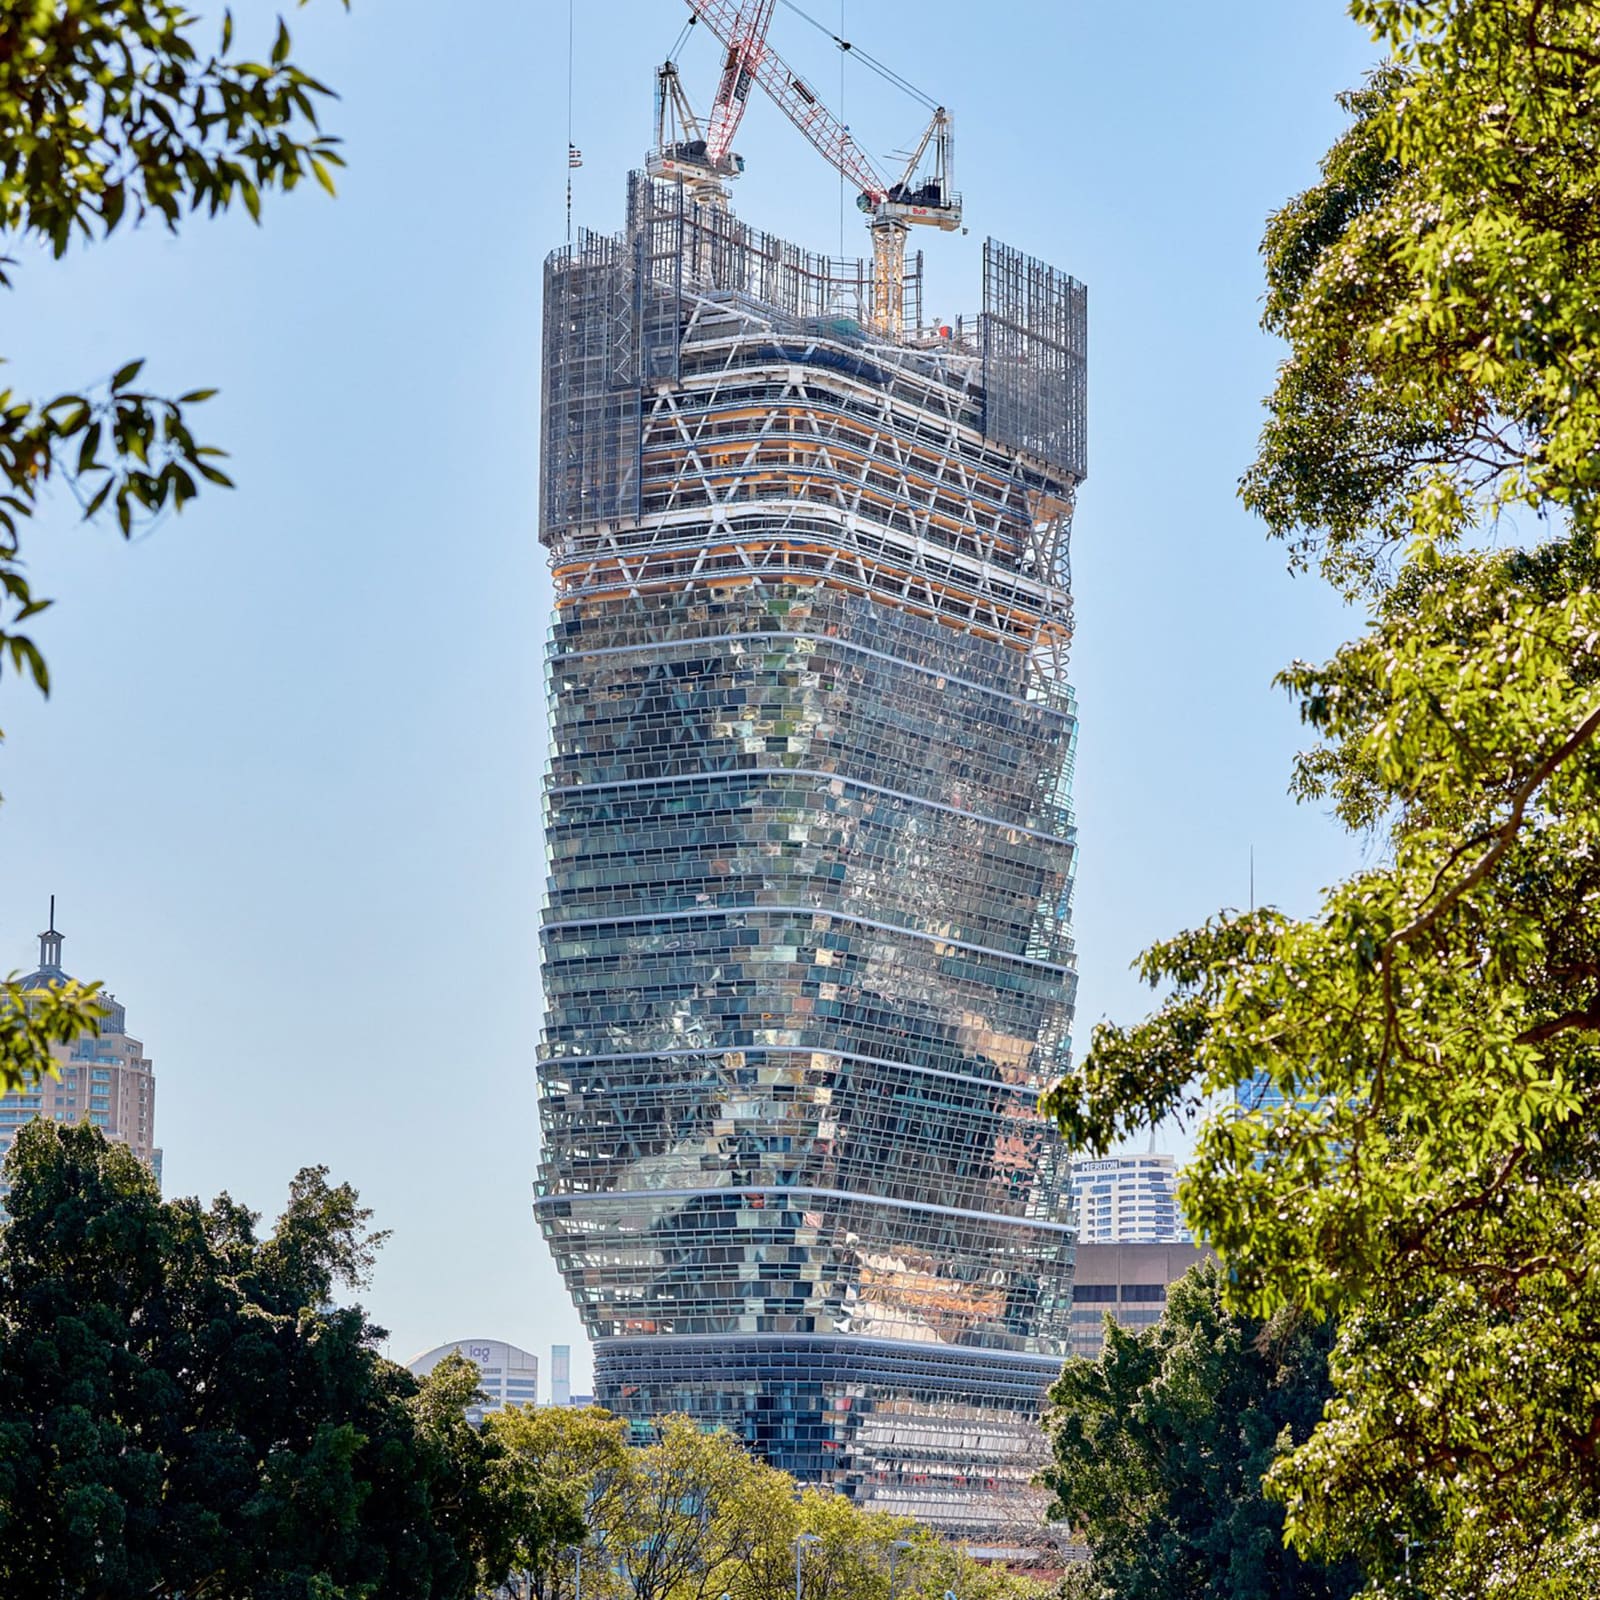
The Question of How High Wood Can Go
For decades, the tallest buildings in the world have been dominated by steel and reinforced concrete, materials whose compressive and tensile strengths seemed purpose-built for vertical ambition. Yet as the construction industry grapples with its carbon footprint, a different question has emerged: how high can timber reach before physics demands we revert to fossil-intensive materials? The recently topped-out Atlassian Central in Sydney offers one compelling answer. At 180 metres across 39 storeys, it has become the tallest hybrid timber tower on the planet, nearly doubling the height of its nearest predecessor in Milwaukee and pushing mass timber into a domain once thought unattainable.
What makes this project particularly significant is not simply its record-breaking stature but the tectonic strategy behind it. Designed by SHoP Architects and BVN Architecture, the tower employs a hybrid structural system that acknowledges both the strengths and limitations of timber. Concrete cores anchor the building and resist lateral loads, while mass timber floors and internal framing handle gravity loads. Wrapping the entire composition is a steel exoskeleton that supports seven "mega floors" positioned at four-storey intervals. These mega floors act as structural transfers, dividing the tower into vertical zones the design team calls "habitats," each containing office space, multi-storey atriums, and elevated parks.
Structural Hierarchy and the Logic of the Exoskeleton
The exoskeleton is not merely decorative or branding; it is load-bearing infrastructure. By concentrating vertical support in an external steel frame, the design liberates the interior from the density of columns typical in conventional high-rises. This allows for more flexible floor plates and the introduction of timber as a primary structural material in contexts where it would otherwise be deemed inadequate. The steel exoskeleton also permits the insertion of those mega floors, which function as structural diaphragms and create opportunities for large-scale programmatic interventions, such as planted terraces and communal gathering spaces that break the monotony of stacked office floors.
This approach recalls the diagrid structures pioneered by Norman Foster and others in the early 2000s, but here the diagrid is not the entire story. The hybrid nature of Atlassian Central means that different materials are deployed according to their comparative advantages. Concrete provides the rigidity needed for core walls and shear resistance. Steel offers tensile strength and the ability to span large distances. Timber, meanwhile, contributes lower embodied carbon, reduced overall building weight, and the potential for prefabrication and dry construction. According to the design team, the use of mass timber and hybrid construction is expected to cut upfront embodied carbon by 50 per cent compared to a conventional steel-and-concrete office tower of similar scale.
Mass Timber as a Prefabricated System
One of the less visible but equally important innovations in this project is the role of prefabrication. Mass timber lends itself to off-site fabrication in ways that poured concrete does not. Panels and beams can be CNC-milled to precise tolerances, delivered to site, and assembled with minimal wet trades. This accelerates construction schedules, reduces on-site waste, and mitigates some of the logistical challenges inherent in dense urban environments. BVN principal Peter Titmuss described the project as a prototype for future mass-timber towers, emphasizing that hybrid timber construction has "fundamentally shaped how tower buildings can be delivered."
The speed and efficiency of timber assembly also have implications for labour and safety. Dry construction reduces the curing time associated with concrete, shortens the critical path, and minimizes the exposure of workers to hazardous conditions. In a city like Sydney, where construction costs are high and site access is constrained, these advantages are not trivial. The project sits adjacent to Sydney Central Station and incorporates an existing heritage structure, The Parcels Shed, into its lower levels. Navigating heritage constraints while building upward at this scale requires both technical precision and programmatic flexibility, qualities that prefabricated timber systems are well-suited to deliver.
Spatial Experience and the Concept of Habitats
Beyond the structural and environmental arguments, Atlassian Central proposes a different spatial experience for high-rise office buildings. The division of the tower into four-storey habitats, punctuated by mega floors, creates a vertical sequence of distinct zones rather than a homogeneous stack. Each habitat is designed to feel more like a multi-level workplace village than a series of isolated floor plates. The inclusion of atriums and elevated parks within these zones introduces natural light, cross-ventilation, and biophilic elements at multiple levels, not just at ground and rooftop.
This strategy has precedents in the work of MVRDV and others who have explored the "vertical village" typology, but it remains relatively rare in speculative office construction. The challenge is always one of rentable area: every atrium or planted terrace represents square footage that cannot be leased. Yet for a single-tenant headquarters building like Atlassian Central, the calculus shifts. The client is investing in workplace quality and employee experience, not maximizing floor area ratio for speculative returns. The result is a building that prioritizes spatial generosity and environmental connection over density alone.
Andreia Teixeira, associate principal at SHoP Architects, described the project as an attempt to "reimagine a natural habitat within an urban tower," connecting people to each other, to nature, and to the city. This language is aspirational, but the spatial moves underlying it are concrete: large-scale voids, planted zones, and the use of timber as a material that reads as warm and tactile rather than industrial and anonymous.
The Operational Energy Question
While much of the discourse around mass timber focuses on embodied carbon, operational energy remains the larger component of a building's lifetime carbon footprint. Atlassian Central aims for a 50 per cent improvement in operational energy efficiency compared to a conventional 5 Star NABERS base building. Achieving this target will depend on facade performance, mechanical systems, and the effectiveness of natural ventilation strategies within the habitats.
The envelope is described as steel and glass, which suggests a curtain wall system rather than an operable facade. This raises questions about how natural ventilation will function in practice, particularly at height where wind pressures and acoustic considerations often necessitate sealed facades. If the habitats are to function as naturally ventilated zones, they will likely require sophisticated controls, operable windows in protected zones, and careful coordination with HVAC systems to avoid energy penalties. The success of these strategies will be measurable only after occupancy, but the ambition is noteworthy.
Precedents and the Future of Hybrid Towers
Atlassian Central does not emerge in a vacuum. It follows a lineage of hybrid timber projects that have incrementally raised the height ceiling for wood construction. The Brock Commons Tallwood House at the University of British Columbia, completed in 2017 at 53 metres, was an early proof-of-concept. Mjøstårnet in Norway, completed in 2019 at 85.4 metres, pushed further. Ascent in Milwaukee, at 86.6 metres, held the record until now. Each of these projects demonstrated that timber could be engineered to perform in contexts previously dominated by heavier materials, but none approached the 180-metre threshold that Atlassian Central now occupies.
What distinguishes this project from its predecessors is not only height but also its location and programmatic complexity. Building a mass timber tower in a dense urban core, adjacent to a major transit hub, and integrating a heritage structure into the base, adds layers of difficulty that exceed the technical challenges of the structural system alone. The project also operates within Australia's regulatory environment, which has historically been conservative regarding timber and fire safety in tall buildings. The fact that it was approved and constructed suggests a shift in both technical confidence and regulatory appetite.
The Limits of Hybrid Construction
For all its achievements, Atlassian Central also illuminates the limits of current hybrid construction. The building is not purely timber; it relies on concrete cores and a steel exoskeleton to achieve its height. This is not a criticism but an acknowledgment of material realities. Timber excels in certain applications and remains constrained in others. The question is not whether timber can replace steel and concrete entirely but rather how it can be integrated into structural systems that leverage the strengths of multiple materials while minimizing carbon intensity.
As mass timber technology advances, particularly in the development of laminated veneer lumber and cross-laminated timber with higher load capacities, the proportion of timber in hybrid systems may increase. But for now, projects like Atlassian Central represent a pragmatic middle ground: ambitious in height, hybrid in composition, and focused on carbon reduction rather than material purity.
The project is scheduled for completion by the end of this year, with facade installation currently underway. When it opens, it will serve not only as Atlassian's headquarters but also as a reference point for architects, engineers, and developers considering mass timber for their own high-rise projects. Whether it sparks a wave of similar towers or remains an outlier will depend on economics, regulatory evolution, and the willingness of clients to prioritize carbon performance over first-cost minimization. But as a demonstration of what is technically possible today, it stands as a significant data point in the ongoing conversation about how we build upward in a carbon-constrained future.
Credit: Toby Peet
Save this story. A free account keeps your reading list and the 07:00 email in one place.
CREATE FREE ACCOUNT →SIGN IN