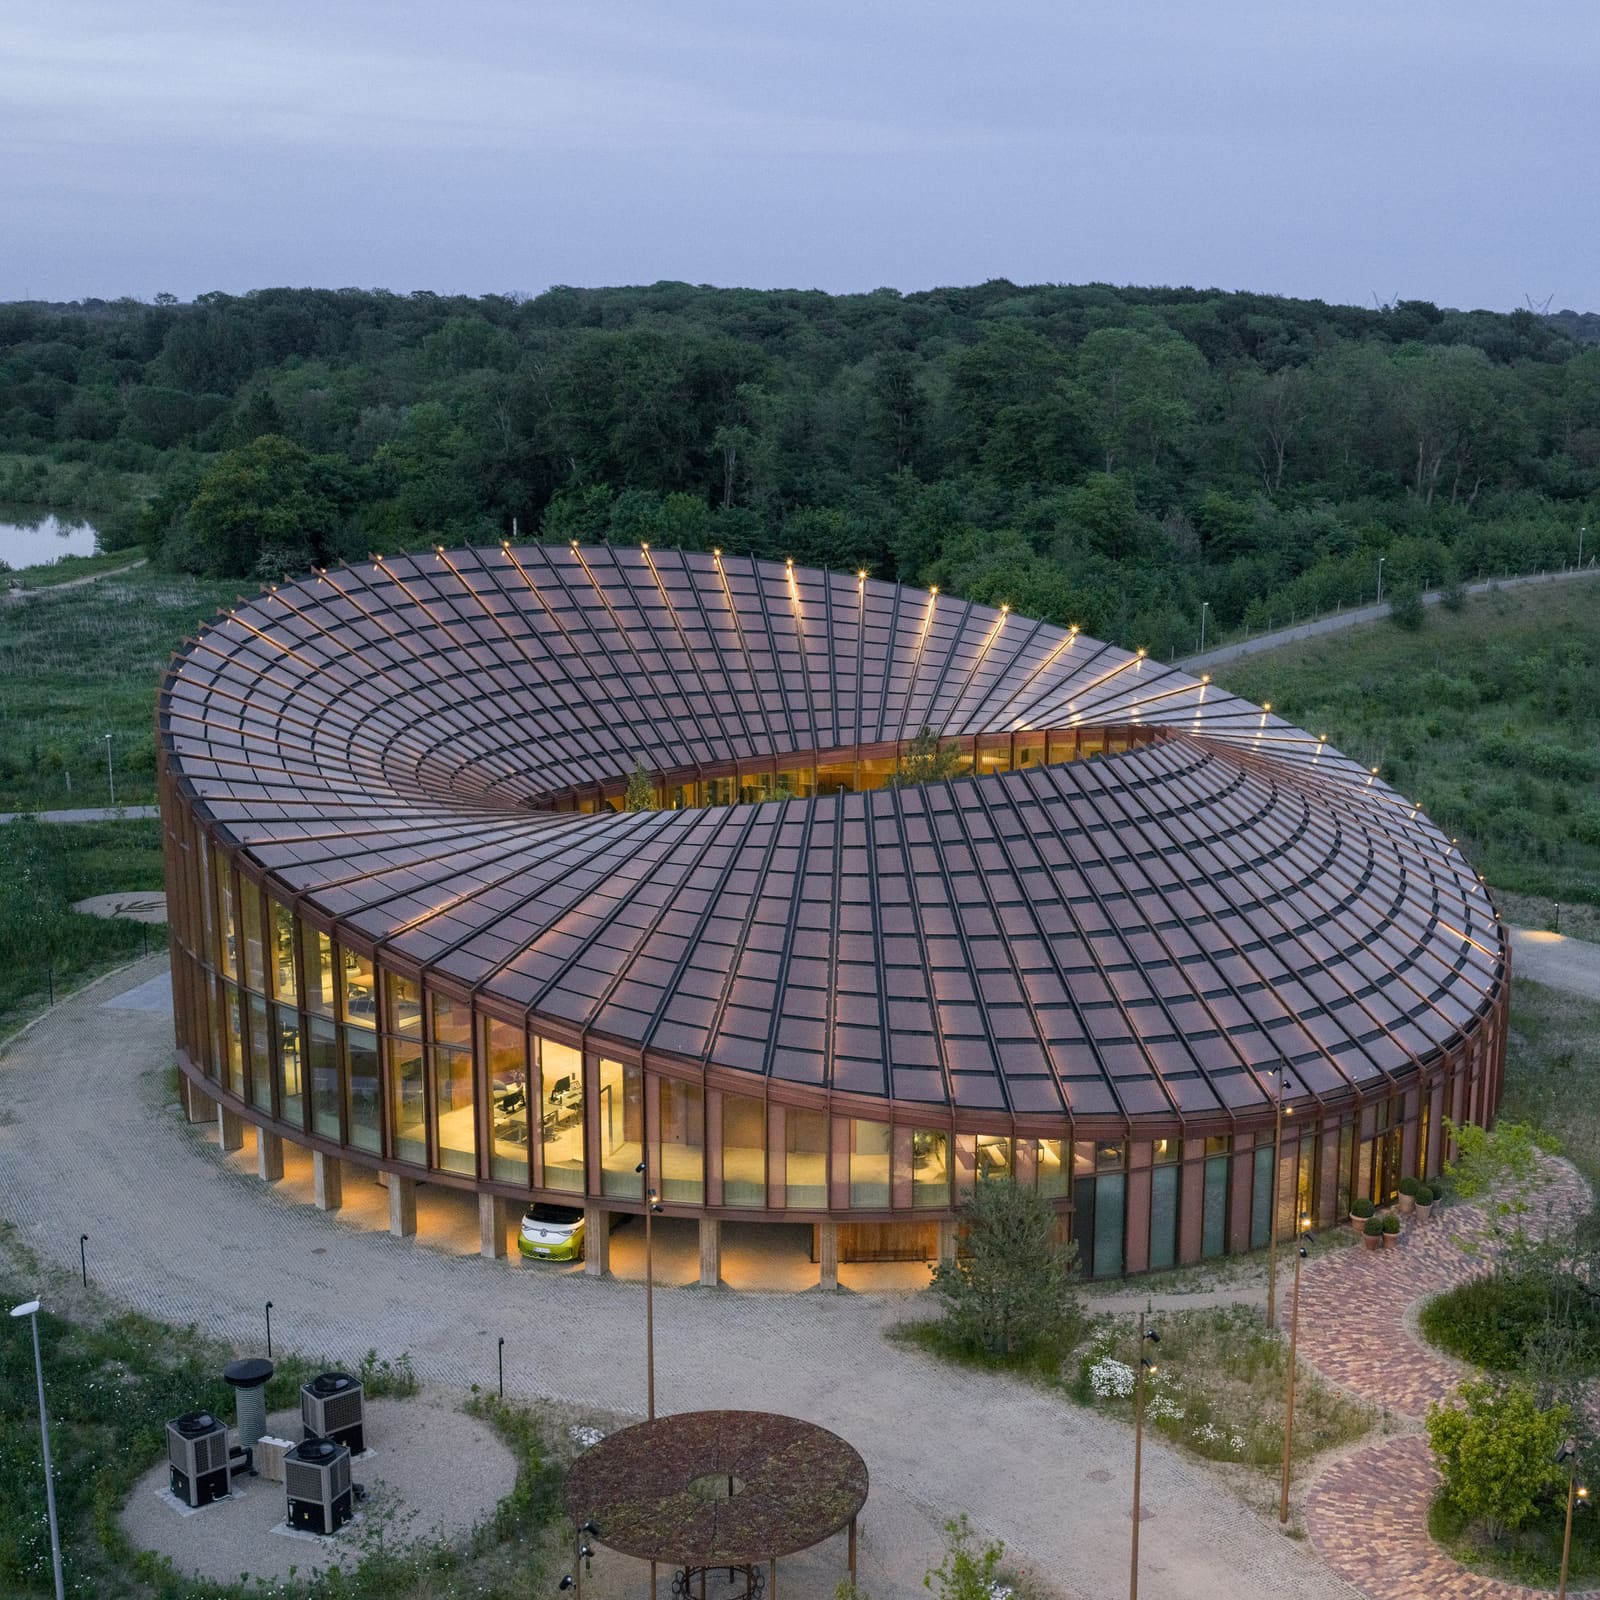
A Roof That Generates and Gestures
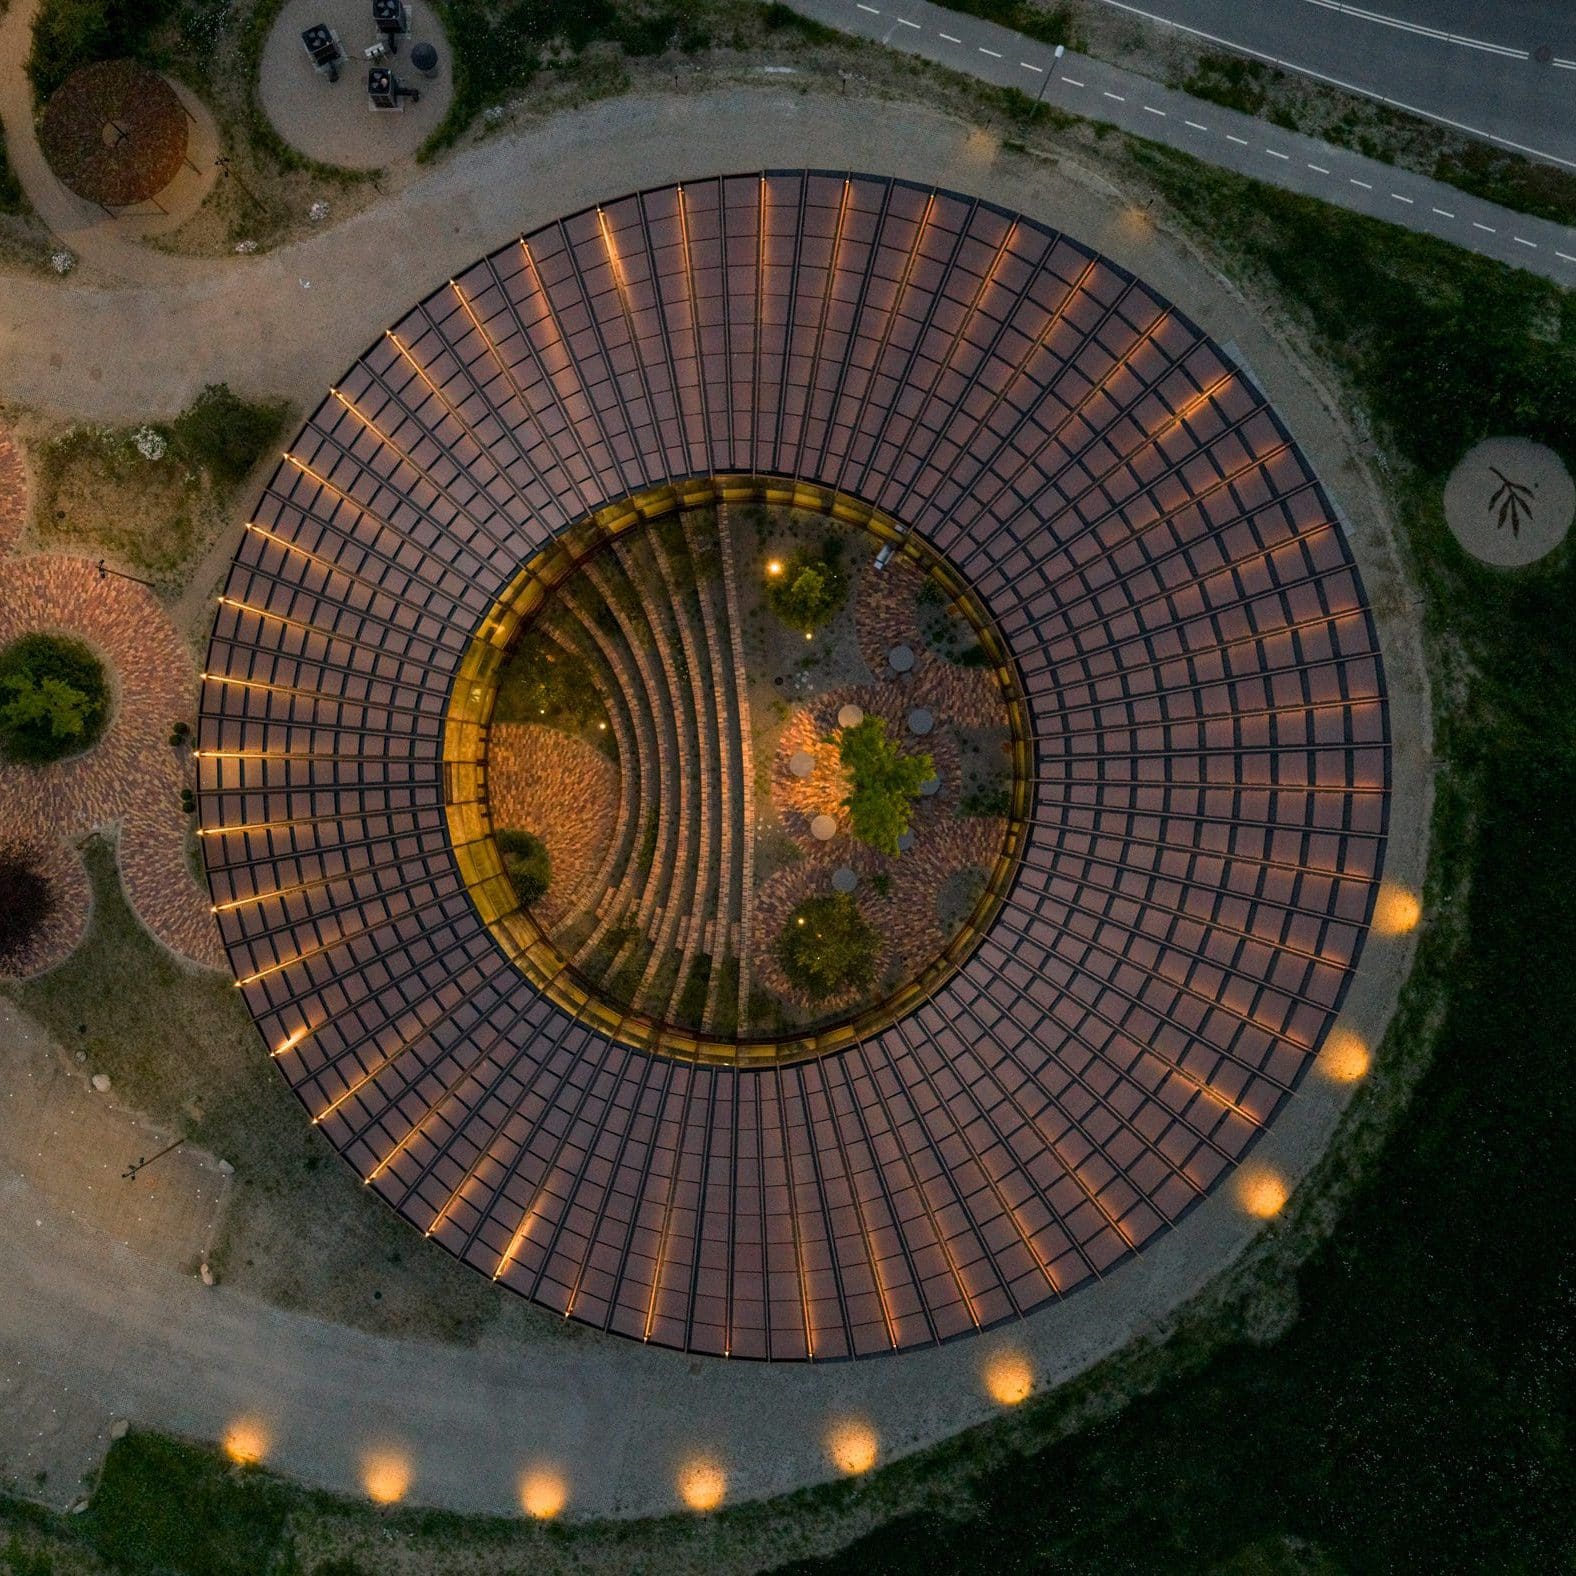
At World Archi Design, we've been tracking how photovoltaic integration has moved beyond flat roofscape arrays toward sculptural expressions that perform double duty. The 2,800-square-metre headquarters BIG completed for Dymak in Odense offers a case study in this shift. Perched above Glisholm Lake, the building's roof undulates in a geometry that evokes a Möbius strip, angled to optimize solar gain while framing views of wetlands and forest to the north. The roof carries 880 custom-shaped photovoltaic panels, each tailored to the surface's curvature.
This isn't ornament masquerading as sustainability. The roof's tilt performs three functions simultaneously: it maximizes power production, minimizes unwanted solar heat gain on the south face, and opens sightlines toward the landscape. The result is a form that reads as sculptural from the exterior yet remains rooted in environmental logic. In mass-timber construction, where thermal performance often dictates deep overhangs or secondary shading systems, integrating the roof plane as both generator and climate moderator simplifies the tectonic language.
Mass Timber as Structural and Atmospheric Medium
BIG selected a mass-timber structure for the Dymak project, pairing it with a material palette of clay tiles, clay mortar, and eelgrass. The decision to use mass timber here extends beyond carbon accounting. Timber's modularity allows for the circular plan's repetitive grid, while its exposed surfaces contribute warmth that contrasts with the building's high-tech photovoltaic canopy. The timber-and-glass facade is articulated with vertical fins and shading elements, creating a rhythm that mediates between transparency and solar control.
Mass timber has become a standard bearer for low-embodied-carbon construction, but its atmospheric qualities matter just as much in a building conceived as both workplace and material showcase. Dymak supplies natural materials, and the headquarters functions as a living catalogue. Clay, cork, eelgrass, and recycled paper fibres appear in ceilings and finishes, reinforcing the company's portfolio while grounding the interior in tactile, non-synthetic surfaces. The choice to use brick-tiled flooring throughout blurs the threshold between indoor and outdoor zones, a move that recalls vernacular Danish courtyards where brick paving extends seamlessly from garden to entry hall.
The Circular Courtyard as Organizational Core
The building is organized around a central, open-air courtyard that BIG describes as a "green amphitheatre." Planted terraces step down in concentric rings, creating informal seating that addresses the building's sloped form. This courtyard serves as the spatial anchor, visible from the double-height entrance glazing and accessible from both ground-level and upper-floor circulation. The stepped geometry echoes amphitheatres from Epidaurus to Jørn Utzon's unrealized Zürich theatre project, but here the seating faces inward, turning the building into its own stage.
Circular plans have a long lineage in workplace design, from Frank Lloyd Wright's Johnson Wax headquarters to Foster + Partners' Apple Park. What distinguishes the Dymak headquarters is its embrace of the courtyard as a social and programmatic void rather than a sealed atrium. The open-air configuration allows for natural ventilation and daylight penetration, reducing mechanical loads while creating a communal space that encourages unscripted interaction. Ground-level program includes a showroom, photo studio, and fitness facilities; the upper floor houses open-plan workspaces, meeting rooms, and lounge areas. The mezzanine level stitches the two floors together, maintaining visual continuity across the section.
Shading, Sightlines, and the Sloped Roof's Triple Agenda
The roof's undulation is not arbitrary. It rises toward the north to capture panoramic views of forest and lake, then slopes southward to provide shading for the facade below. This sectional strategy recalls the work of Alvar Aalto, whose Viipuri Library deployed a sawtooth roof to balance daylight distribution with glare control. Here, the slope addresses both solar geometry and programmatic desire: workspaces benefit from diffuse northern light, while the southern face is shielded from direct summer sun.
The photovoltaic panels follow the roof's curvature, which introduces fabrication complexity but yields a more integrated aesthetic than rack-mounted arrays. Each panel is custom-shaped, a detail that signals BIG's willingness to treat renewable energy infrastructure as a design element rather than an add-on. The Möbius strip reference is more than metaphor. A Möbius strip has only one continuous surface, and the roof's geometry collapses the distinction between north-facing view canopy and south-facing shade plane into a single, twisted form.
Material Continuity and the Indoor-Outdoor Threshold
Brick flooring extends from exterior walkways into the interior, a deliberate erasure of the typical threshold that separates conditioned space from landscape. This strategy has precedent in Scandinavian modernism, where materials like brick and stone often migrate between inside and outside to reinforce spatial continuity. The surrounding outdoor space, designed by BIG's internal landscape team, features planted areas and brick-paved paths that guide visitors toward the entrance. The planted terraces in the courtyard echo this language, creating a gradient from cultivated landscape to interior workspace.
The use of eelgrass, clay, and cork throughout the building reinforces a material consistency that aligns with Dymak's identity as a natural material supplier. Eelgrass, a seagrass harvested from coastal waters, has been used historically in Denmark as roof insulation. Its inclusion here is both practical and symbolic, connecting the building to regional building traditions while showcasing a material that remains underutilized in contemporary construction. Cork and recycled paper fibres in the ceilings contribute to acoustic performance while maintaining the building's commitment to low-embodied-carbon finishes.
Precedents and Departures in Circular Workplace Design
Circular office buildings often struggle with program distribution. The perimeter-to-core distance can create deep, poorly lit interior zones, and the lack of orthogonal walls complicates furniture layout and circulation. BIG addresses these challenges by making the courtyard large enough to function as a secondary light source and by using the mezzanine to create visual connections across floors. The open-air courtyard also avoids the acoustic issues that plague enclosed atriums, where hard surfaces and tall volumes can amplify noise.
The Dymak headquarters invites comparison with other recent circular workplaces. Foster + Partners' Apple Park, completed in 2017, is a 260,000-square-metre ring that encloses a landscaped courtyard, but its scale and program differ significantly. Apple Park is a corporate campus designed for thousands of employees; Dymak is an intimate, 2,800-square-metre building that prioritizes material experimentation over monumentality. Closer in spirit is SANAA's Rolex Learning Center in Lausanne, which uses an undulating floor plane to create varied spatial conditions within a continuous horizontal surface. Both projects explore how gentle topography can organize program without relying on walls or corridors.
Why Sculptural Roofs Matter Beyond Aesthetics
The Möbius strip roof is the project's most immediately legible gesture, but its significance lies in how it reconciles competing demands. Roofs are typically optimized for one or two variables: structural efficiency, waterproofing, insulation, or solar orientation. Here, the roof negotiates solar performance, thermal shading, view framing, and formal expression simultaneously. This multiplicity is what separates architectural roofs from engineering solutions. A purely optimized photovoltaic array would likely be a flat or gently sloped plane, oriented to a fixed azimuth. BIG's roof accepts some inefficiency in panel orientation in exchange for a form that engages the landscape and creates varied interior conditions.
This trade-off is worth examining. As renewable energy systems become standard in new construction, the question is not whether to include them but how to integrate them without defaulting to utilitarian aesthetics. The Dymak headquarters suggests that photovoltaic surfaces can be as formally expressive as traditional cladding systems, provided architects are willing to engage fabrication complexity and accept that sculptural form may introduce modest performance compromises.
Forward Implications for Material Showcase Buildings
The Dymak headquarters occupies a specific typology: the material showcase building, where the client's product line becomes the architectural palette. This typology has a storied history, from the Glass Pavilion Bruno Taut designed for the 1914 Cologne Werkbund Exhibition to the cork-clad Amorim Cork Composites headquarters in Portugal. The challenge is to avoid turning the building into a trade-show booth while still demonstrating material performance and aesthetic potential.
BIG navigates this by using Dymak's materials as finishes and atmospherics rather than structure. The mass timber provides the structural frame, but clay, cork, and eelgrass appear in secondary roles: flooring, ceilings, insulation, mortar. This distribution allows each material to perform its function without forcing it into applications where it might not excel. The result is a building that feels coherent rather than assembled from a catalogue, even as it serves as a catalogue.
As supply chains for low-carbon materials mature, we're likely to see more buildings that function as both workplace and material demonstration. The Dymak headquarters offers a template: use a circular plan to create spatial continuity, deploy a performative roof to integrate energy generation, and select a material palette that aligns with the client's identity while meeting environmental targets. Whether this model scales beyond small headquarters to larger institutional or commercial projects remains an open question, but the Dymak building proves that material showcase architecture can be rigorous without lapsing into didacticism.
Photo: Rasmus Hjortshoj
Save this story. A free account keeps your reading list and the 07:00 email in one place.
CREATE FREE ACCOUNT →SIGN IN