Project Info
Project Name: Xique Boutique Hotel
Architects: Estudio Carroll
Location: Puerto Escondido, Oaxaca, Mexico

Vines, louvers texture the chukum facade
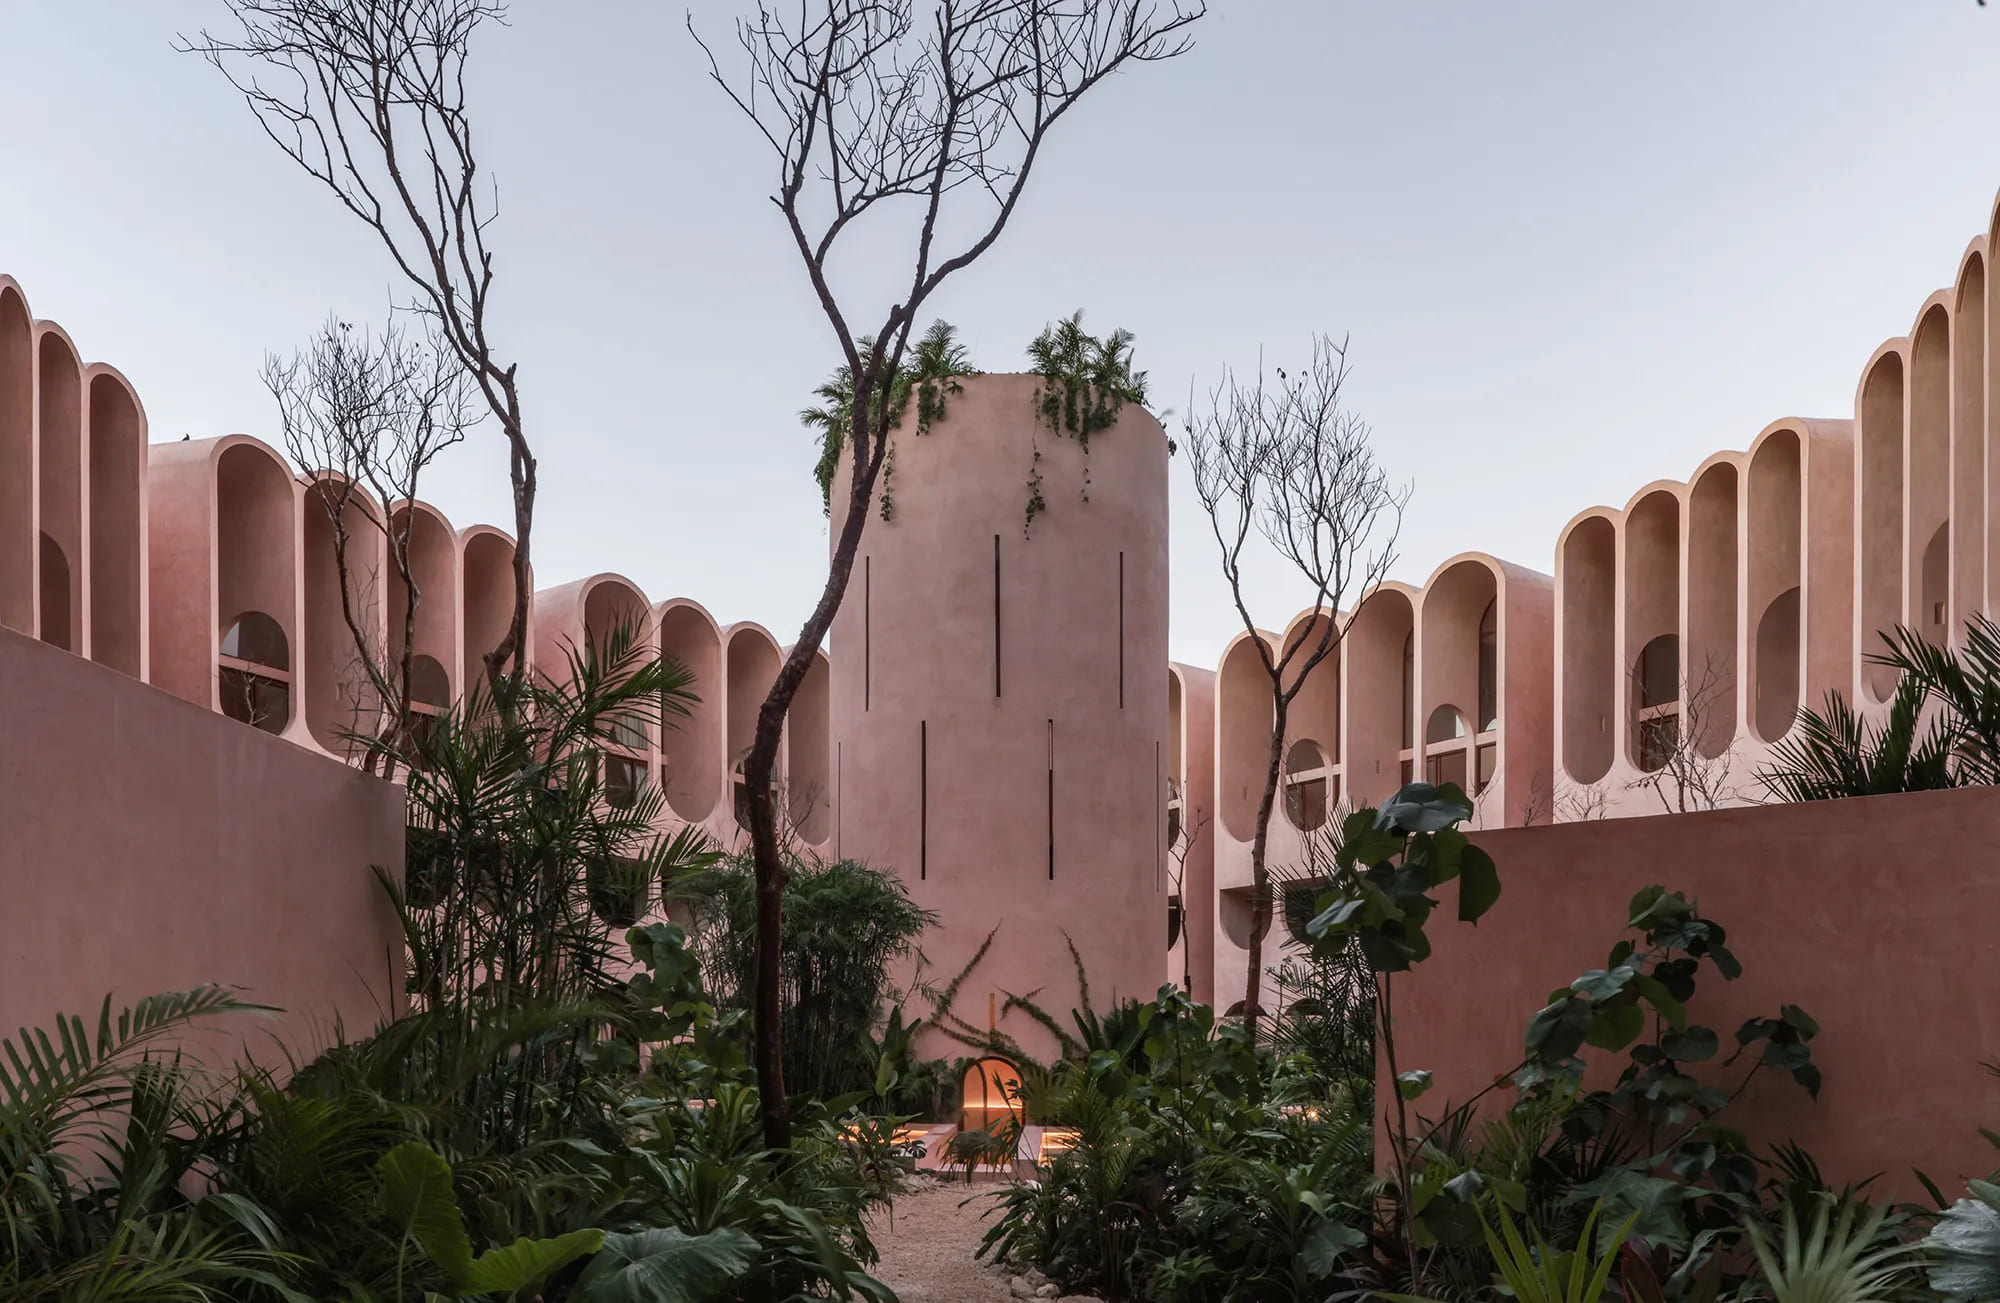
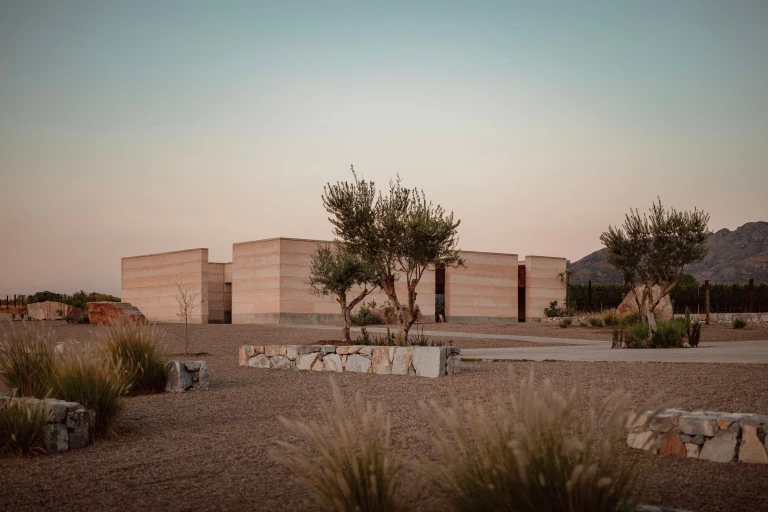
Puerto Escondido is a landscape of intensity. The heat is heavy. The light is blinding. The ocean is loud. In this environment, architecture often tries to be open and light. Estudio Carroll has taken a different, more grounded approach. They have created a building that feels like a cavern carved from the earth itself. Their new hotel project stands as a bold experiment in mass and softness. It creates a protective, womb-like refuge against the harshness of the tropical elements.

Rounded monolith softens the urban edge
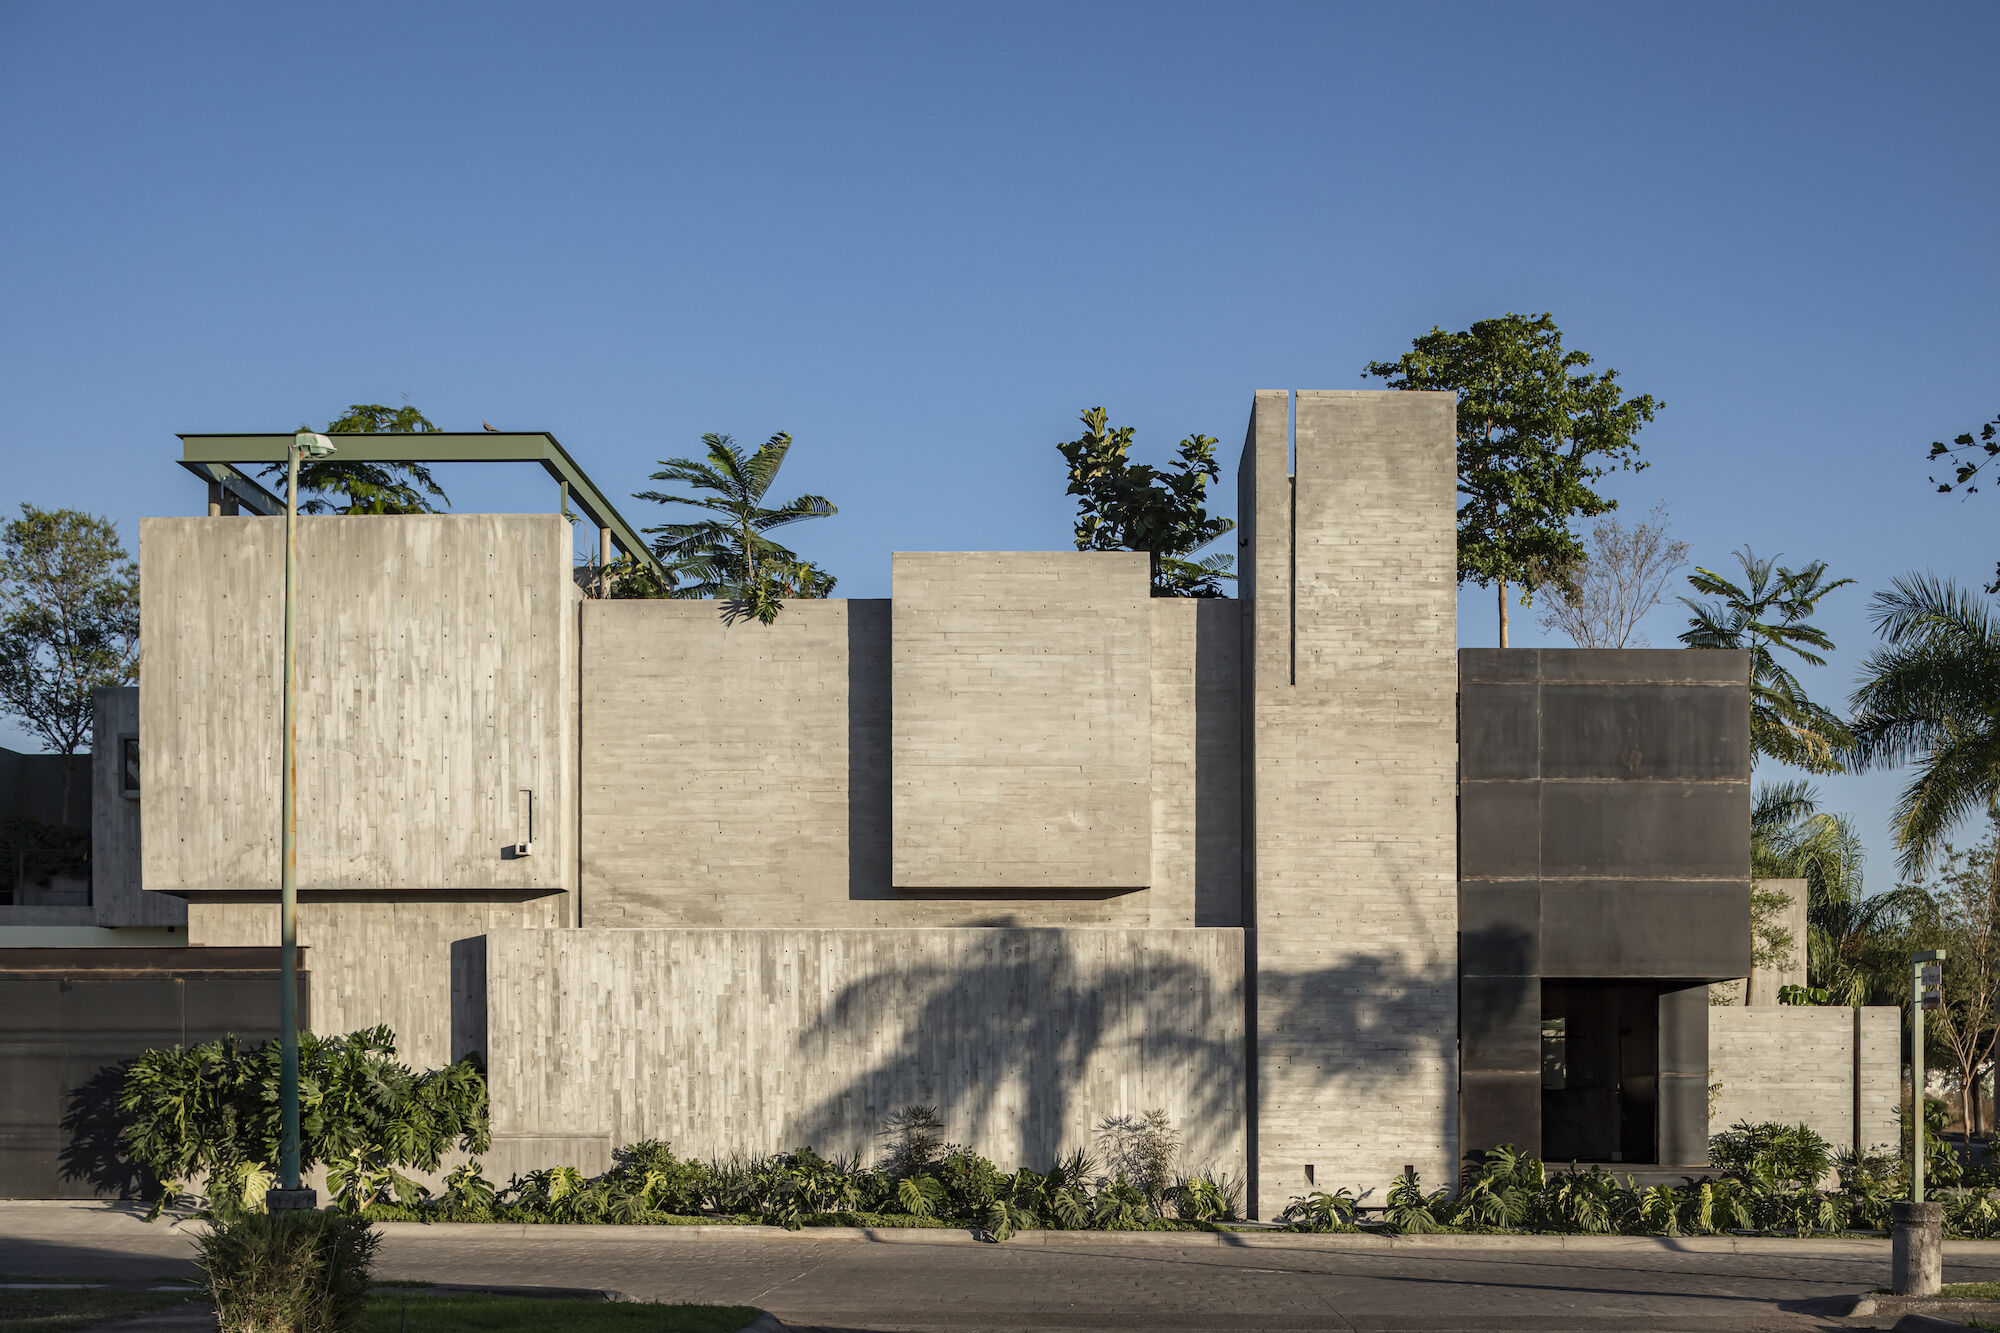
The project sits on a corner lot in a developing neighborhood. Most buildings here follow the strict logic of the grid. They present sharp edges to the street. Estudio Carroll refused this aggression. They chose to "soften the corner." The facade is defined by a sweeping curve that wraps around the site. This gesture eliminates the hostile sharp angle. It guides the pedestrian's eye gently around the volume. The building does not confront the street. It flows with it.

Rooftop terrace meets the Pacific sunset
The material palette is the soul of the project. The architects utilized Chukum. This is an ancient Mayan stucco technique derived from boiling the bark of the chukum tree. It creates a surface that is waterproof and velvety to the touch. Estudio Carroll pigmented this mixture to a specific shade of dusty pink. This color is not artificial. It echoes the tones of the Oaxacan sunset and the local clay. The result is a building that feels like a single, continuous organism. There are no seams. There is only the textured skin of the structure.

Natural fibers, tactile pink interiors
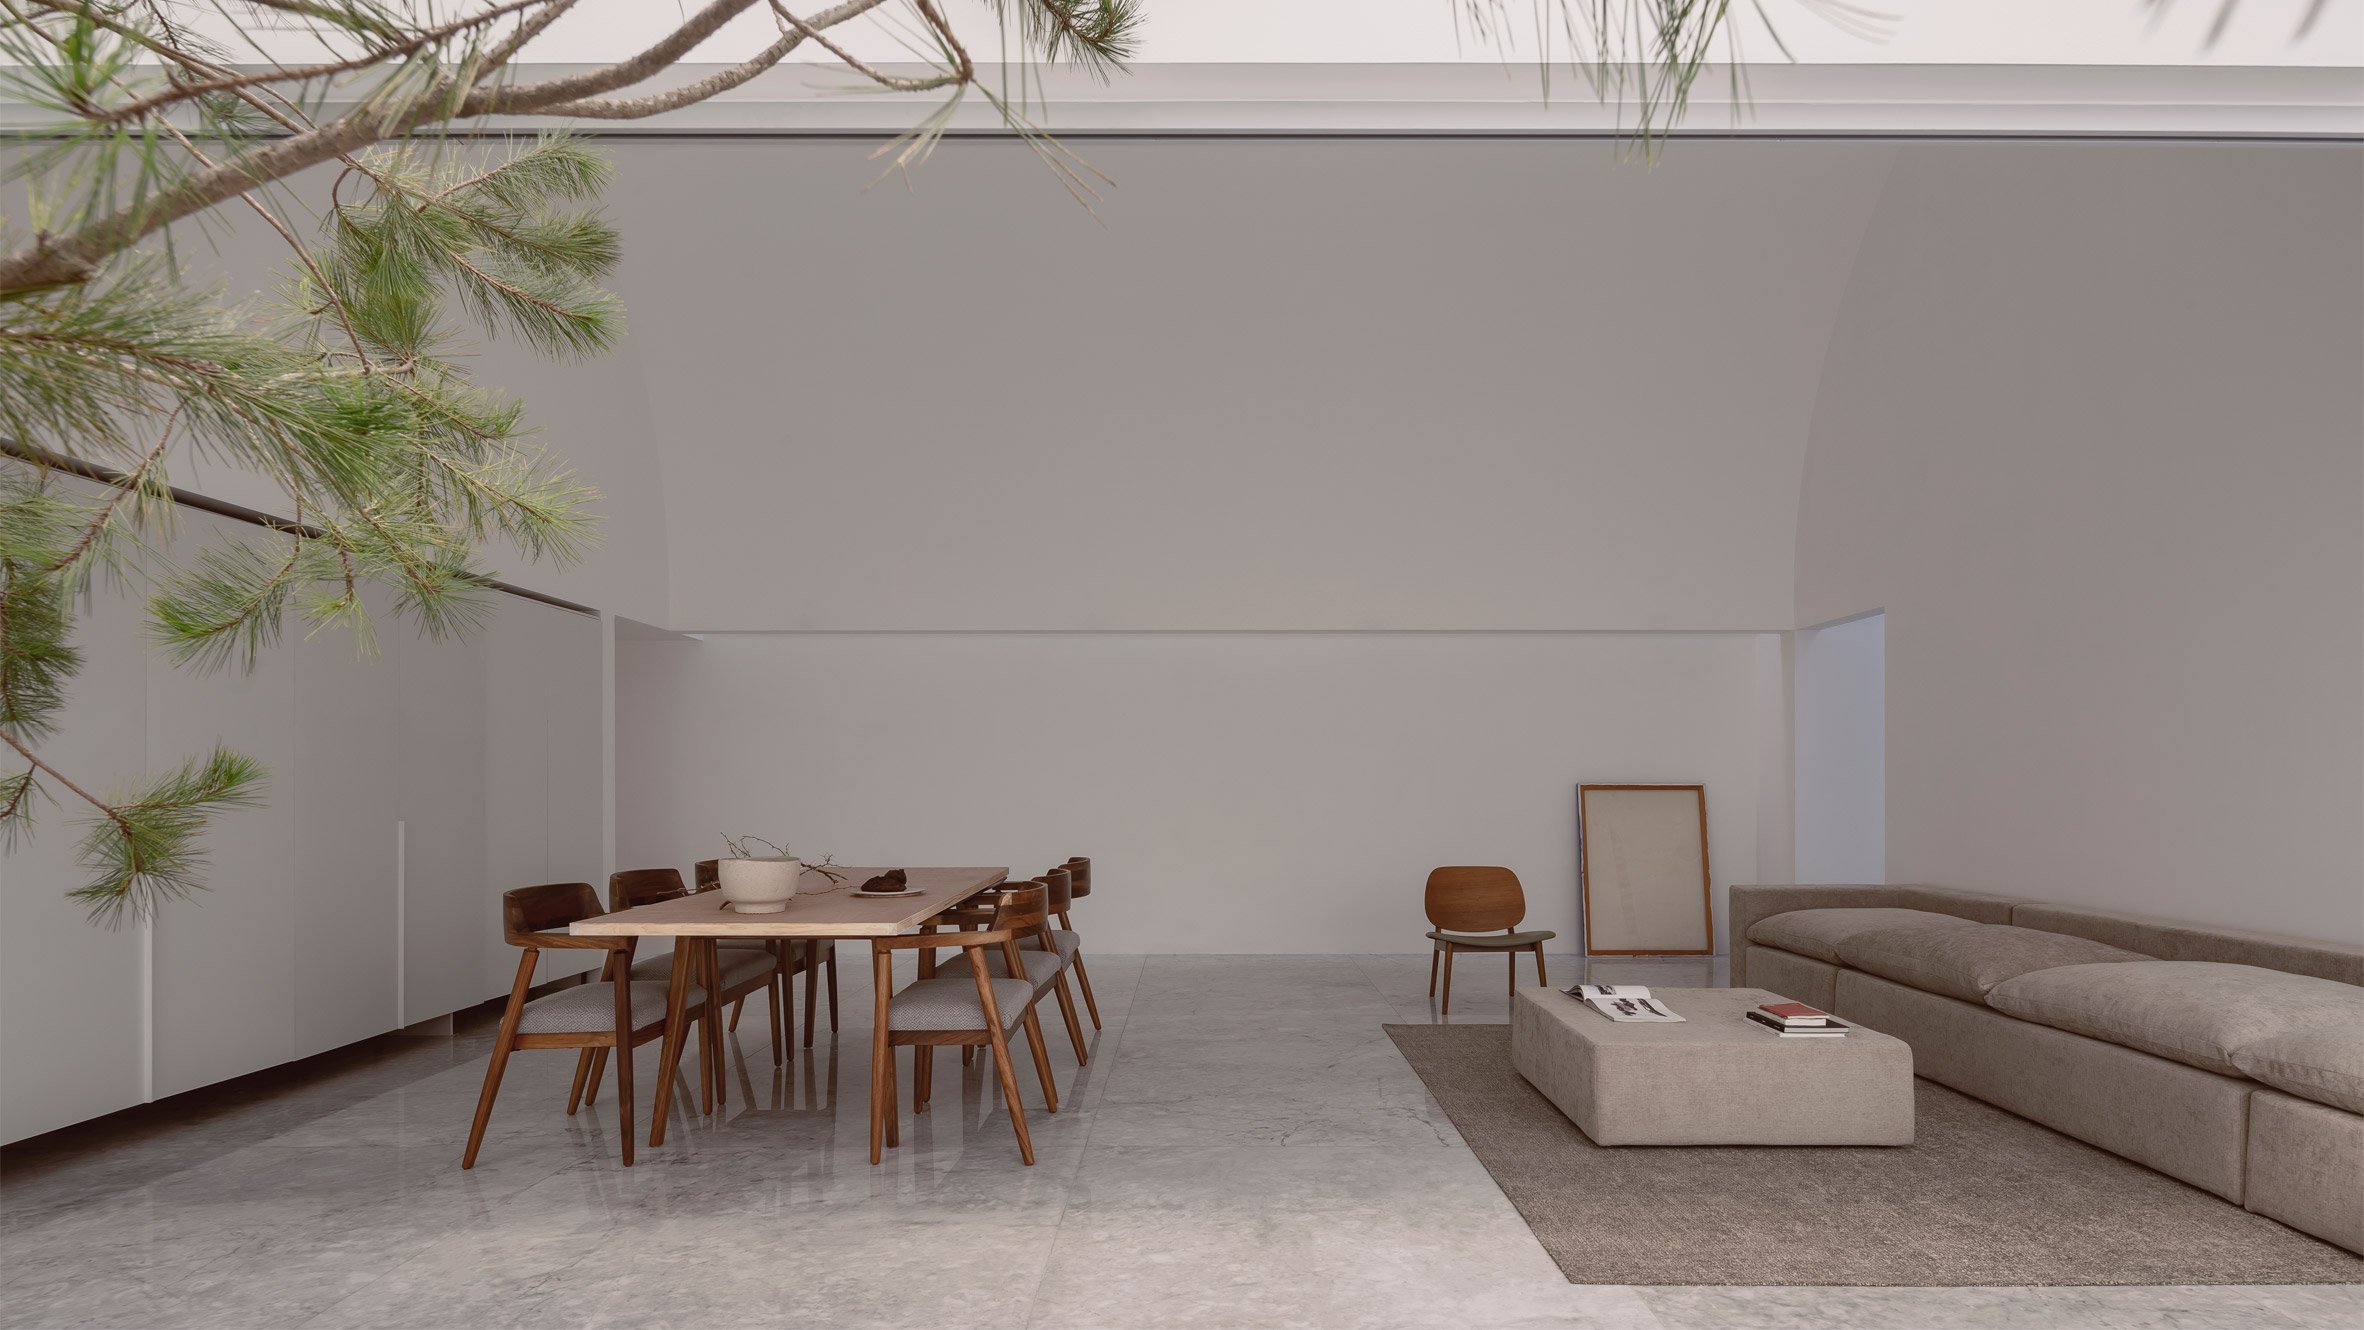
The interior organization prioritizes the "haptic" experience. The transition from the bright street to the interior is dramatic. One enters a shaded, cool world. The walls are thick and substantial. They provide thermal mass that keeps the rooms comfortable without constant air conditioning. The architects carved voids into this mass to create patios and stairwells. These spaces are open to the sky. They allow the hot air to escape and the sea breeze to circulate. The play of light on the curved pink walls creates a constantly changing art installation. Shadows are soft and diffused. They lack the hard edges found in traditional concrete construction.

Folding screens filter sun, welcome sea breeze
Privacy is managed through texture rather than barriers. The architects employed perforated masonry screens. These elements allow air and light to filter through while blocking direct views from the neighbors. The pattern of the screens adds a layer of delicate geometry to the heavy organic forms. It creates a dialogue between the solid and the porous.

Arched aperture connects dining to nature
The rooftop offers the final release. After ascending through the cavernous core, the guest arrives at a sun-drenched terrace. A plunge pool offers relief from the heat. From here, the view opens up to the Pacific Ocean. The contrast is powerful. The heavy, pink body of the hotel anchors the visitor to the ground. The roof connects them to the horizon.

Monochromatic bedroom frames tropical views
Estudio Carroll has delivered a project that is visually quiet yet architecturally loud. It does not rely on expensive glass or steel. It relies on the mastery of form and traditional materials. This hotel proves that luxury in the tropics is not about transparency. It is about the quality of the shadow and the touch of the wall.
PHOTO CREDIT: Cesar Belio
Save this story. A free account keeps your reading list and the 07:00 email in one place.
CREATE FREE ACCOUNT →SIGN IN