The Vertical Program
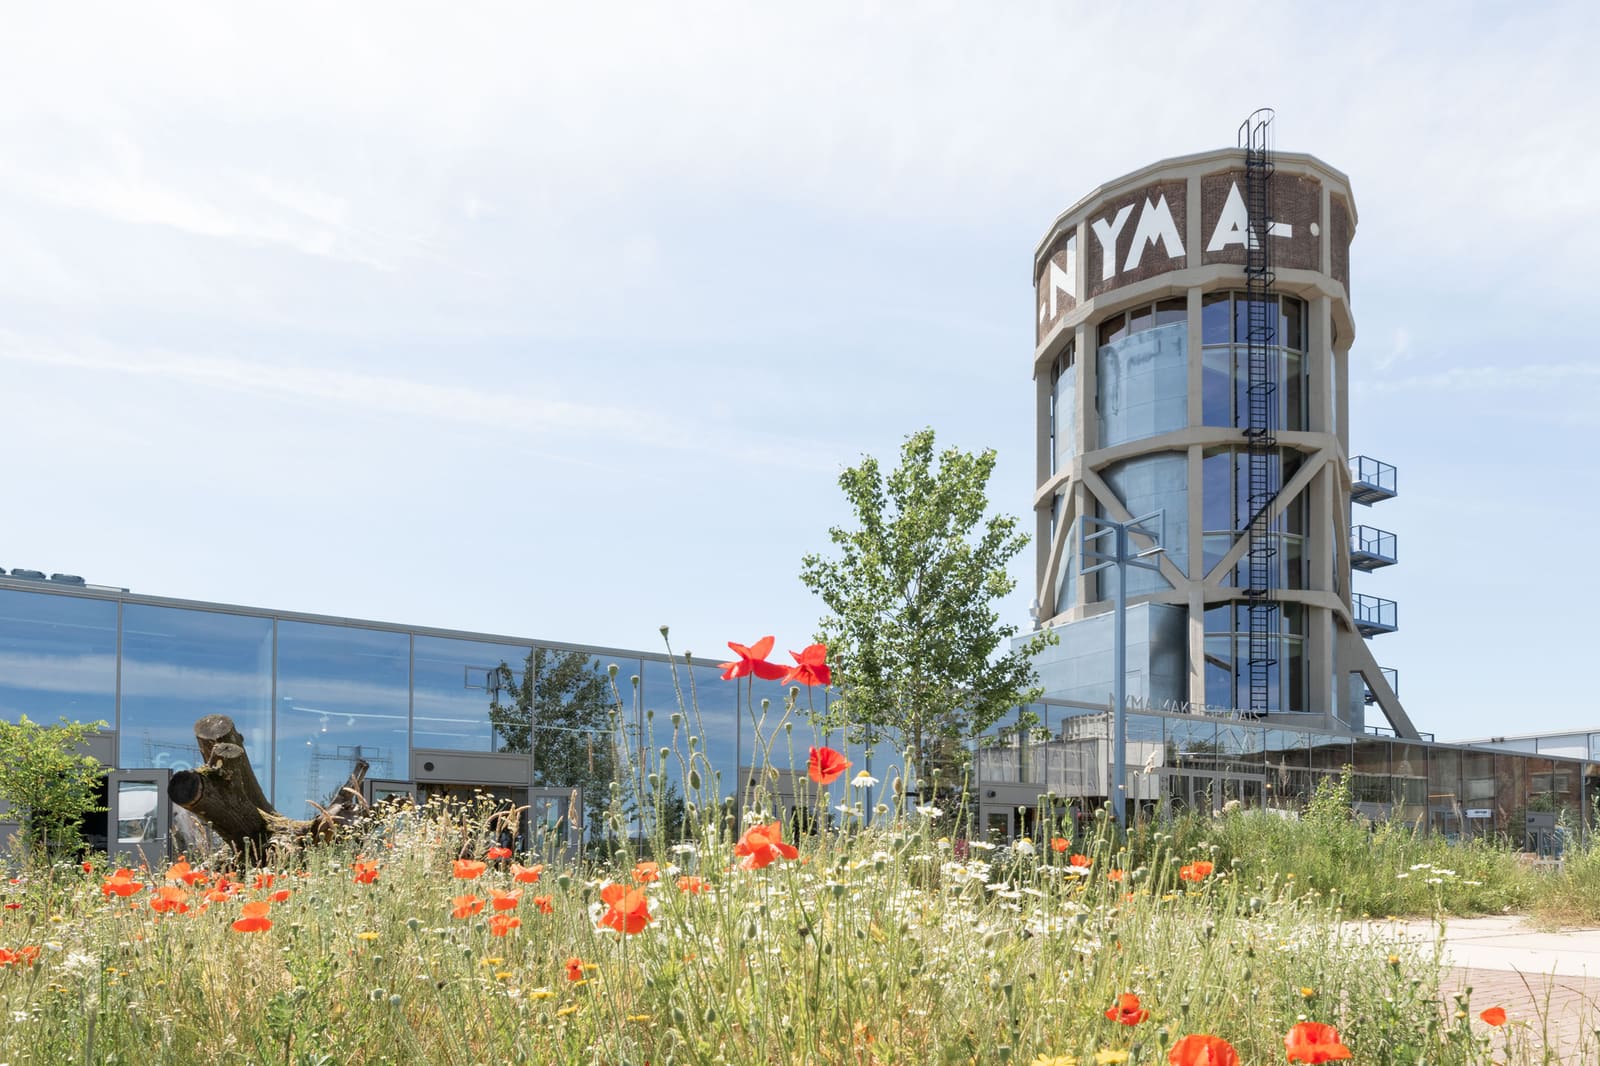
Across the projects we've covered over the past year, a pattern has emerged: the most successful adaptive reuse schemes are those that resist the temptation to simply insert new floors and call it done. The NYMA Water Tower in Nijmegen, completed in 2025 by Eek en Dekkers, offers a compelling case study in how vertical industrial structures can be reimagined as layered social infrastructure.
The tower once served the NYMA artificial silk factory, a relic of early twentieth-century industrial ambition. Its original function was purely utilitarian: storing water to power textile production. But that singular purpose also gave the structure its most valuable asset today - a commanding presence and unobstructed interior volume. Iggie Dekkers and Piet Hein Eek, the project's lead architects, recognized that the tower's tectonic honesty and material rawness could become the foundation for a new kind of public space, one that layers hospitality, culture, and gathering without erasing the memory of labor.
At 800 square meters, the intervention is compact but ambitious. The program includes a restaurant at the base, flexible meeting spaces on intermediate levels, and a panoramic bar near the top. The sequence is choreographed to amplify the experience of ascent: visitors move from the density and warmth of the ground-level dining space upward through more intimate, adaptable rooms, culminating in a bar that frames the city and river valley beyond. The architects have treated circulation not as a mere connector but as a narrative device, a way to register the tower's height and the shift from interior enclosure to panoramic exposure.
Material Continuity and Tectonic Clarity
One of the project's strengths lies in its restrained material palette. Rather than applying a glossy contemporary skin, Eek en Dekkers preserved much of the original masonry and exposed structural elements. Where new interventions were necessary - steel staircases, glazing, interior partitions - they were articulated as legible additions, distinct from the historic fabric but not in conflict with it. This approach aligns with a broader movement in adaptive reuse that values transparency over mimicry, allowing visitors to read the building's evolution across time.
The choice to retain the tower's industrial character also reinforces its role as a public landmark. In a city like Nijmegen, where layers of medieval, industrial, and postwar architecture coexist, the water tower functions as a vertical marker, a point of orientation in the urban fabric. By resisting the impulse to domesticate or overly polish the interior, the architects have preserved the structure's ability to communicate its original function, even as it now serves an entirely different purpose.
Precedents in Adaptive Reuse of Vertical Structures
The NYMA project invites comparison with other adaptive reuse efforts that have grappled with the challenge of reprogramming tall, narrow industrial buildings. Herzog & de Meuron's transformation of the Tate Modern's Bankside Power Station in London remains a foundational reference, particularly in how it used the building's vertical volume to organize a sequence of public and semi-public spaces. Closer in scale, the Silo Hotel in Cape Town, designed by Heatherwick Studio and local architects, similarly carved hospitality and cultural functions into a former grain silo, leveraging the structure's monumental presence while inserting contemporary program.
What distinguishes the NYMA tower is its emphasis on social infrastructure over singular spectacle. Unlike the Silo, which foregrounds luxury accommodation, or Tate Modern, which prioritizes institutional culture, this project distributes its program across everyday uses - dining, meeting, drinking - that invite repeated visits and varied publics. The tower becomes less a destination for occasional pilgrimage and more a recurring node in the city's daily life.
Community and the Public Realm
At World Archi Design, we've been tracking a shift in how architects and developers approach heritage structures: the move from preservation as static conservation to preservation as active engagement. The NYMA Water Tower exemplifies this shift. By programming the building for hospitality and flexible cultural use, Eek en Dekkers have ensured that the tower remains economically viable and socially relevant. The restaurant and bar generate revenue that can support ongoing maintenance, while the meeting spaces allow local organizations, startups, and cultural groups to activate the building in ways that reflect the community's evolving needs.
This strategy also raises questions about access and inclusivity. Hospitality-driven adaptive reuse can sometimes create exclusionary spaces, where entry is contingent on consumption. The success of the NYMA project will depend not only on its design quality but on how its operators manage programming and pricing to ensure that the tower functions as a genuinely public asset, not merely a private amenity wrapped in public rhetoric.
The Future of Industrial Heritage
The NYMA Water Tower arrives at a moment when cities across Europe and beyond are reckoning with vast inventories of underused industrial buildings. Many of these structures occupy prime urban sites, yet their original functions have long since disappeared. The challenge is not simply to find new uses but to find uses that honor the buildings' material and cultural significance while meeting contemporary demands for flexibility, sustainability, and social equity.
Eek en Dekkers have demonstrated that adaptive reuse need not choose between preservation and innovation. By treating the tower's industrial character as a design asset rather than an obstacle, they've created a space that feels both rooted in its past and responsive to the present. The project's success will be measured not in awards or publications but in whether it becomes a place where people return, gather, and build new memories atop the foundations of old labor.
As more architects take on similar projects, the lessons from Nijmegen are worth noting: respect the tectonic logic of the original structure, be transparent about new interventions, program for everyday use rather than spectacle, and design circulation as an integral part of the spatial experience. These principles, applied thoughtfully, can help ensure that industrial heritage remains a living part of our cities rather than a museumified relic.
Credit: Jannie Guo
Save this story. A free account keeps your reading list and the 07:00 email in one place.
CREATE FREE ACCOUNT →SIGN IN