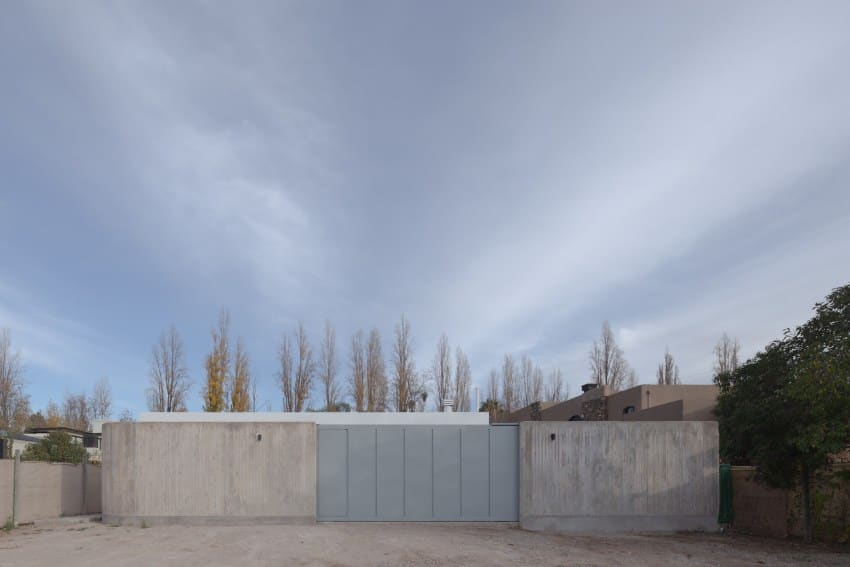
The Paradox of Enclosure
We've grown accustomed to architectural rhetoric that equates openness with progress, transparency with honesty, permeability with hospitality. Yet some of the most compelling domestic spaces we've encountered over the past year operate on precisely the opposite principle: they turn inward, shield their interiors, and find richness not in expansive views but in carefully framed interiority. ONA - Oficina Nomada de Arquitectura's CCE House in Chacras de Coria, Mendoza, belongs firmly in this latter category.
Spanning just 170 square meters across a single level, the residence adopts an L-shaped configuration that prioritizes internal coherence over street engagement. The plan reads almost as a defensive gesture, wrapping the program around a protected courtyard while presenting a largely opaque facade to the surrounding neighborhood. It's a typology with deep roots in Latin American domestic architecture, from colonial patios to modernist courtyards, but executed here with a material and spatial specificity that feels contemporary rather than nostalgic.
Materiality as Discipline
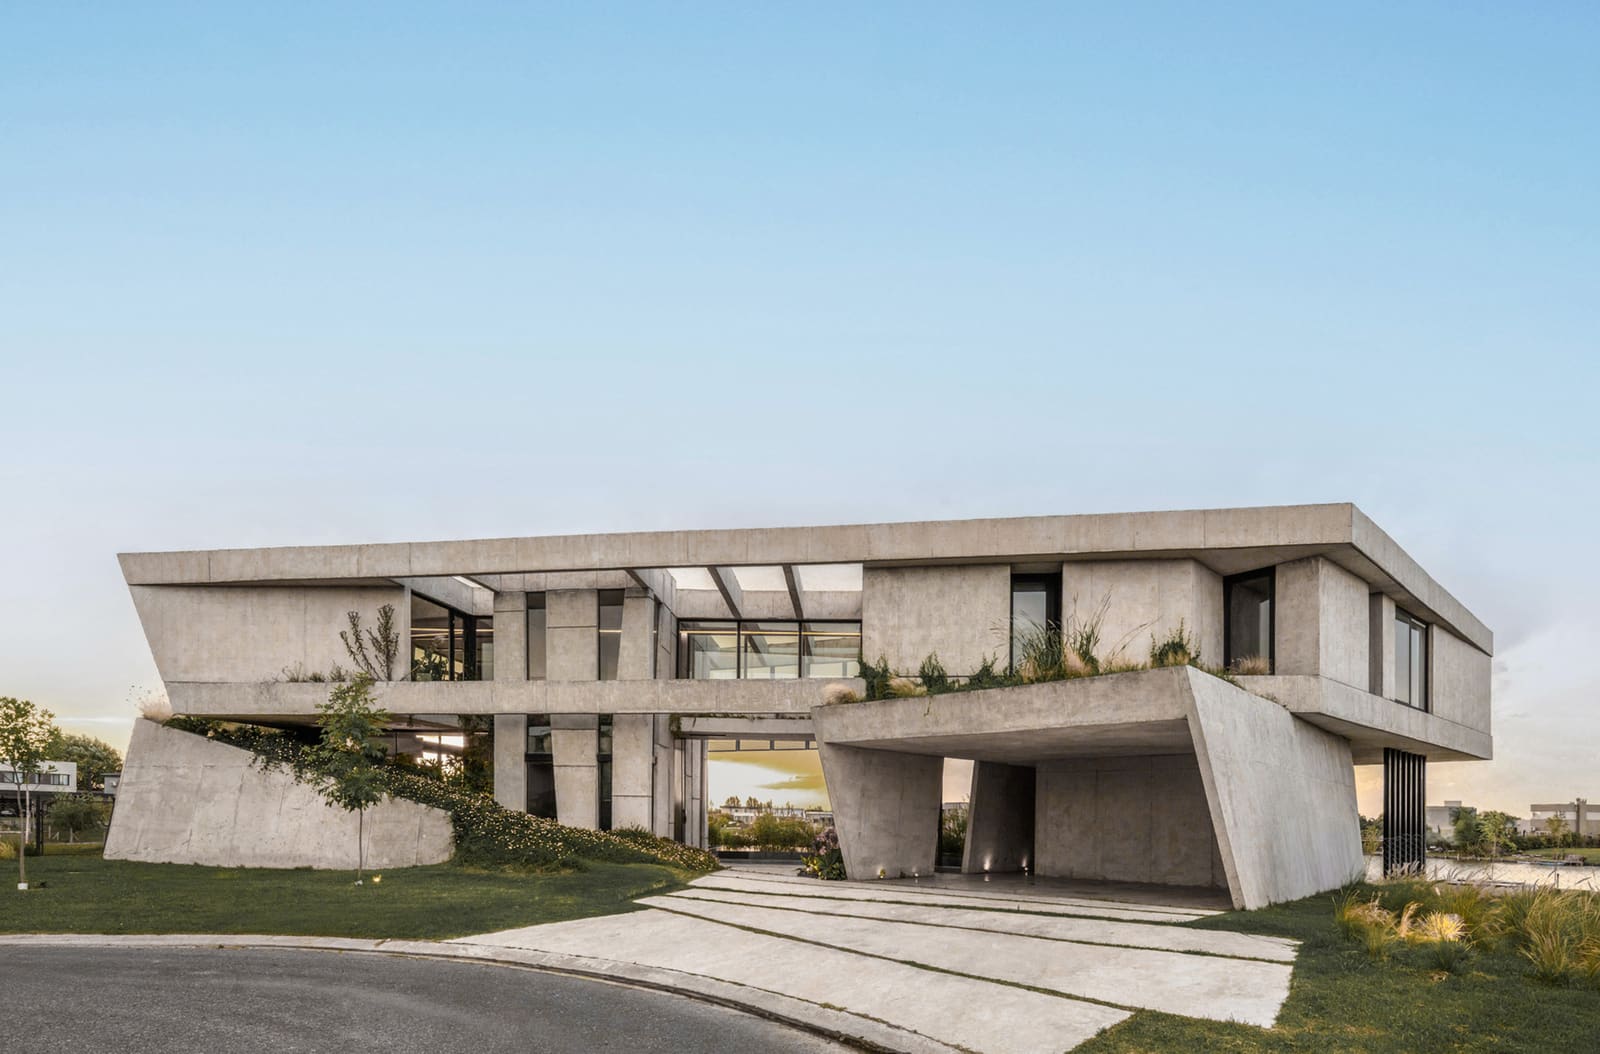
Board-formed concrete defines the project's tectonic language. ONA employed formwork that leaves a pronounced grain across the exterior walls, a texture that registers construction process as surface quality. The effect is neither brutal nor precious; it occupies a middle ground where the material's weight and permanence remain legible without overwhelming the composition.
This approach to concrete recalls work by Chilean practices like Pezo von Ellrichshausen, where repetition and material consistency become organizing principles. But where Pezo often pursues formal abstraction, ONA grounds the CCE House in a more pragmatic domesticity. The concrete envelope serves thermal mass in Mendoza's continental climate, moderating temperature swings between day and night while requiring minimal mechanical intervention.
The formwork pattern also establishes a visual rhythm that compensates for the facade's lack of conventional fenestration. Rather than puncturing the wall plane with windows distributed according to interior function, the architects concentrate openings toward the courtyard, allowing the street-facing elevation to read as a continuous, textured surface. It's an economical move that reduces construction complexity while reinforcing the house's inward orientation.
Spatial Sequence and the L-Plan
The L-shaped plan organizes circulation and program with clarity. Public zones, kitchen and living areas, occupy one leg of the configuration, while private spaces, bedrooms and service rooms, extend along the perpendicular arm. The courtyard sits at the junction, functioning as both visual hinge and atmospheric regulator.
This layout type has been explored extensively in single-family housing, from Mies van der Rohe's courtyard house studies to more recent examples like RCR Arquitectes' Bell-Lloc Winery pavilion, which similarly uses an L to frame landscape. What distinguishes the CCE House is its scalar intimacy. At 170 square meters, the residence operates at a threshold where every spatial decision carries weight. There's no room for circulation as pure formality; every meter must serve multiple purposes.
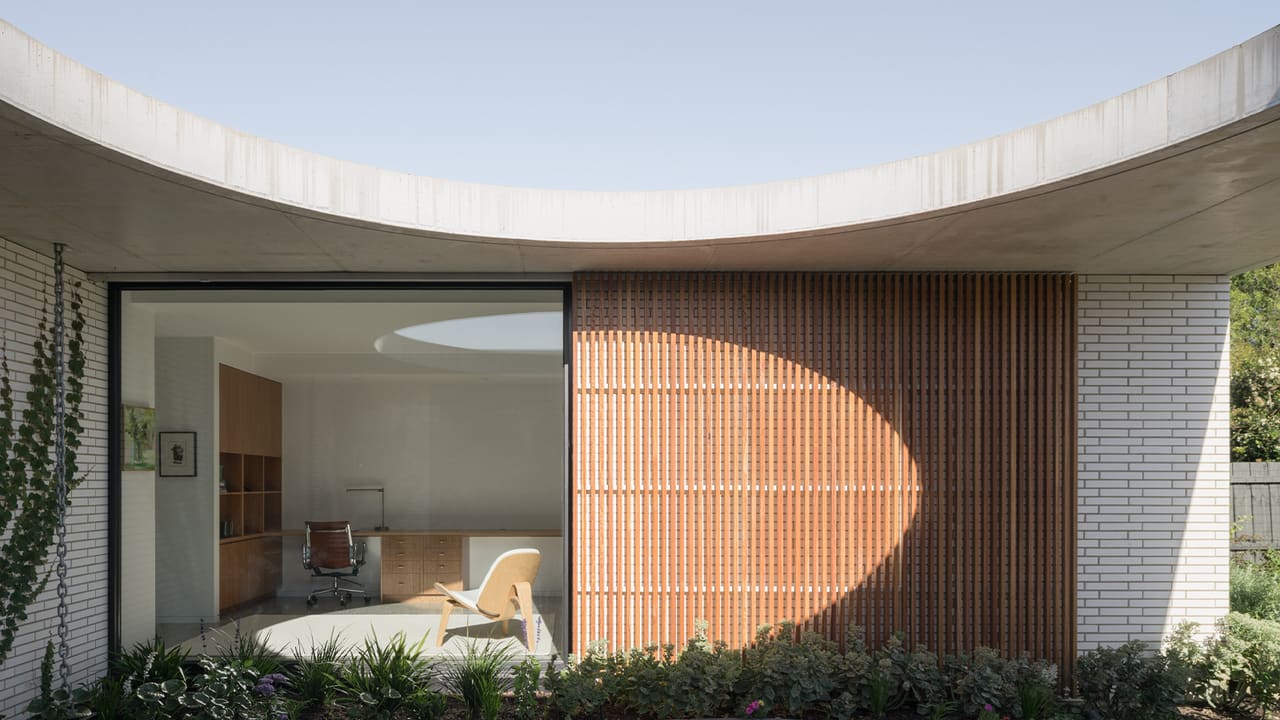
The courtyard itself becomes the primary datum against which interior spaces orient. Glazing along the inner walls dissolves the boundary between enclosed and semi-enclosed zones, extending the perceptual limits of the relatively compact floor area. In a region where outdoor living is viable much of the year, this blurring of thresholds effectively increases the functional square meterage without expanding the building footprint.
Context and Climate Response
Chacras de Coria sits in the foothills of the Andes, a landscape defined by aridity, intense sunlight, and dramatic diurnal temperature variation. The CCE House responds to these conditions through passive strategies embedded in its formal parti. The concrete mass absorbs heat during the day and releases it gradually at night, stabilizing interior temperatures. The courtyard introduces a microclimate, a pocket of shade and vegetation that cools air before it enters living spaces.
ONA's strategy here aligns with a broader shift in Argentine architecture toward bioclimatic design that doesn't announce itself. Rather than deploying visible sustainability features, solar arrays, rainwater cisterns, green roofs, the practice integrates environmental performance into the building's fundamental organization. It's an approach that prioritizes long-term resilience over short-term legibility, a kind of quiet environmentalism that trusts material and geometry to do the work.
Precedent and Departure
The introverted courtyard house has a long lineage in Latin American modernism. One thinks of Luis Barragán's houses in Mexico City, where walls become instruments of enclosure and color. Or Juan O'Gorman's cave house in Pedregal, which used volcanic rock to create a hermetic domestic world. More recently, Smiljan Radić's work in Chile has explored similar themes of withdrawal and protection, using heavy materials and minimal openings to create spaces that feel both ancient and utterly contemporary.
What sets the CCE House apart is its lack of rhetorical excess. There's no attempt to make the concrete poetic through exaggerated cantilevers or sculptural gestures. The board-formed texture is the only concession to surface articulation; otherwise, the architecture operates through proportion, sequence, and the calibrated relationship between solid and void. It's a restrained vocabulary that trusts spatial experience over formal pyrotechnics.
Living Within Limits
Single-level living at 170 square meters imposes discipline on program. ONA had to make choices about what to include and what to omit. The result is a house stripped of extraneous circulation, ancillary rooms, and spatial redundancy. Each space earns its place through functional necessity or atmospheric contribution.
This economy of means produces a different kind of domestic experience. Rooms flow into one another with minimal interruption, yet the L-plan ensures acoustic and visual separation between public and private zones. The courtyard mediates these realms without forcing passage through one to reach the other. It's a diagram that feels both efficient and generous, a balance that's harder to achieve than it appears.
We've been tracking a tendency in residential architecture toward smaller, more considered footprints, projects that reject the suburban model of endless square meterage in favor of spatial intelligence. The CCE House exemplifies this shift. It demonstrates that constraint, whether budgetary, site-based, or programmatic, can generate architecture of genuine substance when handled with clarity and conviction.
Material Honesty in Practice
Board-formed concrete carries associations with both high modernism and pragmatic construction. It's a finish that can read as refined or rudimentary depending on execution. ONA navigates this ambiguity by treating the material neither as luxury nor as mere economy. The formwork pattern is regular without being obsessive; the surface texture is present without dominating.
This middle path reflects a broader sensibility in contemporary Argentine practice, a willingness to work with accessible materials and straightforward construction methods while maintaining design rigor. It's an approach born partly from economic reality, Argentina's persistent inflation and material scarcity, but also from a cultural disposition toward making do, toward finding richness in limitation rather than abundance.
The CCE House doesn't announce its concrete walls as a statement. They simply are, performing their structural and thermal roles while shaping the visual and tactile character of the residence. It's architecture that trusts material to carry meaning without needing to editorialize.
Save this story. A free account keeps your reading list and the 07:00 email in one place.
CREATE FREE ACCOUNT →SIGN IN