A Quiet Provocation in the Streetscape
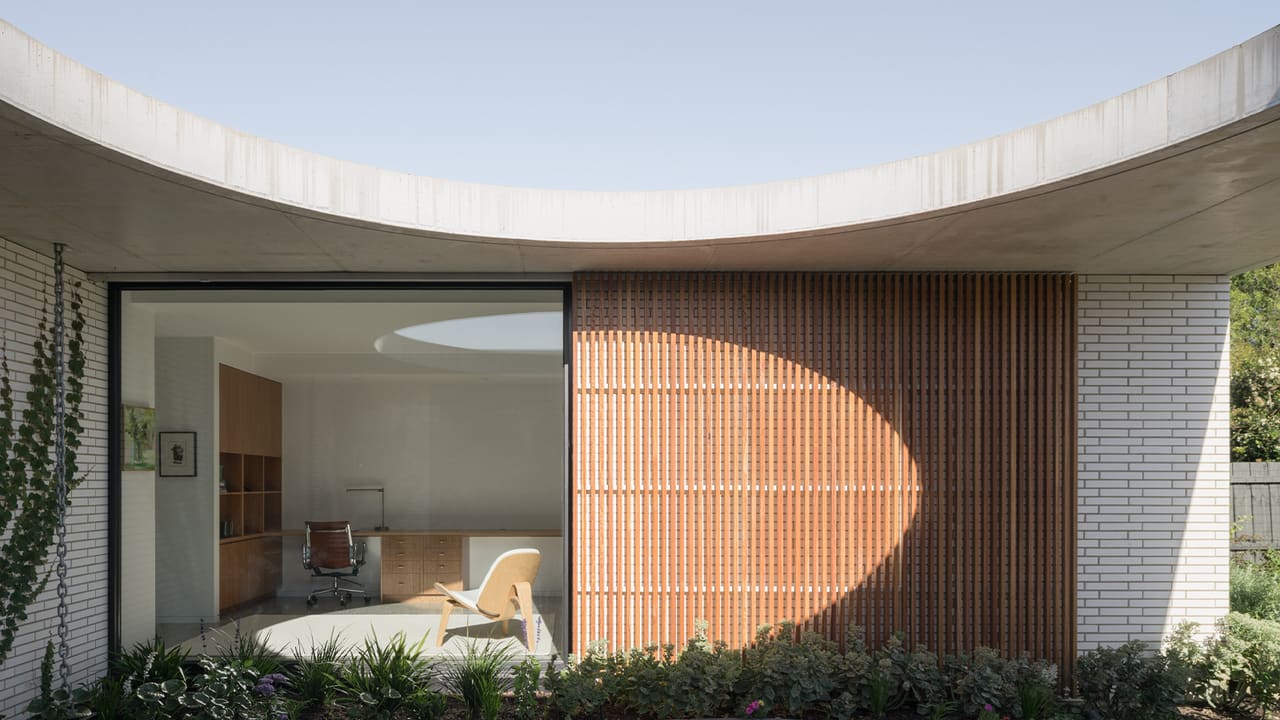
Australian suburbia has long been defined by a set of visual and spatial conventions: pitched roofs, front fences, clipped lawns, and houses that address the street with predictable symmetry. In Manifold Heights, a neighbourhood in Victoria known for its post-war and volume-built fabric, one residence quietly refuses to participate. Glenblaith, designed by Coy Yiontis Architects, is a single-storey concrete dwelling that sits low and recessed from the boundary, unfenced and unapologetic in its difference. The project does not shout its intentions from the kerb; instead, it reveals itself incrementally, beginning with a timber screen that acts as a moveable threshold to an introverted core.
The house was conceived for a professional couple planning their retirement, clients who had followed the practice's work for over a decade and arrived with a clear brief: a courtyard typology, robust natural materials, and a landscape ambitious enough to anchor their later years. According to Coy Yiontis Architects, the couple wanted concrete and timber as the protagonists, integrated with a lush garden that would satisfy a passion for horticulture and provide a meditative focus. The result is a residence that borrows liberally from brutalist and modernist precedents but synthesizes them into something specific to its context and its inhabitants.
The Oculus as Organizing Device
At the heart of Glenblaith is a 4.8-metre oculus, a circular void that serves as both skylight and spatial anchor. The gesture is deliberate, referencing the fluid geometry of Eero Saarinen's TWA Flight Center and the curvilinear experiments of John Lautner, particularly his 1979 Hope Residence. These midcentury touchstones are not merely aesthetic citations; they signal a design approach that prioritizes procession, light, and the orchestration of interior and exterior space.
The oculus opens above a central courtyard that doubles as an atrium, complete with a lily pond. This green core divides the house into two wings: one intimate and withdrawn, the other oriented toward living and entertaining. Monolithic concrete columns frame the courtyard, their mass counterbalanced by the delicacy of the water feature and the shifting play of shadow and foliage. The pond, in particular, introduces a temporal dimension to the architecture; it changes with the seasons, reflects the sky, and animates the stillness of the concrete surround.
In this arrangement, the courtyard is not a leftover space or a decorative gesture. It is the house's datum, the element around which all other rooms revolve. The typology itself is not new, courtyard houses have a long lineage in hot climates and dense urban sites, but its application here, in a low-density Australian suburb, is a pointed critique of the default detached dwelling model.
Material Restraint and Spatial Surprise
The material palette is deliberately narrow: off-form concrete, timber, and glass, with minimal intervention beyond what is structurally and spatially necessary. The concrete is left raw, its formwork marks visible, a technique that aligns the house with a strain of post-war Australian architecture indebted to both brutalism and the vernacular experiments of Glenn Murcutt and others. Timber appears as screening, as joinery, and as a warm counterpoint to the concrete's thermal mass.
What keeps the house from feeling austere is its manipulation of scale and the unexpected moments embedded within its otherwise rigorous plan. A small alcove in the bedroom has been carved out to function as a desk, a nook that offers intimacy within a larger volume. Elsewhere, a window is partially obscured by a brick screen laid in a geometric pattern, creating a lattice of light that shifts across the floor as the sun moves. These details, small and easily overlooked, resist the homogeneity that often accompanies minimalism.
The house also plays with threshold and revelation. The timber entry screen can be adjusted, modulating privacy and light. From the street, the façade is smooth, geometric, and largely opaque, a composition that withholds more than it reveals. This reticence is intentional. Coy Yiontis Architects describe the building as an anomaly in the streetscape, one that conforms to planning guidelines while quietly subverting the visual codes of its neighbours.
Landscape as Co-Author
In many suburban projects, landscape is treated as an afterthought, a thin layer of planting applied to soften hard edges or screen services. At Glenblaith, landscape is co-author. The front yard is lush and unfenced, a deliberate contrast to the manicured, bounded lawns that define the surrounding properties. This gesture is both ecological and social; it blurs the line between private and public, inviting a different relationship between the house and the street.
Inside the courtyard, the garden is more controlled but no less significant. The lily pond anchors the space, while plantings are chosen for their ability to thrive in the microclimate created by the concrete surround and the oculus above. The garden here is not ornamental; it is functional, providing shade, cooling, and a living focal point visible from multiple rooms. For the clients, who articulated a desire for a "green thumb" to guide their retirement, the landscape is as much a room as any enclosed space.
This integration of garden and architecture has precedents in the work of mid-century Californian modernists, Richard Neutra and Rudolph Schindler among them, who understood the garden as an extension of the interior. Glenblaith updates this lineage for a contemporary Australian context, where water scarcity and suburban densification demand a more thoughtful approach to landscape.
Challenging Suburban Orthodoxy
Coy Yiontis Architects frame the project as a challenge to the traditional conventions of suburbia. This is not hyperbole. The house refuses the pitched roof, the front fence, the garage-dominated façade, and the lawn-as-monoculture. It does so not through overt provocation but through quiet alternative, a demonstration that another mode of suburban living is possible.
The typology itself, a courtyard house with inward orientation, is a direct response to the constraints and opportunities of the suburban lot. By turning away from the street, the house gains privacy, light, and a controlled relationship with landscape. It also avoids the performative quality of many suburban homes, which are designed to project status or conformity to passersby. Glenblaith is designed for its inhabitants, not its audience.
This inward focus has broader implications. In an era of suburban densification, where lot sizes shrink and neighbouring houses press closer, the courtyard typology offers a viable model for maintaining privacy and spatial quality. It also challenges the assumption that suburban houses must be extroverted, that they must engage the street in conventional ways. Glenblaith suggests that a house can be both contextually responsive and formally distinct, that it can acknowledge its neighbours while proposing a different set of values.
Precedents and Parallels
The house's debt to brutalism and midcentury modernism is explicit, but it is worth noting how these references are deployed. Brutalism, often associated with institutional scale and civic ambition, is here domesticated, its material honesty and structural clarity adapted to the scale of a single-family dwelling. The oculus, meanwhile, recalls not only Lautner and Saarinen but also the spatial experiments of Louis Kahn, whose use of geometric voids and top-lit chambers redefined the possibilities of institutional architecture.
In the Australian context, Glenblaith can be read alongside the work of architects like Peter Stutchbury and Virginia Kerridge, both of whom have explored the courtyard typology as a response to climate, privacy, and the constraints of suburban sites. It also resonates with the work of the post-war Sydney School, particularly the use of off-form concrete and the integration of landscape as a primary spatial element.
What distinguishes Glenblaith is its synthesis. It is neither a revival nor a pastiche but a contemporary project informed by historical precedent. The oculus, the concrete columns, the timber screens, these elements are familiar, but their combination and application are specific to this site, these clients, and this moment.
A Benchmark for Restrained Ambition
At World Archi Design, we have been tracking a shift in Australian residential architecture, a move away from the spectacle of the trophy home and toward projects that prioritize spatial quality, material restraint, and environmental responsiveness. Glenblaith exemplifies this shift. It is ambitious in its spatial organization and material palette, but it does not demand attention. It is confident enough to be quiet.
The house also offers a model for how architects might engage with suburban contexts. Rather than reject the suburb outright or capitulate to its conventions, Glenblaith proposes a third way: a residence that is contextually aware but formally independent, that respects the scale and grain of its surroundings while articulating a different vision of domestic life. This is not easy work. It requires a client willing to challenge norms, an architect capable of balancing restraint and invention, and a shared belief that the everyday house can be a site of architectural ambition.
In the end, Glenblaith is a garden house, a dwelling organized around a central green space that mediates between interior and exterior, private and social, built and planted. It is also a provocation, a quiet argument for a different kind of suburbia, one in which the house is not a billboard but a carefully calibrated instrument for living. As Australian cities continue to densify and suburban typologies come under pressure, projects like Glenblaith will matter more, not less. They demonstrate that it is possible to build differently, to inhabit differently, and to imagine a suburban future that does not replicate the mistakes of the past.
Save this story. A free account keeps your reading list and the 07:00 email in one place.
CREATE FREE ACCOUNT →SIGN IN