Project Info
Project Name: Toune Machiya
Location: Kyoto, Japan
Architect: Keiji Ashizawa
In Kyoto, architecture is rarely about spectacle. It is about continuity - the careful preservation of atmosphere, memory, and rhythm. Hidden behind a modest facade near Bukkoji Temple, a century-old machiya townhouse has been quietly transformed by Keiji Ashizawa into a contemporary rental home that feels like a conversation across generations.

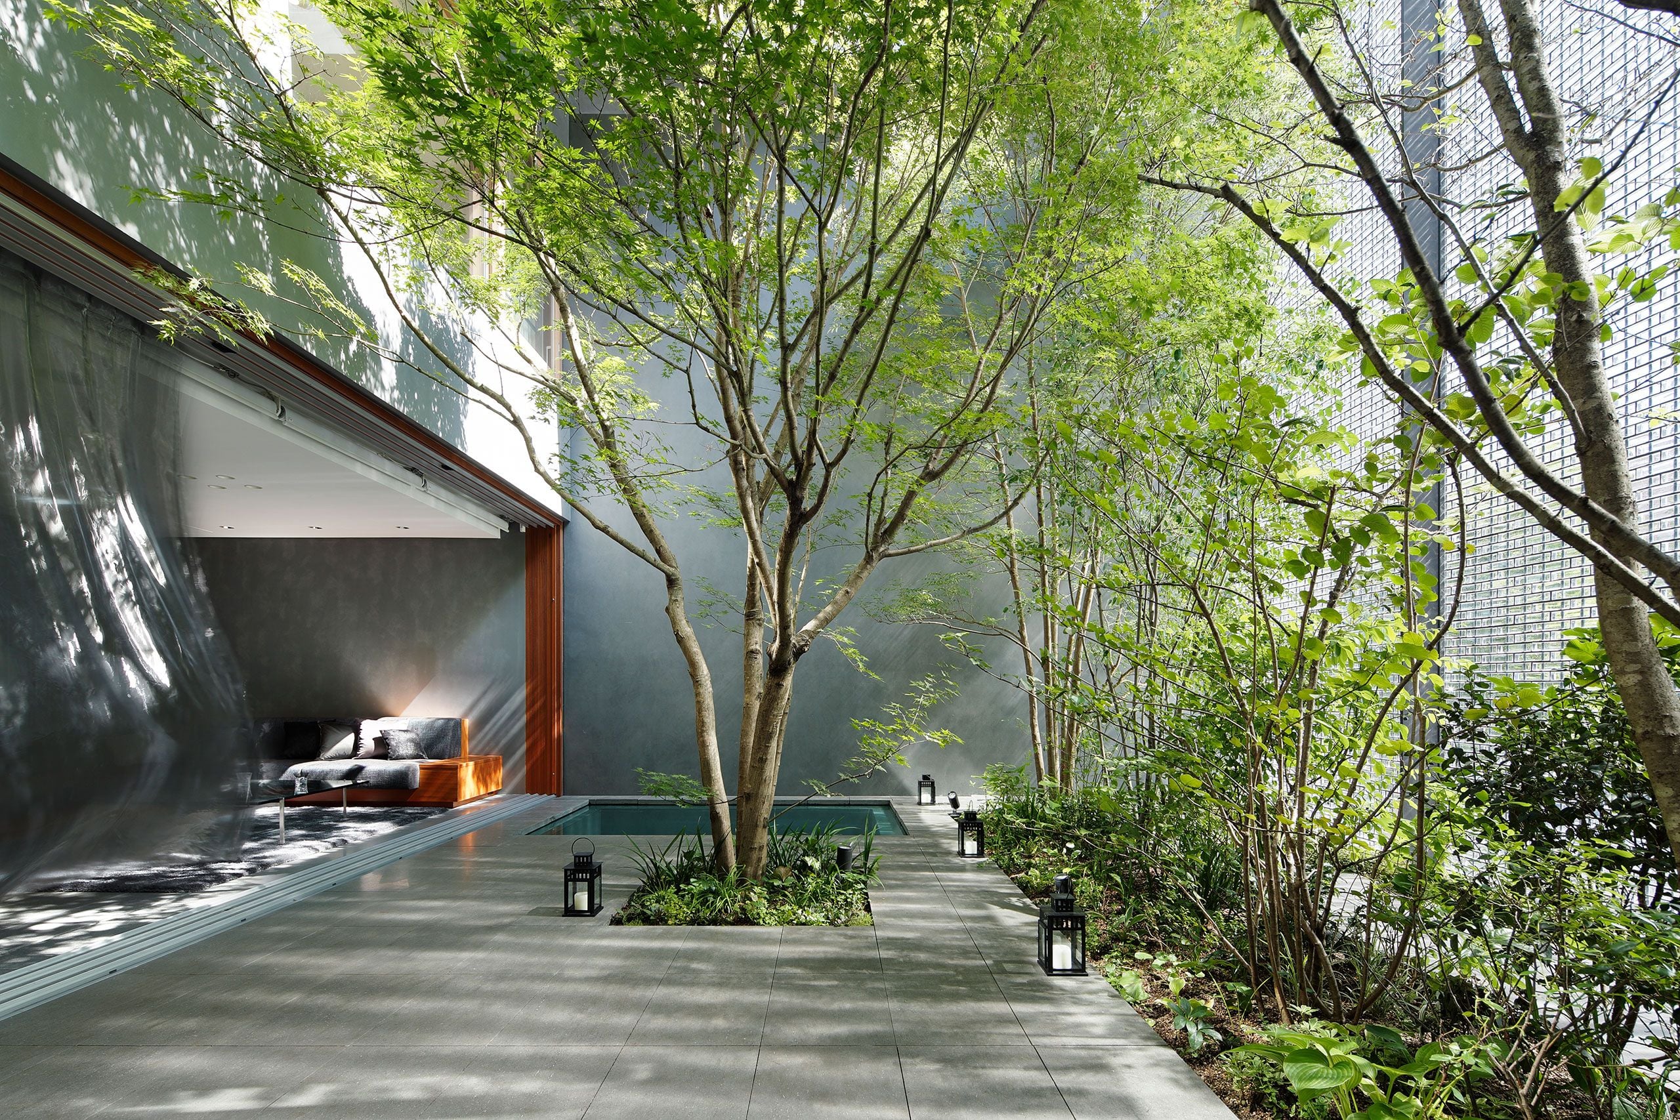
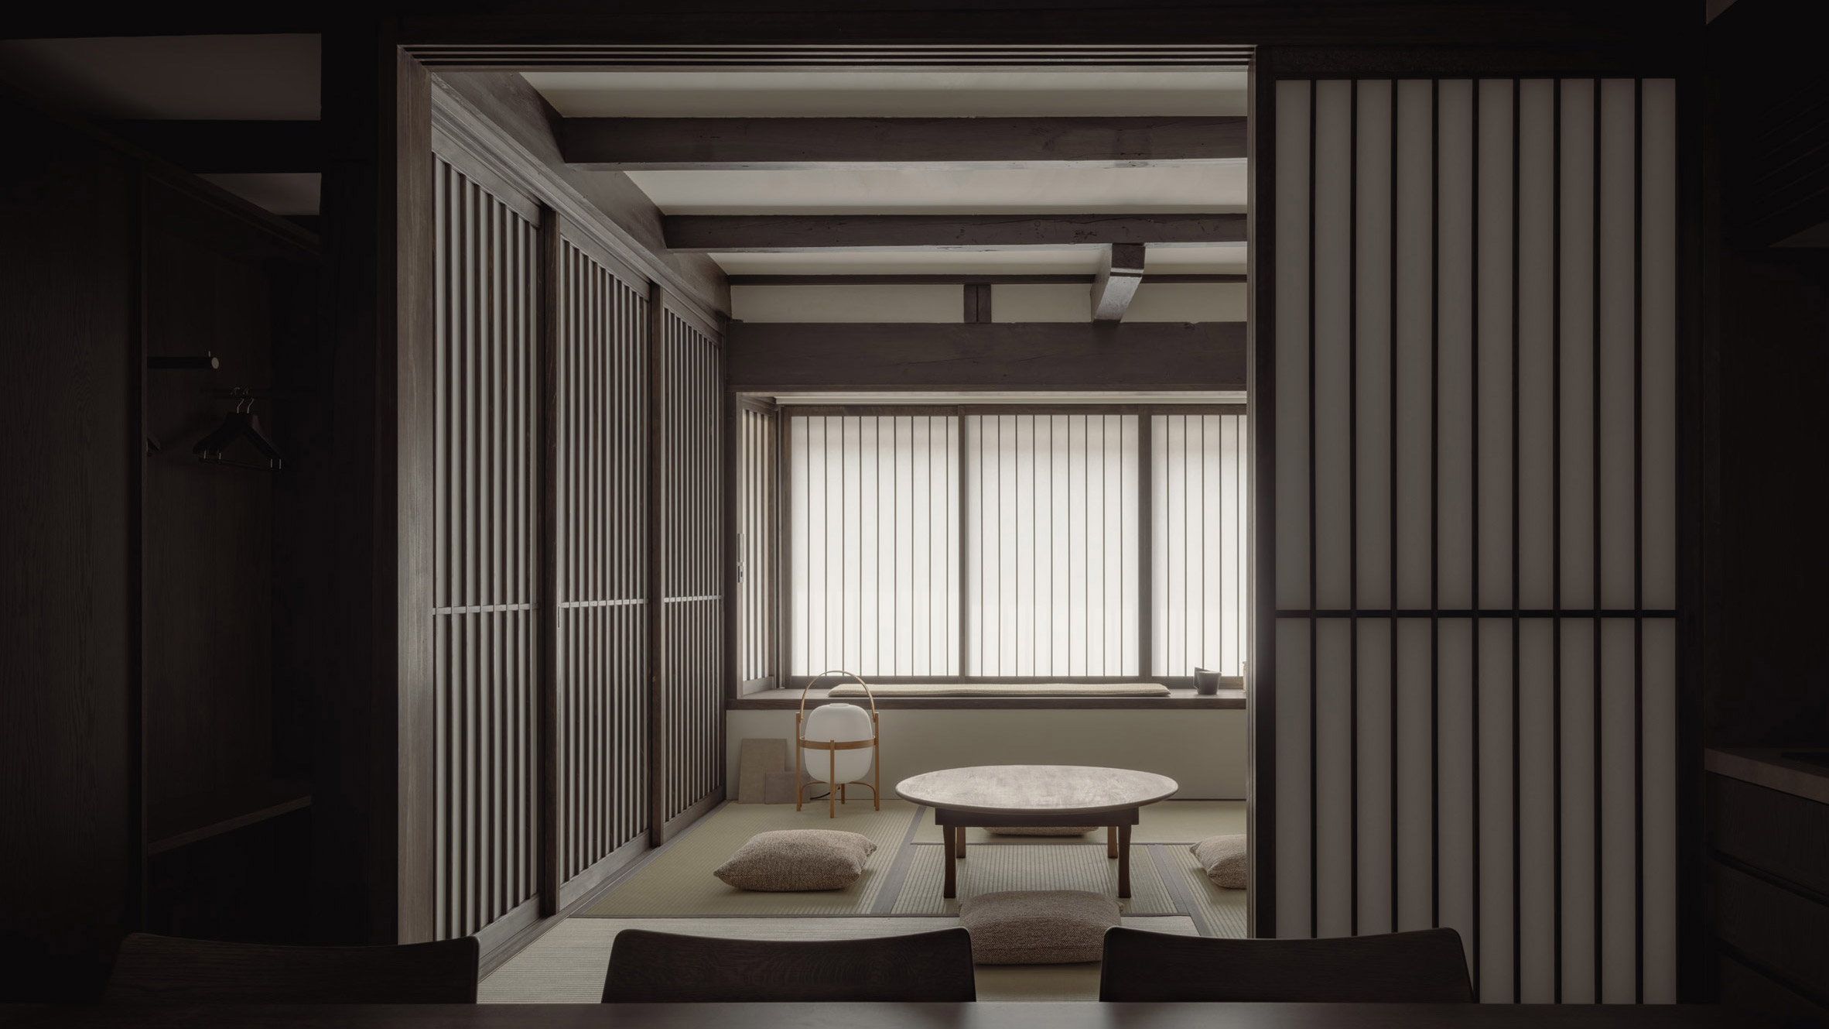
The project, known as Toune Machiya, reimagines a traditional Kyoto dwelling for modern living while retaining the delicate spatial logic that defines the city’s historic townhouses. Originally built more than 120 years ago, the timber structure has been adapted into a private accommodation for up to eight guests. Rather than overwrite the building’s identity, the intervention works with what already existed, preserving the layered sequence of spaces, wooden framework, lattice screens, shoji partitions, and interior garden that form the essence of a machiya.
What makes the project compelling is its restraint. Ashizawa avoids the increasingly common approach of turning heritage architecture into a polished luxury object detached from its context. Instead, the renovation embraces imperfection, age, and intimacy. Existing structural elements remain visibly present, allowing the house to reveal the passage of time through texture and material.

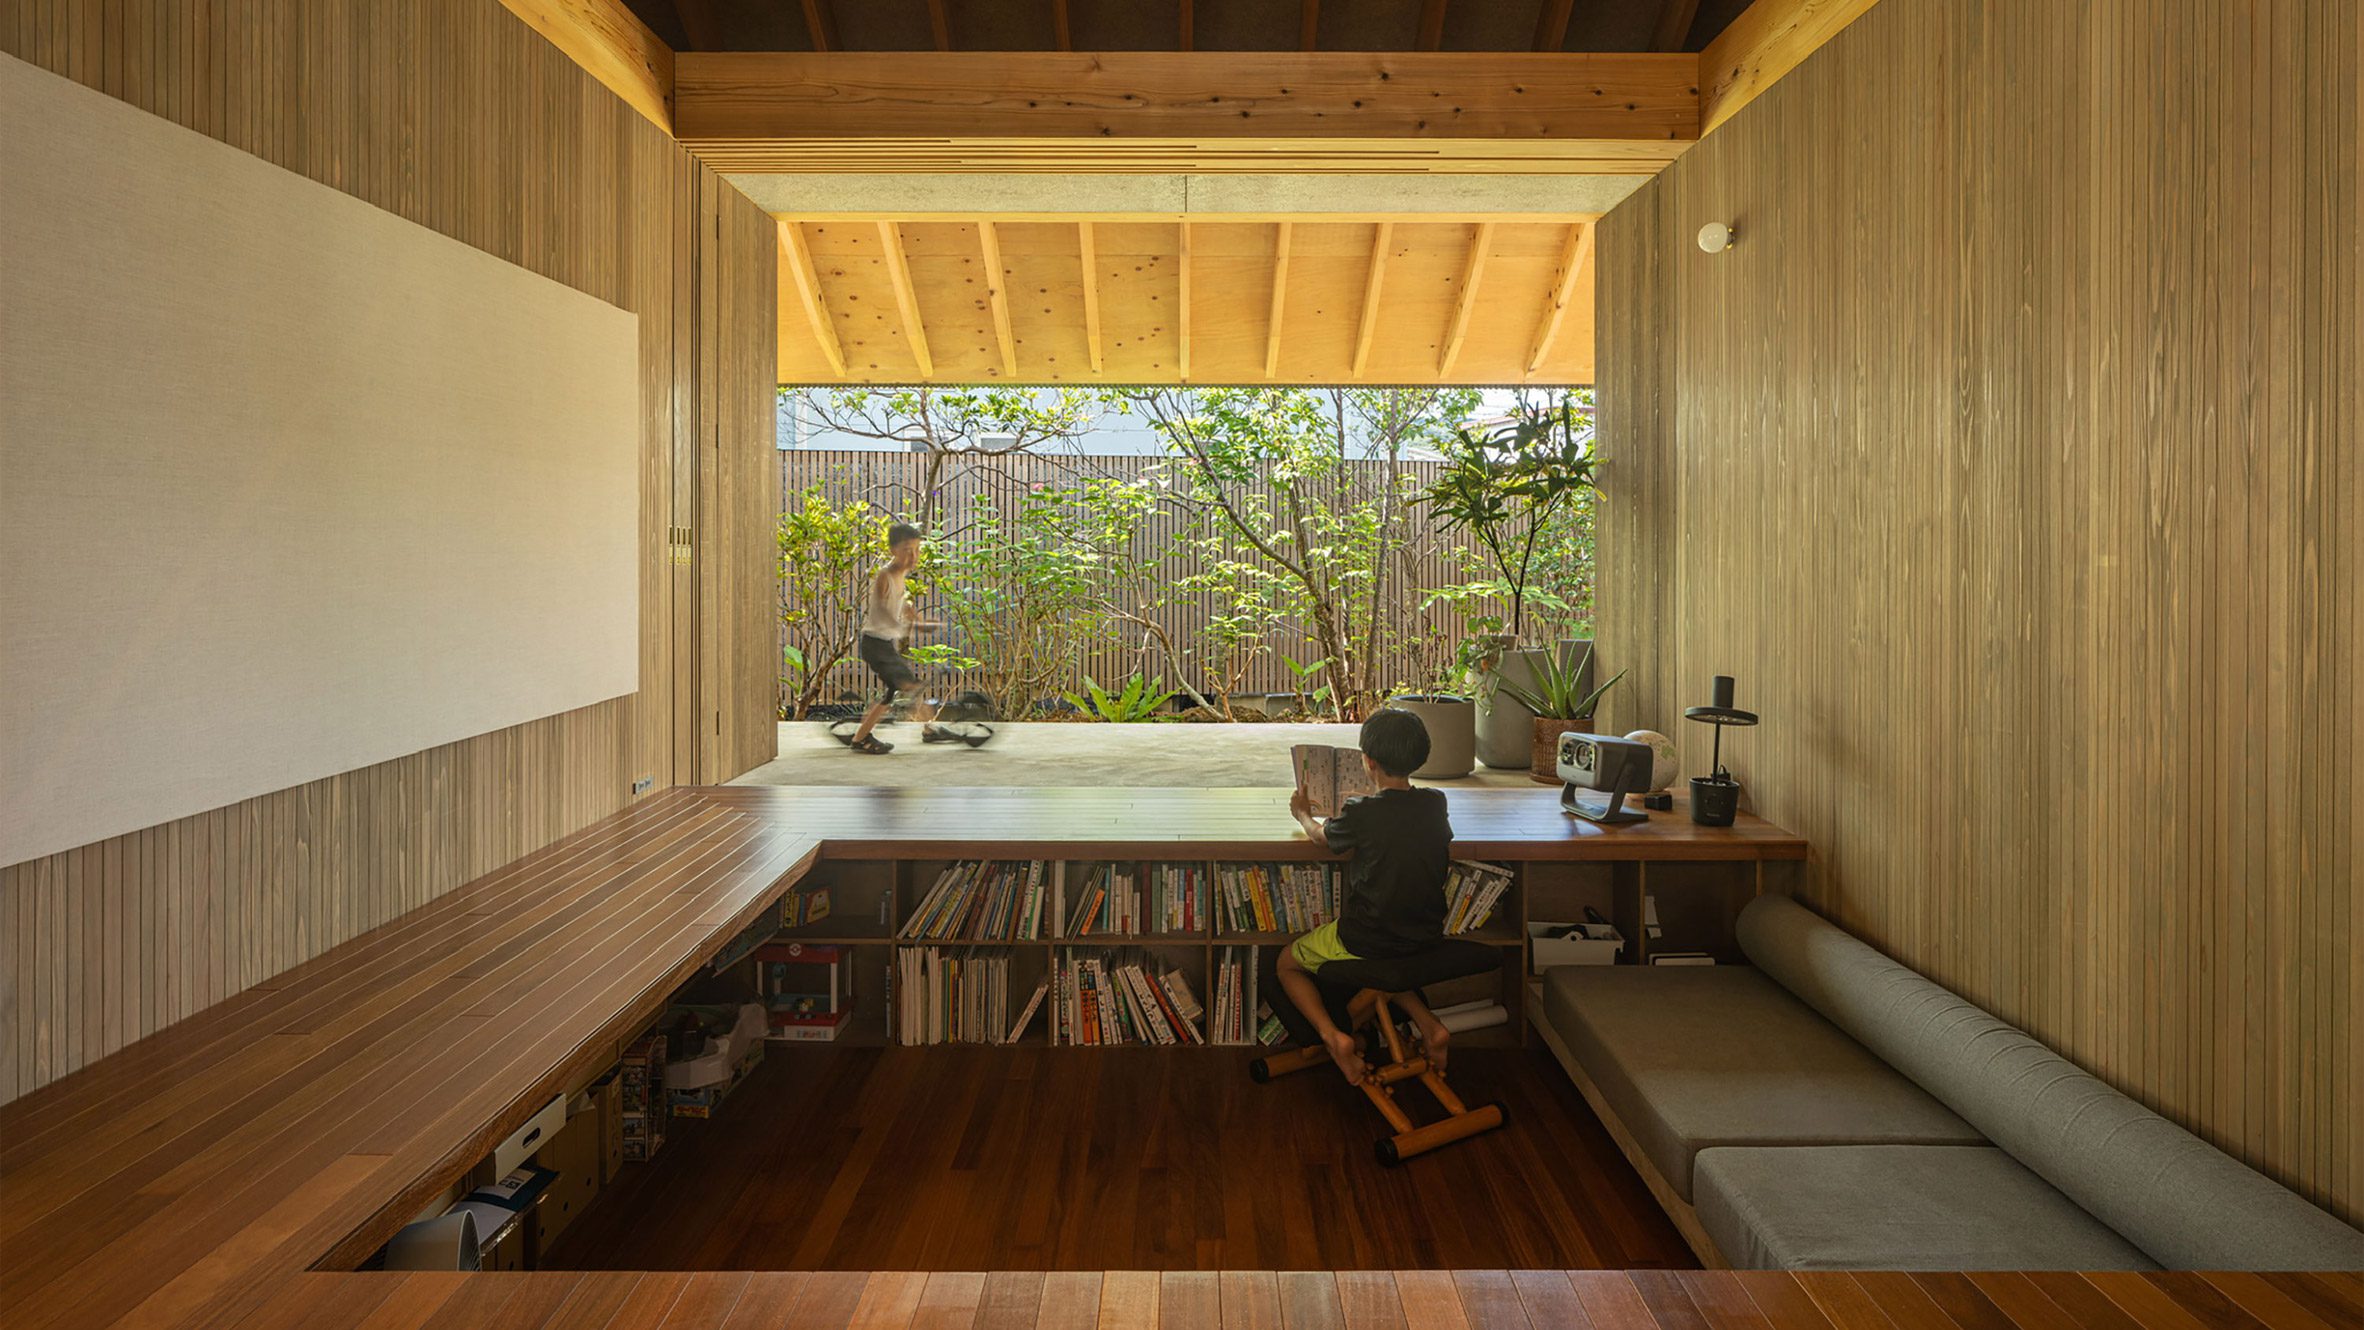
The spatial experience unfolds gradually. A traditional raised entrance transitions into compact interconnected rooms where subtle level changes create both separation and fluidity. A tatami room sits slightly elevated above the dining area, allowing the two spaces to function independently or merge into one continuous environment. Above, a double-height void connects the lower dining kitchen with the upstairs living space, bringing light and air deep into the narrow footprint typical of Kyoto machiya houses.


Materiality plays a central role in balancing preservation with comfort. Existing cedar and pine elements are complemented by hinoki cypress and oak, while plaster, washi paper, stone, and iron introduce tactile richness throughout the interiors. The first floor adopts darker tones that echo the aged timber structure, while the upper level shifts into lighter hues shaped by natural daylight.


Lighting was developed in collaboration with Santa & Cole, adding warmth without overwhelming the architecture itself. The atmosphere remains intentionally subdued - a quiet backdrop where shadows, textures, and proportions become the primary experience.

The project also reflects a broader cultural shift taking place across Kyoto. As historic machiya disappear under pressure from redevelopment and tourism, architects and designers are increasingly searching for ways to keep these buildings relevant without compromising their identity. Rather than preserving tradition as a frozen artifact, projects like Toune Machiya demonstrate how heritage can continue evolving through contemporary life.
In Ashizawa’s hands, the townhouse becomes more than accommodation. It becomes an immersive experience of Kyoto’s architectural sensibility built on nuance instead of excess. Every threshold, material transition, and filtered shaft of light reinforces the idea that good design does not always announce itself loudly. Sometimes, it simply allows history to breathe a little longer.
PHOTO CREDIT: Tomooki Kengaku
Save this story. A free account keeps your reading list and the 07:00 email in one place.
CREATE FREE ACCOUNT →SIGN IN