Project Info
Project: Living Sopro
Location: Florianópolis, Brazil
Architects: Andressa Venturini Arquitetura

Mirrored surfaces and textured concrete amplify natural light, dissolving boundaries between zones
A Pause in the Rush
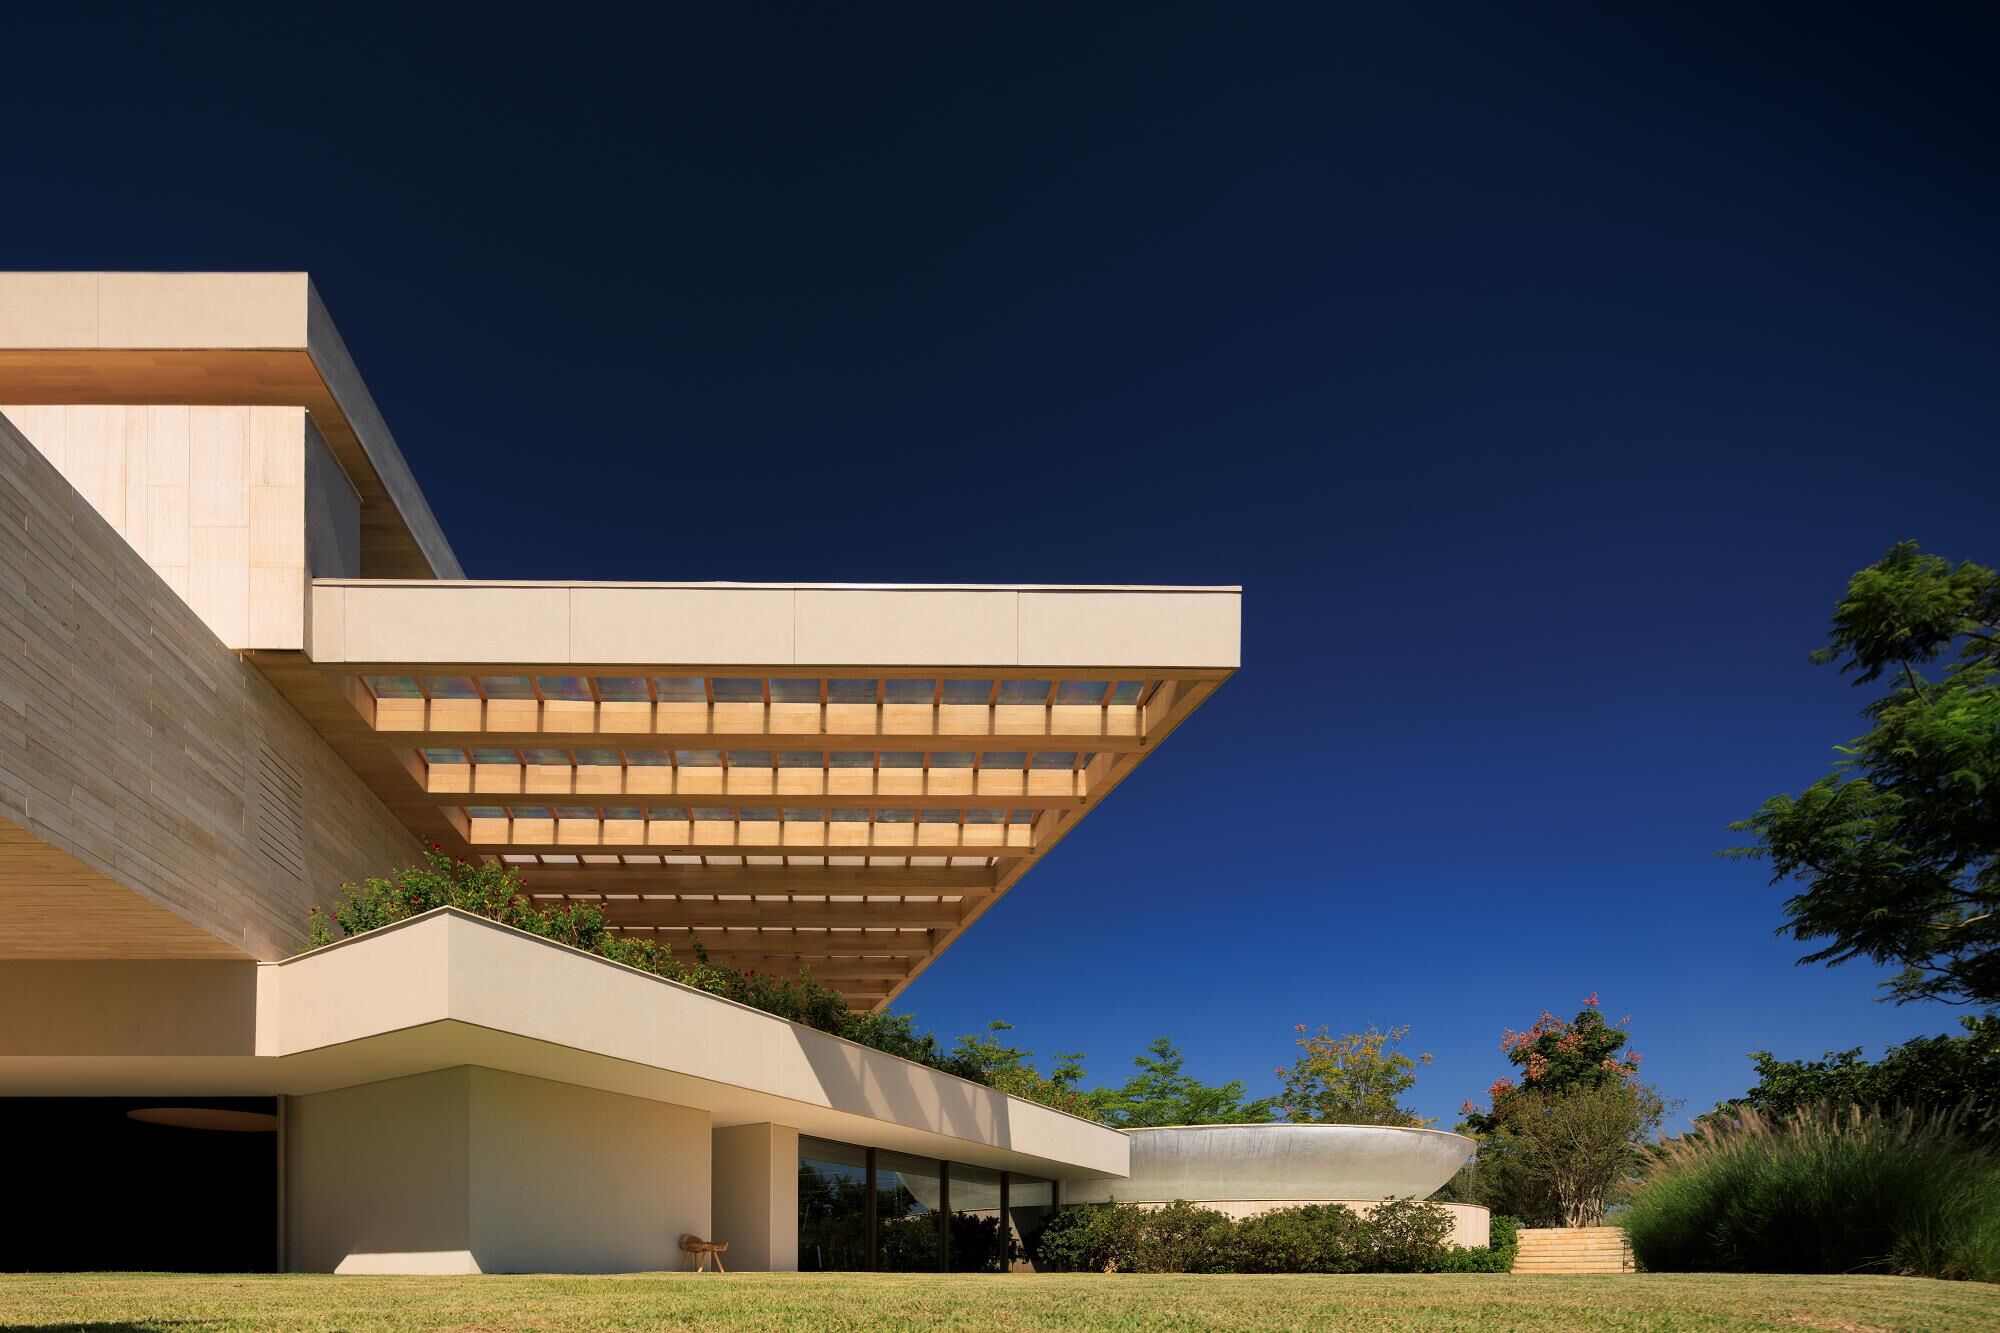
Modern architecture often celebrates complexity — a restless pursuit of novelty and spectacle. Yet, in the heart of Florianópolis, Living Sopro stands as an antidote to that velocity. Designed by Andressa Venturini Arquitetura, the residence rejects excess and instead finds beauty in stillness, transparency, and human scale.

Sunlight patterns animate stone floors, where nature and materiality converge in daily ritual
The home’s name, Sopro (meaning “breath” in Portuguese), reveals its essence. Every part of the design invites air, light, and calm to flow through its structure. The layout follows a meditative rhythm, where each space feels like an inhale and exhale — a subtle choreography of movement, light, and silence. It is less about grand gestures and more about attunement, about designing a place that listens before it speaks.

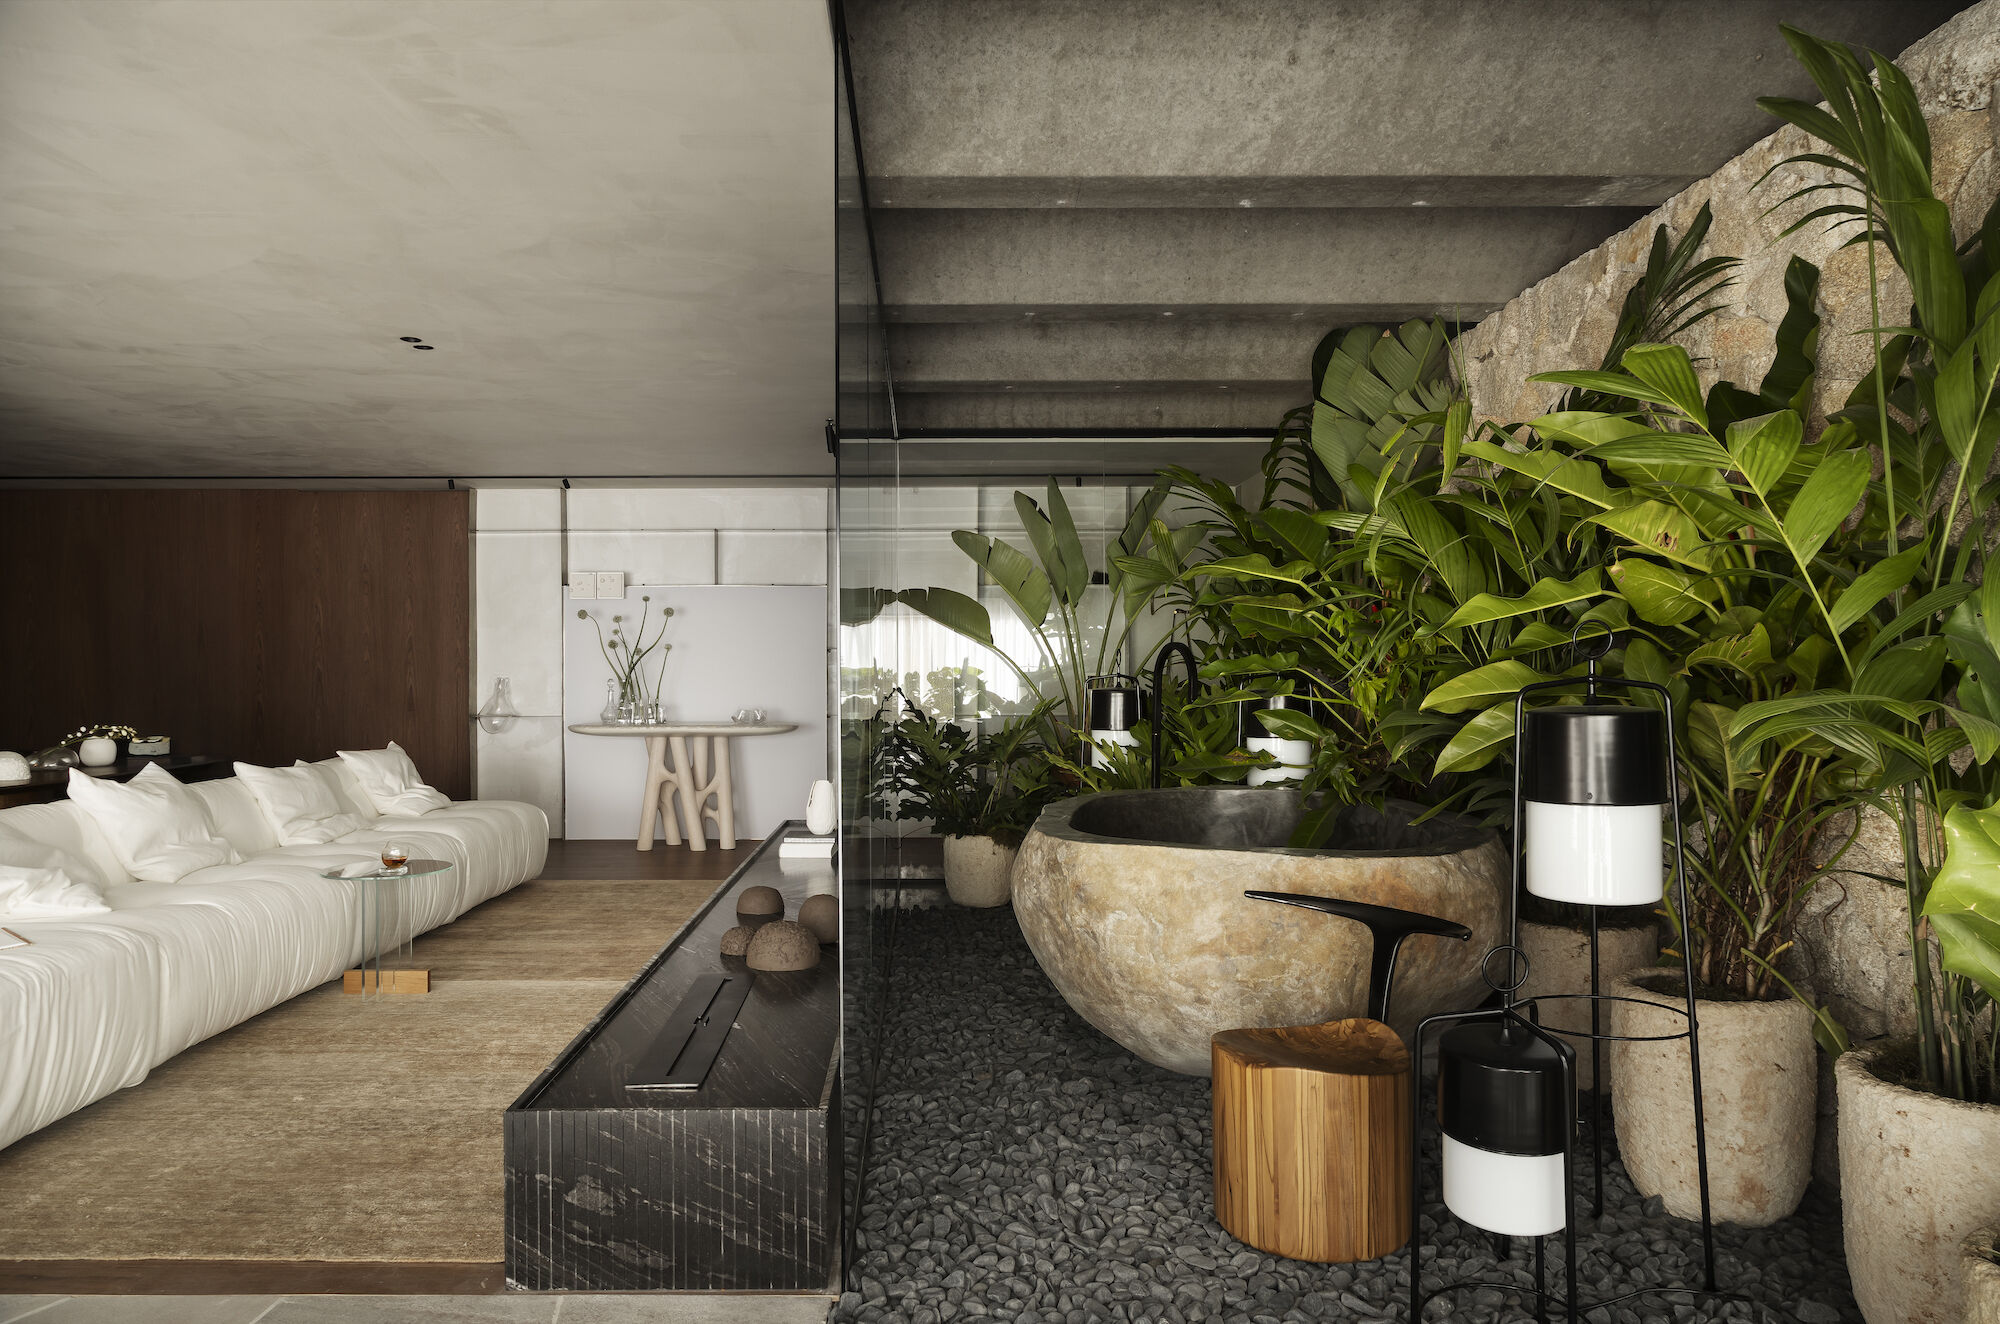
A sculptural stone tub anchors an indoor garden, merging bathing with botanical immersion
Spaces that Breathe
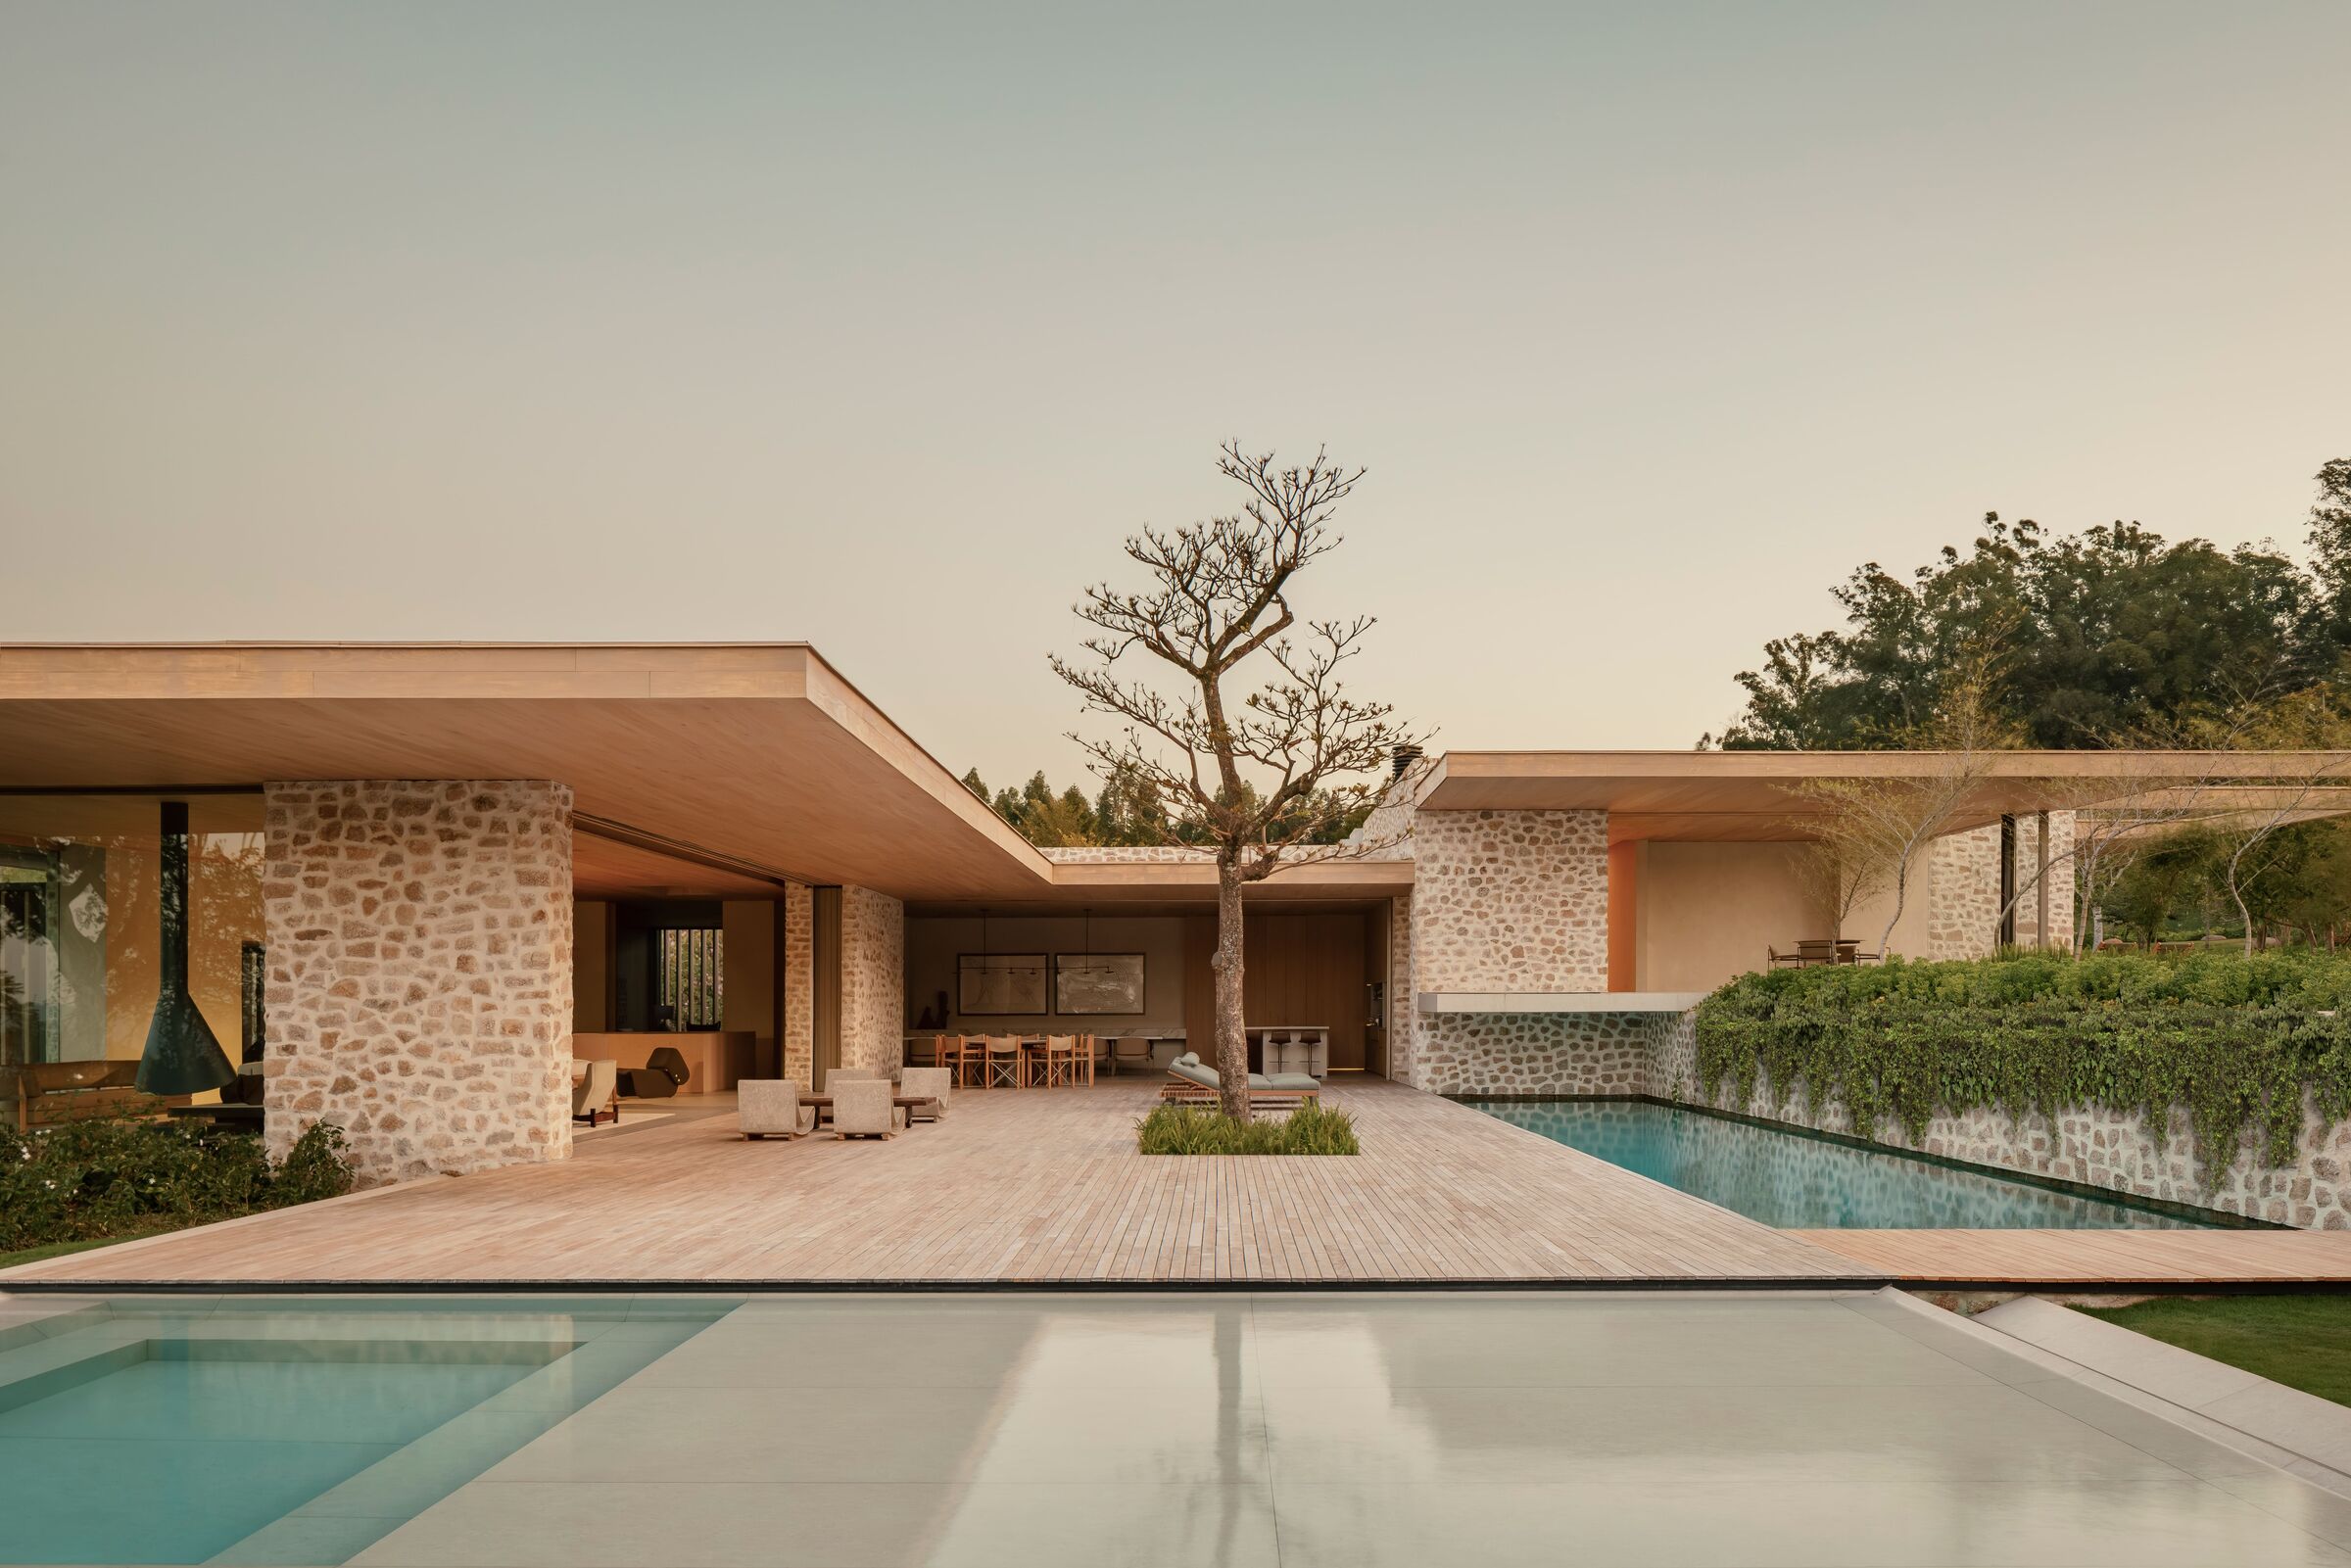
The architectural strategy centers on openness and continuity. The boundaries between indoors and outdoors dissolve gently, allowing the Atlantic breeze and coastal sunlight to become integral materials of the design. Natural textures, soft tones, and handcrafted finishes establish a visual and tactile harmony.

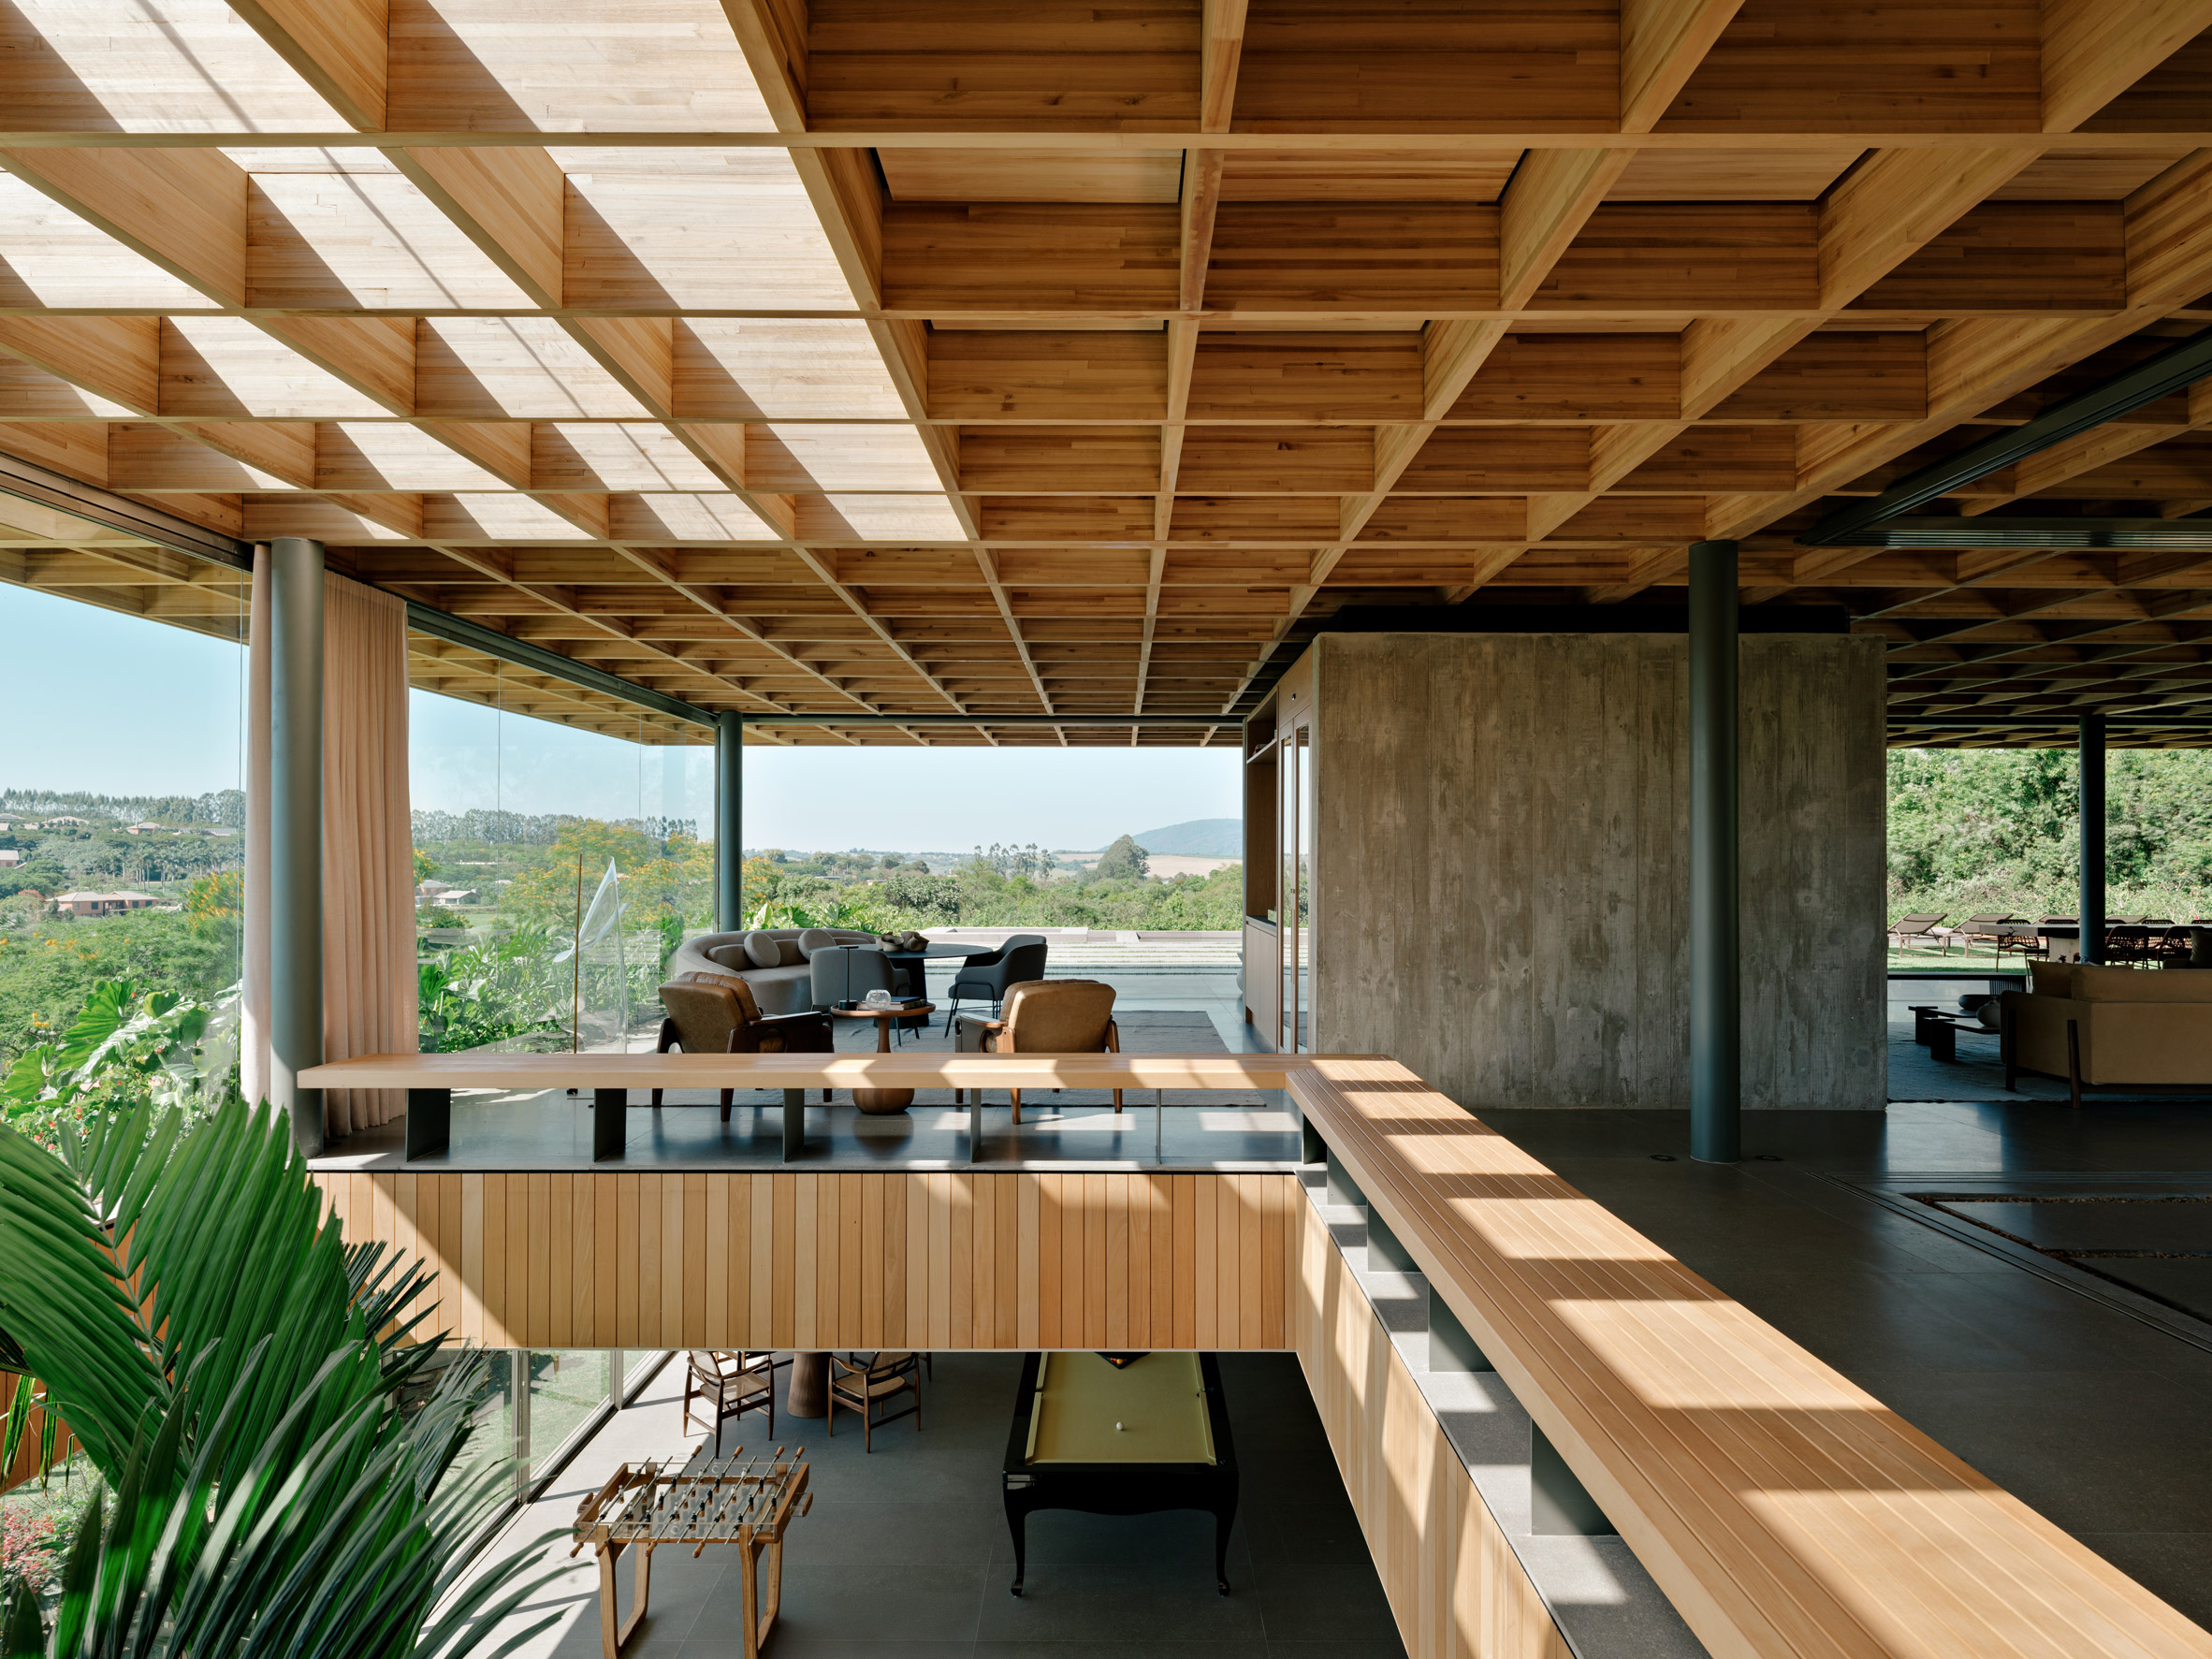
Dancing shadows transform the ceiling into kinetic art, celebrating Brazilian coastal light
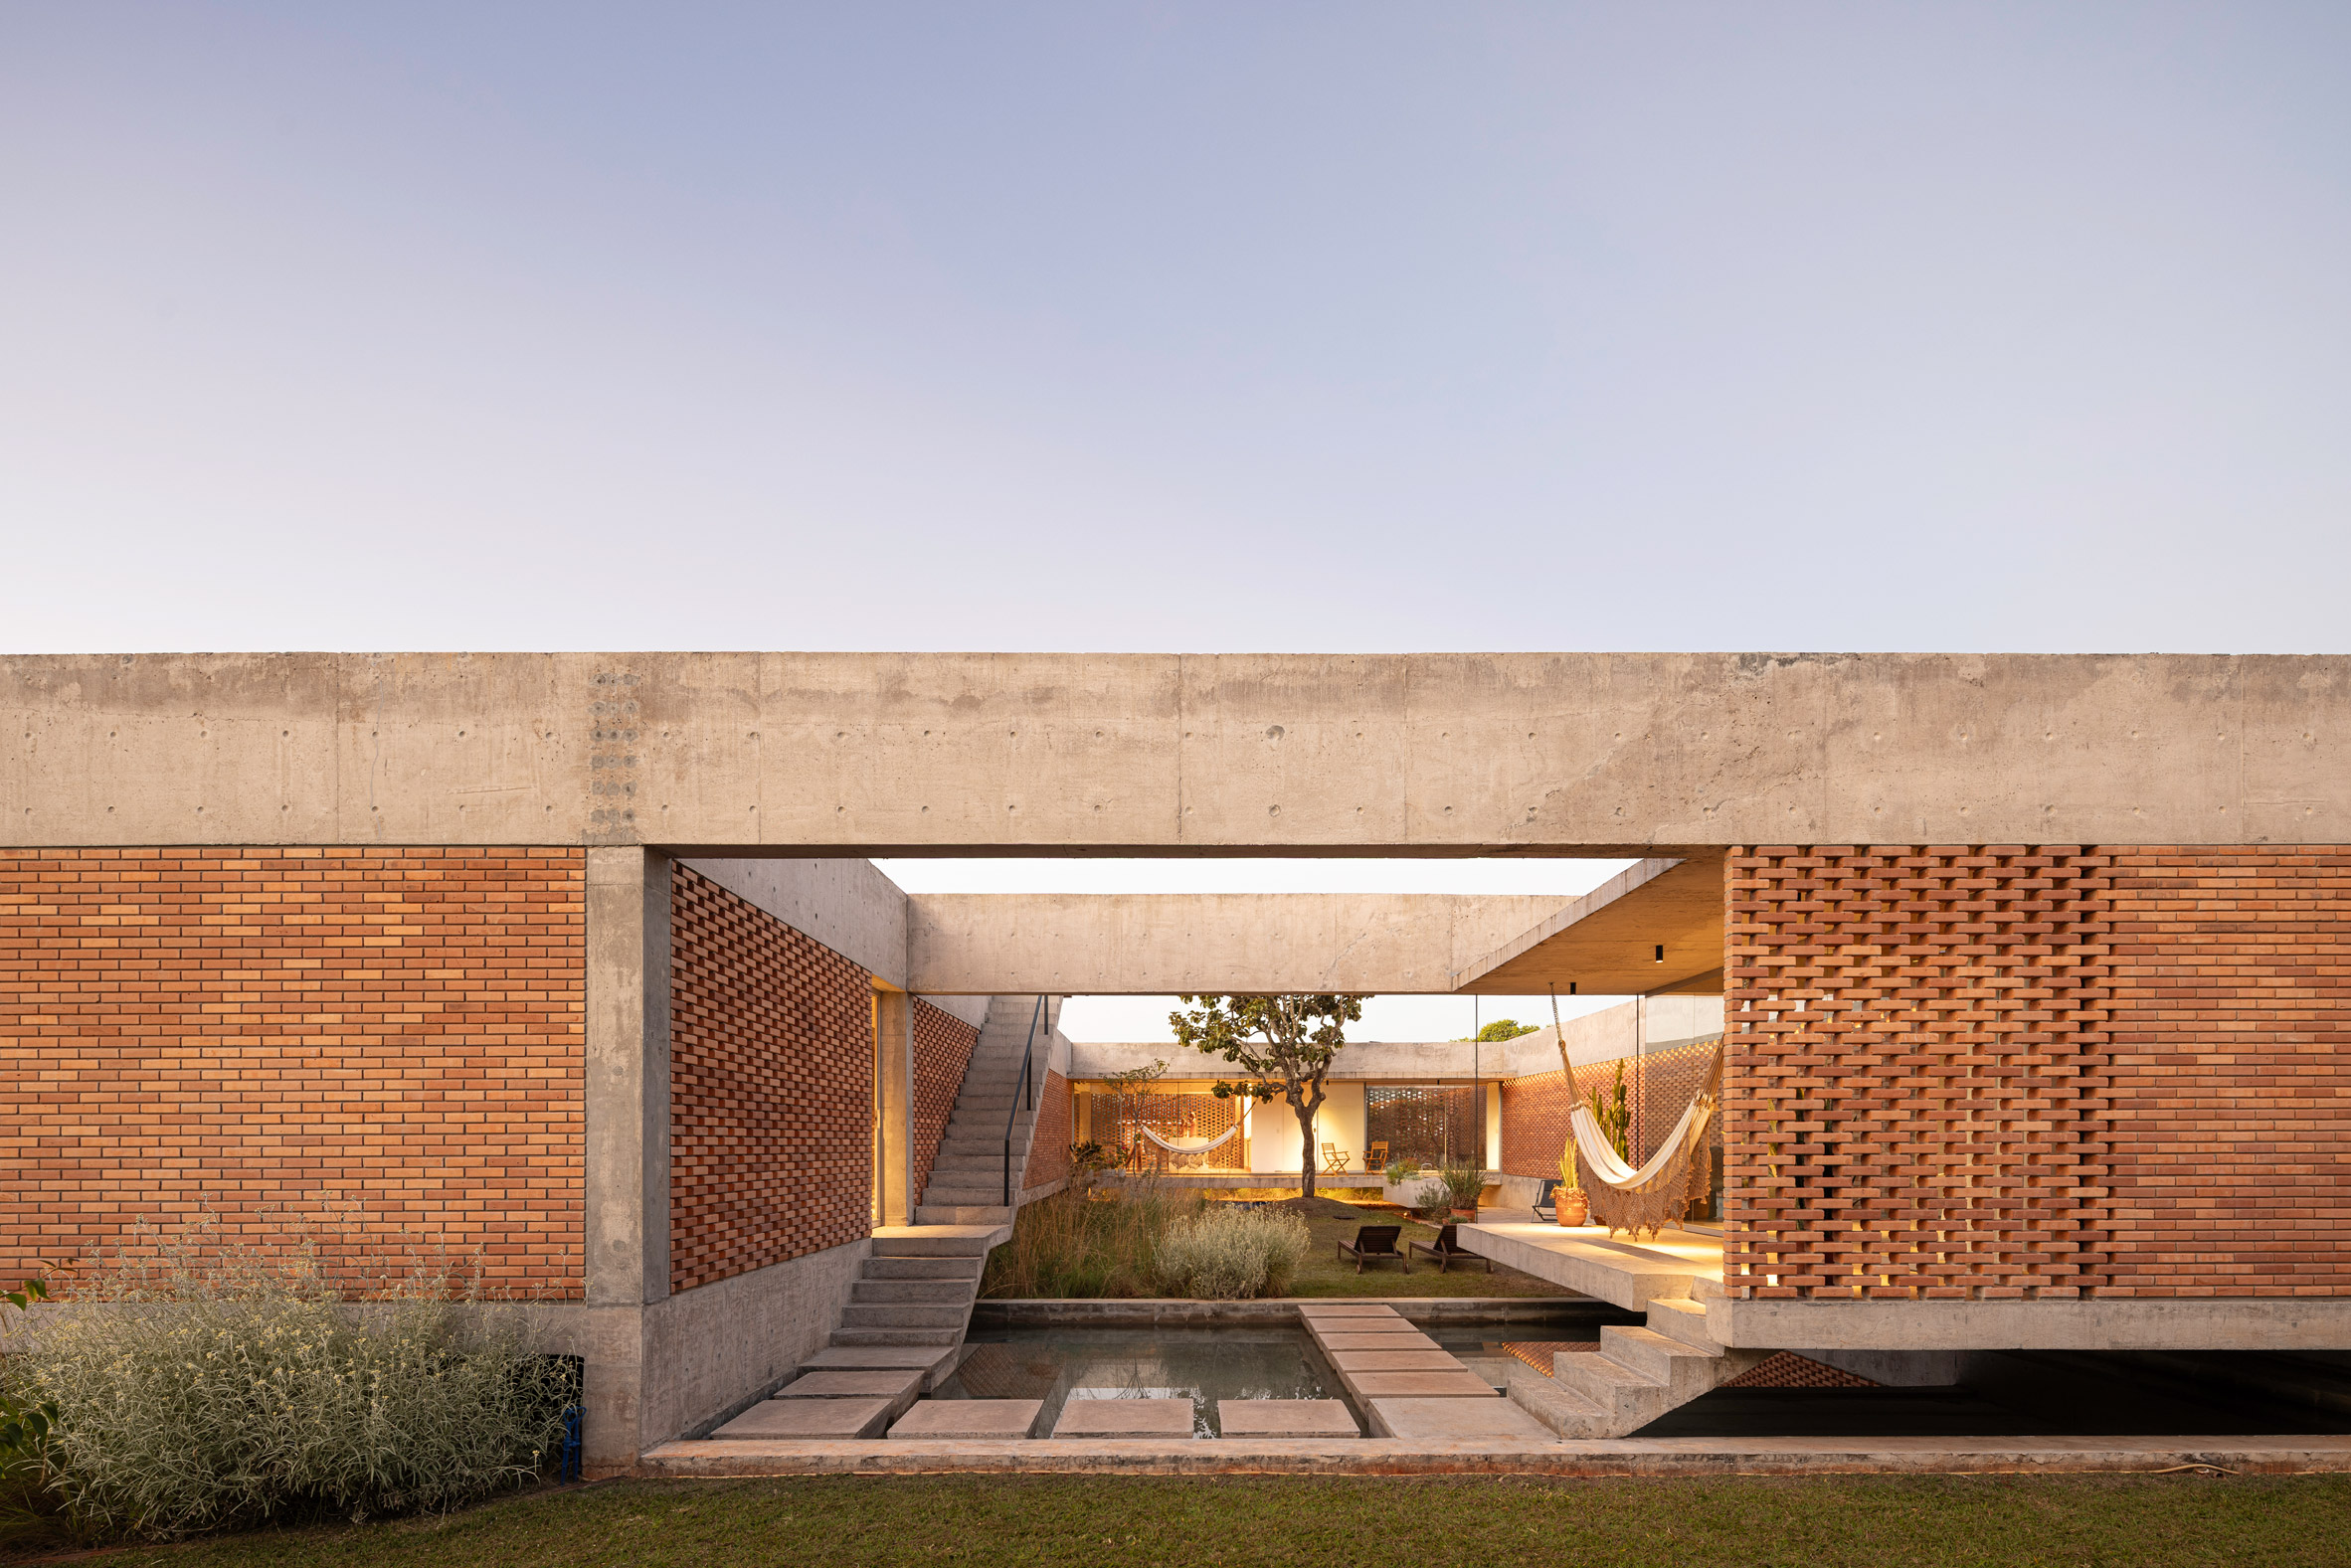
Each room connects through shifting layers of transparency — glass walls, light wood panels, and gentle partitions that allow sightlines to extend and air to circulate. The living area merges into the courtyard, creating a fluid transition between private and communal life. This permeability is not just aesthetic but philosophical, embodying the Brazilian appreciation for living both inside and outside the home.

Bold veined marble creates visual drama against warm timber, grounding the kitchen in tactile contrast
Venturini’s attention to material honesty is evident throughout. Concrete, wood, and stone coexist naturally, reflecting the landscape of Santa Catarina. Rather than dominating the surroundings, the building seems to belong to them, breathing with the rhythm of the environment.

Glass enclosures frame lush greenery and raw stone, inviting the outside in
A Home that Thinks
Beyond its spatial poetry, Living Sopro proposes a reflection on how we live today. It challenges the idea that comfort depends on accumulation and argues instead for emotional clarity — a calm mind mirrored by calm space. The architecture encourages presence: sunlight marks the passage of time, textures invite touch, and the arrangement of spaces promotes pause over speed.

Sculptural objects and organic forms populate surfaces, layering texture into everyday moments
There is a quiet intelligence in how the home guides its inhabitants to slow down. By prioritizing air, proportion, and human connection, the design becomes a lesson in mindful living. It shows that architecture does not always need to astonish; sometimes, it only needs to breathe.

Open living unfolds around a central table, where material honesty supports effortless dwelling
Living Sopro is not a statement of style but a meditation in form. It invites reflection, reminding us that true sophistication lies not in opulence but in balance. In an era defined by noise, this project whispers — and in that whisper, it finds power.
PHOTO CREDIT: Mariana Boro
Save this story. A free account keeps your reading list and the 07:00 email in one place.
CREATE FREE ACCOUNT →SIGN IN