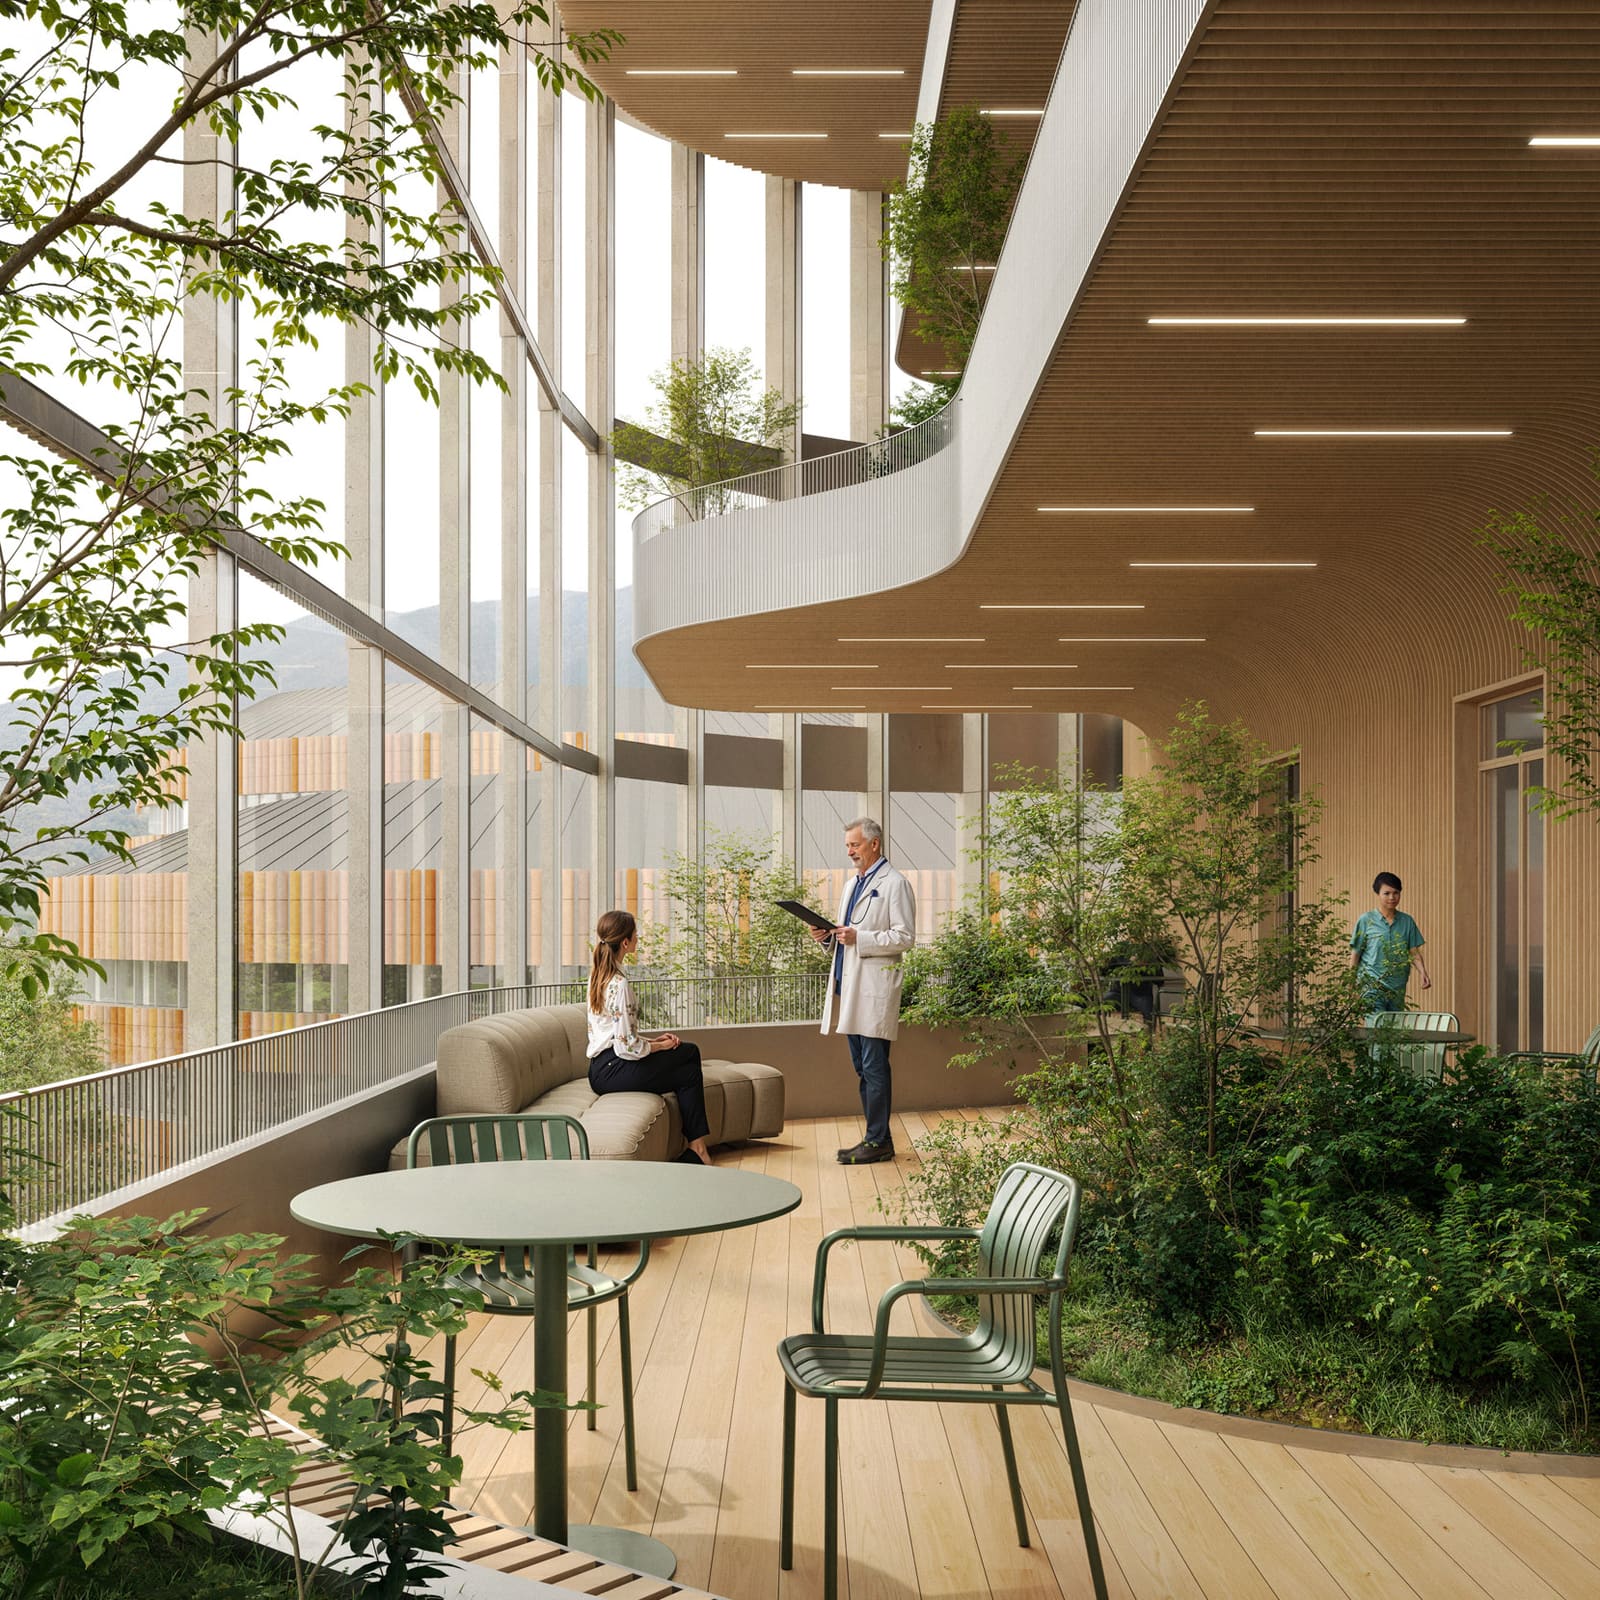
A Hospital That Breathes Outward
Across the projects we have covered over the past decade, a recurring tension emerges: how to design healthcare infrastructure that serves its clinical mandate without isolating itself from the urban fabric it inhabits. The forthcoming overhaul of Spedali Civili in Brescia, Italy, proposes an answer rooted in landscape continuity rather than boundary reinforcement. Carlo Ratti Associati and Park Associati, working with engineers Politecnica Building for Humans, Eckersley O'Callaghan, and Studio Mattioli, alongside landscape practice Openfabric and design studio Dotdotdot, have conceived a scheme that replaces perimeter walls with a one-kilometer pedestrian loop, a green ring that encircles both new and historic structures.
The intervention builds on the hospital's original hexagonal parti, a 19th-century layout that organized care around a central courtyard. Rather than preserve that geometry intact, the design removes one of the older blocks and introduces two principal elements: a three-pronged main wing housing 745 beds and a standalone circular children's hospital. Both are embedded within a continuous park that functions as circulation, threshold, and public amenity in equal measure.
Massing and Material Logic
The new main hospital extends in three distinct arms oriented toward the Brescia Prealps, a gesture that frames distant topography while subdividing the site into a series of outdoor plazas. These interstitial spaces are not residual; they are programmed as gathering zones, connected at grade by an entrance pavilion that spans the full width of the building. The wings themselves employ a hybrid structural system combining timber and steel, a tectonic choice that balances thermal mass with speed of assembly and carbon efficiency.
Each arm terminates in a multi-story winter garden, a glazed volume filled with planting that serves as both thermal buffer and biophilic amenity. The facade system, developed in collaboration with Eckersley O'Callaghan, is engineered to admit natural light while controlling glare and solar heat gain, a performance requirement that becomes more acute in a climate where summer temperatures routinely exceed 30 degrees Celsius. The fenestration strategy avoids the monotonous curtain-wall rhythms common to institutional typologies, instead articulating depth through recessed openings and layered screens.
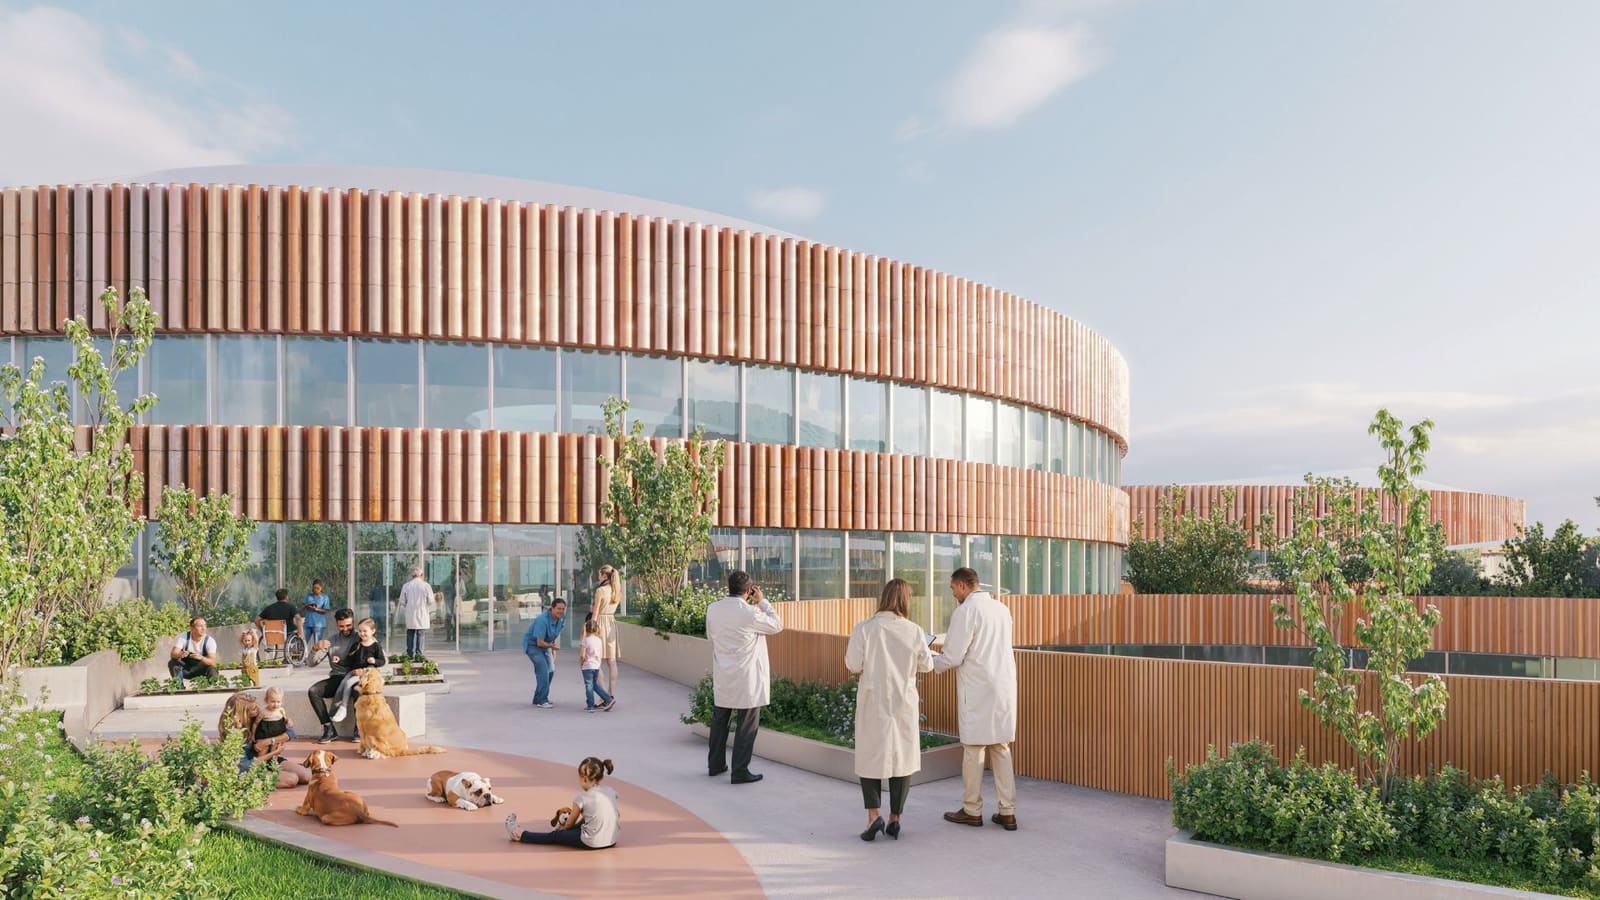
The children's hospital adopts a contrasting morphology: three cylindrical volumes arranged around a central atrium, each topped with planted terraces. The circular plan allows for radial sightlines and eliminates long corridors, a spatial strategy that reduces perceived scale and supports wayfinding for younger patients. The cylinders are not identical; they vary in height and diameter, creating a stepped profile that mediates between the horizontal datum of the park and the taller main hospital beyond.
Landscape as Infrastructure
What distinguishes this project from other hospital expansions is the role assigned to landscape. The one-kilometer loop, termed the Green Ring, is not an amenity grafted onto the site perimeter but a continuous datum that organizes movement, frames views, and structures the relationship between discrete programmatic elements. It functions as both promenade and ecological corridor, threading through existing groves and new planting beds while maintaining accessibility for patients, staff, and visitors.
Openfabric, the landscape studio leading this component, has prioritized native species adapted to the Lombardy climate, with an emphasis on drought tolerance and seasonal variation. The loop incorporates permeable paving, bioswales, and rain gardens, a suite of low-impact development strategies that manage stormwater on-site rather than channeling it into municipal systems. This approach aligns with broader European directives on climate adaptation but also reflects a shift in how healthcare institutions conceive their environmental footprint.
The park also serves a programmatic function, accommodating outdoor therapy spaces, teaching gardens, and informal seating areas that blur the boundary between clinical and civic use. By routing pedestrian circulation through landscape rather than corridors, the design reduces the institutional legibility of the hospital complex, a move that may ease the psychological burden of arrival for patients and families.
Adaptive Reuse and Institutional Memory
Rather than demolish the 19th-century blocks that define the site's historical identity, the project proposes their adaptive reuse as teaching facilities. This decision preserves the hexagonal footprint while reprogramming obsolete clinical spaces for medical education, a function that benefits from the smaller room sizes and compartmentalized layouts typical of older hospitals. The retained structures will undergo seismic upgrading and envelope retrofits, interventions that extend their operational lifespan without erasing their material character.
This strategy echoes precedents in European hospital architecture, where historic cores are often retained as anchors for larger expansions. The Charité campus in Berlin and the Hôpital Beaujon redevelopment in Paris both employ similar logics, using older buildings to house non-clinical functions while concentrating acute care in new, purpose-built volumes. The approach reflects a recognition that institutional memory resides not only in archives but in the spatial experience of place.
Context and Precedent
Brescia sits at the southern edge of the Italian Alps, a geographic position that informs both the orientation of the new wings and the selection of materials. The use of timber in the structural system recalls alpine building traditions while satisfying contemporary demands for low-embodied-carbon construction. The winter gardens, meanwhile, draw on the Italian tradition of the limonaia, the glazed lemon house found in northern villas, adapting its thermal logic to a clinical context.
The project also engages with recent experiments in biophilic design, a movement that has gained traction in healthcare architecture over the past two decades. Research by Roger Ulrich and others has demonstrated measurable reductions in patient stress and recovery times when rooms offer views of nature or access to daylight. The Khoo Teck Puat Hospital in Singapore, completed by CPG Consultants in 2010, pioneered the integration of green roofs and vertical gardens into a tropical hospital typology. The Brescia scheme extends this logic into a temperate climate, where seasonal variation and winter dormancy require different planting strategies.
Circulation and Connectivity
One of the more radical aspects of the design is the decision to bury logistics below grade, a move that liberates the ground plane for pedestrian use. Service vehicles, deliveries, and waste management are routed through subterranean corridors, a strategy that eliminates conflicts between clinical traffic and public circulation. This approach is not unprecedented, the University College Hospital in London employs a similar system, but it remains rare in European healthcare projects, where budget constraints often force compromises.
Above ground, the entrance pavilion functions as a threshold between city and care. Its semicircular plan, described by Carlo Ratti Associati as "like a smile," frames the arrival sequence and provides shelter from weather. The pavilion's span, achieved through long-span steel trusses, creates a column-free interior that can accommodate fluctuating volumes of visitors without spatial congestion. This openness contrasts with the more cellular organization of the clinical wings, a hierarchical distinction that reinforces the transition from public to restricted zones.
Performance and Materiality
The facade system developed with Eckersley O'Callaghan employs a combination of fixed shading devices and operable vents, allowing for natural ventilation during temperate months while maintaining envelope performance during heating and cooling seasons. The glazing itself is triple-pane with low-emissivity coatings, a specification that reduces thermal bridging and improves acoustic isolation, critical in a setting where ambient noise levels can impede patient recovery.
The hybrid timber-steel structure allows for prefabrication of major components, reducing on-site construction time and minimizing disruption to the existing hospital's operations. Cross-laminated timber panels form the floor decks, while steel columns carry vertical loads. This division of labor between materials optimizes each for its structural strengths while simplifying connections. The exposed timber ceilings in patient rooms provide acoustic absorption and a tactile warmth absent from conventional plaster or suspended tile systems.
Forward Implications
The Brescia project arrives at a moment when European healthcare systems are grappling with aging infrastructure, rising demand, and constrained public budgets. The decision to invest in landscape and public realm, rather than maximize built area, reflects a longer-term calculus that values urban integration and environmental performance alongside bed count. Whether this approach can be replicated in contexts with less available land or more acute capacity pressures remains an open question.
The scheme also tests the viability of timber construction at institutional scale in a region where masonry and concrete have historically dominated. If the structural system performs as anticipated, it may provide a template for other large-scale public projects seeking to reduce carbon emissions without sacrificing durability or fire safety.
At World Archi Design, we have tracked the evolution of hospital typologies from isolated pavilions to urban hybrids, and the Brescia expansion represents a maturation of that trajectory. By treating landscape not as ornament but as organizing principle, the project reframes the hospital as a civic institution embedded in, rather than apart from, the life of the city. The success of that ambition will depend on whether the Green Ring functions as promised: not merely as a park adjacent to a hospital, but as a continuous threshold where care and community overlap.
Photo: Carlo Ratti Associati
Save this story. A free account keeps your reading list and the 07:00 email in one place.
CREATE FREE ACCOUNT →SIGN IN