Building When Waiting Is Not an Option
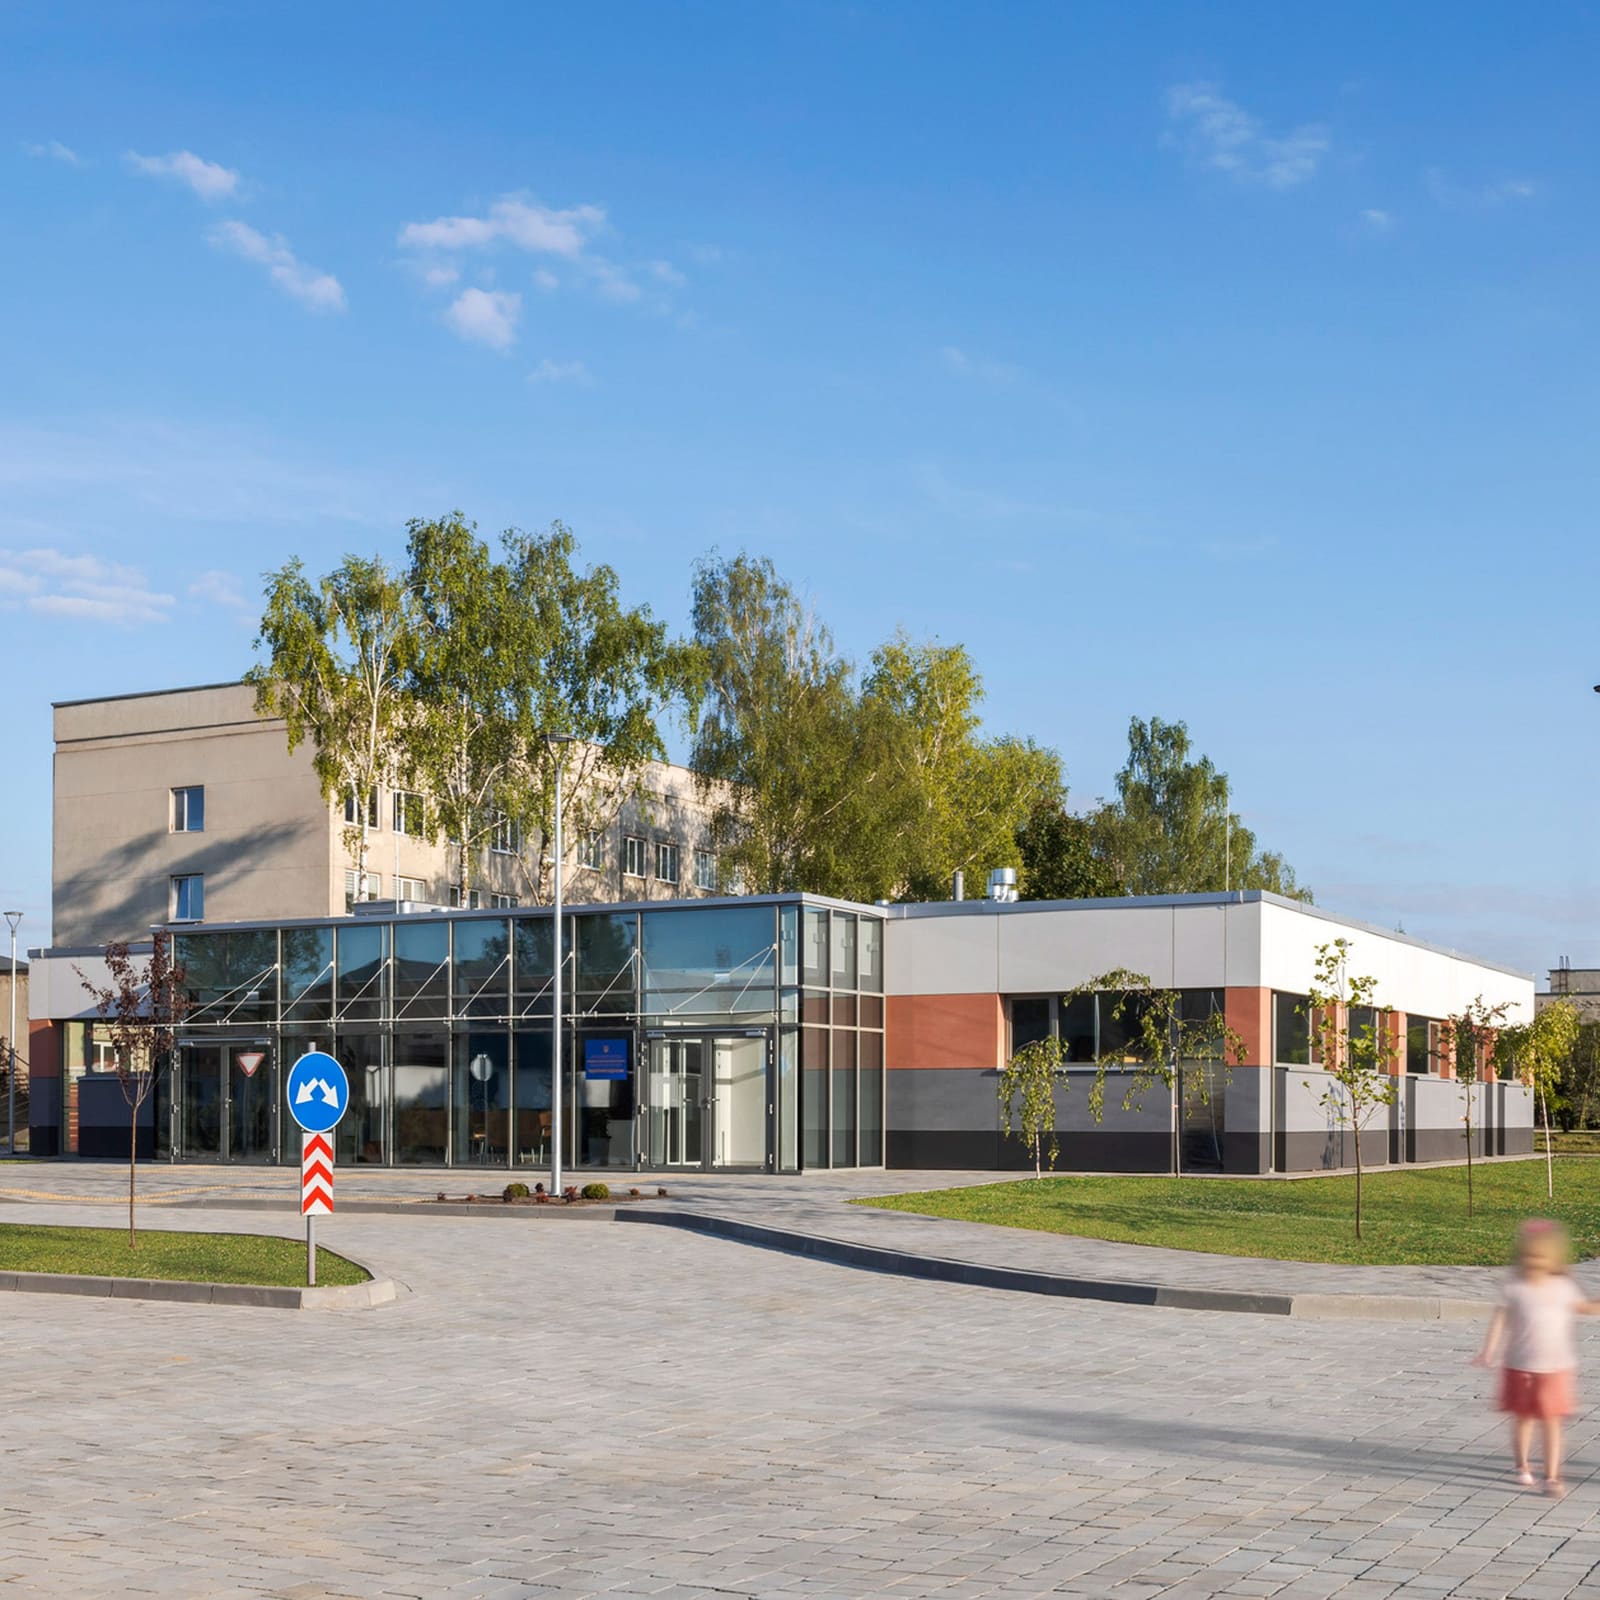
Healthcare facilities rarely emerge during wartime. The calculus of risk, resource scarcity, and disrupted supply chains typically pushes infrastructure projects years into the future, after ceasefires and treaties. Yet in Brody, a city in western Ukraine where patient volumes have doubled since 2022, a new paediatric clinic has opened adjacent to the existing Central City Hospital, treating the premise that reconstruction and conflict can coexist.
The facility, developed by Sunflower Network alongside CannonDesign and Pelli Clarke and Partners, introduces a modular approach to healthcare infrastructure designed to circumvent the constraints that have paralyzed traditional construction across the region. At World Archi Design, we've observed a growing interest in prefabricated healthcare typologies over the past decade, particularly in disaster relief contexts, but few examples operate at this scale or under these conditions.
Off-Site Fabrication as Strategic Response
The clinic's single-storey structure was manufactured entirely in Poland, then transported and assembled on site. This decision reflects both pragmatic necessity and strategic foresight. Ukraine's construction workforce has been severely depleted by military mobilization and internal displacement, making conventional building methods difficult to execute. By relocating fabrication across the border, the design team reduced on-site construction time by approximately fifty percent while maintaining quality control in a stable manufacturing environment.
Modular healthcare is not new. The Segal Close self-build housing in Lewisham and more recently the temporary NHS Nightingale hospitals demonstrated the viability of rapid-deployment medical spaces. What distinguishes the Brody clinic is its permanence and adaptability. Unlike emergency field hospitals designed for short-term use, this facility is engineered for long-term operation, with modules that can be reconfigured, expanded, or combined as clinical demands evolve.
Elisabeth Perreault, health practice leader at CannonDesign, emphasized that the modules collectively accommodate patient care space, corridors, and flexible multi-purpose central support rooms. The system allows for expansion to meet shifting programmatic needs over time, a crucial consideration in a region where demographic patterns remain unpredictable.
Trauma-Informed Spatial Planning
The clinic's design language reflects an understanding that architecture in conflict zones must address psychological as well as physical needs. Patient rooms are scaled to accommodate families, recognizing that separation can exacerbate trauma in paediatric care. Fenestration is positioned high on exterior walls to admit daylight while preserving privacy, a detail that balances the therapeutic benefits of natural light with the security concerns common in active conflict areas.
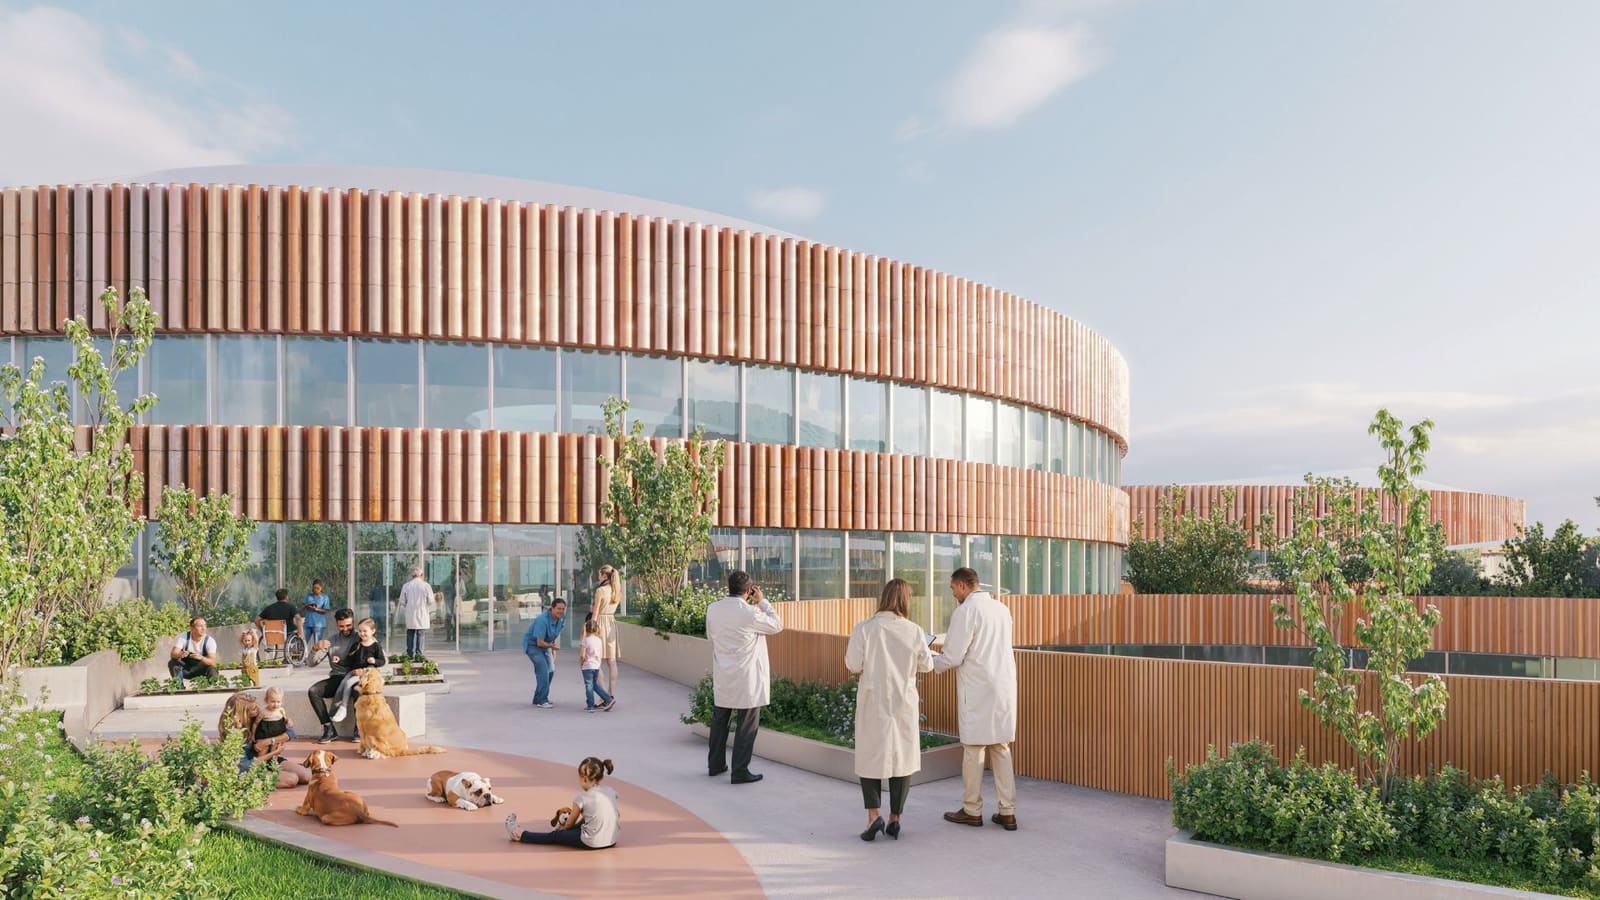
Playful visual elements, including commissioned artwork and an adjacent playground, temper the clinical environment. These interventions align with broader trends in evidence-based design for children's healthcare, where research has consistently demonstrated that environmental factors influence recovery outcomes. The inclusion of such features in a prefabricated system suggests that modular construction need not default to institutional austerity.
Dean Ross, CEO of Sunflower Network, described the facility as an environment of solace, dignity, and healing, designed to foster both psychological and physical safety. This framing positions the clinic within the emerging discourse around trauma-informed design, a framework that has gained traction in North American healthcare planning but remains underexplored in post-conflict reconstruction.
Capacity and Regional Impact
Sunflower Network anticipates the clinic will serve more than 120,000 patients annually, a figure that reflects both the scale of unmet need and the extent of internal migration within Ukraine. Mass displacement from eastern and southern regions has concentrated populations in areas like Brody, overwhelming existing healthcare capacity. The new facility is intended to decompress this strain, providing specialized paediatric care that was previously unavailable or required long-distance travel.
The clinic includes two wards, operating rooms, and an intensive care department, all organized within the modular framework. This programmatic density is notable given the building's compact footprint and prefabricated construction method. The ability to integrate complex medical functions into a modular system suggests potential applications beyond emergency response, particularly in underserved regions where traditional hospital construction is financially prohibitive.
Scalability and the Template Hospital Model
Sunflower Network has positioned the Brody clinic as a replicable prototype, a template that could be deployed across Ukraine and in other crisis-affected regions. The organization began as a grassroots initiative delivering medical supplies to front-line areas before pivoting toward reconstruction. This operational evolution mirrors a broader shift in humanitarian practice, where immediate relief increasingly intersects with long-term rebuilding efforts.
The template hospital concept is not without precedent. The World Health Organization and various NGOs have developed standardized healthcare facility designs for low-resource settings, though these are typically intended for stable environments rather than active conflict zones. What distinguishes the Brody model is its integration of modularity, trauma-informed design, and off-site fabrication into a cohesive system that addresses the specific constraints of wartime construction.
Ross noted that the fundamental principles guiding the project have applications anywhere impacted by crisis, suggesting ambitions that extend well beyond Ukraine. Whether this model proves scalable will depend on factors beyond design, including funding mechanisms, regulatory frameworks, and the availability of cross-border manufacturing partnerships.
Precedent and Context
The Brody clinic opens amid a broader conversation about reconstruction under duress. Ukrainian architects and planners have debated the ethics and practicality of rebuilding while conflict persists, weighing the urgency of humanitarian need against the risk of repeated destruction. UNESCO-listed heritage sites, including Kyiv's Dormition Cathedral and Lviv's 17th-century Bernardine Monastery, have sustained significant damage, underscoring the vulnerability of built infrastructure in contested regions.
Healthcare facilities occupy a distinct position within this landscape. Unlike cultural heritage, which can sometimes be mothballed or secured, medical infrastructure must remain operational to prevent loss of life. This imperative has driven innovation in protective design, site selection, and construction methodology, all of which inform the Brody project.
The clinic's single-storey configuration, for instance, minimizes structural vulnerability while simplifying evacuation procedures. Its location beside an existing hospital allows for shared resources and coordinated care, reducing redundancy and operational costs. These decisions reflect an architectural pragmatism shaped by context, where design choices are inseparable from security considerations.
Material and Tectonic Considerations
The clinic's cladding system wraps a glazed entrance, establishing a clear threshold between public and clinical zones. While specific material specifications were not disclosed, the use of prefabricated cladding panels is consistent with modular construction standards, where envelope systems are engineered for rapid assembly and weather-tightness.
Modular construction typically involves steel or timber framing, with insulated panels forming the building envelope. These systems prioritize thermal performance and acoustic separation, both critical in healthcare environments. The ability to achieve such performance standards within a war-affected supply chain speaks to the resilience of cross-border manufacturing networks, though it also raises questions about long-term maintenance and the availability of replacement components.
Forward-Looking Implications
The Brody clinic represents a data point in an ongoing experiment: whether architecture can meaningfully contribute to stability in unstable environments. Its success will be measured not only in patient outcomes but in its capacity to inspire similar efforts elsewhere. If the template proves viable, it could influence humanitarian architecture more broadly, shifting the field away from temporary shelters toward durable, adaptable infrastructure.
Ross suggested the project could inspire a new generation of crisis response in healthcare and other infrastructure. That vision assumes both technical replicability and political will, neither of which can be taken for granted. Yet the existence of the clinic itself, opening in a country where new healthcare infrastructure has been effectively frozen for four years, suggests that the boundaries of feasible construction are more porous than conventional wisdom might suggest.
At World Archi Design, we remain attentive to projects that test the limits of practice, particularly those that refuse to defer urgency to some hypothetical post-conflict future. The Brody clinic is one such project, modest in scale but ambitious in implication, offering a blueprint for building when waiting is not an option.
Photo: Marina Grynykha
Save this story. A free account keeps your reading list and the 07:00 email in one place.
CREATE FREE ACCOUNT →SIGN IN