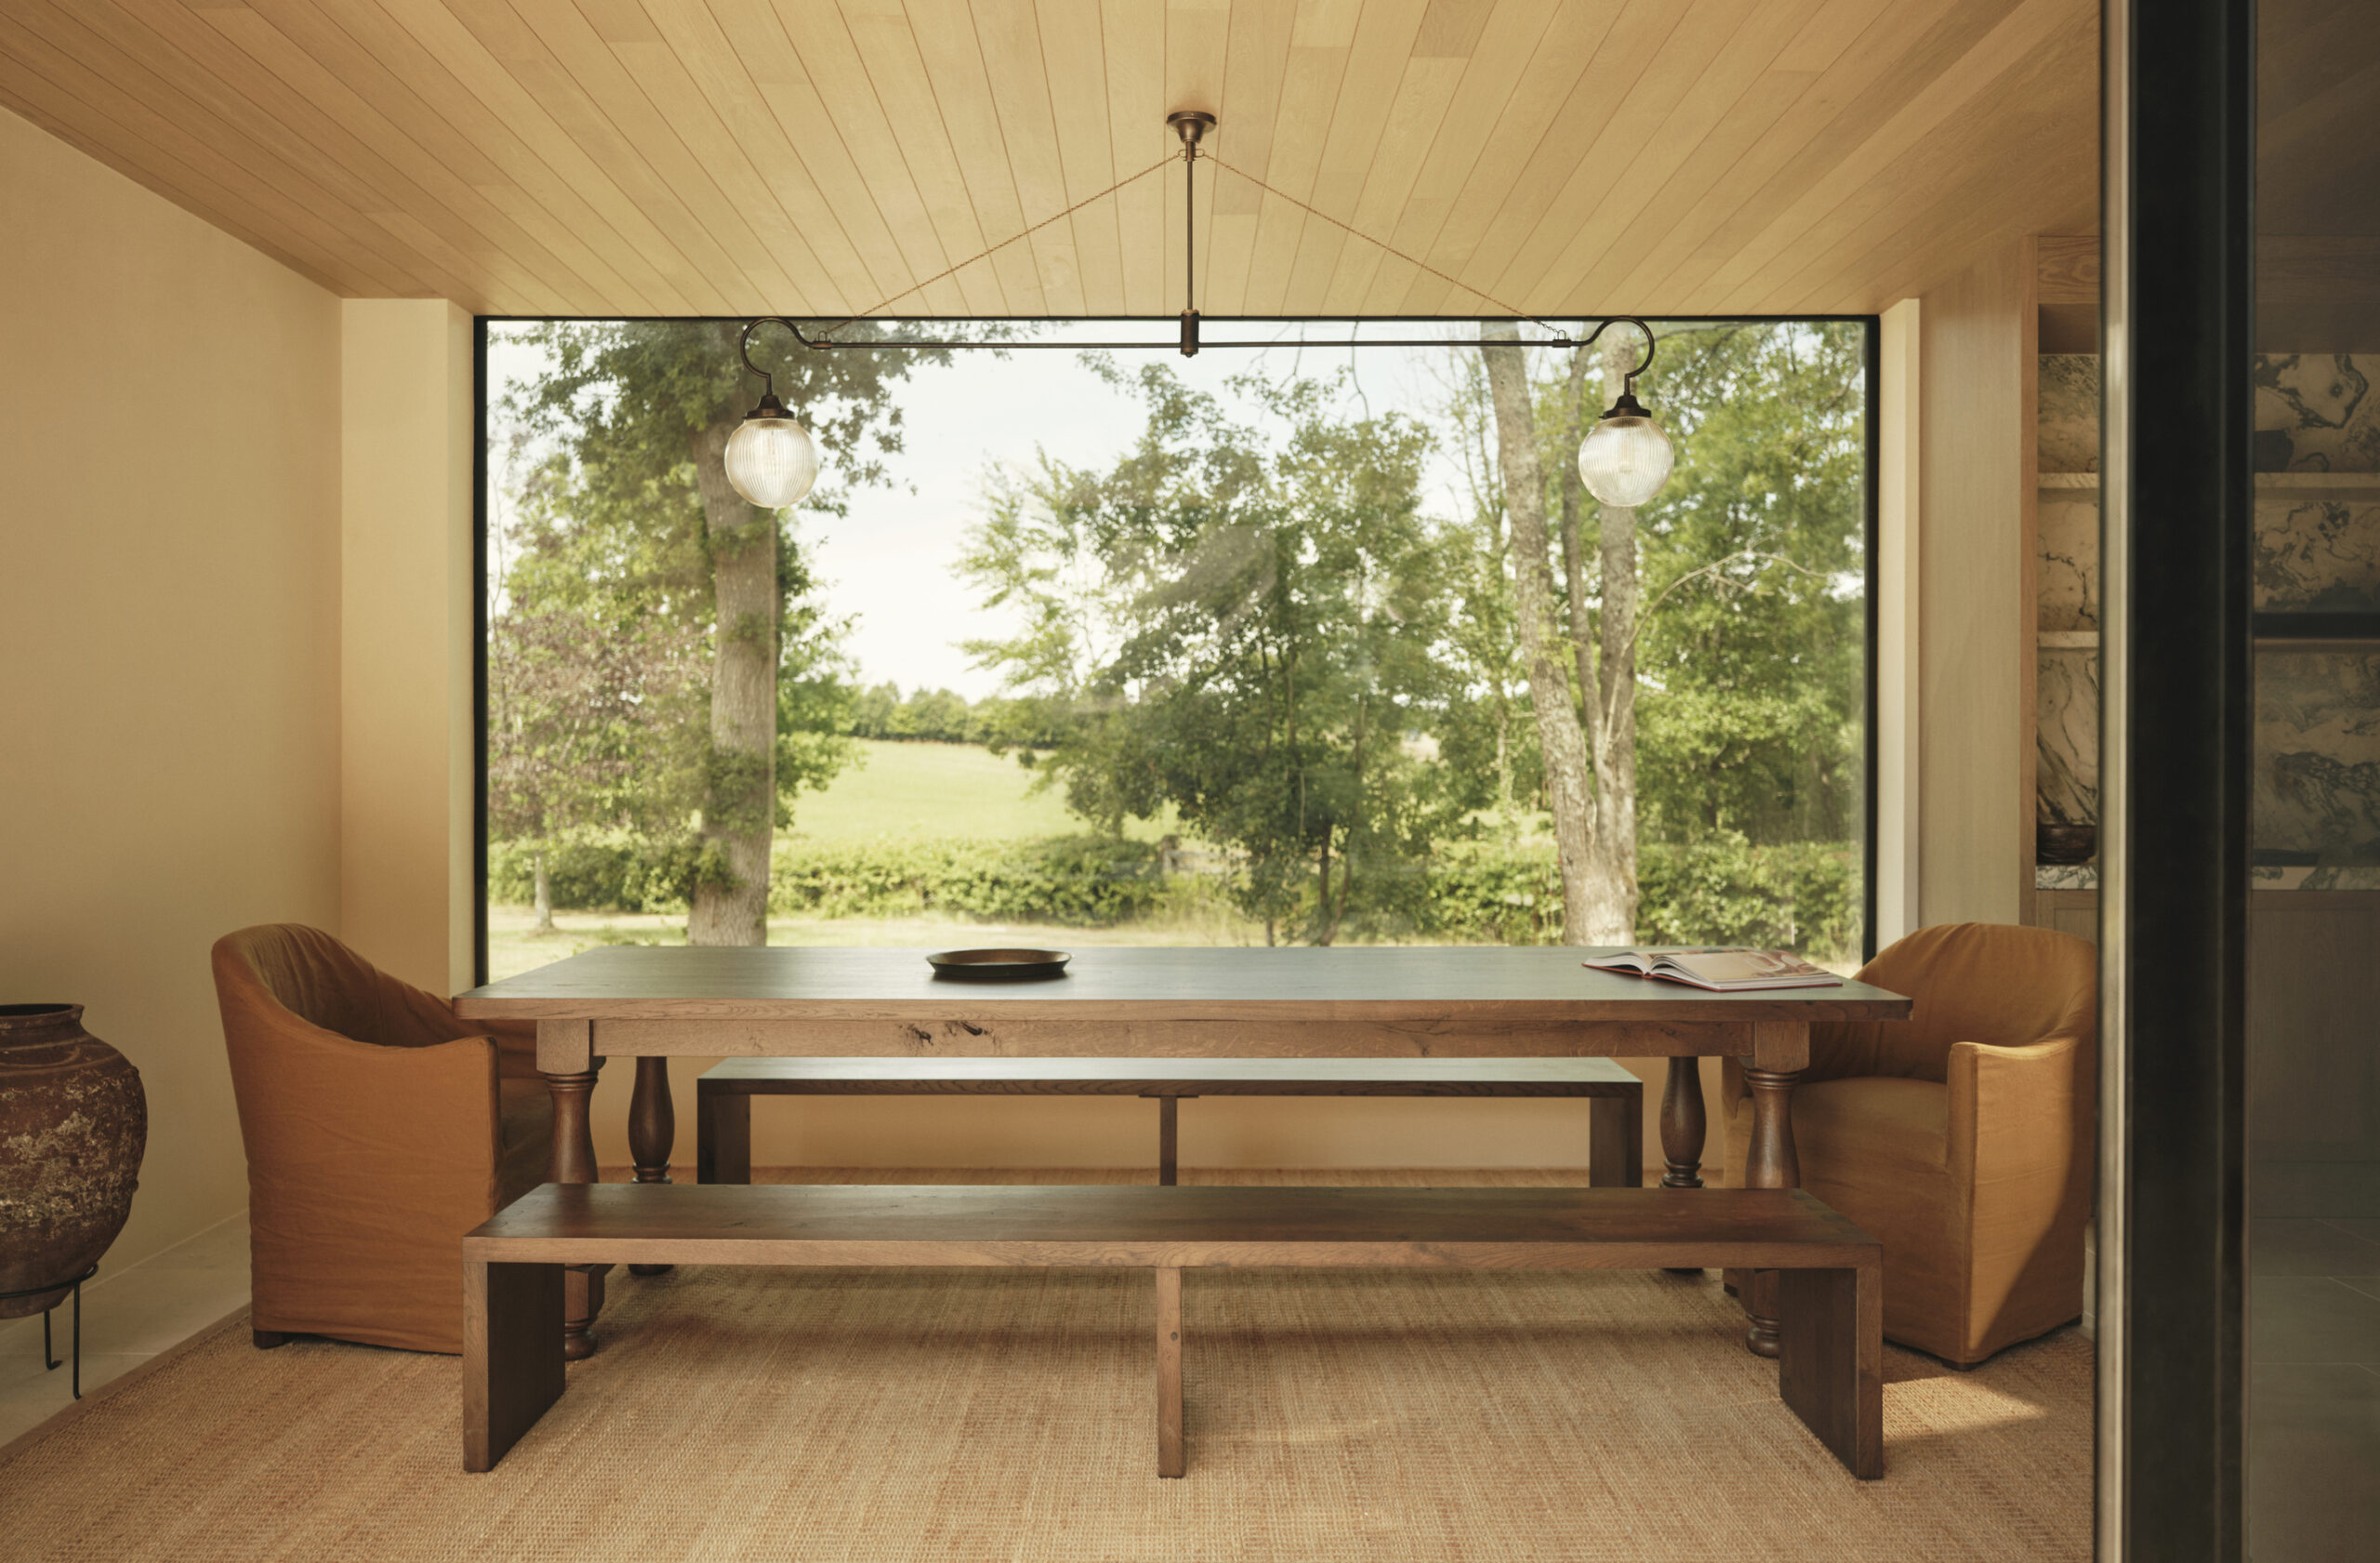
In an age where urban living often means sealed windows and artificial lighting, architects and designers are finding inventive ways to bring nature into residential spaces without simply scattering pots of plants around. The aim? To create homes that feel alive - spaces that foster well-being, harness light and air, and blur the line between indoors and the natural world beyond.
This emerging design philosophy, often referred to as biophilic design, goes beyond greenery alone. It uses spatial strategies, materials and architectural engagement with the landscape so that nature becomes part of how a home functions and feels.
Sunlight, Views & Seamless Indoor - Outdoor Flow
One of the most effective ways to bring nature indoors is with generous windows and openings that frame landscape views and let in abundant daylight without needing plants on every surface.
Casa Jajalpa (Mexico) - Designed by Lanza Atelier, this family retreat west of Mexico City nestles into a dense pine forest. Strategically placed windows and skylights draw daylight deep into the house and frame shifting views of surrounding trees, creating a constant visual connection with the forest even when indoors. Material choices like locally sourced brick and timber reinforce a tactile link to place and tradition.

Curved brick walls and carefully placed openings allow shifting daylight to shape the interior atmosphere throughout the day
Photo Credit: Dane Alonso
Casa Óculo (Spain) - This single-story Mediterranean home by OHLAB uses carefully oriented openings and a central oculus to capture natural light and frame sea views. Expansive glazed walls and thoughtful orientation maximize daylight and visual connection to the woodland and horizon while promoting cross-ventilation.

A sculptural oculus and expansive glazing allow sunlight and landscape to flow seamlessly through the home’s open living spaces
Photo Credit: José Hevia
Internal Courtyards, Glass Walls & Natural Light Paths
A growing trend in modern homes is designing around light wells or atriums that bring natural elements inside without cluttering interiors with plants.
Instead of using plants as decoration, architectural features like glass walls and voids let nature enter through light, sightlines and airflow, giving each room moments of organic ambience.
Casa Colomos (Mexico) - This residence by V Taller uses sculptural concrete forms and voids to create internal spatial courtyards. Large openings and light wells bring daylight deep into the home, while angled volumes frame shifting sky views and soften the monolithic materiality.

An internal courtyard draws daylight and calm into the heart of the home, where glass walls and natural materials blur the line between interior space and nature
Photo Credit: César Béjar Studio
Pool Pavilion (England) - Designed by Blank Slate Studio, this contemporary pool pavilion is wrapped in panoramic glazing and lined with timber and stone finishes. Set within a woodland clearing, it draws shifting daylight and forest views deep inside, allowing the landscape to shape atmosphere, movement and seasonal experience.

A fully glazed envelope frames the surrounding woodland, turning the landscape into a continuous interior backdrop
Photo Credit: Felix Speller
Material Language That Speaks of Nature
Biophilic design also happens through materials that echo the earth, making interiors feel grounded without relying on greenery alone.
Natural stone, wood in its raw form, brick and terracotta all have tactile warmth and texture associated with the outdoors. These finishes, along with thoughtful spatial planning, can make a room feel rooted in the environment even amid an urban context.
Moon Canyon (USA) - Renovated from a 1930s hunting cabin by NoNo Studio, Moon Canyon preserves original cedar paneling while adding custom oak and walnut millwork. The rich, weathered wood surfaces and layered material contrasts create a tactile, natural interior that reflects both time and craft.

Layered timber surfaces and sculpted forms create a tactile interior landscape, where material texture and natural light replace decorative greenery
Photo Credit: William Jess Laird
Nang House (Vietnam) - Designed by Trung Tran Studio in a rural Hanoi setting, Nang House uses textured brick walls and timber ceilings to establish a warm, earthy interior. Mature trees are preserved in the garden, and light filters through small openings, giving material surfaces a calming, organic presence.

Textured brick walls and filtered daylight give the house a breathable, earthy character
Photo Credit: Triệu Chiến
More Than Plants: The Essence of Biophilia
It’s important to note that bringing nature indoors isn’t just about having a fern in a pot. True biophilic design is multi-layered:
+ Maximizing natural light: large windows, skylights, light wells.
+ Visual and spatial connection: views to trees, sky, water.
+ Materials that feel tactile and natural: wood, stone, brick.
+ Spatial design that imitates nature’s rhythms and flows: courtyards, atriums, interstitial green spaces.
This approach creates a subtle yet powerful connection to nature, even in city homes, whether through sight, sound, texture or air flow, without making indoor gardens the singular focus.
The Takeaway
Bringing nature indoors is less about filling every corner with potted plants and more about architectural strategies that make nature integral to the experience of living spaces. Thoughtful orientation, generous daylighting, glazing that frames views, internal courtyards that usher light and circulation deeper into plans, and natural material palettes all work together to make a home feel connected to its environment. When design prioritizes light, airflow, tactile materials and seamless spatial flow, nature becomes part of daily living - not decoration but core to how the home feels, works and inspires.
Save this story. A free account keeps your reading list and the 07:00 email in one place.
CREATE FREE ACCOUNT →SIGN IN