Project Info
Project Name: In a Park
Design Studio: L ARCHITECTS
Project Location: Hougang, Singapore

Warm timber kitchen frames a brass tap and terracotta tiles
During the global pandemic many urban dwellers discovered a sudden passion for indoor gardening. While this botanical hobby faded for some people as the world reopened it became a permanent lifestyle shift for others. L Architects recently encountered a client who fell squarely into the latter category. This dedicated horticulturist lived in a standard 98 square meter apartment in the northeastern region of Singapore. The existing floor plan simply could not support an expanding collection of greenery. The client expressed a profound desire to actually wake up to plants rather than merely keeping them as isolated decorations in the corner of a room.

Plant-laden shelves cast botanical shadows across the dining table
L Architects responded to this brief with a deeply poetic intervention. The design team decided to abstract the familiar setting of a classic Singaporean public park and bring that spatial logic directly indoors. The resulting project is aptly named "In a Park" because it completely redefines the boundaries between domestic routine and nature.

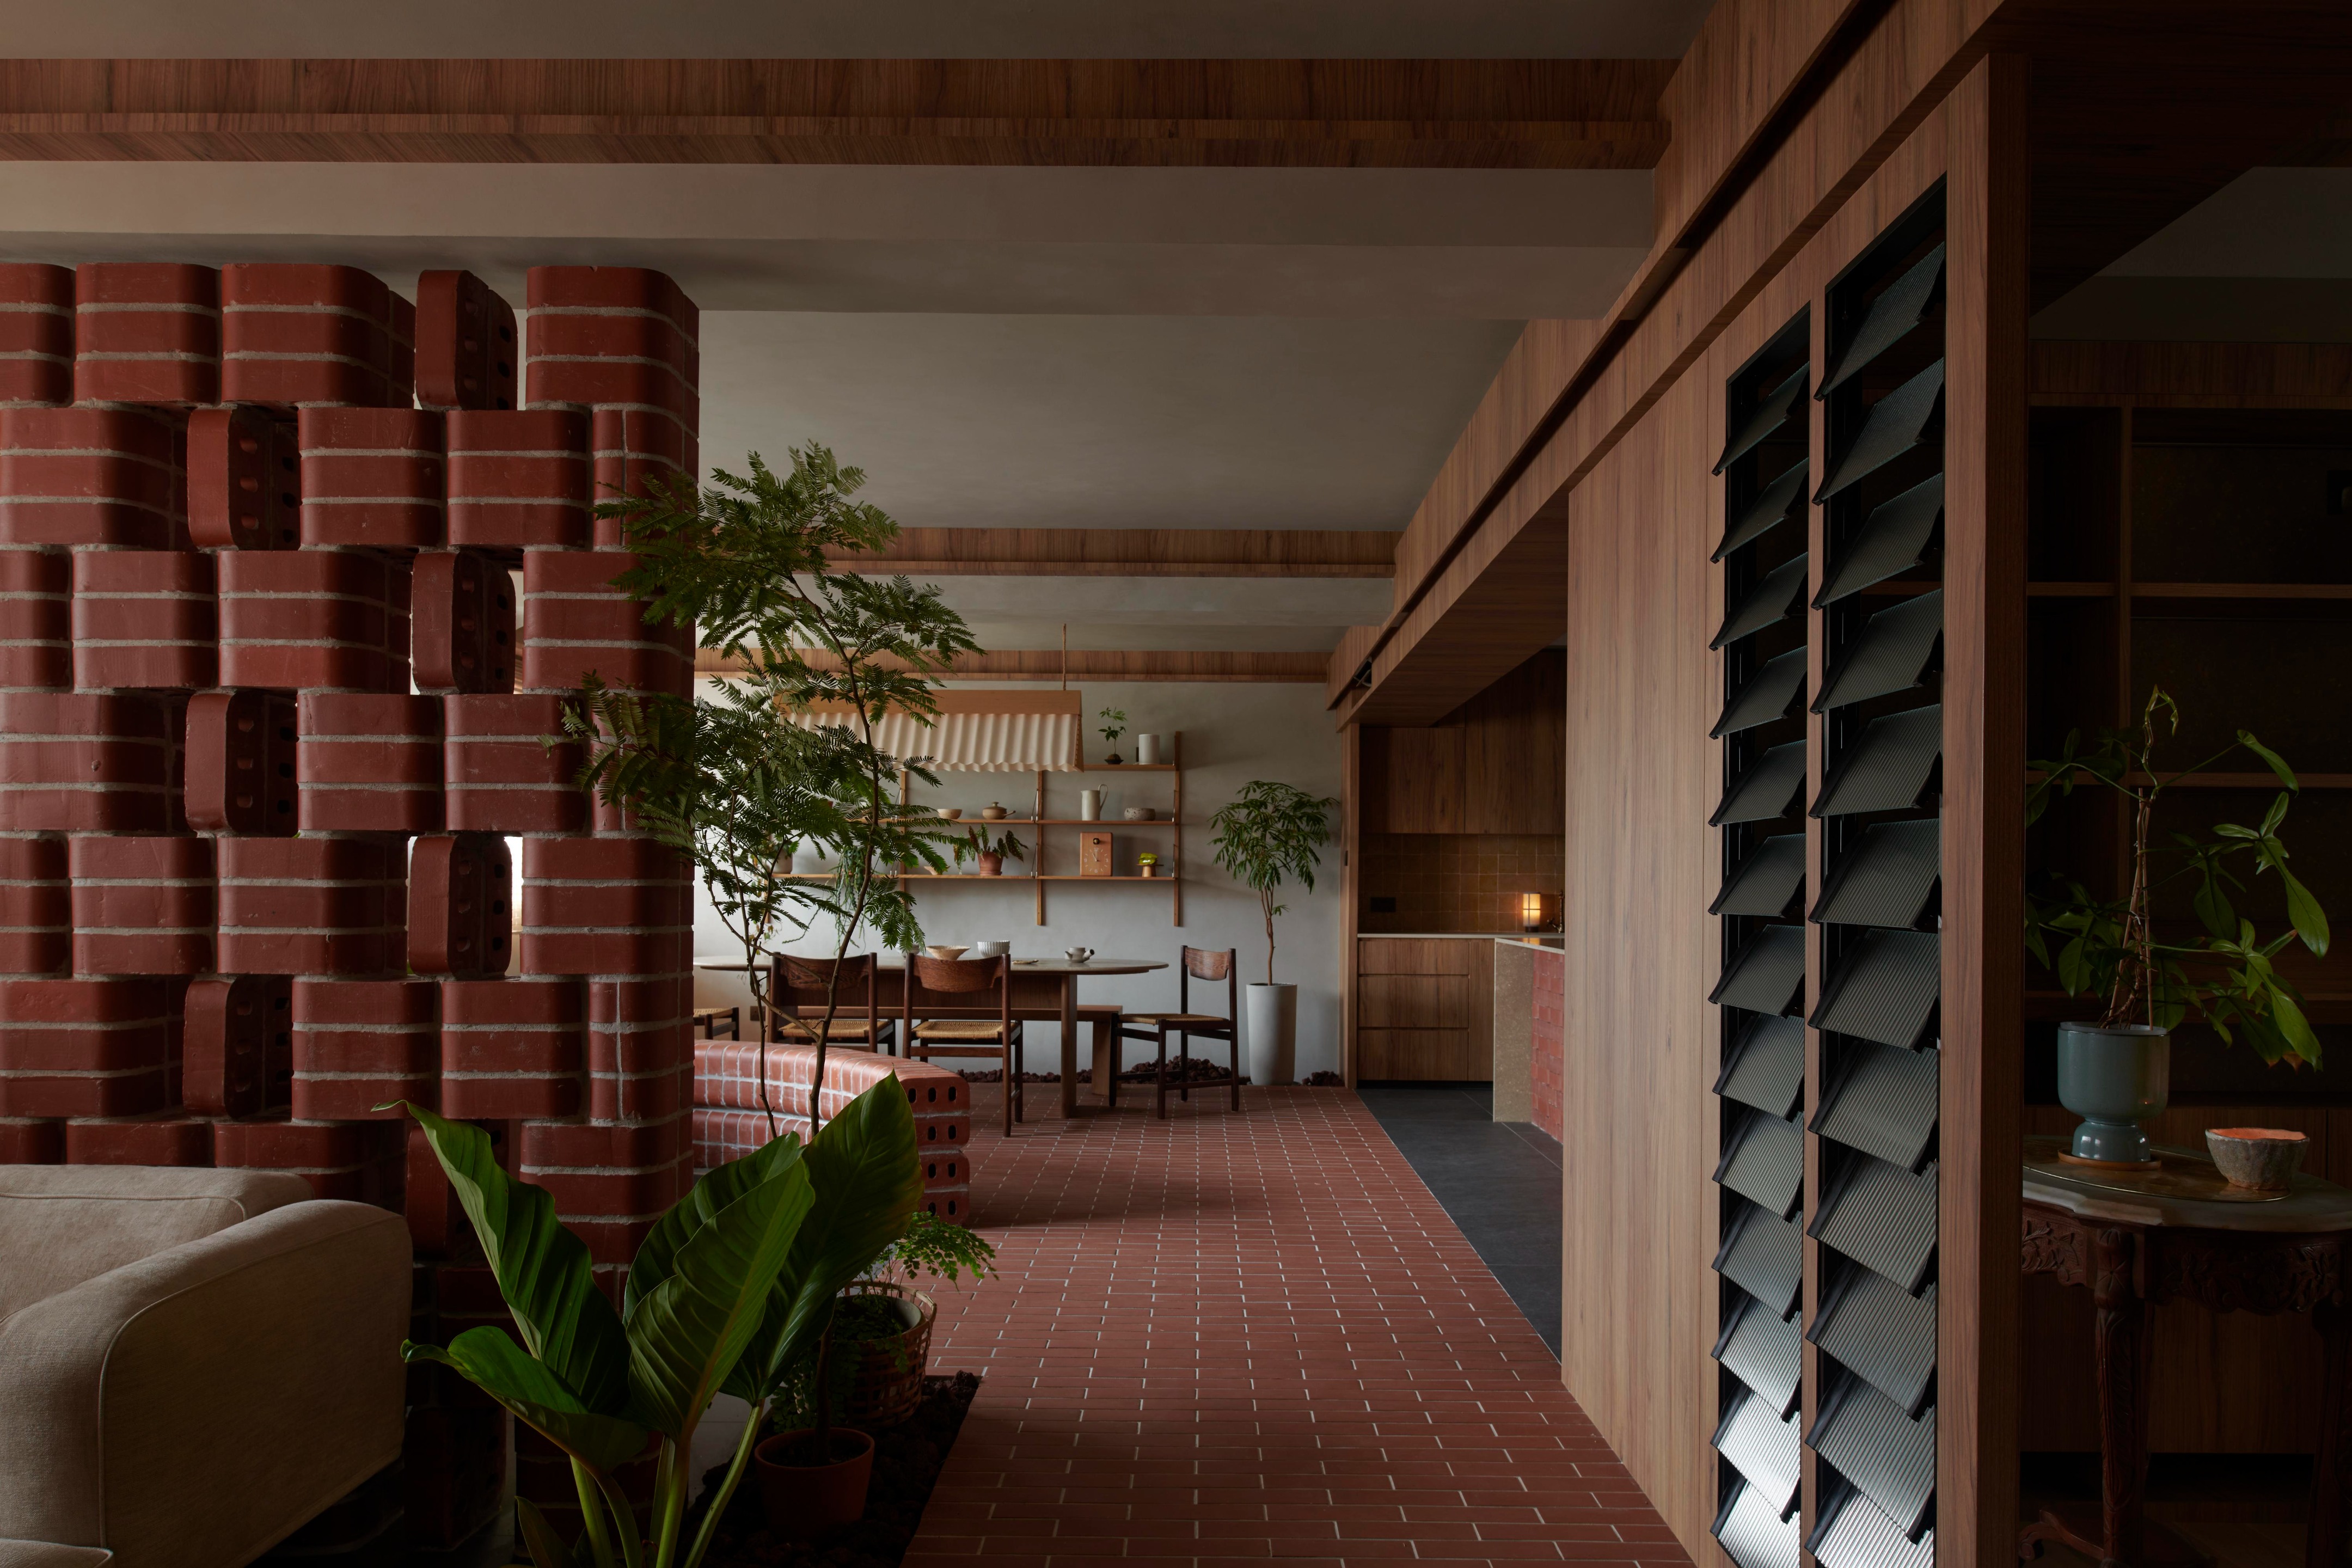
Perforated red brick screen divides the study from living zones
To achieve this atmosphere the architects had to rethink the material palette completely. They anchored the design around the extensive use of double bullnose red bricks. This specific type of masonry features rounded edges that soften the visual weight of the walls and eliminate sharp corners. It is a humble and somewhat forgotten material that immediately evokes nostalgic memories of old public parks and civic gardens scattered across the island. By bringing this exterior material inside the apartment the design team established an immediate psychological connection to the outdoors.

Louvred bathroom window keeps plants and rooms visually connected
The floor plan was radically opened up to create a continuous flow of light and air. The architects removed rigid partitions and replaced them with bespoke brick screens. These perforated walls provide necessary privacy for the study and bedroom areas while maintaining crucial cross ventilation for both the human occupants and the living plants. The heavy red masonry is beautifully balanced by dark grey textured floor tiles that mimic the rough surface of a paved garden pathway.

Timber-clad bedroom retreats into a softly lit sanctuary
Greenery is not treated as an afterthought in this home. The architecture acts as a dedicated structural scaffold for the foliage. Plants cascade from open timber shelving and emerge from custom built planters integrated directly into the living spaces. The kitchen features warm wood clad cabinetry that complements the earthy tones of the masonry and the vibrant greens of the leaves.

Bullnose red brick bench curves like a public park seat
The dining area serves as the central gathering point of this indoor landscape. It echoes the simplicity of a public picnic spot while maintaining the refined elegance of modern design. Honest materials and soft lighting define this space to ensure that every meal feels like an alfresco dining experience. Furniture in muted colors is carefully dotted around the open plan layout to avoid competing with the vibrant organic shapes of the plants. Every sightline is intentionally curated to terminate at a cluster of foliage or a beautifully textured brick surface.

Timber shelving and blinds filter light into the private study
Lighting plays a critical role in cementing the tranquil mood. Soft and atmospheric illumination highlights the sculptural brickwork and casts dancing shadows through the leaves. The bedroom transitions into a restful sanctuary where timber cladding replaces the heavier brick to offer a softer tactile experience.

Red brick path and screen recreate a park corridor indoors
L Architects has crafted a deeply personal interior that challenges the conventional rules of apartment living. "In a Park" proves that humble materials and thoughtful spatial planning can elevate the mundane reality of high density housing. It is a masterful demonstration of how architecture can actively nurture our innate connection to the natural world.
PHOTO CREDIT: Jovian Lim
Save this story. A free account keeps your reading list and the 07:00 email in one place.
CREATE FREE ACCOUNT →SIGN IN