The Villa Savoye Redux
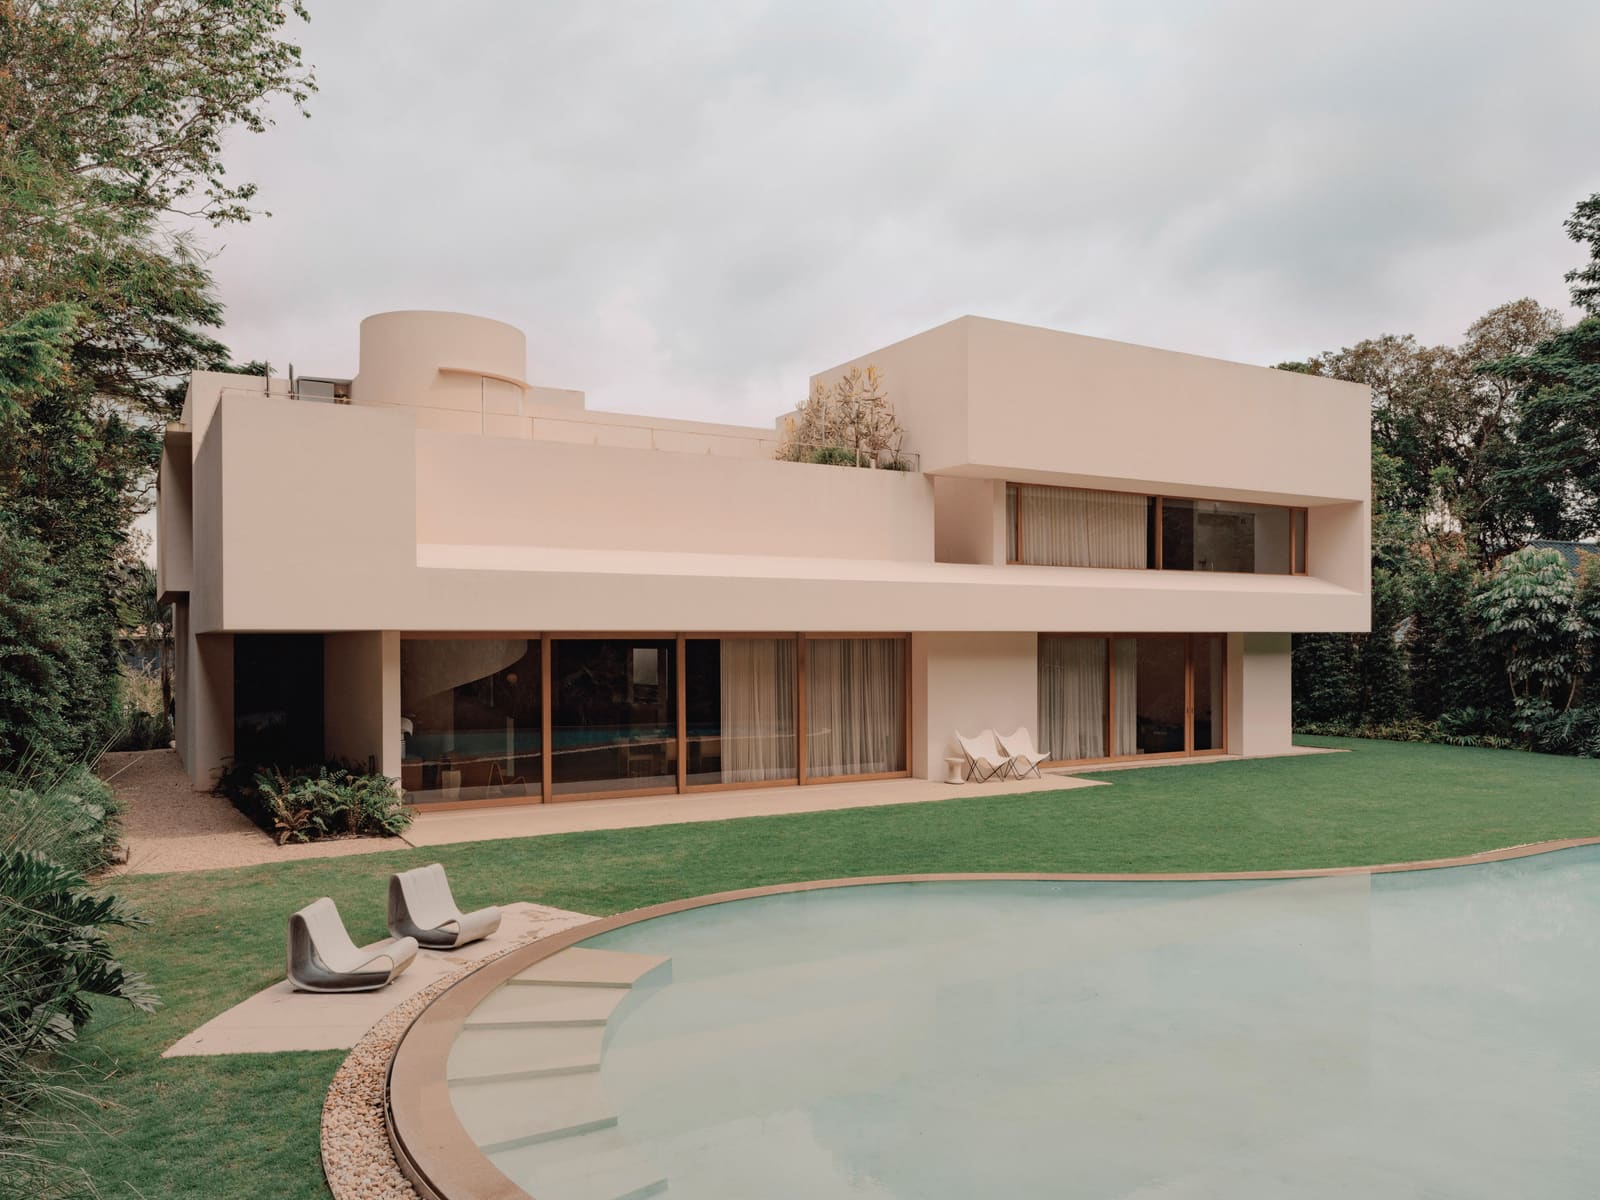
There is a particular pleasure in watching a canonical architectural idea migrate across continents and climates. When Indonesian architect Andra Matin designed a shell-pink villa in Singapore, the reference point was explicit: Villa Savoye, the Poissy landmark that Le Corbusier and Pierre Jeanneret completed in 1931. That project codified the Five Points of a New Architecture: pilotis, free plan, horizontal windows, free facade, roof garden. Here, those principles are reinterpreted for a radically different context, one where the ground plane is not manicured French lawn but dense tropical jungle punctuated by the occasional troop of monkeys.
Sacha Leong and Simone McEwan, cofounders of the London-and-Sydney practice Nice Projects, were brought in to design the interiors. The clients are a couple who work in hospitality and contemporary art, and they came with clear aesthetic convictions and a few pieces already in hand. The brief called for spaces to display a collection of classic cars, rotating artworks, and a formal dining area capable of hosting large gatherings. What the interiors needed to do, above all, was sustain the modernist clarity of Matin's envelope while introducing the kind of tactile warmth that makes a house livable in the tropics.
Material Continuity and Restraint
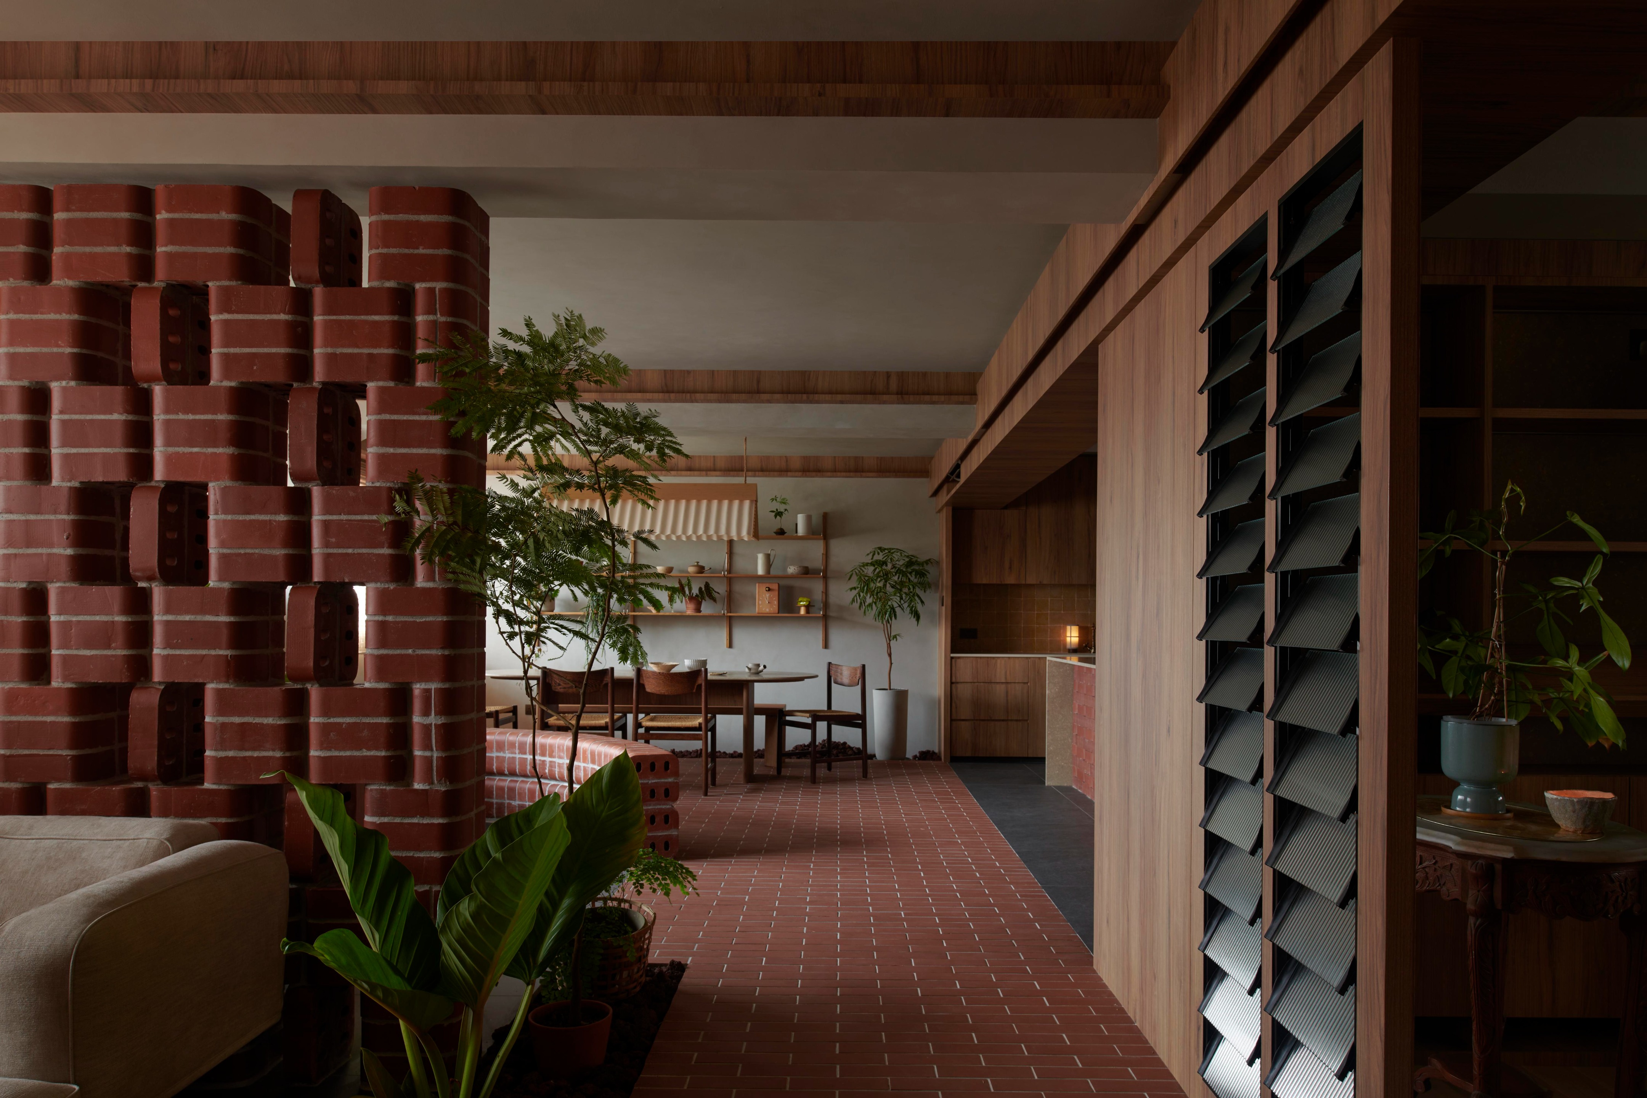
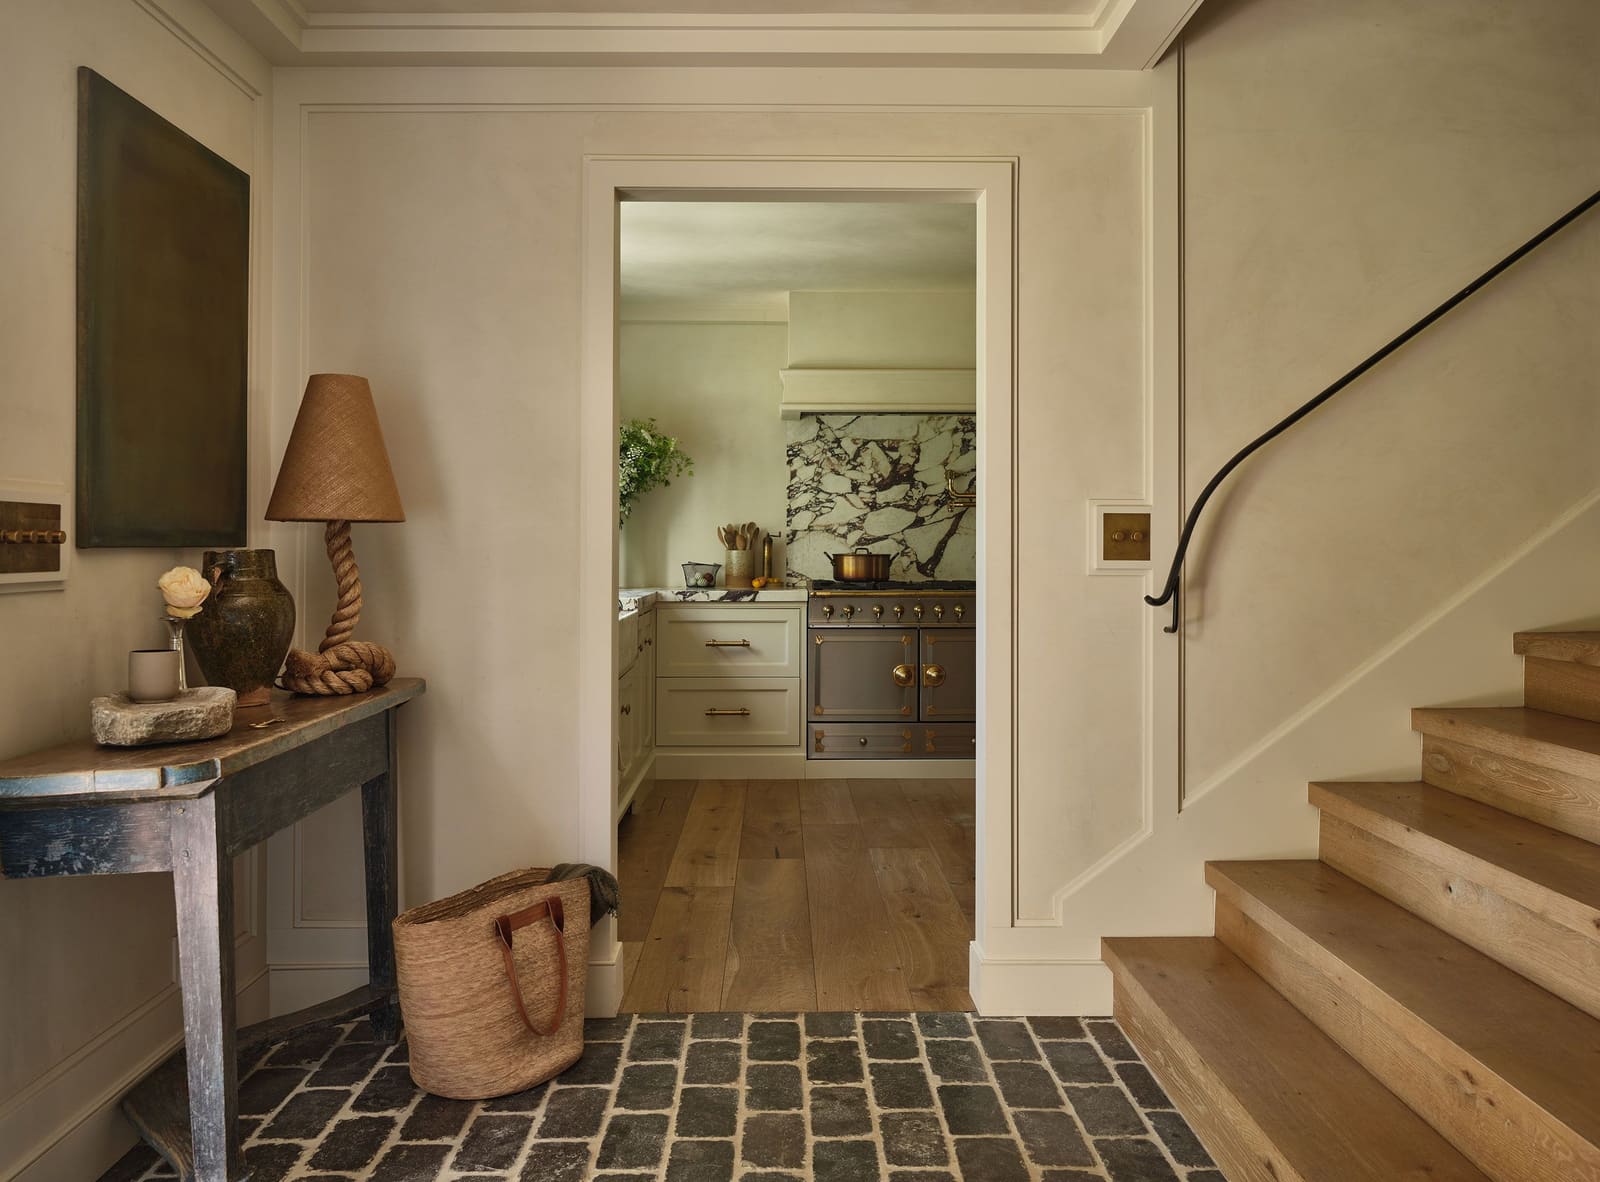
The palette throughout is deliberately muted: travertine floors anchor the ground level, their honey tones consistent from the entrance through the main entertaining areas. Clay plaster by Clayworks wraps the monumental spiral staircase and select walls, lending a slightly textured, earthen quality that softens the geometry. In the bedrooms, grained wood panels sourced from the Alps serve as wainscoting, a nod to mid-century European craft traditions. The home elevator is clad in cork, a material choice that manages to be both pragmatic and subtly luxurious.
This kind of material discipline is not new, but it is increasingly rare. At World Archi Design, we have tracked a shift in high-end residential work toward maximalist eclecticism, where every room announces a different mood. What Nice Projects offers here is the opposite: a through-line of natural, understated materials that lets the architecture speak first. The effect is one of coherence without monotony.
Vintage and Contemporary in Dialogue
The furnishing strategy is eclectic but rigorously edited. Vintage pieces by Afra and Tobia Scarpa anchor the living room, their sculptural frames holding their own against the double-glazed jungle views. In the dining area, Cantu Low chairs by Sergio Rodrigues sit beneath an Akari pendant lamp by Isamu Noguchi, a pairing that bridges Brazilian modernism and Japanese minimalism. A console table by Polish designer Malgorzata Bany appears in multiple rooms, its raw materiality a counterpoint to the more refined upholstery elsewhere.
Custom-made elements were commissioned from contemporary designers including Faye Toogood, whose pendant lamp hangs in the open kitchen, and Max Lamb, whose cast metal chair occupies the cork-lined elevator. Lights by Casa Veronica, designed in Texas with Mexican craft influences, punctuate the entry and living spaces. The bar area features a bespoke marble counter and a coffee table by Llot Llov, its silhouette deliberately low to preserve sightlines to the garden.
What unifies this mix is not stylistic consistency but a shared formal language: clean lines, honest materials, a resistance to ornament. The clients' art collection, which includes works by Dawn Ng and Andreas Eriksson, is given ample breathing room. Pieces are hung sparingly, allowed to register as individual statements rather than part of a gallery wall.
The Sunken Living Room and Vertical Circulation
The main entertaining zone occupies a single, fluid volume that encompasses living, dining, and kitchen areas. Sliding glass doors dissolve the boundary between interior and exterior, and the living room is sunken half a level below the dining area, a move that subtly zones the space without introducing walls. The effect is cinematic: seated on the Acerbis sofa, occupants are eye-level with the garden, the greenery pressing close against the glass.
Vertical circulation is handled by a spiral staircase that reads as both sculptural object and functional element. Its form is overtly tectonic, each tread cantilevered from a central core, the whole wrapped in the same clay plaster that appears elsewhere in the house. The staircase connects the ground-level entertaining spaces to the upper-floor bedrooms and a rooftop terrace, which offers a different kind of prospect: above the canopy rather than immersed in it.
In the basement, the program expands to include a gym, a study, and a garage that doubles as a showroom for the client's collection of vintage automobiles. An indoor garden punctuates the lower level, and in the garage, a liftable panel opens onto the jungle beyond. Leong describes the effect as cinematic: the view becomes the entertainment, a slow-motion reel of foliage and occasional wildlife.
Precedent and Adaptation
The Villa Savoye reference is more than stylistic homage; it is a question about how modernist principles travel. Corbusier's villa was designed for a temperate climate, its ribbon windows and open terraces calibrated for mild summers and the possibility of winter sun. Matin's villa, by contrast, must contend with equatorial heat, humidity, and relentless vegetation. The shell-pink facade is not merely a color choice but a signal of difference, a deliberate departure from the canonical white stucco.
The double-glazed walls are a practical response to climate, but they also shift the relationship between inside and outside. Where Villa Savoye frames views as discrete apertures, this villa offers continuous panorama, the jungle a kind of living wallpaper. The pilotis are present, but they are less about lifting the house above the ground than about creating permeable thresholds: the basement garage, the sunken living room, the terraced garden all negotiate the slope in ways that Corbusier's flat site never required.
Why This Approach Endures
Across the projects we have covered this year, a pattern has emerged: the most compelling residential work is not inventing new formal languages but reinterpreting existing ones with precision and cultural specificity. Matin's villa does not attempt to transcend its references; it inhabits them, adjusting for context without losing the clarity of the original idea.
Nice Projects' interiors extend that logic. The mix of vintage and contemporary is not about eclecticism for its own sake but about constructing a lineage, showing how mid-century European modernism can sit comfortably alongside Brazilian craft traditions and contemporary British design. The result is a house that feels both rooted in architectural history and entirely of its place, a synthesis that is harder to achieve than it appears.
The jungle, in this case, is not backdrop but collaborator. Monkeys move through the garden; the foliage presses against the glass; the view shifts with the light. The architecture does not compete with this; it frames it, holds it at a precise distance, and invites it in only on its own terms. That balance, between control and surrender, is what makes the project legible as modernist and livable as home.
Photo: Edvina Bruzas
Save this story. A free account keeps your reading list and the 07:00 email in one place.
CREATE FREE ACCOUNT →SIGN IN