The Missing Middle, Found?
Across the projects we've covered this year, a recurring tension has emerged: how to introduce density without eroding the spatial qualities that make urban living desirable. The problem is not abstraction—planners have long advocated for what they call the "missing middle," housing typologies that sit between single-family homes and high-rise towers. The problem is execution. Too often, multiplex developments feel like compromises, units carved from larger volumes with the spatial generosity of an afterthought.
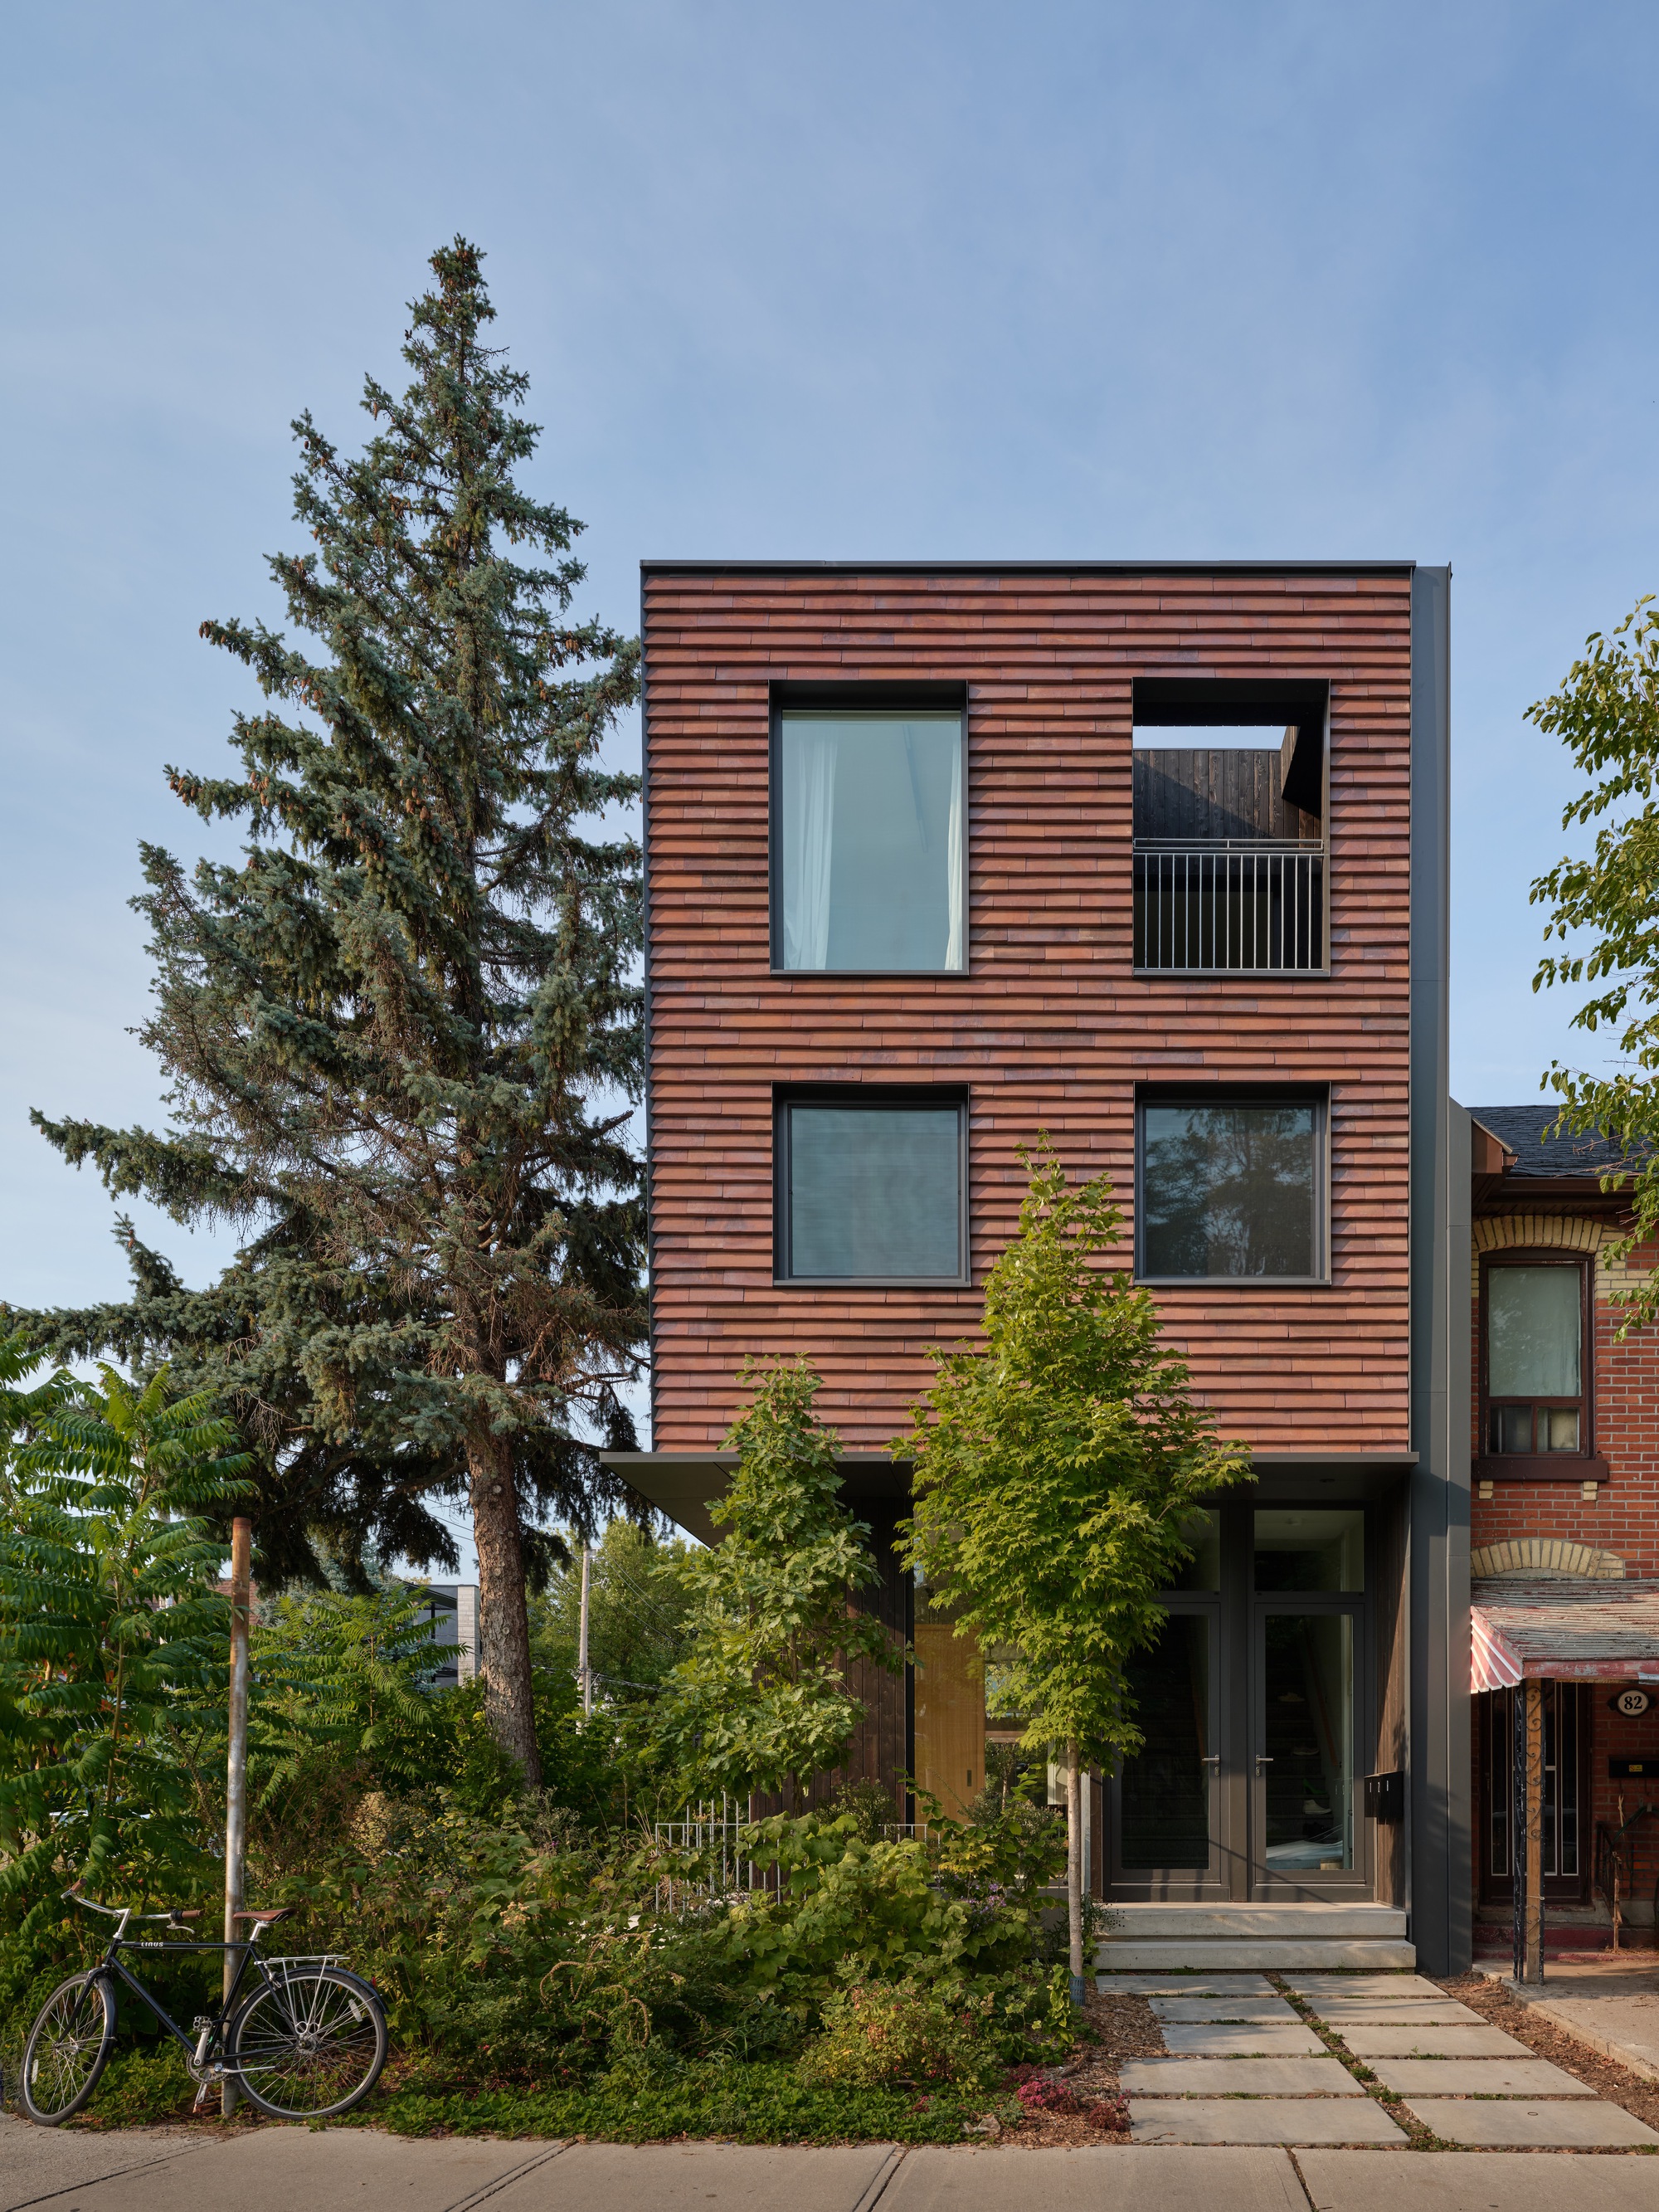
Ulster House / LGA Architectural Partners, Toronto, 2025 offers a counterargument. Conceived as Toronto's inaugural multiplex condominium, the project is a self-initiated venture by principals Janna Levitt and Dean Goodman. At 377 square meters, it is not large by institutional standards, but its ambitions are outsized: to demonstrate that gentle density can be both market-viable and architecturally considered, that infill need not mean inferiority.
Massing as Urban Etiquette
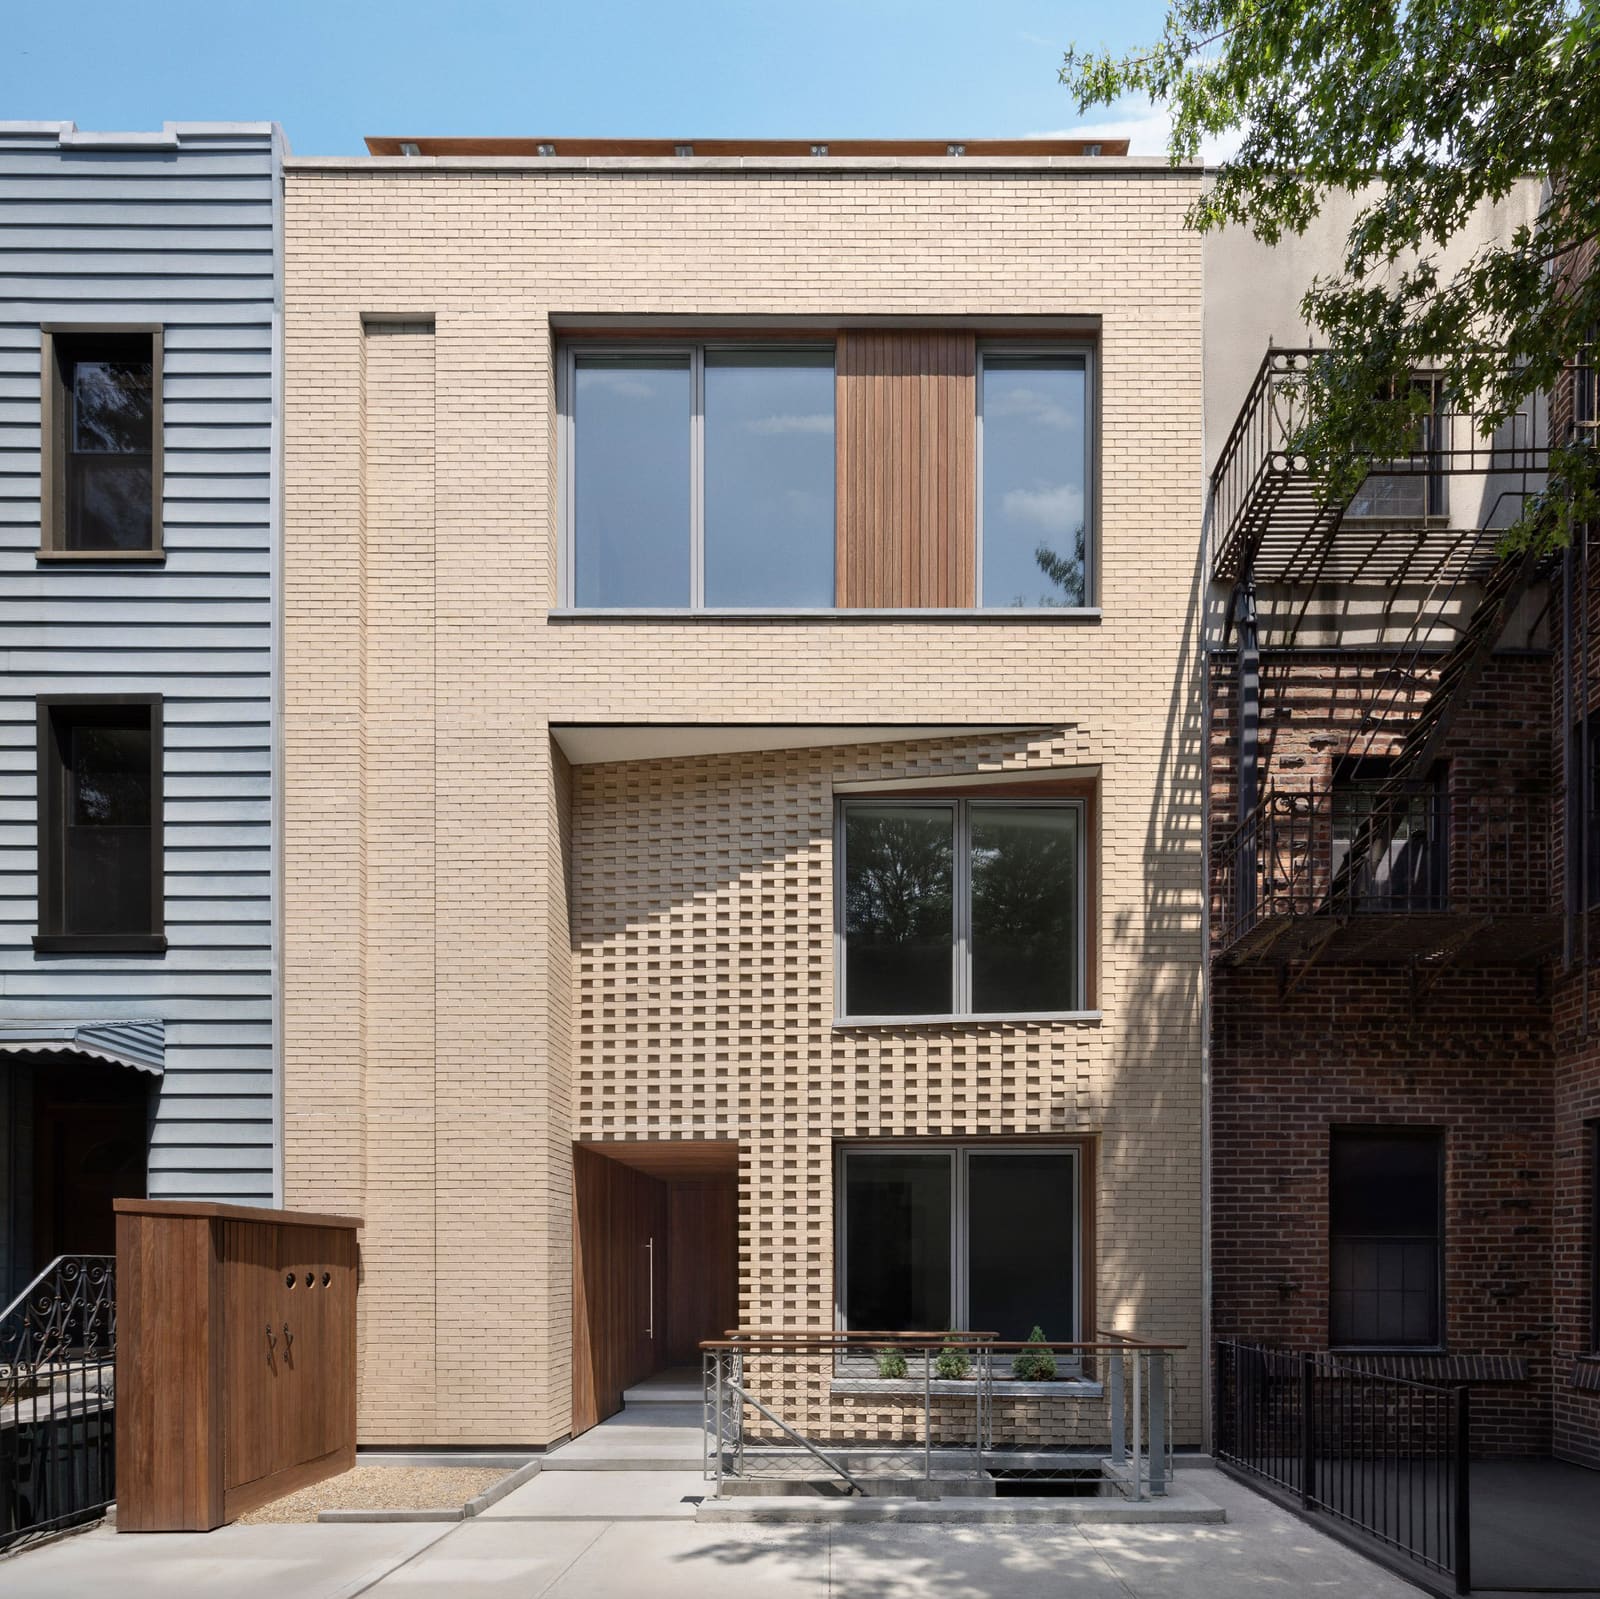
The building reads as deferential to its residential context, a quality that distinguishes it from much of the speculative housing flooding Toronto's inner suburbs. Rather than maximizing envelope, the massing steps back from the street, creating a datum line that aligns with neighboring rooflines. This is not timidity—it is tectonic restraint, a recognition that urban infill succeeds not by announcing itself but by negotiating.
The facade employs a restrained material palette, avoiding the visual cacophony that often characterizes small-scale multifamily construction. Brick and metal cladding are deployed with clarity, each material articulating a distinct programmatic or structural role. Fenestration is generous but ordered, sized to capture light without compromising privacy—a calibration that speaks to an understanding of how proximity shapes domestic experience.
At World Archi Design, we have long argued that massing is an ethical question as much as a formal one. Ulster House makes that case quietly, through proportion rather than rhetoric.
Spatial Strategy: The Unit as Parti
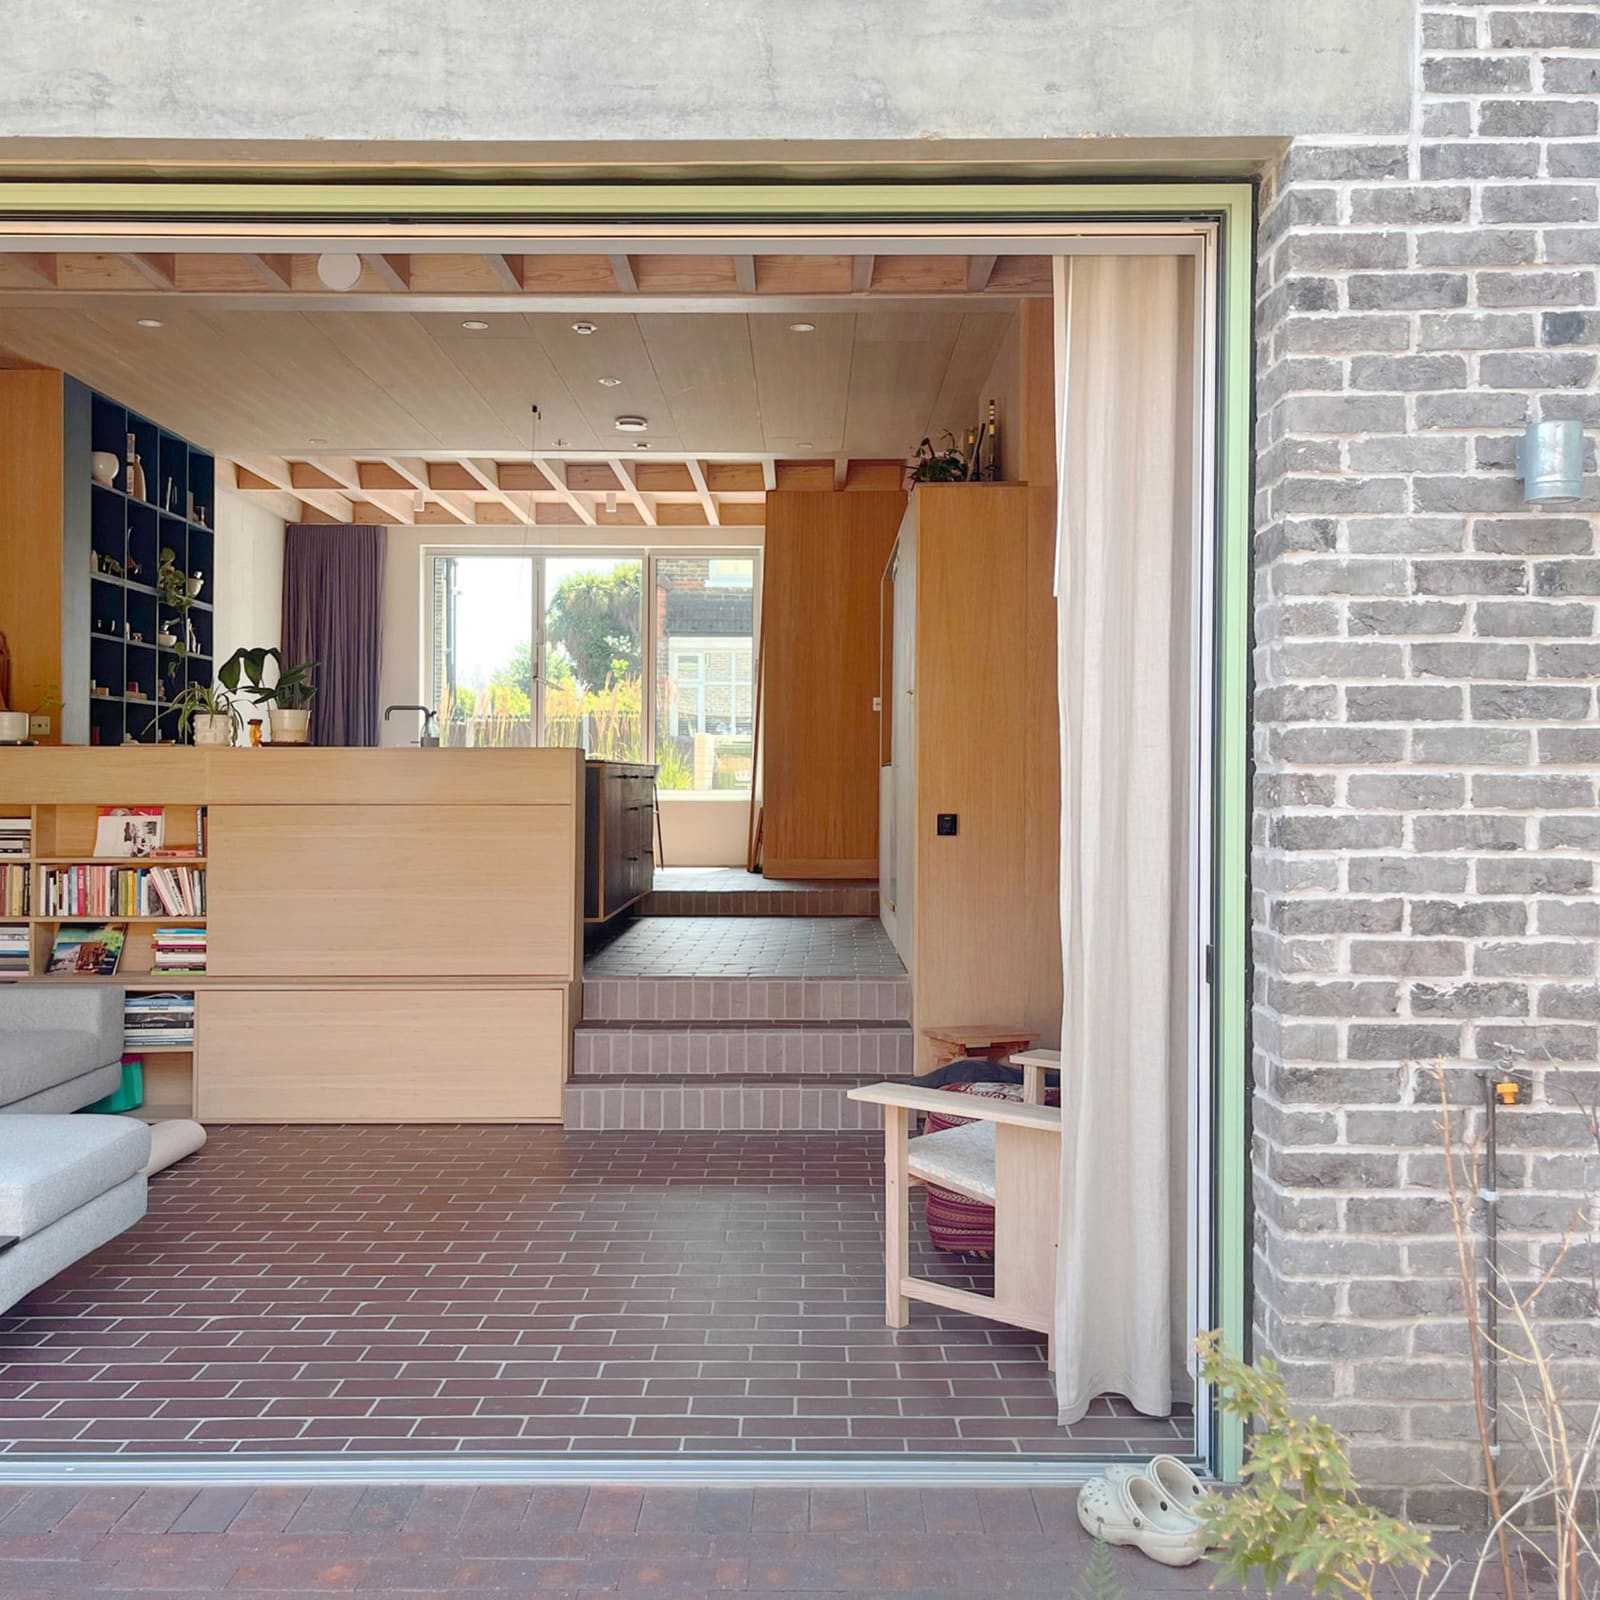
The interior organization reveals a sophisticated reading of how people occupy small footprints. Each unit is treated as a discrete spatial proposition, with volumes that extend vertically to counter the constraints of limited floor area. Double-height spaces and mezzanines introduce verticality, a move borrowed more from loft conversions than from conventional residential construction. The result is a sense of volume that belies the modest square meterage.
Natural light is weaponized strategically. Clerestory windows and skylights pull daylight deep into plan, mitigating the tunnel effect common to narrow infill lots. Material finishes are deliberately muted—white oak flooring, plaster walls, minimal millwork—allowing light and shadow to animate the interior. This is biophilic design without the fetishization of greenery, an approach rooted in atmospheric quality rather than ornament.
The parti here is legibility: every spatial move is intentional and readable. Circulation is compact but never cramped, with staircases designed as sculptural elements rather than functional afterthoughts. It is a lesson in how restraint, when disciplined, can read as richness.
Precedent and Context: Learning from Toronto's Infill Experiments
Ulster House arrives at a moment when Canadian cities are reconsidering zoning frameworks to permit higher-density residential forms on single-family lots. The project shares DNA with earlier Toronto experiments—Spacing House / Rzut Studio, 2019, for instance, which explored similar questions of infill and unit stacking, though with a more pronounced vertical emphasis. Where Spacing House leaned into sculptural expression, Ulster House opts for restraint, a difference that may reflect evolving market expectations around what "gentle density" should look like.
Internationally, the project invites comparison to Ymore / OMMX, Berlin, 2022, another multiplex condominium that sought to reconcile density with domestic quality. Both projects share an interest in material honesty and spatial clarity, though Ulster House operates at a more modest scale, a reflection perhaps of Toronto's regulatory environment and land economics.
What distinguishes Ulster House is its self-initiated origin. Levitt and Goodman are not designing for a client with predetermined financial models—they are testing assumptions about what the market will bear, what municipalities will permit, and what residents will value. This positions the project less as a commission and more as a provocation, a built argument about the feasibility of a housing typology that remains underexplored in North American cities.
Materiality and Craft: The Economics of Restraint
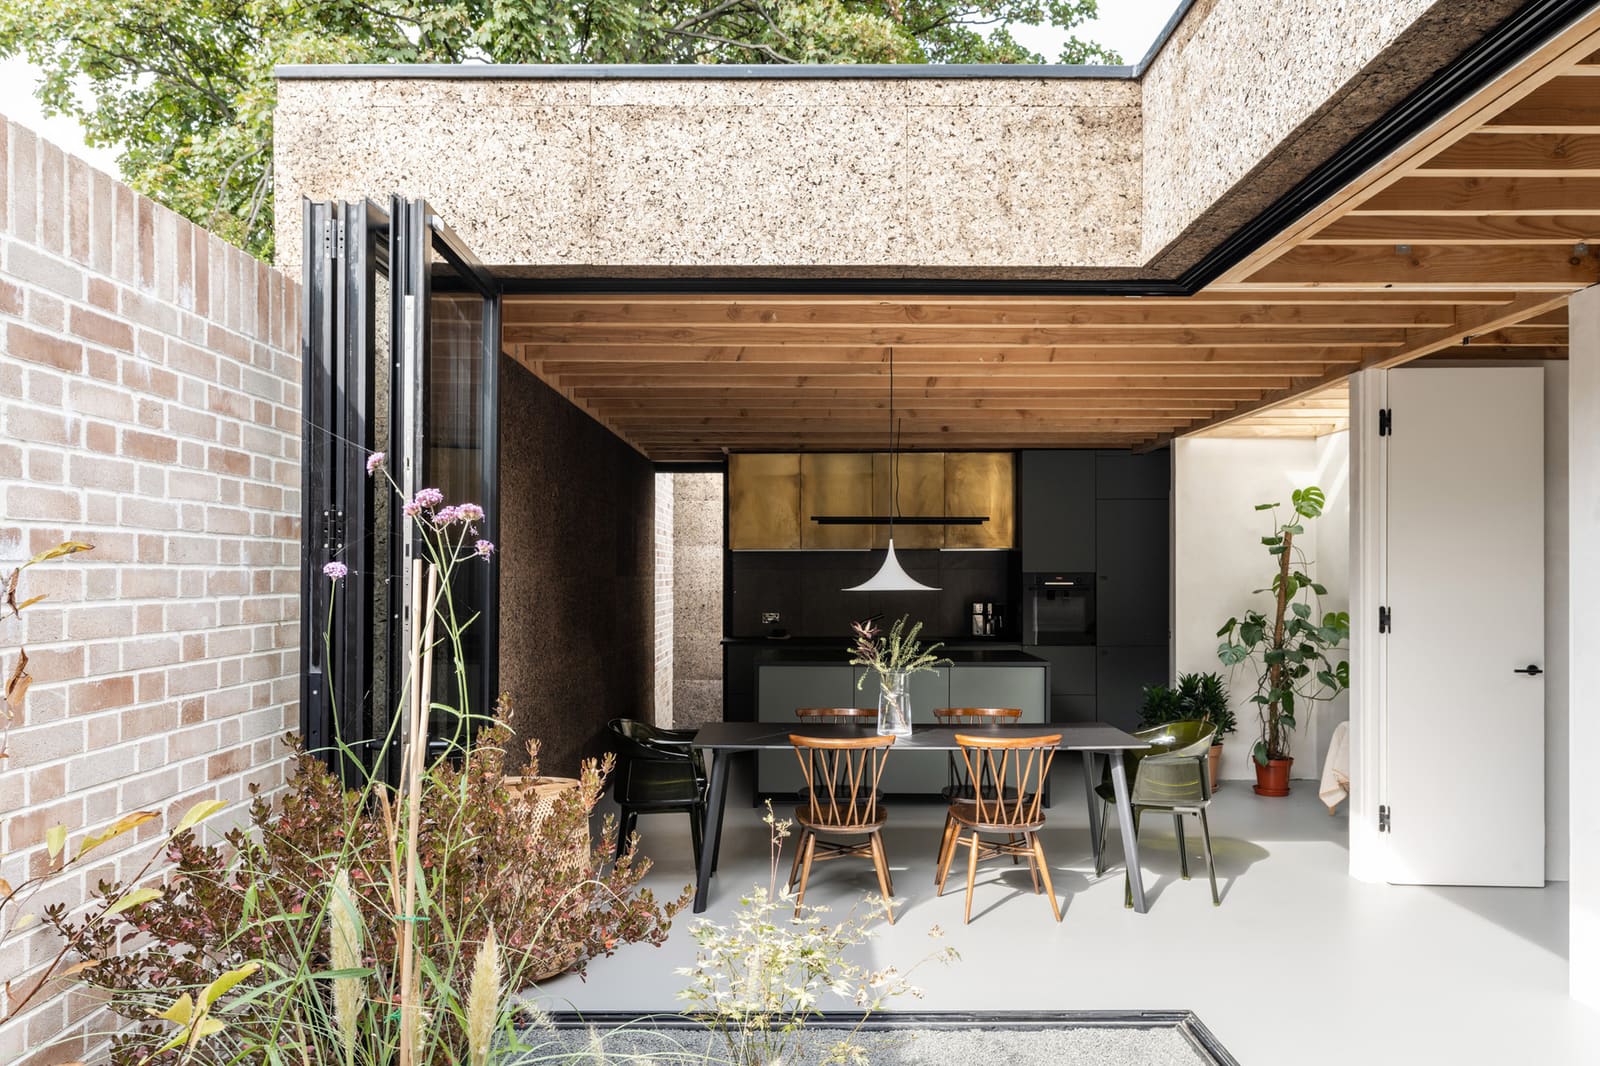
The material palette is notably curated, with furnishings and fixtures sourced from Hollace Cluny and Mjolk, both known for their emphasis on craft and durability. This is not luxury for its own sake—it is a calculated decision about lifecycle cost and embodied value. In a market saturated with speculative housing designed to sell quickly and age poorly, the choice to invest in material quality is itself a statement.
Structural and mechanical systems were engineered by Blackwell Engineering and RDZ Engineering, with consulting support from RDH and David Hine Engineering. The integration of these systems is largely concealed, a hallmark of competent detailing. Exposed structure would have been the easier move—it reads as honest, it photographs well—but Ulster House opts instead for a cleaner datum, allowing spatial experience to take precedence over tectonic expression.
This restraint extends to the exterior, where the building avoids the temptation to signal its environmental credentials through visible technology. There are no ostentatious solar arrays, no green walls. Sustainability here is embedded in spatial efficiency, material longevity, and urban density itself—the most effective form of environmental responsibility in residential architecture.
The Policy Subtext: Building as Advocacy
Ulster House is not merely a building—it is a case study, a proof of concept designed to influence municipal policy and developer behavior. By demonstrating that multiplex condominiums can be financially viable without sacrificing design quality, the project challenges the regulatory frameworks that have historically favored either low-density single-family homes or high-density towers.
This is architecture as quiet advocacy, using built work to shift the terms of debate. The project does not argue through manifestos or public presentations—it argues through existence, through the simple fact of its completion. In a planning context where the "missing middle" remains more rhetorical than real, Ulster House offers a tangible alternative, a model that other developers and municipalities can study, adapt, or contest.
The question is whether the model is replicable. Self-initiated projects benefit from risk tolerance and patient capital that most developers lack. Levitt and Goodman could afford to prioritize design quality over immediate return, a luxury unavailable to institutional builders operating under different financial constraints. The true test of Ulster House will be whether it inspires imitation—whether other architects and developers see it as a viable template rather than an outlier.
The Verdict: Density Without Apology
What Ulster House achieves is rare: it makes density feel intentional rather than imposed, generous rather than compromised. The project does not apologize for its scale or its multiplicity. It does not attempt to disguise itself as a single-family home or to mimic the visual codes of lower-density housing. Instead, it proposes that medium-density infill can be its own typology, with its own spatial logic and its own architectural language.
This is not a provocation in the avant-garde sense—it is a provocation in the pragmatic sense, a challenge to the assumption that good design and market viability are mutually exclusive. Whether that challenge gains traction will depend less on the building itself and more on the institutional forces that shape housing production: zoning codes, construction financing, buyer expectations.
But the building exists. And in a city where housing debates often devolve into abstraction, that alone is worth noting. Ulster House is not a solution to Toronto's housing crisis—no single building could be—but it is evidence that the missing middle need not remain missing, that gentle density can be both gentle and dense, that infill can feel generous if the design is rigorous enough to make it so.
Save this story. A free account keeps your reading list and the 07:00 email in one place.
CREATE FREE ACCOUNT →SIGN IN