
When the Site Boundary Becomes the Parti
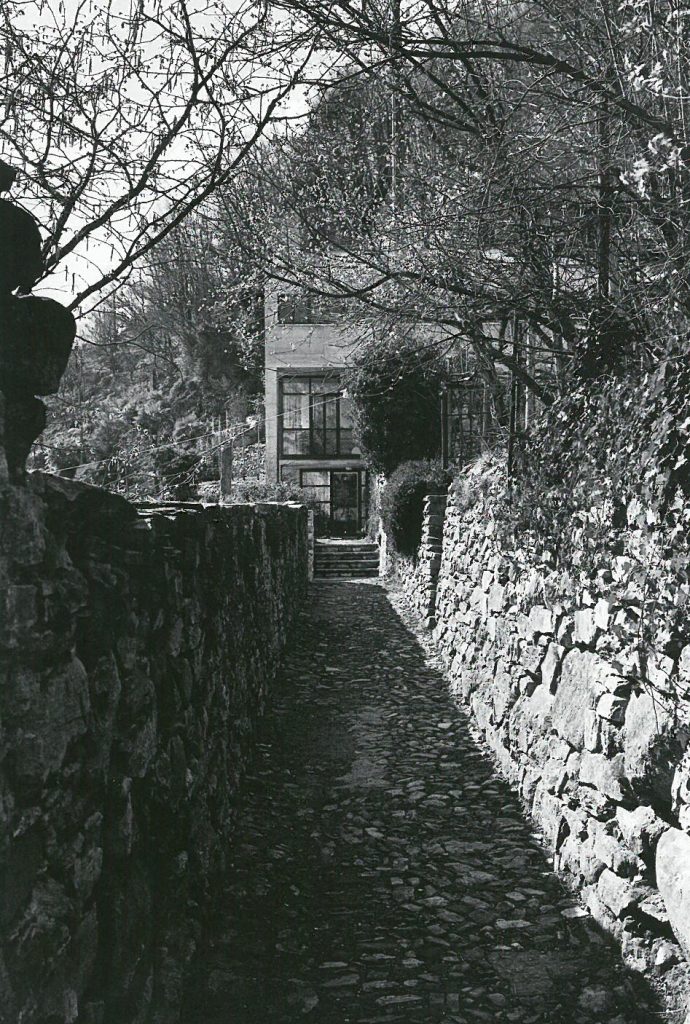
At World Archi Design, we've long tracked how the best small-footprint houses resolve a single formal or tectonic idea with almost diagrammatic clarity. Casa Cavalli—a residence sited just beyond the historic core of a Ticinese village—does exactly that: it extends the stone retaining wall that edges the exit road into the house, making a prosaic boundary element the organizing spine of the entire spatial sequence. The result is a dwelling in which circulation, materiality, and view are orchestrated by a single gesture—a wall that refuses to stop at the property line.
Casa Cavalli / location and architect not disclosed in available project documentation, Ticino, Switzerland
Orthogonal Defiance and the Question of Alignment
Most peripheral infill in Swiss villages defaults to the geometry of the access road—pragmatic, vehicular, expedient. Casa Cavalli does the opposite. The architects aligned the building with the orthogonal grid of the old town, not the newer peripheral parcels. This seemingly minor decision has outsize spatial consequences: it anchors the house to the village's historical order, making the new construction read as an extension of the medieval fabric rather than a suburban appendage.
The move recalls Aldo Rossi's emphasis on tipo and permanence—the idea that a building's deepest legibility comes from its relationship to the urban structure that precedes it. Here, that relationship is literal: the stone wall marking the village exit road is pulled inward, defining the entry sequence and connecting the house directly to the last public square. The boundary becomes a threshold; the threshold becomes an interior event.
Granite Staircase as Sectional Hinge
Once inside, the logic of the wall continues to govern. A granite staircase—carved from the same regional stone used in the perimeter wall—rises through a double-height void. This vertical space is not merely circulation; it is the house's lung, a compressed moment of ascent that releases into the living room above. The stone underfoot and the stone outside collapse into a single material continuum, erasing the conventional distinction between envelope and infrastructure.
The staircase's tectonic presence also introduces a subtle sectional complexity. By lifting the primary living spaces one level above grade, the design leverages the sloping site to create a datum from which the village can be apprehended as a whole. This is not picturesque framing—it is strategic elevation, a deliberate positioning of the eye relative to the roofscape and the valley beyond.
The Panoramic Window and the Question of Prospect
At the top of the stair, a large window in the living room offers a commanding view of the entire village. In a typology often defined by introversion—the Swiss chalet, the Engadine house—this outward gaze is worth pausing over. The window does not frame a single picturesque element (a campanile, a lake); instead, it presents the village as an ensemble, a legible urban artifact seen from a position of slight remove.
This recalls the fenestration strategy of Luigi Snozzi's Casa Guidotti (Monte Carasso, 1983), where the window is less an aperture than an instrument of territorial reading. Both projects use the frame to collapse foreground and background, making the view a form of spatial argument rather than scenic backdrop. In Casa Cavalli, the window's scale and placement transform the living room into an observatory—a room whose function is as much about looking as inhabiting.
Material Continuity and the Limits of the Wall
The stone wall's extension into the interior raises a fundamental question: where does site end and architecture begin? In most houses, the answer is clear—foundation, threshold, envelope. Here, the boundary is deliberately ambiguous. The wall that defines the road also defines the entry; the material that edges the public realm also structures the private one. This is not ornamental rustication or veneered nostalgia—it is the literal continuation of a load-bearing element across the property line.
The strategy has precedent in the work of Peter Märkli, whose houses in Graubünden often blur the line between retaining wall, garden wall, and building mass. But where Märkli's walls tend toward abstraction—rendered, planar, almost metaphysical—Casa Cavalli's wall remains resolutely infrastructural. It retains its original function (holding back earth, marking edge) even as it takes on new ones (guiding movement, shaping void).
Peripheral Infill as Urban Repair
The broader implication of Casa Cavalli's approach is its model for peripheral infill. In many Alpine villages, the edge condition between historic core and modern sprawl is a zone of formal amnesia—where the tight grain and shared materiality of the old town give way to isolated villas and parking courts. Casa Cavalli proposes an alternative: a house that extends the urban logic of the core rather than abandoning it.
This is not sentimentalism. It is a spatial argument about continuity, legibility, and the capacity of a single building to stitch together two different urban orders. By aligning with the old town's grid and pulling the boundary wall inward, the house becomes a hinge—mediating between the orthogonal discipline of the medieval fabric and the looser, more opportunistic geometry of the periphery.
The Wall as Armature
In the end, Casa Cavalli is less about the house as object than the house as extension—of a wall, of a road, of a spatial logic that begins in the village square and terminates in a panoramic living room. The architecture is spare, almost diagrammatic, but the diagram is precise. Every element—staircase, void, window—is calibrated to reinforce the central idea: that a boundary can become an armature, and an armature can organize an entire domestic world.
We've seen this kind of clarity before—in the single-room plans of Adolf Loos, in the sectional inventions of Anne Lacaton and Jean-Philippe Vassal—but rarely with such direct engagement with the site's own infrastructure. Casa Cavalli reminds us that the best small houses are not miniaturized villas. They are arguments, made in stone and void, about how a single decision can ramify through every scale of a building—from the village edge to the height of a room.
Save this story. A free account keeps your reading list and the 07:00 email in one place.
CREATE FREE ACCOUNT →SIGN IN


