The Predicament of the Self-Built Fabric
Across provincial China, thousands of historic lanes exist in a state of suspended decline. Their spatial logic—organic, accretive, shaped over generations by vernacular construction—remains legible, but the social fabric has frayed. Young people have left. Elderly residents remain in deteriorating homes. Municipal budgets are thin. Market interest is negligible. The question is not whether these districts deserve preservation, but whether preservation is structurally possible without the capital injections that drive displacement elsewhere.
In Yingtan, a prefecture-level city in Jiangxi Province, TJAD and DCA approached this question through Chaiji Lane, a 33,600-square-meter district of self-built housing completed in 2026. The project does not propose a vision of heritage tourism or boutique gentrification. Instead, it tests incremental intervention as a model: can you stabilize physical infrastructure, reactivate communal space, and retain existing residents without erasing the district's informal character?
Project Context and Strategic Framework
Chaiji Lane Renewal / TJAD + DCA, Yingtan, Jiangxi Province, 2026
The site sits within Yujiang District, an area typical of small-town China: limited fiscal capacity, aging demographics, weak commercial draw. The client—the Housing and Urban-Rural Development Bureau of Yujiang District—framed the brief not as masterplan redevelopment but as a curated experiment in selective intervention. The planning team, led by Fu Na, Qin Yuan, Shi Qingyuan, and Wang Jiaqi, worked alongside the architecture team under Chen Qiang to identify pressure points where modest investment could yield systemic effects.
The strategy hinges on three moves: stabilizing the most deteriorated housing stock through structural reinforcement rather than demolition; inserting new communal nodes (courtyards, shared facilities) into underutilized parcels; and upgrading infrastructure—drainage, pedestrian paving, lighting—to signal care without imposing a unified aesthetic. The goal is not a polished streetscape but a legible gesture that the district is valued.
Tectonic Logic: Working Within the Self-Built Grain
The spatial fabric of Chaiji Lane is not the product of a single design hand. It is an accretion of individual decisions—room additions, courtyard enclosures, ad-hoc material choices—that over decades have produced a fine-grained, irregular texture. The renewal does not attempt to regularize this. Instead, it treats the existing massing as a datum and introduces new elements as insertions, not replacements.
Structural interventions focus on timber-frame dwellings showing advanced decay. Rather than gut renovations, the team employed selective bracing, roof membrane replacement, and foundation underpinning—techniques borrowed from adaptive reuse practice but applied to vernacular typologies. The material palette is intentionally modest: Baosteel structural steel for reinforcement, Duyo waterproofing membranes, and Qiannianzhou aggregates for paving. The choice signals durability over spectacle.
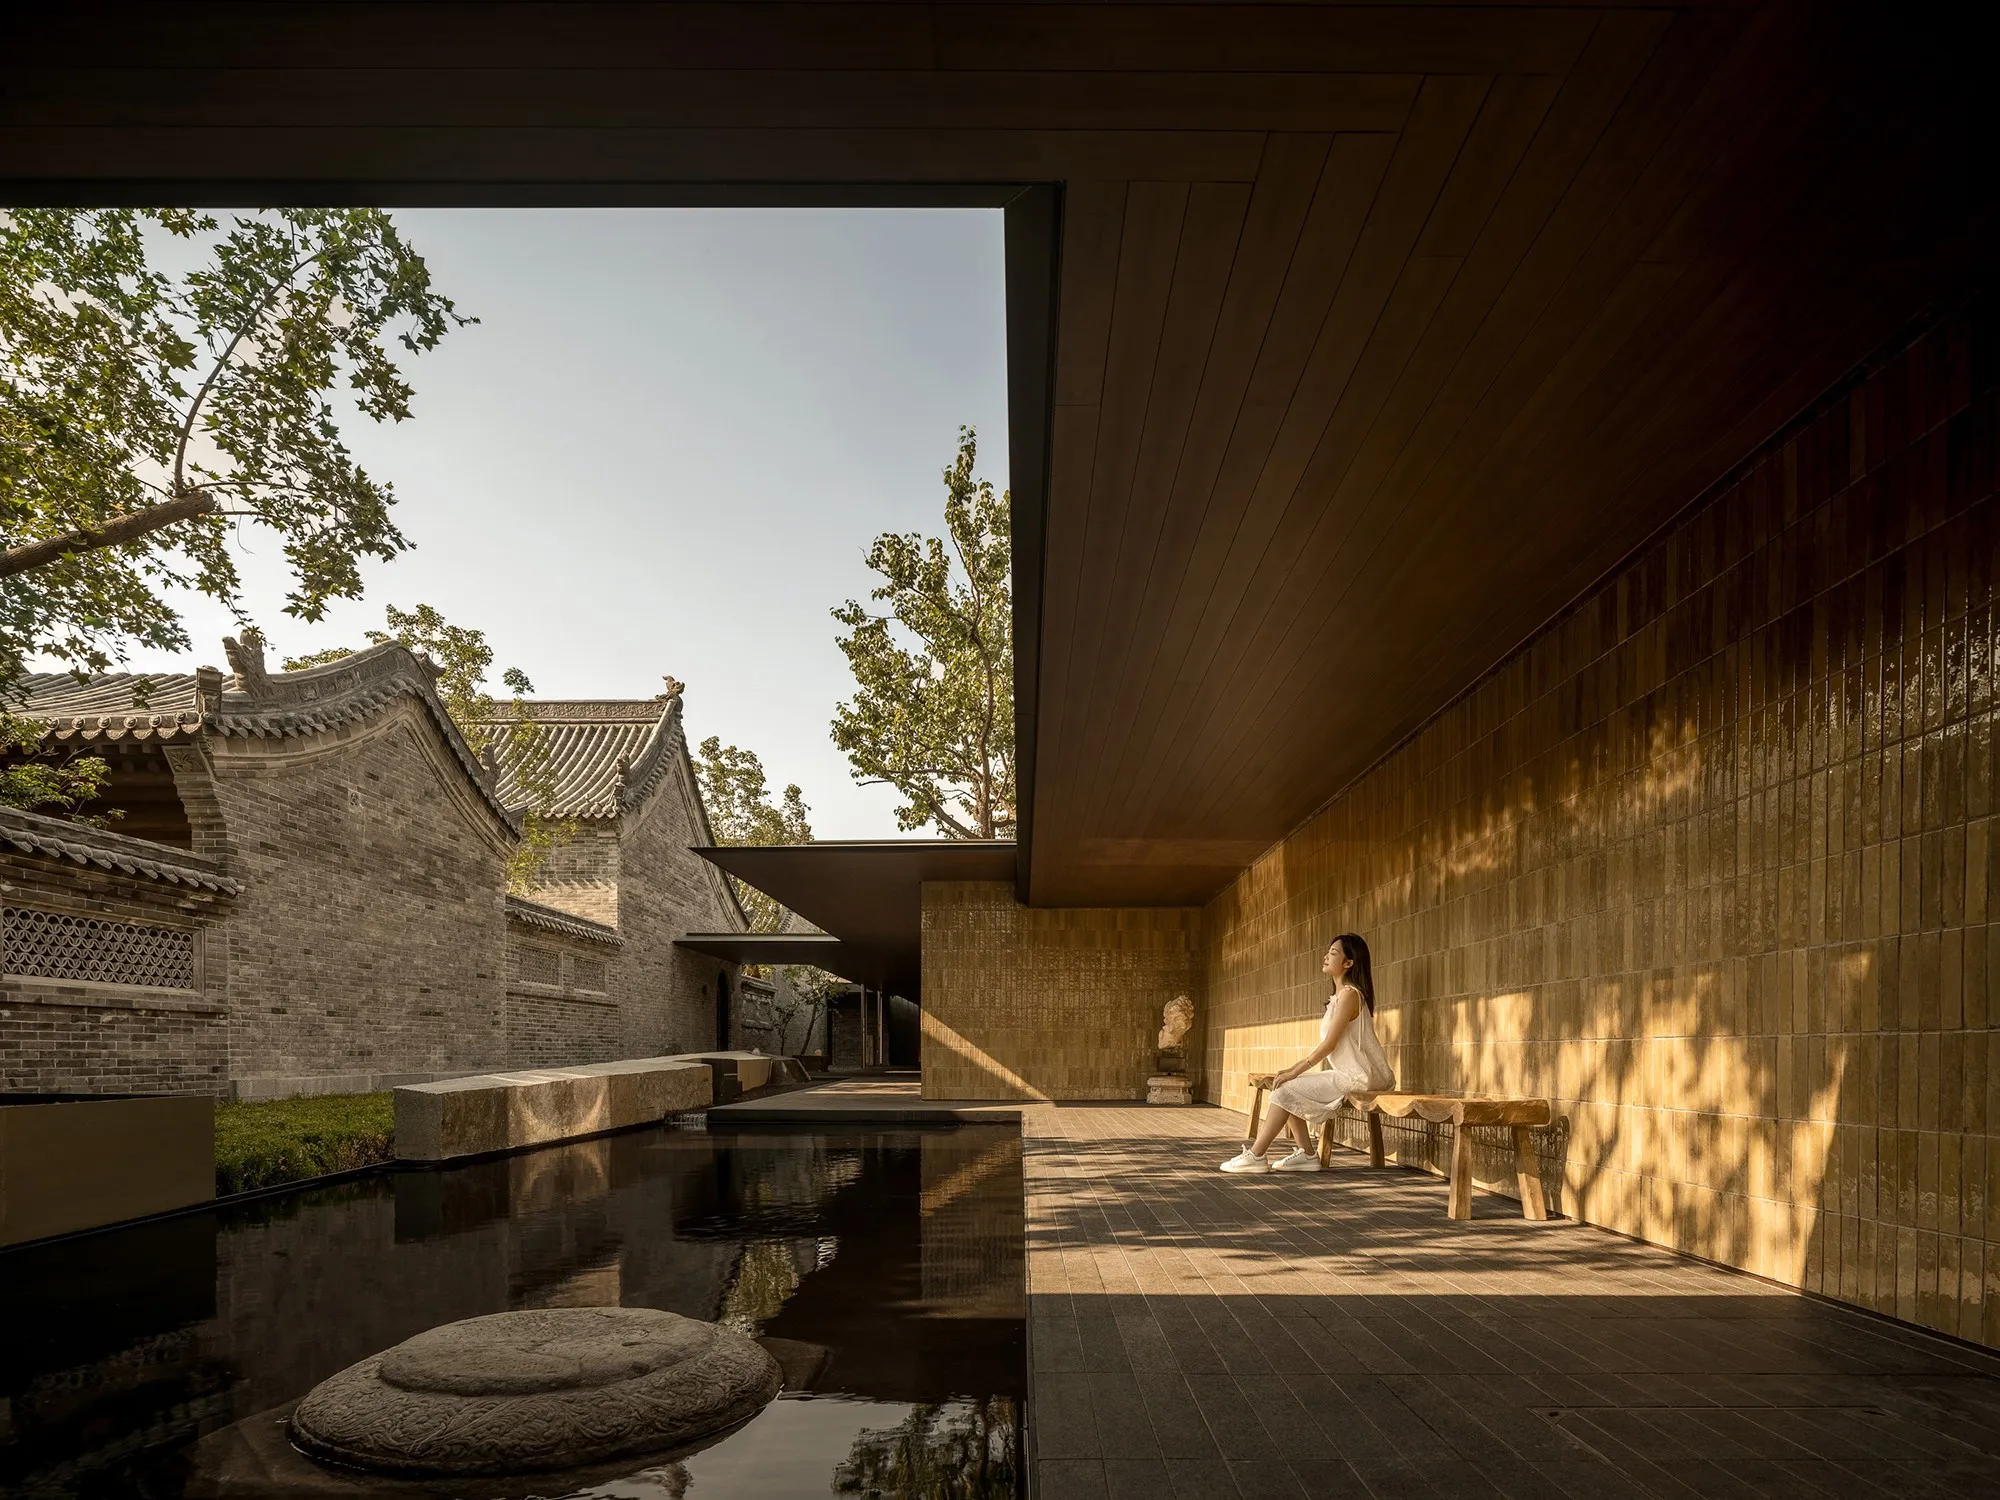
New courtyard nodes, inserted where buildings had collapsed or been abandoned, use simple post-and-beam frames to define semi-enclosed outdoor rooms. These are not plazas in the civic sense but thresholds—spaces that invite pause without programming use. The fenestration strategy for new infill structures—small, punched openings with deep reveals—echoes the proportions of the surrounding self-built houses, maintaining visual continuity.
Social Infrastructure as Spatial Intervention
At World Archi Design, we've tracked a recurring tension in historic district renewal: the assumption that upgraded physical space automatically restores social vitality. Chaiji Lane inverts this logic. The design team identified existing patterns of communal activity—morning gatherings near street corners, informal childcare networks, seasonal market setups—and reinforced them through minimal spatial adjustments.
A series of micro-plazas, each 50 to 100 square meters, were carved from underused lots. These are not designed as event spaces but as everyday thresholds: widened lane intersections with seating walls, covered alcoves for vendor stalls, shaded courtyards adjacent to residential clusters. The planning brief explicitly avoided introducing programmed uses (cafés, galleries) that would signal a shift toward tourism or outside capital.
The pedestrian network was recalibrated to prioritize local circulation over vehicular access. Lanes were narrowed where possible, paved with permeable aggregates to manage stormwater, and lined with low-wattage LED fixtures that extend usable hours without flooding the district in harsh light. The engineering team, led by Zou Gongli, Zhu Qiang, and Min Liang, coordinated underground utility upgrades—sewage, potable water, electrical conduit—to eliminate the infrastructural crises that often trigger abandonment.
Precedent and Departure: Beyond the Lilong Model
The closest formal precedent for Chaiji Lane is not another rural renewal but Shanghai's lilong regeneration projects—particularly those that have attempted to retain residents while upgrading housing stock. Yet the economic and political contexts differ sharply. Shanghai's lilongs sit on land with immense speculative value; Yingtan's lanes do not. This removes the displacement pressure but also eliminates the capital that funds large-scale intervention.
Chaiji Lane's model is closer to what we might call managed informality: accepting that self-built housing will continue to evolve, but establishing a baseline of structural safety and communal amenity. This contrasts with the tabula rasa approach still dominant in smaller Chinese cities, where historic districts are often razed for new construction that mimics traditional forms—a kind of heritage theater that erases the very social continuity it claims to honor.
The project also diverges from recent Western adaptive reuse trends, which often hinge on singular architectural gestures—a bold insertion, a material contrast, a formally striking pavilion. Here, the architecture recedes. The intervention is systemic rather than iconic, dispersed across dozens of small moves rather than concentrated in a marquee building.
Limits and Open Questions
No renewal project of this scale can claim complete success on completion. The true test is whether the district remains inhabited and evolves organically over the next decade. Early indicators are ambiguous. Physical occupancy has stabilized, but demographic hollowing-out—driven by broader rural-to-urban migration trends—continues. The question is whether improved infrastructure can slow this exodus or merely make the decline more dignified.
There is also a risk that the project's modesty becomes a ceiling rather than a floor. By avoiding bold programmatic or formal moves, the design may fail to attract the external investment—whether cultural programming, small business incubation, or institutional partnerships—that could diversify the local economy. The incremental model works only if it catalyzes further action, not if it becomes a permanent holding pattern.
Finally, the project raises a methodological question for the field: how do we evaluate interventions designed to preserve informality? Standard metrics—visitor counts, property values, commercial activity—are misaligned with the goals here. What is needed is a framework for assessing social continuity, resident agency, and spatial adaptability over time. Chaiji Lane offers a template, but not yet a proof.
Reflections on Scale and Replicability
The significance of Chaiji Lane lies less in its formal outcomes than in its procedural model. It demonstrates that small-town historic districts can be stabilized without the fiscal firepower of tier-one cities, but only if expectations are recalibrated. The project does not aim for aesthetic coherence or economic transformation. It aims for survivability—a modest but necessary threshold.
Whether this model is replicable depends on institutional will as much as design intelligence. The client's willingness to accept incremental change, rather than demand a masterplan with renderings of bustling pedestrian streets, was essential. So was the design team's restraint in resisting the temptation to impose a singular vision.
Across the projects we've covered this year, a pattern has emerged: the most successful regeneration efforts in fragile contexts are those that treat existing residents not as obstacles to renewal but as its primary constituency. Chaiji Lane does not solve the structural forces driving rural decline, but it offers a counterargument to the assumption that decline must be met with erasure. In a country still grappling with the legacy of mass demolition, that alone is a contribution worth tracking.
Save this story. A free account keeps your reading list and the 07:00 email in one place.
CREATE FREE ACCOUNT →SIGN IN