Project Info
Project Name: Casa Corten
Location: Celorico de Basto, Portugal
Architect: Hugo Pereira (HPA Arquitetura)
In the wooded slopes of northern Portugal’s Celorico de Basto, a remarkable residence emerges, its weathered surface at once a nod to the past and a bold statement for contemporary architecture. Casa Corten, designed by Hugo Pereira of HPA Arquitetura e Investimentos, transforms the remnants of an old timber factory site into a four-bedroom home that dissolves traditional boundaries between built form and landscape.

The green roof merges with surrounding vegetation, allowing the architecture to disappear into the hillside when viewed from above
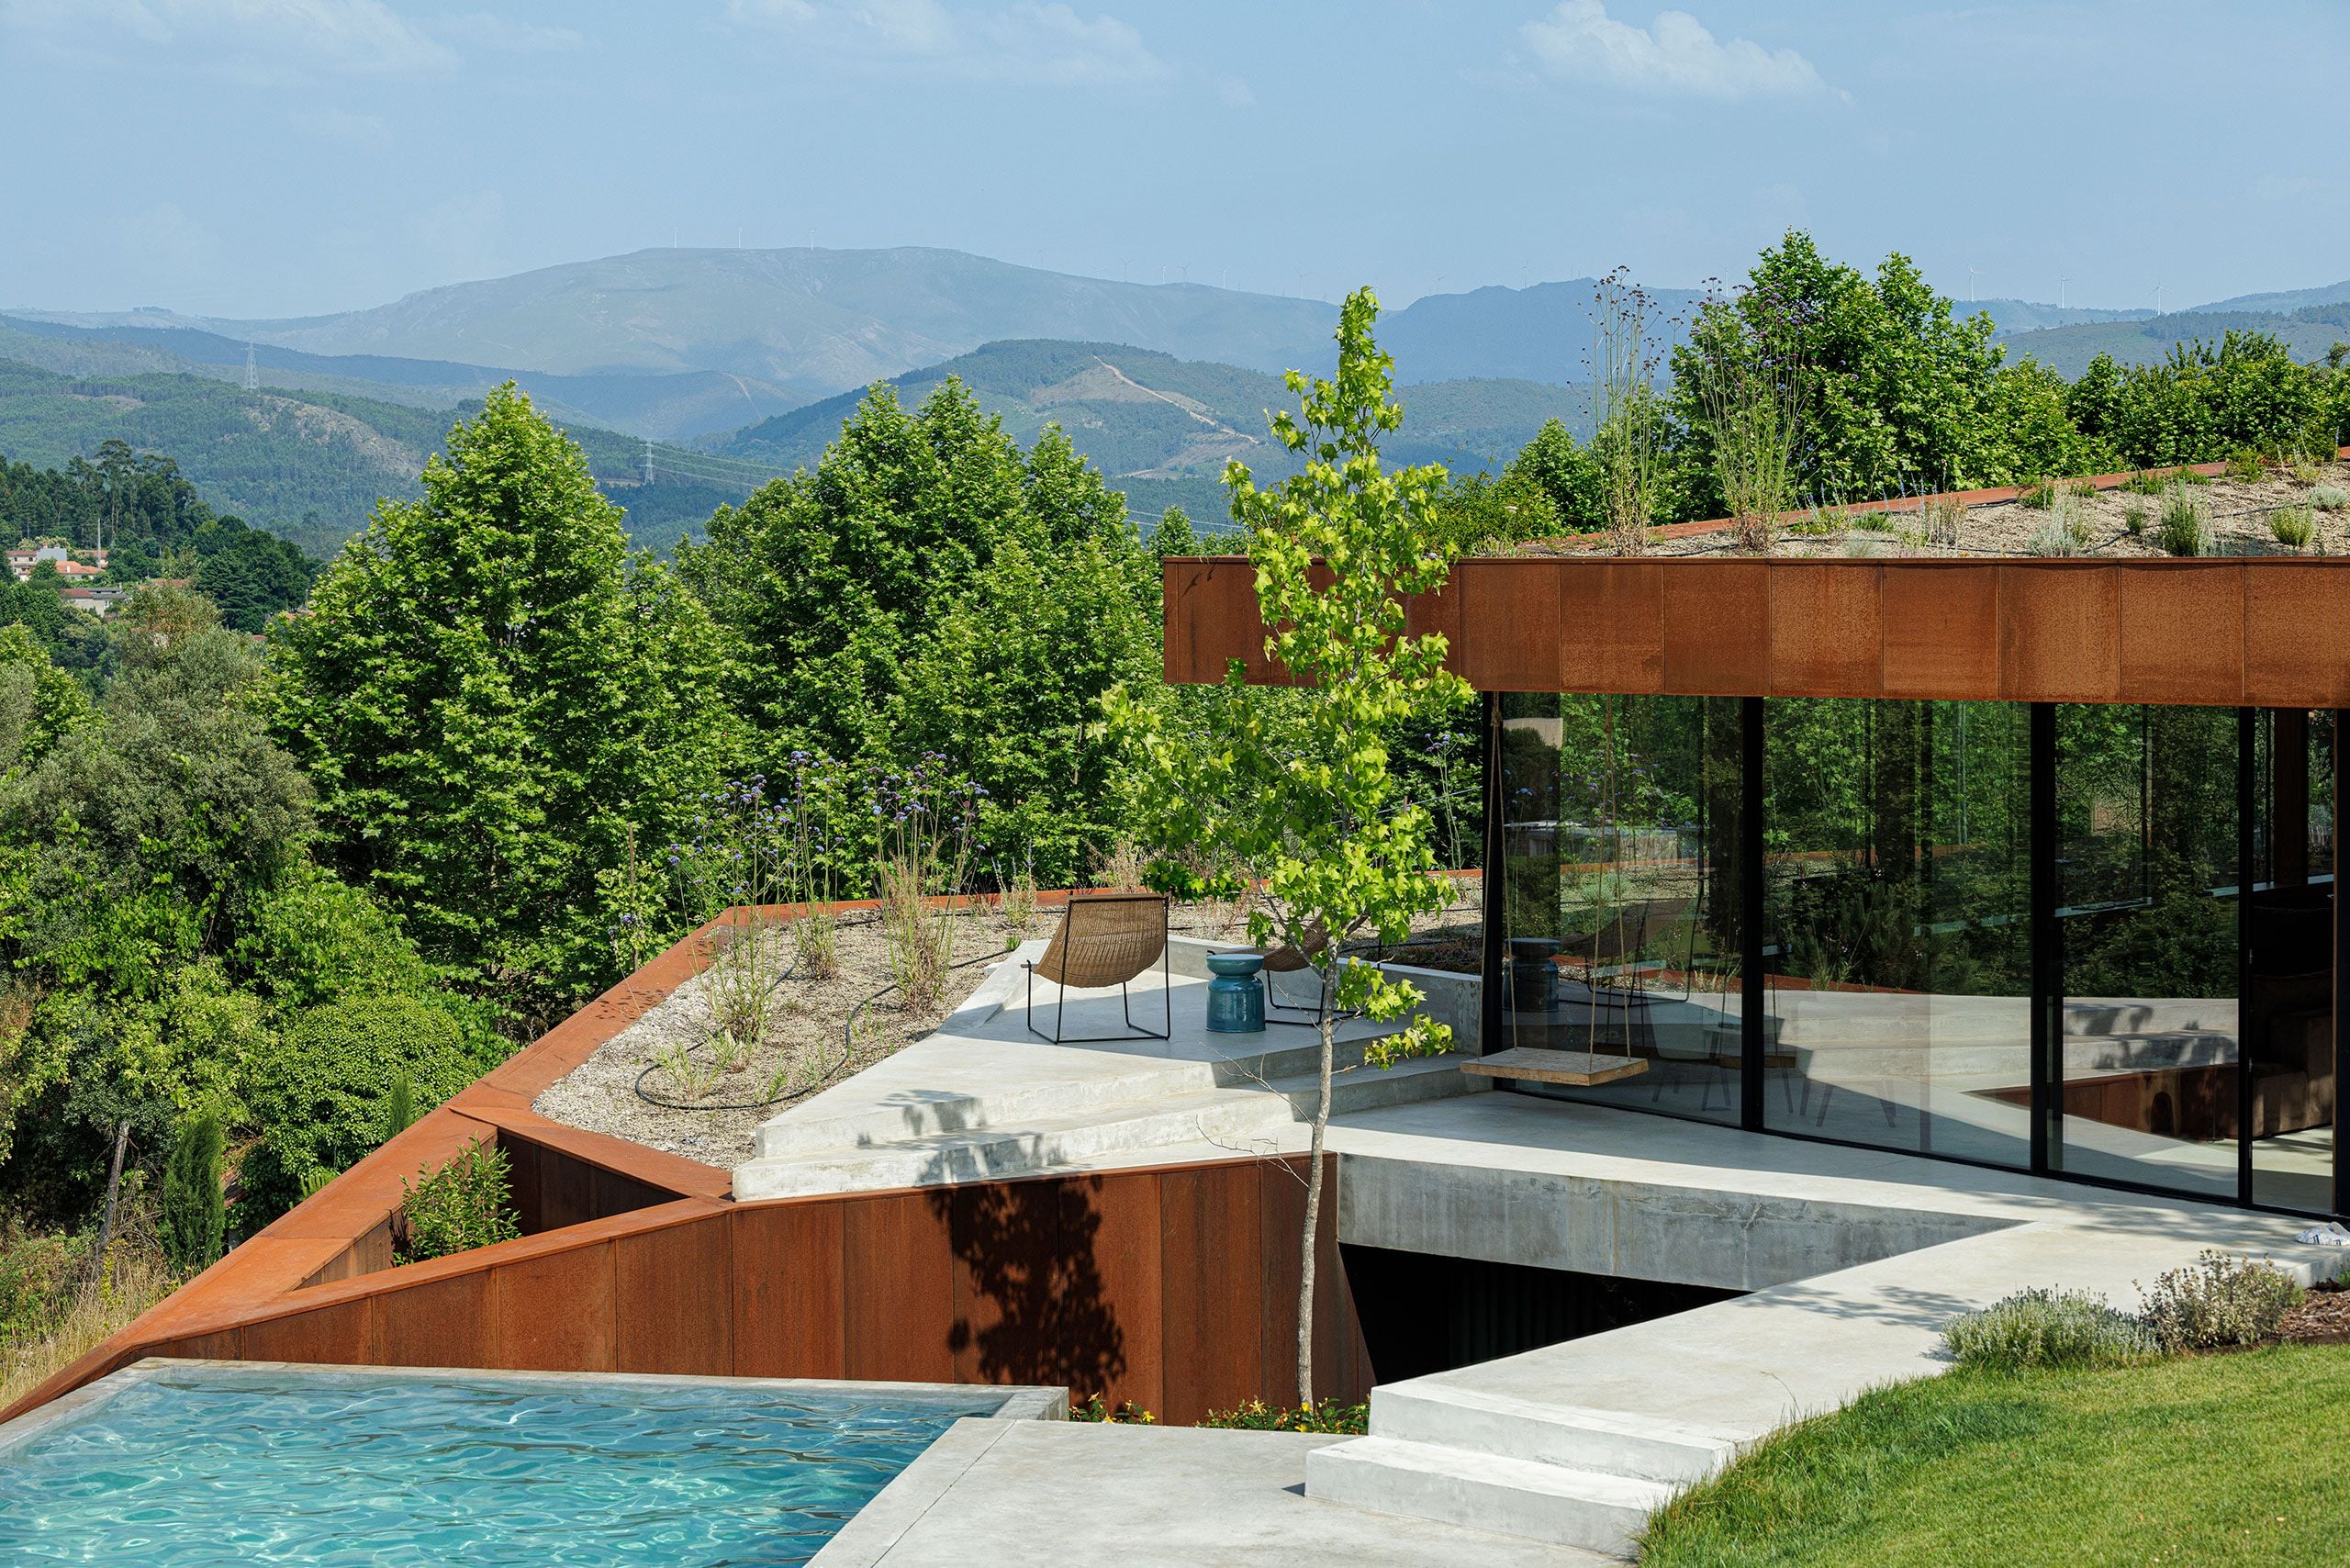
The project begins with restraint. Rather than erase the industrial memory of the site, the design deliberately engages it: oxidised steel sheets left from the former factory inform both material palette and conceptual intent. Wrapped in corten steel, the house is conceived as a living, aging structure, its facade slowly patinating further as native vegetation weaves in and around its edges.

The corten steel cladding oxidises over time, allowing the house to visually blend with the earthy tones of the surrounding hillside and forest
At first glance, the residence reads like a composition of low-slung prisms embedded in the hillside. This fragmented volumetry responds to a steep slope and an eastward orientation, conditions that could easily have dictated an intrusive or conventional solution. Instead, Casa Corten folds with the land’s natural contours, stepping gently down the gradient and blurring the line between architecture and terrain. Extensive green roofs reinforce this integration, rendering the structure almost as a sculpted extension of the ground itself.

The green roof merges with surrounding vegetation, allowing the architecture to disappear into the hillside when viewed from above
The residence is experienced as a sequence of moments, each calibrated to balance spatial openness with privacy. A narrow planted void runs alongside a glazed circulation spine, linking four bedrooms below to the social domain above through a luminous glass stair. Floor-to-ceiling glazing establishes constant visual contact with the valley beyond, dissolving the boundary between inside and out.

Low, fragmented volumes step down the slope, following the natural topography rather than imposing a single dominant mass
Inside, the material palette is disciplined yet tactile. Raw concrete anchors floors, walls, and ceilings, its irregular texture celebrating construction logic over decorative artifice. Timber surfaces and custom-designed joinery introduce warmth and softness, counterbalancing corten steel’s rugged patina. Natural light, filtered through perforated brise-soleils and skylights, animates these surfaces throughout the day, drawing attention to subtle shifts in tone and texture.

Raw concrete surfaces anchor the interiors, their texture catching soft daylight

Floor-to-ceiling glazing frames uninterrupted views of the valley, dissolving the boundary between interior living spaces and the landscape beyond

Timber joinery introduces warmth against the industrial palette of steel and concrete, softening the home’s material language

The bedroom opens fully to the garden, where an expansive window turns the landscape into a quiet backdrop for rest
Sustainability is woven into the project’s DNA. Green roofs and deciduous planting offer passive thermal regulation, while rainwater harvesting, photovoltaic panels, and smart-home automation contribute to energy efficiency. Outdoor spaces - patios, terraces, and an infinity pool set within a naturalistic landscape - extend domestic life beyond the envelope, inviting residents to immerse fully in the surrounding environment.

Perforated screens soften daylight across the kitchen, layering reflections over concrete, timber, and stone

At dusk, the corten-clad volumes glow from within, revealing the home’s stepped form as it settles into the hillside
More than just a house, Casa Corten stands as a quiet manifesto: architecture need not dominate nature to be meaningful. Through material honesty and contextual sensitivity, the project negotiates its place in the landscape with nuance, marrying industrial memory with contemporary living in a way that resonates long after first sight.
PHOTO CREDIT: Ivo Tavares Studio
Save this story. A free account keeps your reading list and the 07:00 email in one place.
CREATE FREE ACCOUNT →SIGN IN