In the rolling vineyards of Quinta do Álamo in Carnota, Alenquer - about 40 minutes from Lisbon - a former winery has been transformed into a serene architectural sanctuary tailored for two professional DJs. Designed by Italian architecture studio Atelier Matteo Arnone, the House for Two Musicians embraces both the site’s agricultural heritage and the creative needs of its inhabitants.
Project Info
Project Name: House for Two Musicians
Architects/Designers: Atelier Matteo Arnone
Location: Alenquer, Portugal
A Dialogue Between Past and Present
Rather than demolishing the old wine storage structure, once used for housing large barrels, the project reinvents it as a contemporary residence that honors its historical roots. This adaptive reuse approach preserves the building’s intrinsic connection to the land and the cultural legacy of the Portuguese wine region.

A former winery in rural Portugal reimagined as a serene home and creative retreat for two musicians
Symmetry as Architectural Principle
The client’s brief was deceptively simple: a living room, a bedroom, and two identical recording studios. This clear requirement became the conceptual anchor for the entire design, leading Arnone to explore perfect symmetry as both spatial logic and poetic metaphor.
The resulting home unfolds along a central axis, with mirrored functional spaces creating a balanced, calm, and ordered environment. On the ground floor, the living room and kitchen sit opposite a single bedroom. Each opens onto a semi-circular patio, blurring the boundaries between interior and exterior while welcoming natural light deep into the plan.

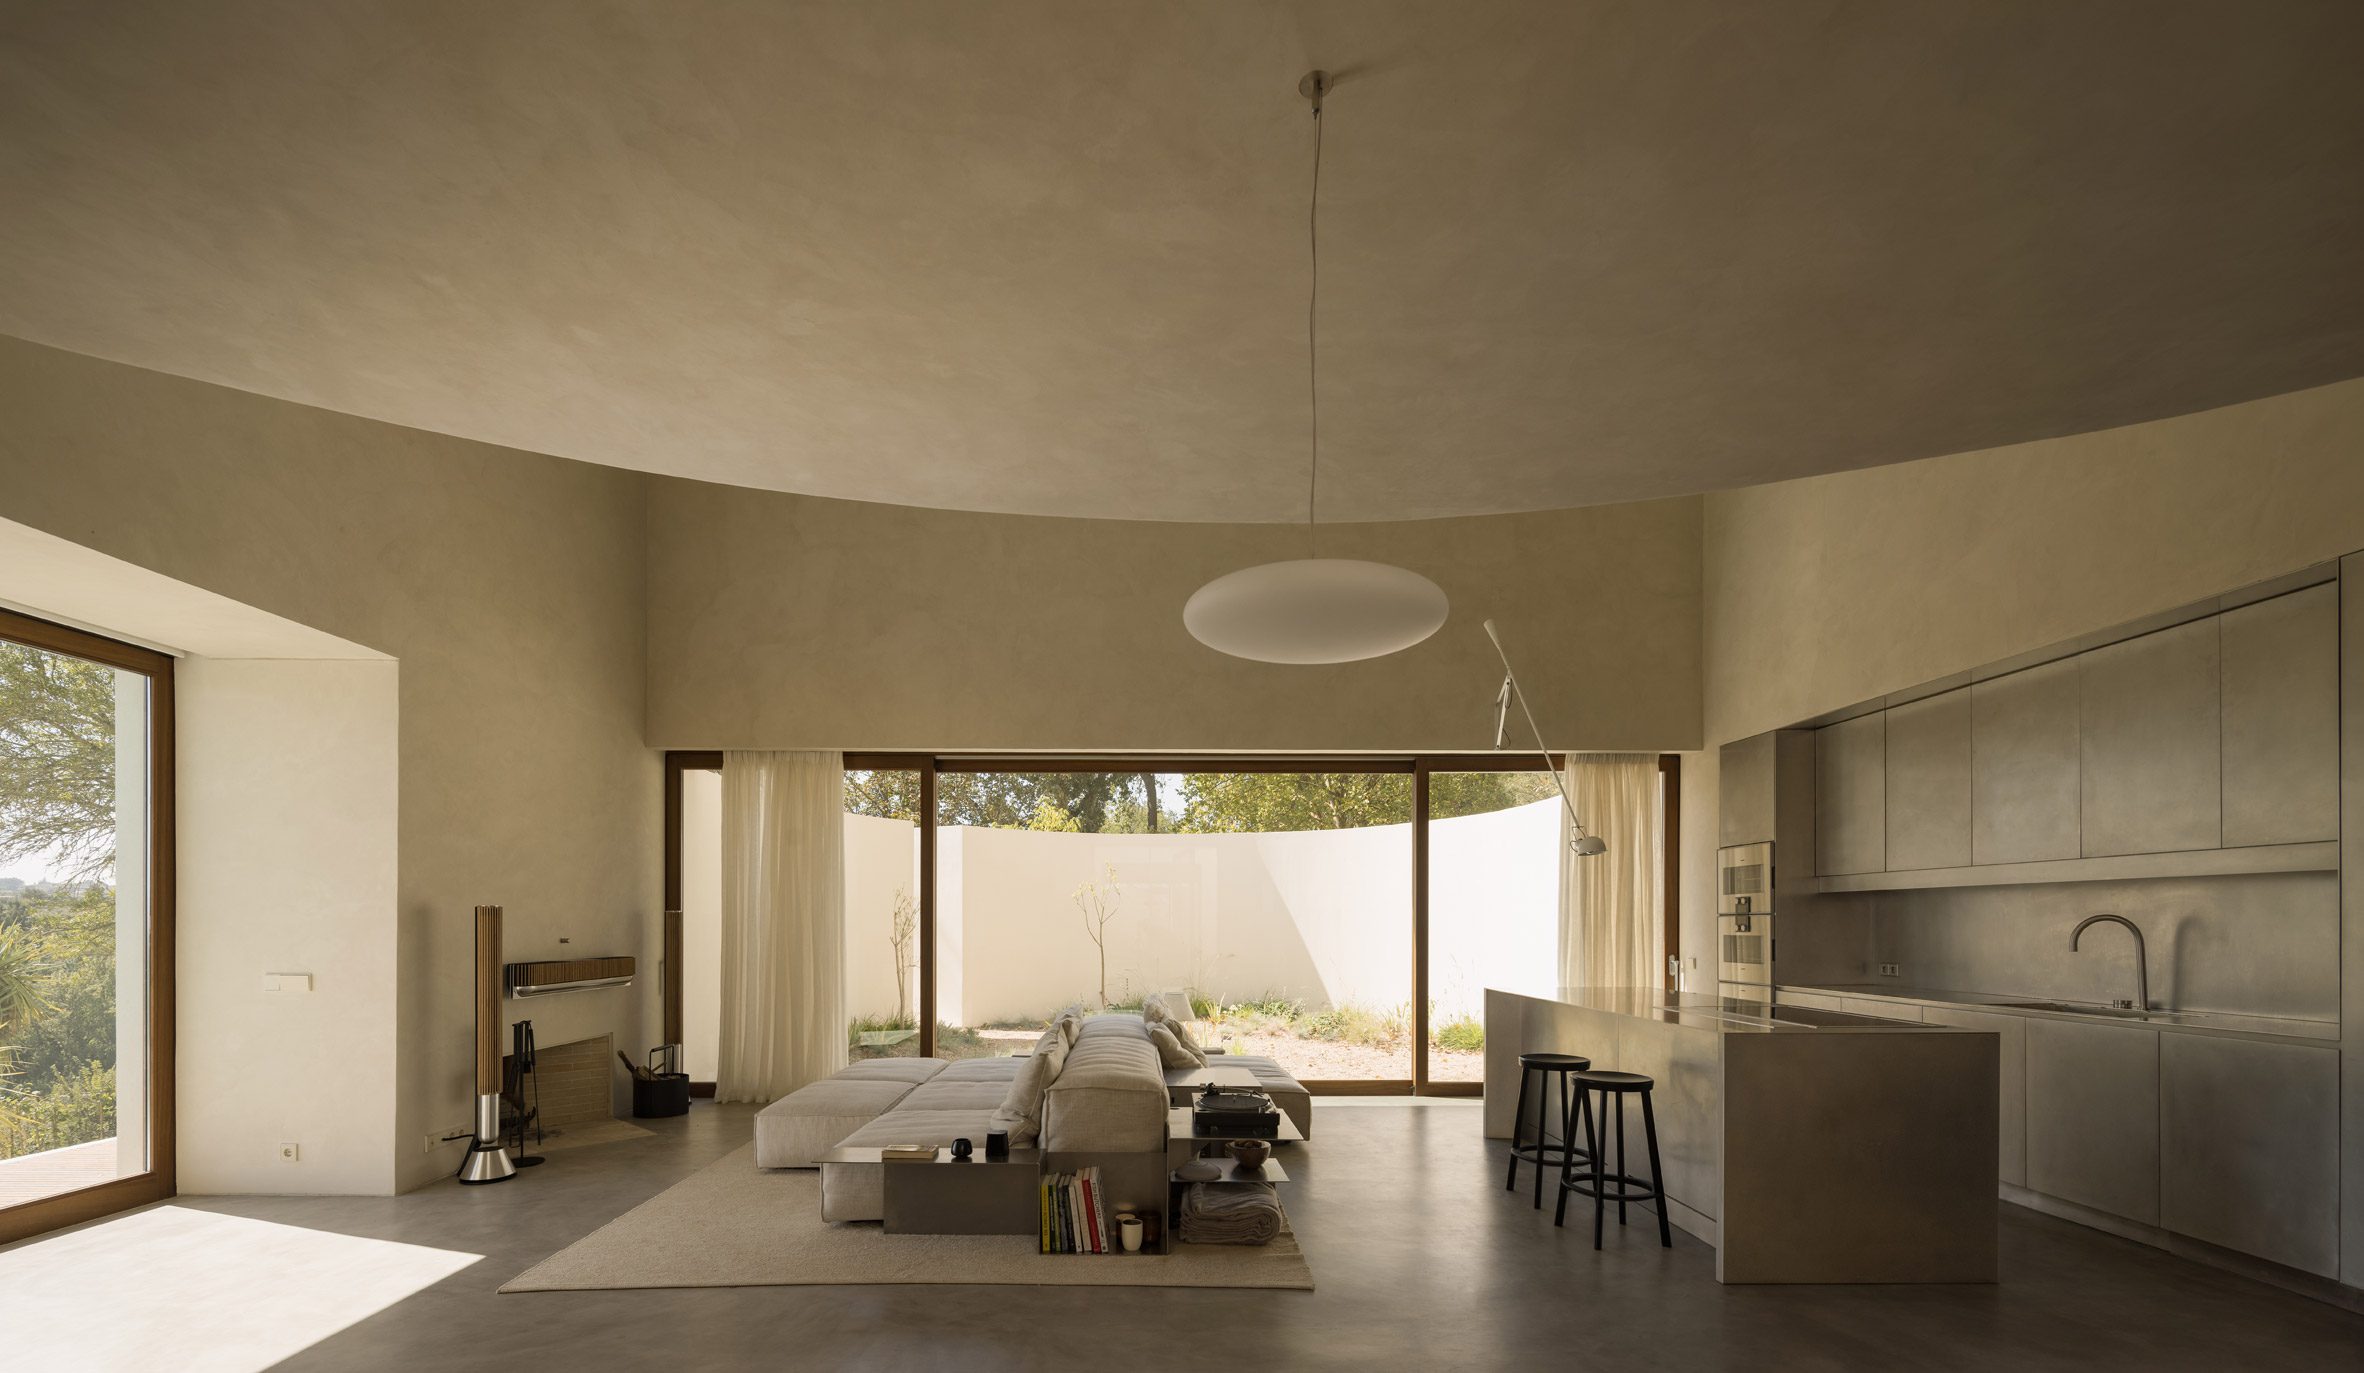
The central living space opens seamlessly to semi-circular courtyards, blurring indoor and outdoor life

Minimalist interiors emphasize calm, balance, and uninterrupted flow

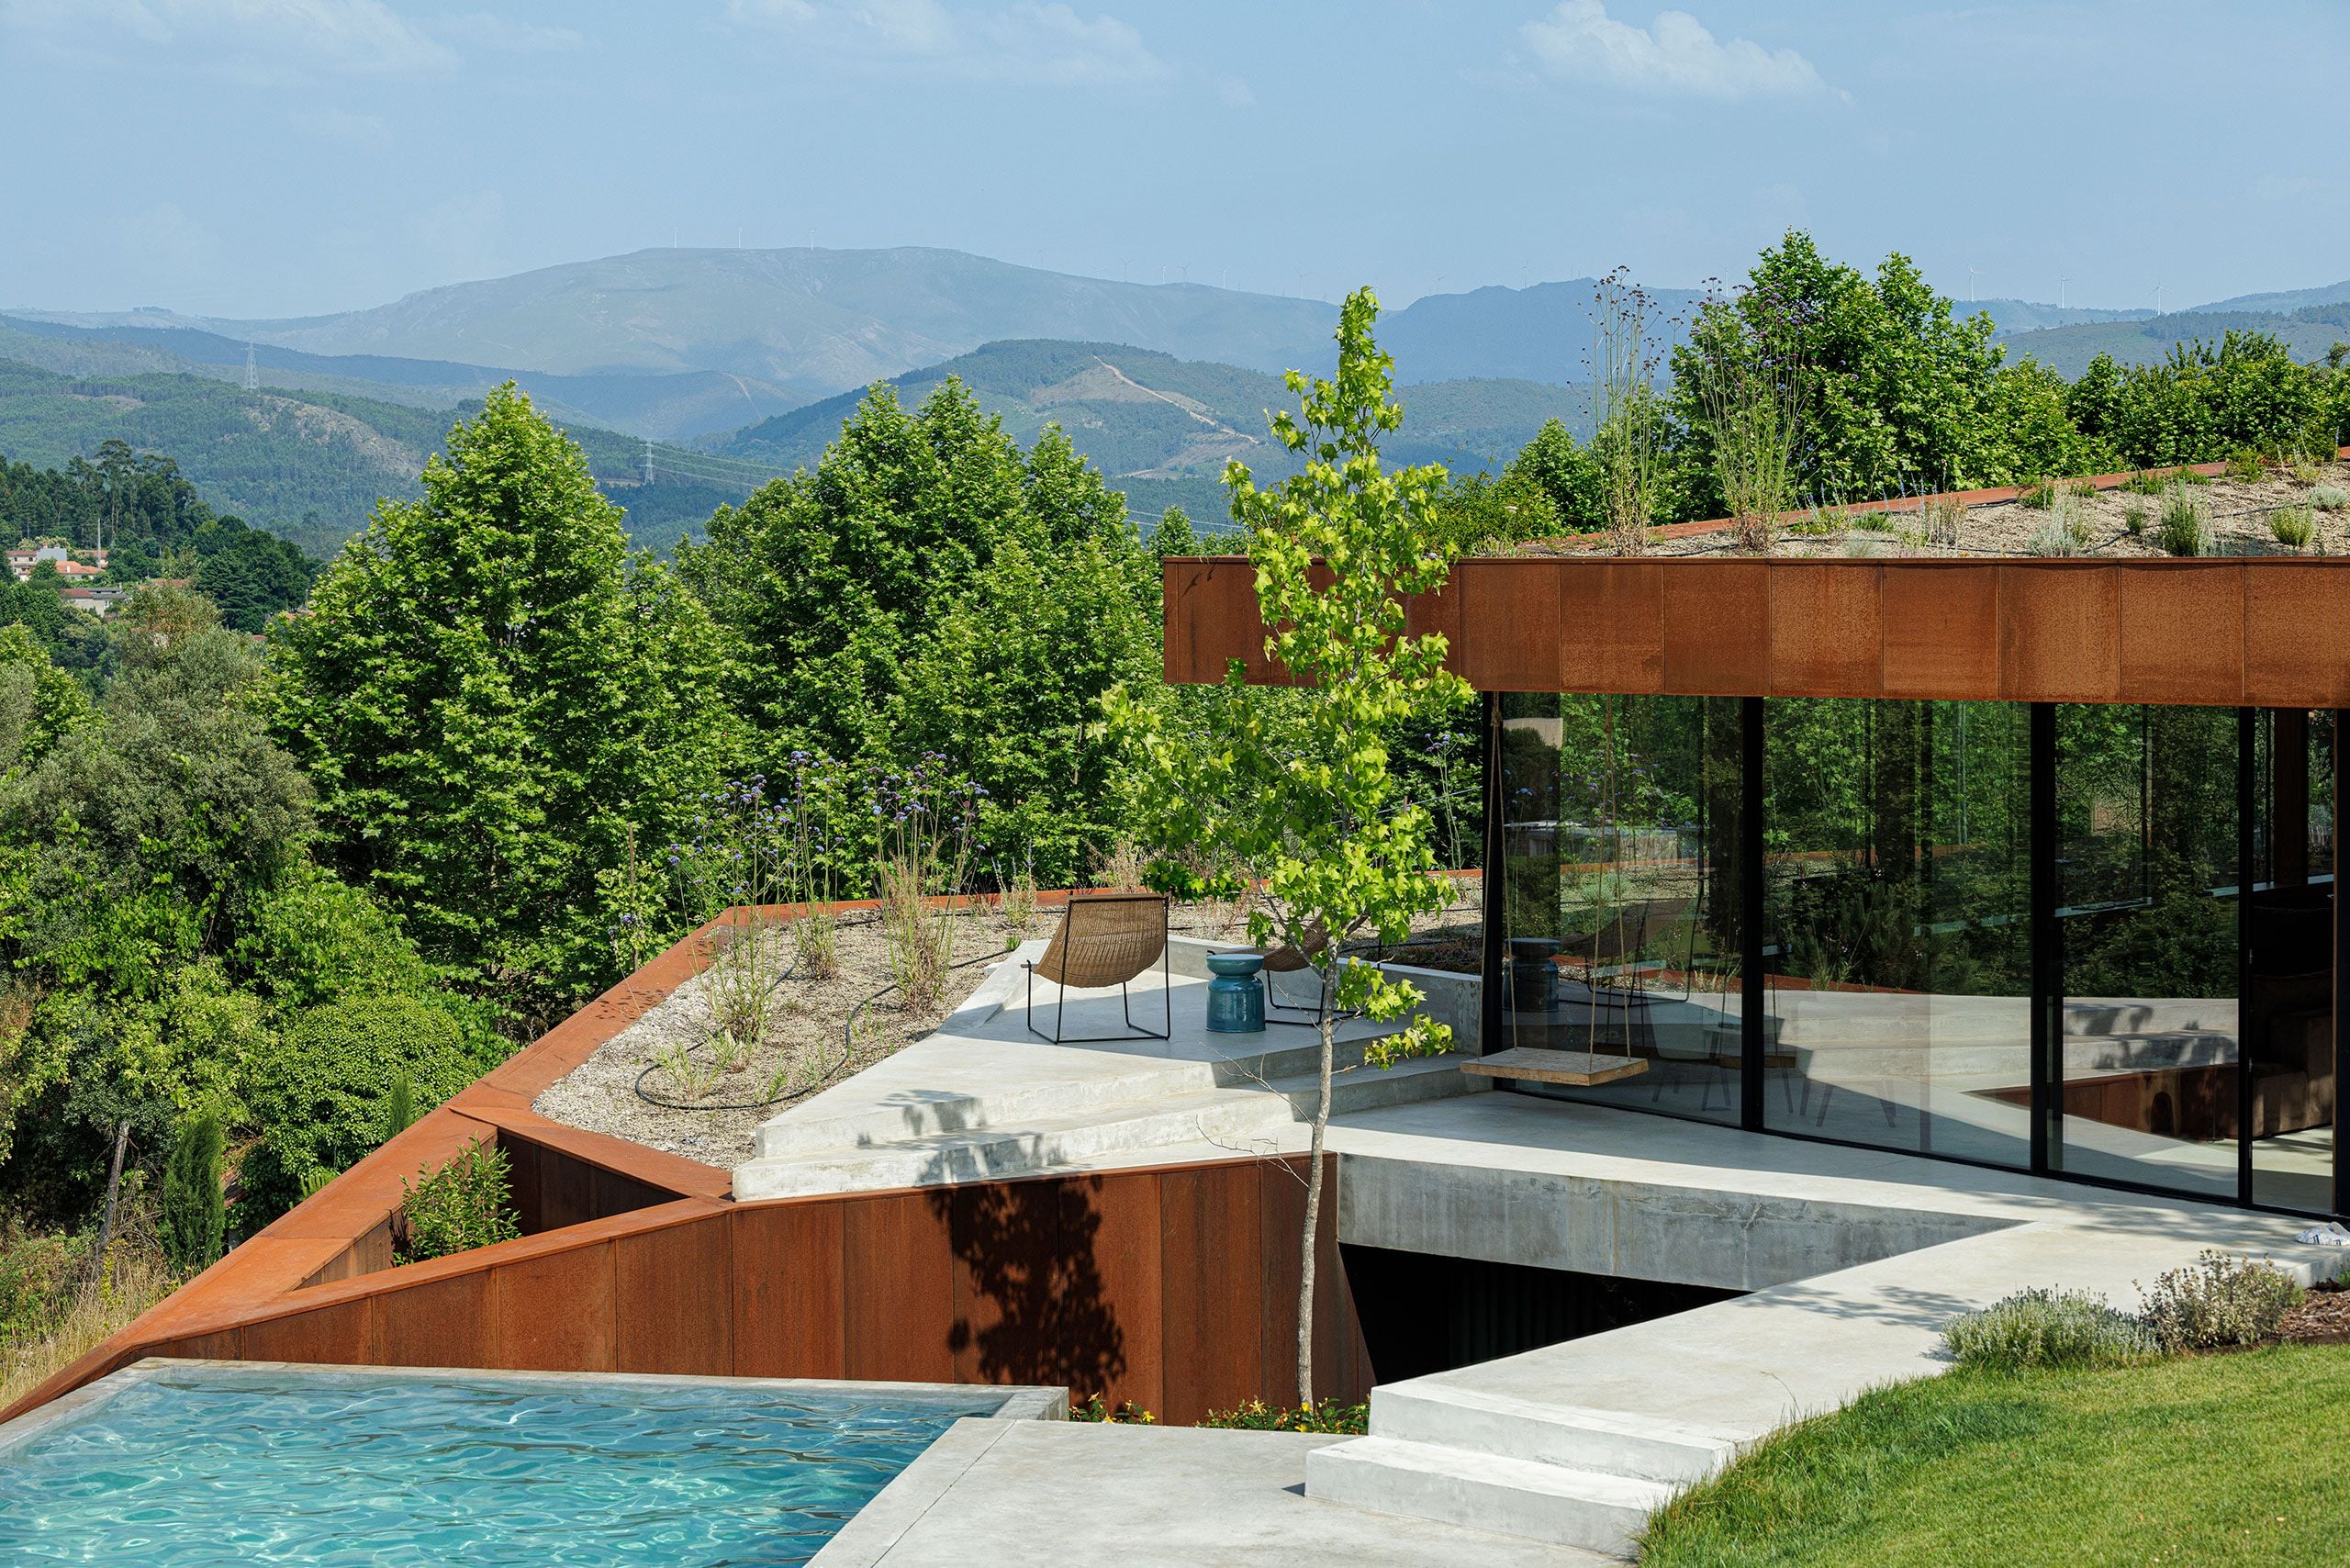
A sequence of gently contoured terraces and water edges extends from the house, where soft geometry meets the vineyard landscape
Light, Curves, and Continuity
Key to the architectural experience are the curved patios and voids carved into the original volume. These softly rounded outdoor spaces not only bring daylight into the heart of the home but also offer serene transitions between the built environment and the surrounding vineyard landscape. The absence of sharp corners fosters a sense of flow and continuity, enhancing the tranquil atmosphere.

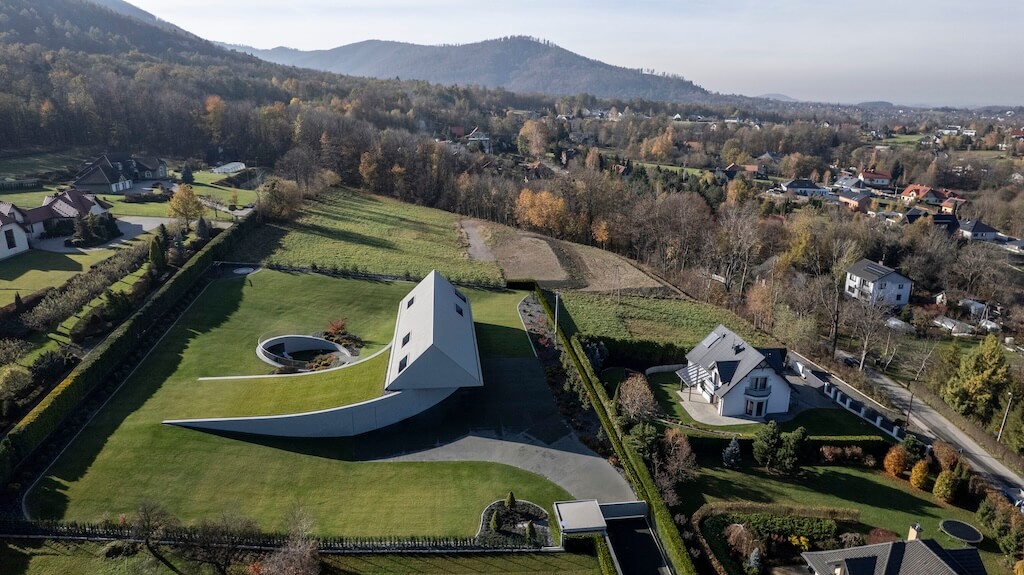
Curved patios carve light-filled voids into the original structure, softening the building’s industrial past

A softly sculpted vault curves overhead, transforming the bedroom into a calm, enveloping retreat defined by continuity and flow
Thick Walls, Hidden Functions
A defining component of the design is the building’s thick perimeter walls, which are more than structural elements. These robust walls house circulation routes, storage areas, staircases, and built-in furniture, allowing the living spaces to remain open and uncluttered. The result is a minimalist, disciplined interior where form follows function with elegant restraint.

Thick perimeter walls conceal storage, circulation, and built-in functions to maintain spatial clarity
Elevated Creativity
Above the living spaces, the upper floor holds the two circular recording studios - the creative heart of the house. Their rounded geometry not only suits acoustic needs but also reinforces the home’s overall theme of fluidity and balance. With panoramic views of the vineyards, these studios juxtapose the calm rural surroundings with the dynamic energy of musical creation.

Circular recording studios crown the house, designed to support acoustic performance and creative focus
A Contemporary Retreat
The House for Two Musicians stands as a testament to the power of thoughtful design - a minimalist home where every detail contributes to harmony and serenity. By bridging the past and present, and aligning architectural form with artistic function, Atelier Matteo Arnone has crafted a residence that resonates as deeply as the music created within it.

The house’s elevated position frames expansive views across surrounding vineyards
PHOTO CREDIT: Federico Cairoli
Save this story. A free account keeps your reading list and the 07:00 email in one place.
CREATE FREE ACCOUNT →SIGN IN