
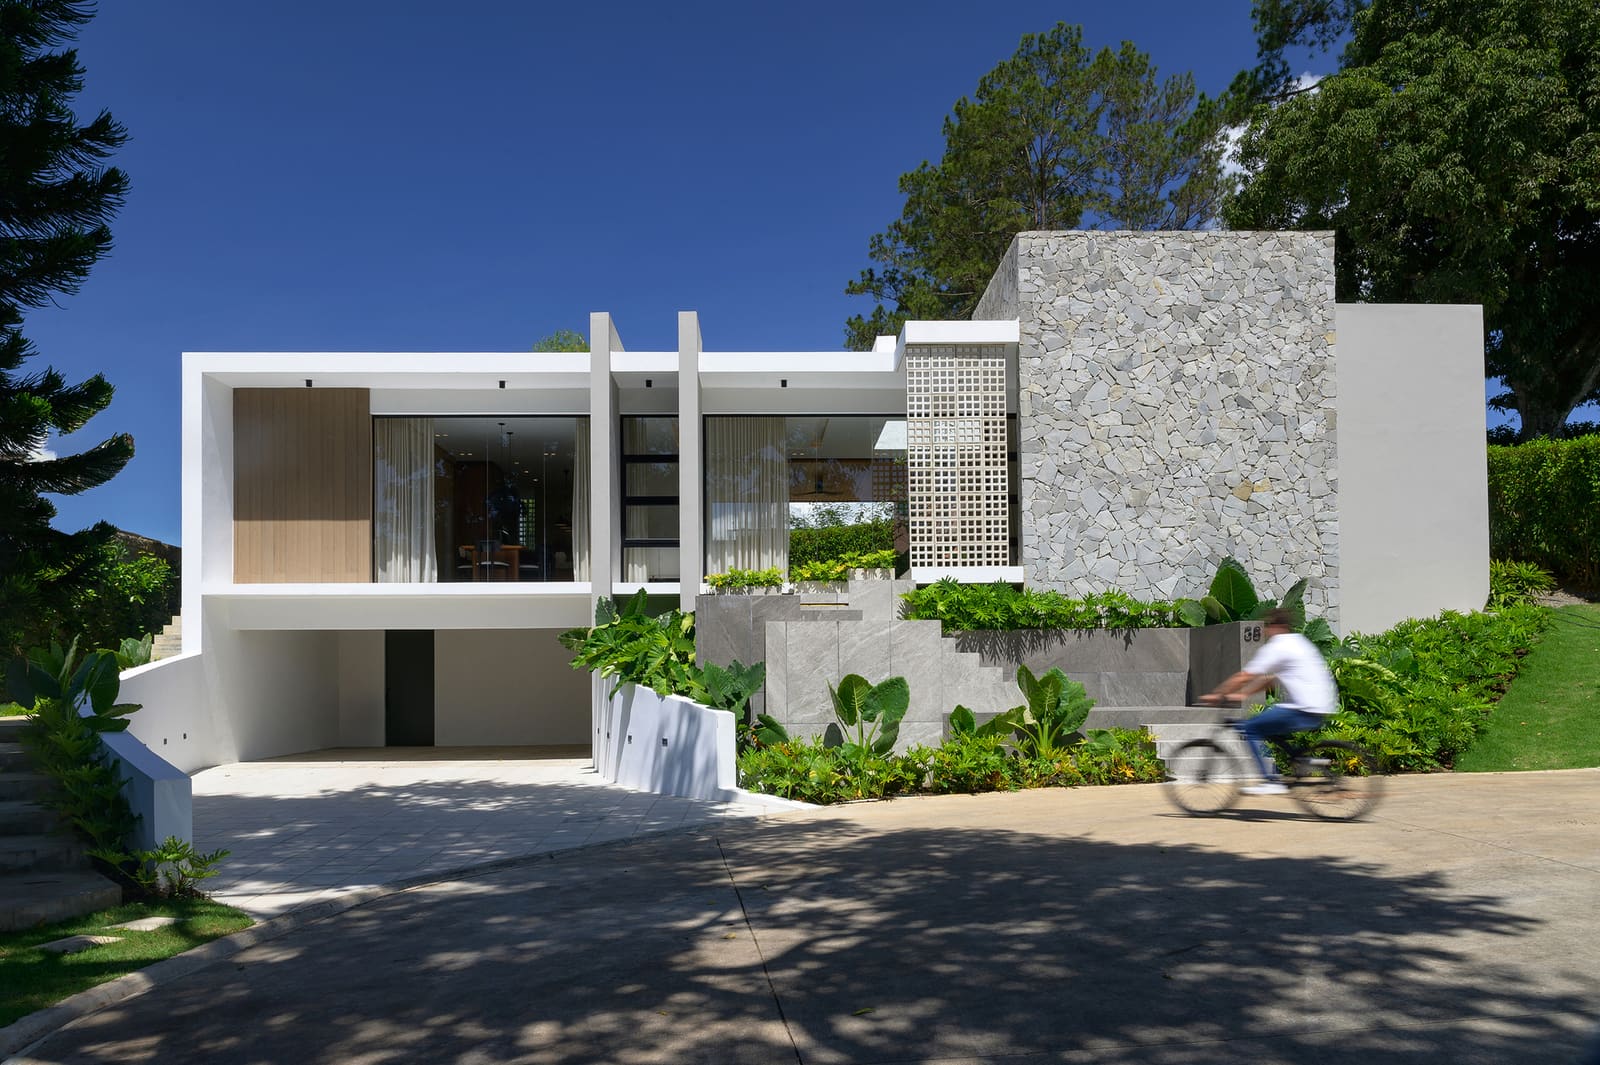
A Dialogue Between Built Form and Topography
How should a house respond when the landscape already speaks so loudly? In the central highlands of the Dominican Republic, where altitude shapes microclimate and vegetation defines visual rhythm, Casa L.A. offers a considered answer. Designed by Emedos Proyectos and completed in 2025, the 315-square-meter residence sits within La Z Residence, a gated enclave near Jarabacoa. Rather than asserting itself against the terrain, the house seeks what architects Nadia Guzmán, Elvis Tejada, and Eddy Díaz describe as symbiosis: a reciprocal relationship where site and structure inform one another.
At World Archi Design, we have tracked a growing interest in projects that prioritize contextual engagement over formal spectacle, particularly in regions where tourism development often flattens local architectural character. Casa L.A. aligns with this trend, but its ambition extends inward as well. The design pursues a dual goal: integrating the home into its physical surroundings while dissolving conventional barriers between living, dining, and circulation zones inside.
Massing and Spatial Continuity
The parti of Casa L.A. revolves around openness. Social spaces flow into one another without relying on rigid partitioning or hierarchical thresholds. This strategy, common in mid-century modernism and recently revived in contemporary tropical architecture, allows occupants to move fluidly between cooking, gathering, and relaxing. The absence of hard divisions creates sightlines that extend through multiple rooms, amplifying the perception of space within a relatively compact footprint.
Emedos Proyectos employs a low-slung massing that avoids competing with the surrounding ridgeline. By keeping the building profile modest, the architects allow the mountainous backdrop to remain the dominant visual element. This restraint is not merely aesthetic; it reflects an understanding of scale that respects both the site's topography and the vernacular building traditions of the region, where volume is often modulated to suit climate and terrain.
Materiality and Tectonic Expression
Material selection in Casa L.A. reinforces its connection to place. Local stone, timber, and concrete appear throughout, chosen for their durability in a climate marked by humidity and seasonal rainfall. The use of these materials is straightforward rather than ornamental, emphasizing tactile quality over surface decoration. Stone walls provide thermal mass, moderating interior temperatures without mechanical intervention. Timber elements introduce warmth and soften the austerity of concrete, a balance we have observed in projects ranging from Geoffrey Bawa's Sri Lankan estates to contemporary work by Tropical Space in Vietnam.
The tectonic language is honest. Structural elements remain visible, and joinery details are exposed rather than concealed. This transparency aligns with a broader movement in residential design toward legibility: allowing occupants to understand how a building is made and how it performs. In a region where construction methods can vary widely in quality, such clarity becomes both an educational gesture and a mark of craft.
Fenestration and Environmental Mediation
Window placement in Casa L.A. is strategic. Large openings frame views of the valley and mountains, pulling the landscape into the interior experience. But these apertures are not indiscriminate. The design calibrates glazing to balance daylight, ventilation, and privacy, recognizing that transparency must be managed to avoid overheating and visual intrusion.
Deep overhangs and recessed openings provide solar shading, a necessity in the tropics where direct sunlight can render interiors uninhabitable for much of the day. This attention to passive design echoes principles articulated by architects such as Marcio Kogan in Brazil and Kerry Hill in Southeast Asia, where climate dictates form as much as program. By embedding environmental logic into the building envelope, Emedos Proyectos reduces reliance on air conditioning and aligns the house with broader sustainability goals.
Landscape Integration and Site Strategy
The relationship between Casa L.A. and its immediate grounds extends the interior logic outward. Landscape architect Elvis Tejada, who contributed to the site design, orchestrates plantings and hardscape to blur the threshold between built and natural environments. Native species anchor the composition, requiring minimal irrigation and maintenance while reinforcing regional biodiversity.
Outdoor spaces are not treated as leftover zones but as integral components of the domestic program. Terraces and courtyards function as transitional rooms, mediating between enclosed living areas and open terrain. This approach recalls the Latin American patio tradition, where exterior spaces serve social and climatic functions, providing shade, airflow, and informal gathering areas.
Precedents and Contemporary Context
Casa L.A. invites comparison with other modest-scale residences that prioritize contextual sensitivity over formal novelty. The work of Solano Benítez in Paraguay comes to mind, particularly his use of local materials and labor-intensive construction techniques that engage directly with place. Similarly, the Dominican firm has drawn on regional building knowledge, collaborating with local contractors and engineers, including structural consultant José López, to ensure that design ambitions align with construction realities.
Yet the project also reflects contemporary concerns. The emphasis on spatial fluidity and environmental responsiveness resonates with current discourse around biophilic design and adaptive architecture. These are not merely trends but responses to shifting expectations about how homes should function: as flexible, resource-conscious, and experientially rich environments.
The Question of Scale and Replicability
One challenge facing projects like Casa L.A. is scale. At 315 square meters, the house occupies a comfortable middle ground, neither minimal nor extravagant. This size allows for spatial experimentation without the budgetary constraints that often limit smaller homes or the programmatic complexity that defines larger estates. But it raises a question: can the strategies employed here translate to more affordable housing typologies or denser urban contexts?
The answer is not straightforward. The fluidity of social spaces, the use of passive environmental controls, and the integration of landscape are all principles that scale, but they require design commitment and construction expertise that may not be universally available. In regions where speculative development prioritizes speed and cost over quality, such approaches remain exceptional rather than normative.
Reflections on Symbiosis
The architects describe Casa L.A. as seeking symbiosis, a term borrowed from ecology to describe mutually beneficial relationships. In architectural terms, this suggests more than mere contextualism. It implies that the building and its site enhance one another: the house gains meaning from its location, while the landscape is given structure and accessibility through built intervention.
Whether this ambition is fully realized depends on how one measures success. The house does engage its surroundings thoughtfully, and its interior organization supports the kind of informal, interconnected living that many contemporary households seek. But symbiosis is an ongoing process, not a fixed condition. As plantings mature, as materials weather, and as occupants adapt the spaces to their evolving needs, the relationship between house and site will continue to develop.
For now, Casa L.A. stands as a careful exercise in balance: between openness and enclosure, between local tradition and contemporary practice, between architectural assertion and environmental deference. It is a project that understands its limits and works within them, a quality that may be more valuable than innovation for its own sake.
Photo: José Rozón
Save this story. A free account keeps your reading list and the 07:00 email in one place.
CREATE FREE ACCOUNT →SIGN IN


