Project Info
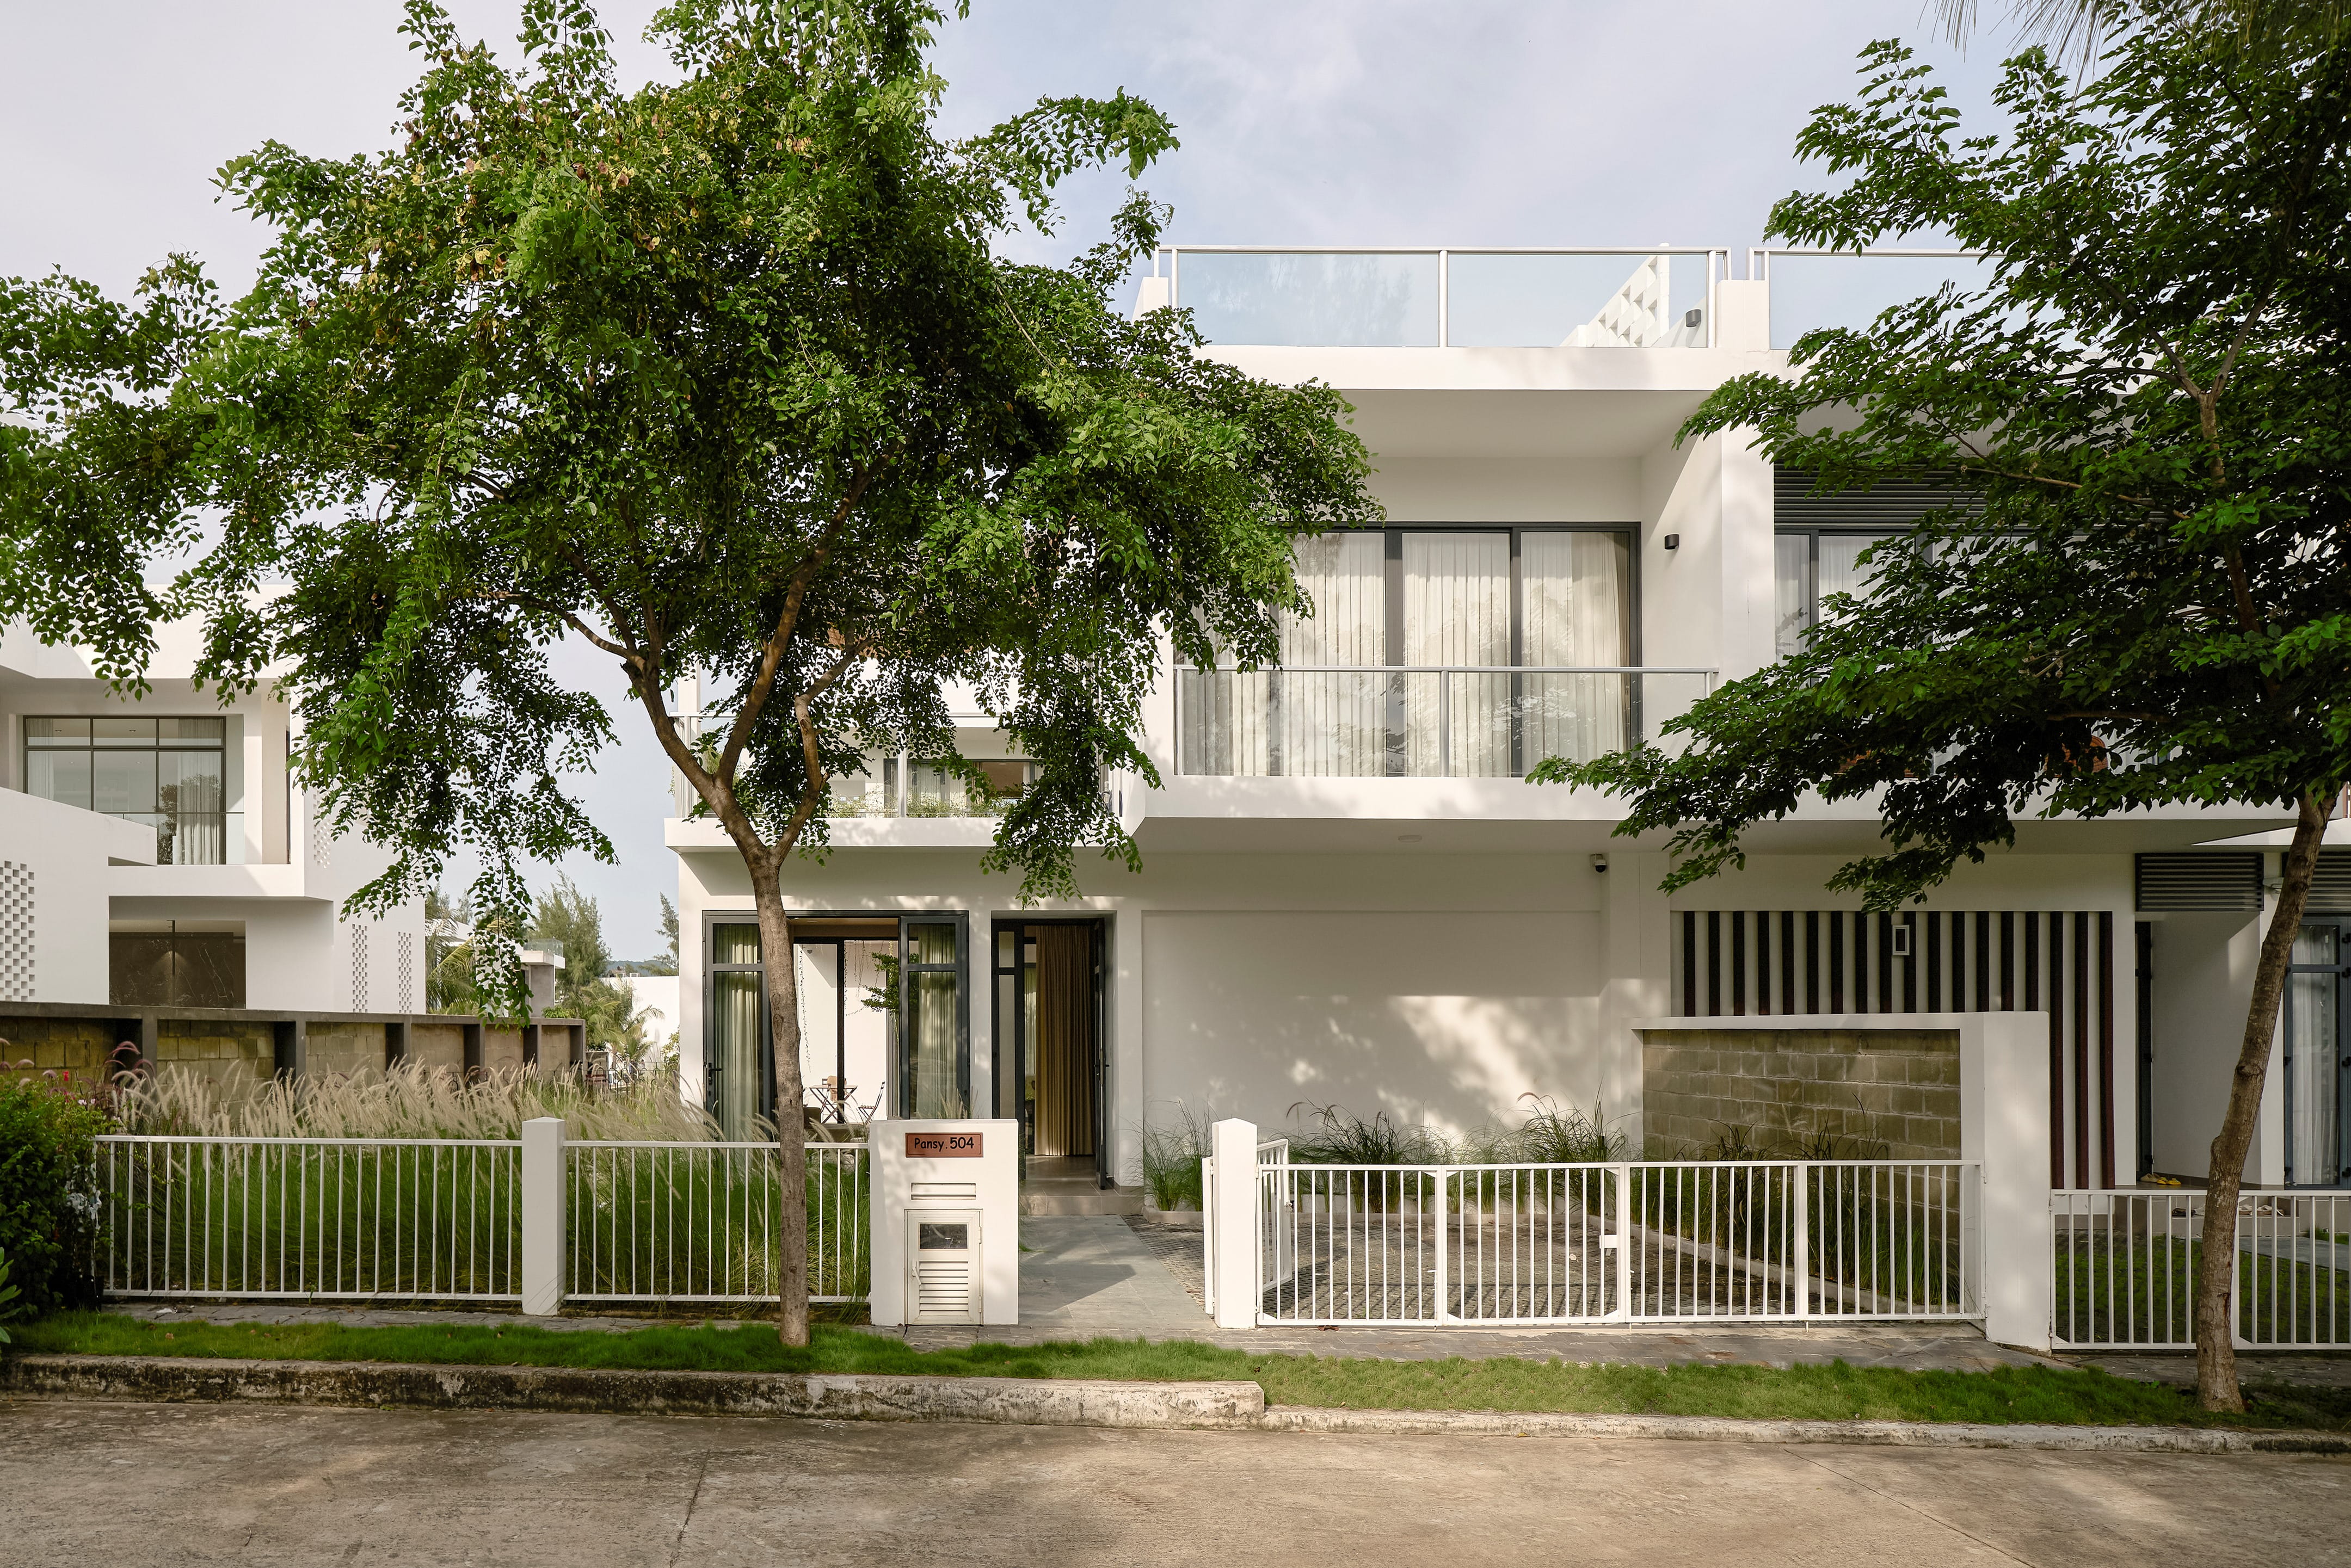
Project Name: Casa Pura
Architect: APS Concept
Location: Ho Chi Minh City, Vietnam

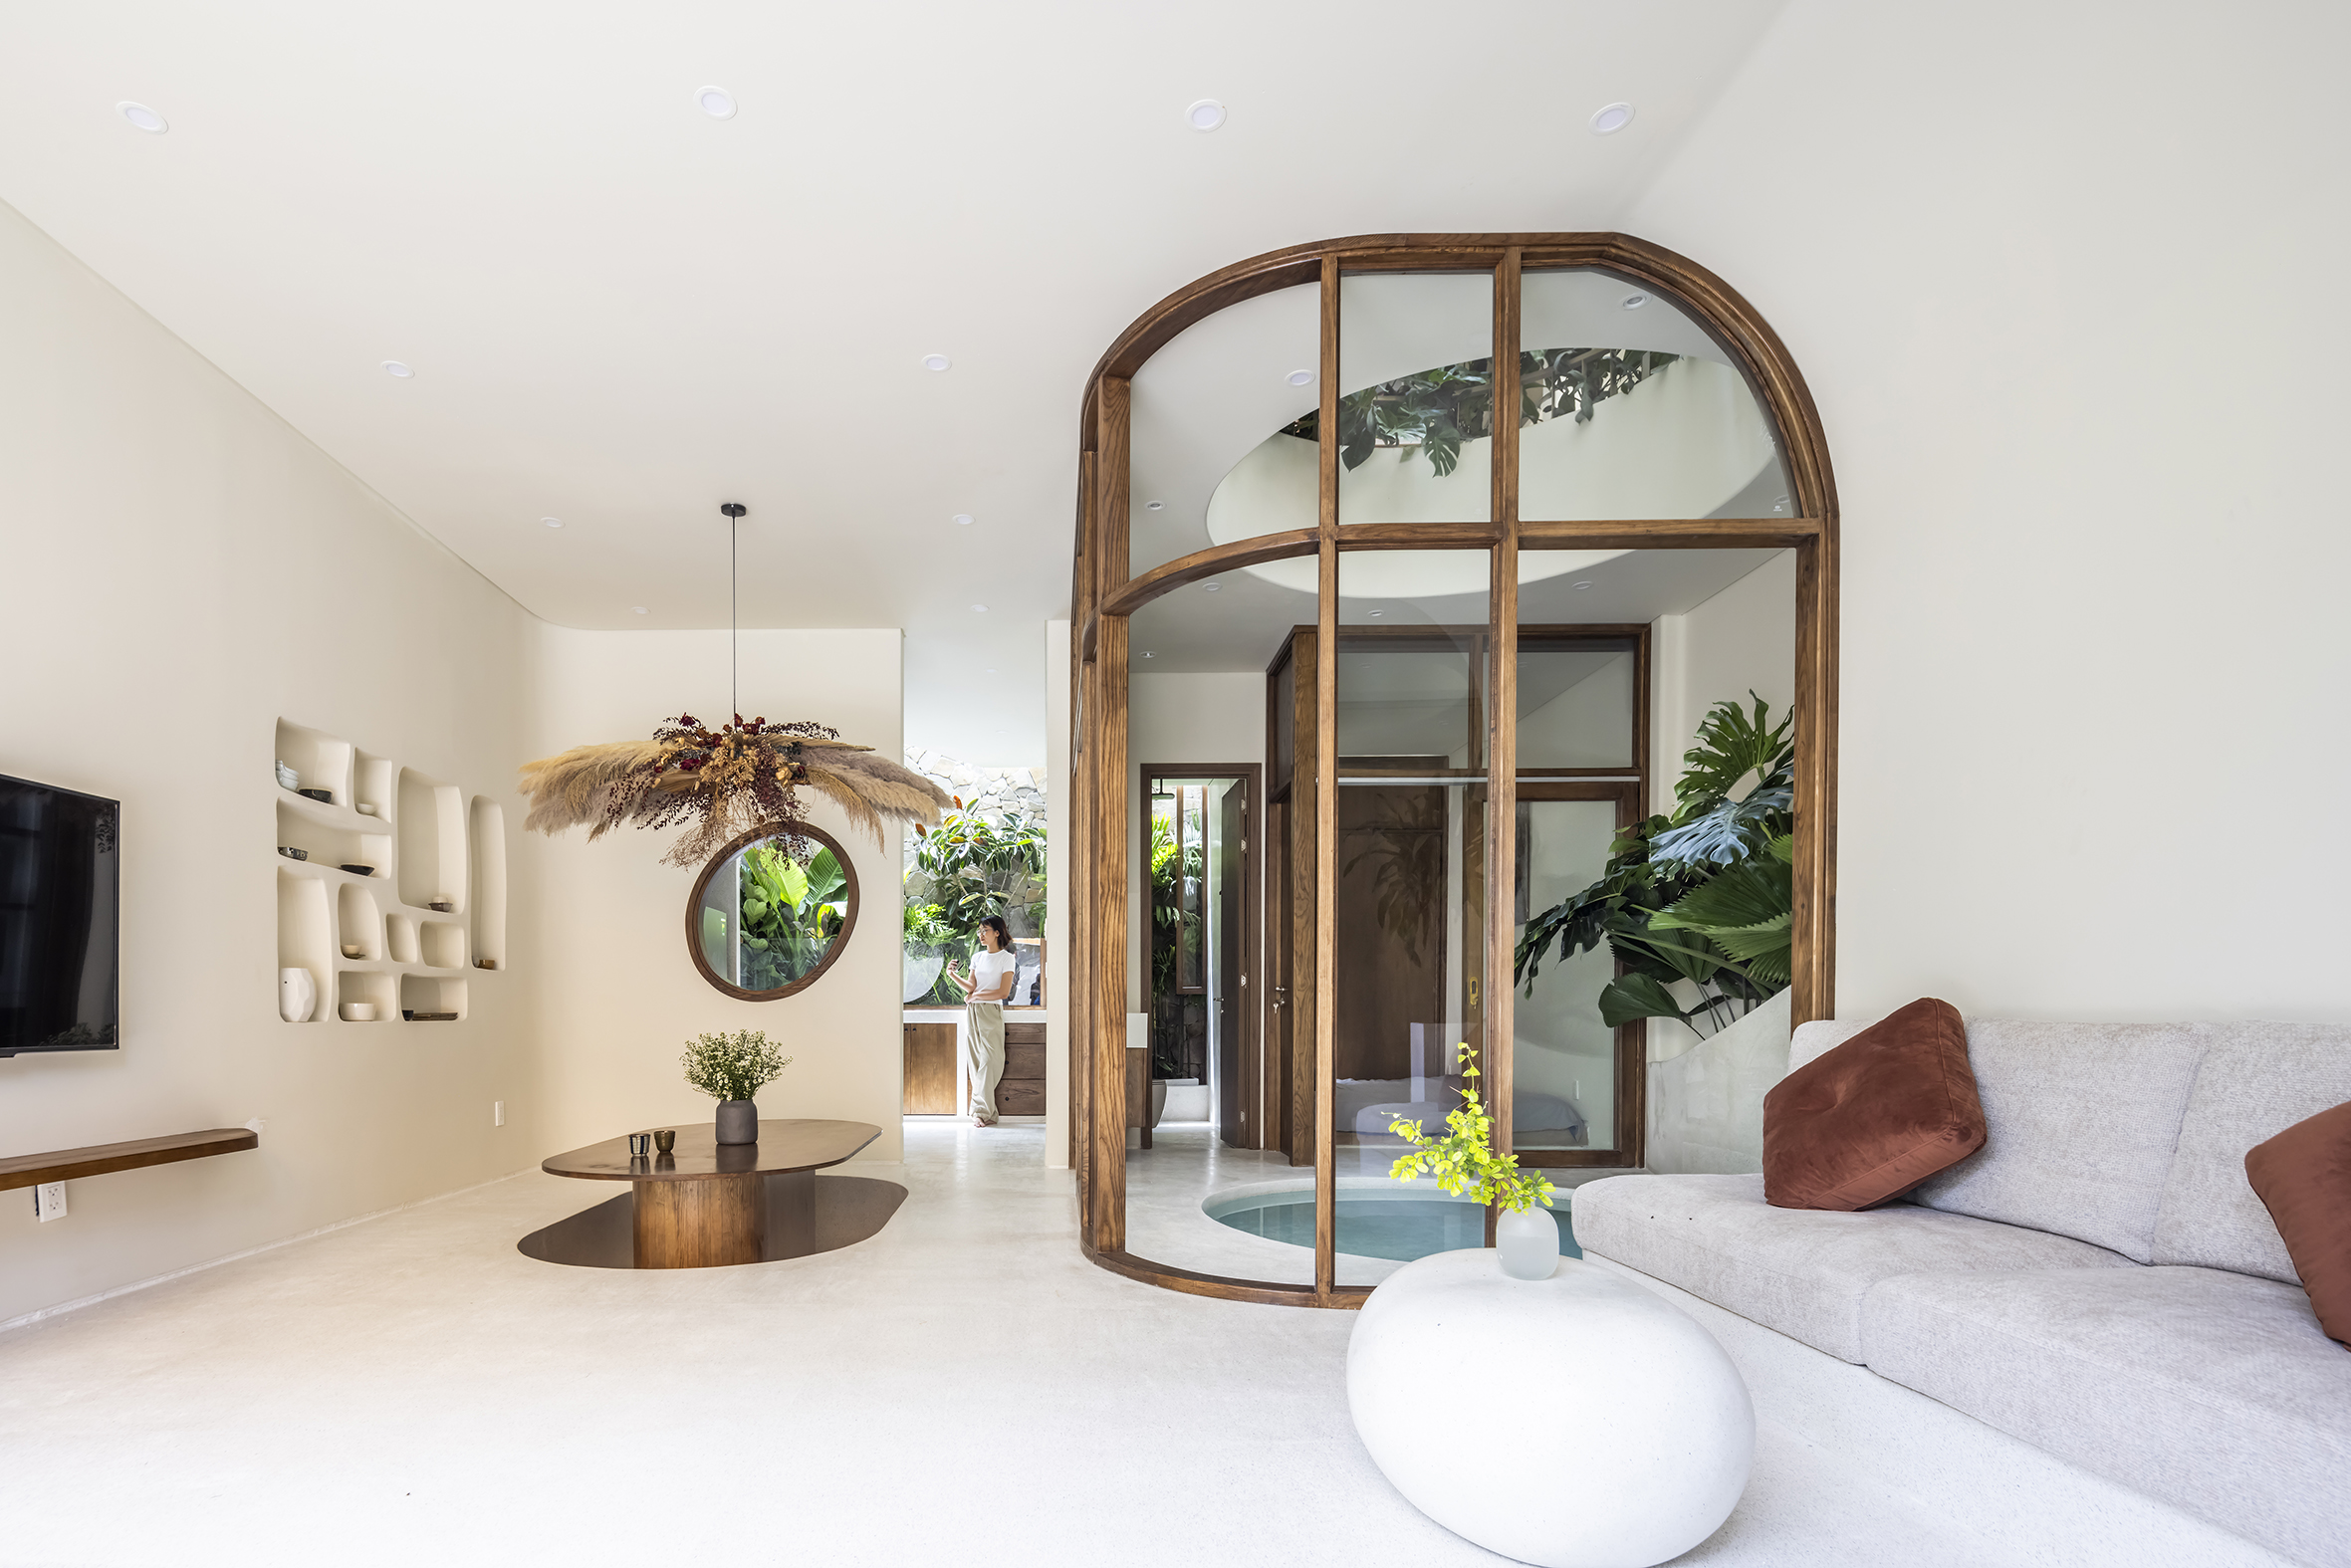
Arched hallway with netted loft and curved forms embodies authentic austerity, channeling light and introspection through rustic minimalism and passive zoning
The Poetry of the Pared-Back
In a region where architectural opulence often overshadows ecological sensitivity, Casa Pura emerges as an antidote: a testament to the power of Rustic Minimalism. This project is less about what is added and more about what is intentionally stripped away. It is an architecture that seeks a fundamental truth, using the raw texture of its elemental materials—concrete, wood, and light—to craft a profound sense of sanctuary.

Garage with polished floors and exposed netting showcases rustic minimalism, extending introspection through functional, light-infused authenticity
The ethos of Casa Pura is defined by Authentic Austerity. There are no extraneous gestures, no glossy imported finishes. Instead, the design foregrounds the integrity of the structural materials themselves. Exposed, often ribbed or textured, concrete forms the monolithic bones of the residence. Unlike the polished white boxes of global modernism, this concrete is robust, tactile, and immediately responsive to the harsh tropical sun, gaining a patina that records the passage of time and weather.

Open living area dissolves boundaries with glass partitions, emphasizing pavilion zoning and material integrity for a profound sense of enclosure
Mastering the Microclimate: Passive Strategy
The core success of Casa Pura lies in its sophisticated passive environmental strategy. In the heat of the tropical climate, the heavy concrete walls serve as crucial thermal mass, absorbing the day’s heat and slowly releasing it at night, naturally stabilizing interior temperatures without heavy reliance on air conditioning.

Minimalist bedroom frames verdant views through glazing, blending local woods with concrete for introspective spaces rooted in ecological sensitivity
The house employs Pavilion Zoning, breaking the mass into smaller, interconnected modules separated by courtyards or shaded galleries. This strategy maximizes cross-ventilation, allowing prevailing breezes to move freely through the property, effectively cooling the living spaces. The roofs often feature deep overhangs or pergolas crafted from local hardwood, meticulously calculated to cast sharp, cooling shadows—a dialogue between form and light that becomes the primary decorative element. The interplay of light and deep shadow on the textured walls is, in fact, the greatest luxury offered by this design.
The Dialogue of Tactile Materiality
The material palette is deliberately reduced to create a sensory anchor to the site. The rawness of the concrete is juxtaposed with the warmth of local hardwoods, used for built-in furniture, window frames, and ceilings. This contrast creates a necessary balance: the cool, grounding presence of the stone-like concrete is softened by the organic, living quality of the wood.

Serene bathroom with pebble mat and organic tub highlights thermal mass and tactile materials, fostering microclimate mastery in a pared-back sanctuary
This commitment to local sourcing and minimal finish is inherently sustainable. It reduces transportation costs, supports regional craftsmanship, and ensures the building ages gracefully within its context. The decision to leave materials like concrete and timber exposed eliminates the need for chemical-laden paints or extensive cladding, embodying a philosophy that treats sustainability not as an add-on, but as an essential element of aesthetic purity.
Space and Introspection
Ultimately, Casa Pura is designed for introspection. The absence of visual clutter forces the occupant to focus on the essentials: the changing quality of light, the movement of air, and the framed views of the surrounding natural landscape. The interior spaces flow seamlessly into exterior zones—terraces, sunken lounges, and private pools—extending the lived area into the climate without losing the sense of enclosure.

Fluid kitchen merges curved island and marble accents, promoting cross-ventilation and seamless flow for sustainable, soulful living
It is a residence that eloquently proves that the most powerful, sustainable, and soulful architecture often arises not from complexity, but from the disciplined pursuit of the essential: Pura.
PHOTO CREDIT: Do Sy Studio
Save this story. A free account keeps your reading list and the 07:00 email in one place.
CREATE FREE ACCOUNT →SIGN IN