Project Info
Project Name: Claremont
Location: Melbourne, Australia
Architects: WOWOWA

Layered brick volumes and a steel pergola frame outdoor living around the pool
A House that Lives Through Colour
WOWOWA’s hallmark use of colour is central to Claremont’s identity. Instead of treating hues as decoration, the architects allow each tone to build an emotional script for the home. Soft peach meets deep green, while crisp whites expand spatial clarity. Colour becomes a wayfinding device and a mood-setting instrument that gently shifts as inhabitants move from one zone to the next.

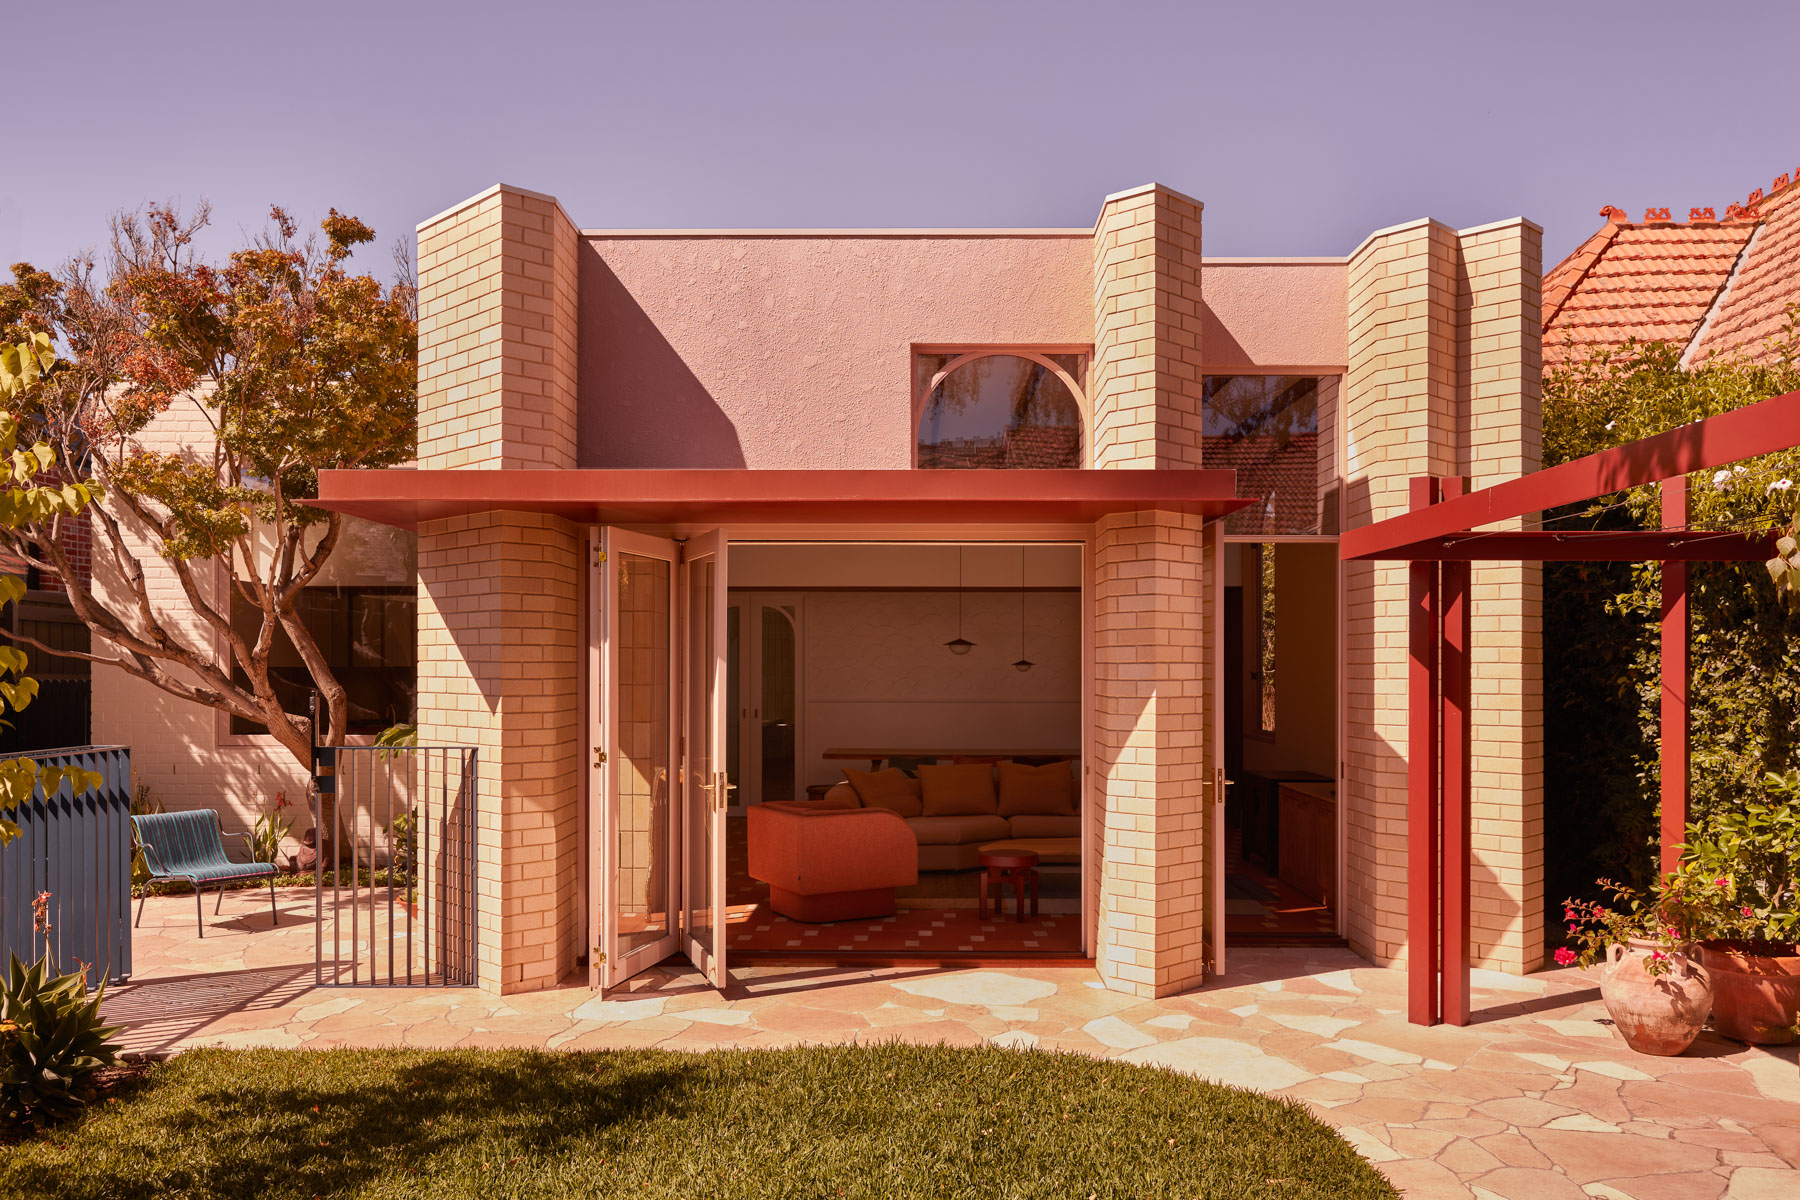
A terracotta canopy filters light and defines protected thresholds to the garden
The living room opens with a generous ceiling height, allowing daylight to flood the space. Natural textures and warm tones create a welcoming environment where the family gathers without the formality seen in many contemporary suburban renovations. Everything feels casual yet carefully tuned, encouraging occupants to settle naturally into the space.

An arched window anchors the dining space in warm timber and terracotta tones
Playful Geometry with Purpose
Claremont’s distinctive forms contribute to both visual identity and spatial logic. Arched thresholds soften transitions. Rounded joinery edges invite touch. Curved walls create pockets that feel intimate despite the openness of the overall plan. This geometry enhances fluid circulation, allowing the home to adapt to shifting family routines.
WOWOWA guides movement through gentle shifts in height, material and shape. Instead of abrupt boundaries, the architecture creates a sense of continuous flow. The home becomes a tapestry woven from spatial rhythm, rather than a group of isolated rooms.

Exposed beams and soft pink cabinetry introduce playful colour into functional zones
A Living Zone at the Heart of the Home
At the centre lies an expansive family hub that brings cooking, dining and relaxation into a shared atmosphere. The kitchen serves as both a practical workspace and a place for conversation. Its sculpted island is not only functional but also an anchor that shapes social interaction. Adjacent dining spaces extend toward large windows that frame the outdoor courtyard.

Curved facade elements soften the street presence while honoring suburban heritage
The alfresco area acts as a natural extension of the living room. Sliding openings allow breezes to move easily through the house. Children can run between inside and outside with minimal interruption, reinforcing WOWOWA’s commitment to designing for real domestic life rather than architectural display.
Private Retreats that Nurture Rest
While the communal areas embrace vibrancy, the private rooms shift into a softer palette. Bedrooms are designed as calm retreats with natural textures that support rest. Sunlight is carefully filtered to avoid glare while maintaining warmth. Thoughtful storage solutions keep rooms uncluttered and serene, adding to the sense of refuge.

A tiled fireplace and breakfast nook create intimate moments within open space
Bathrooms continue the celebration of materiality with terrazzo floors, handmade tiles and soft curves that invite relaxation. Each space feels crafted with intention, reflecting WOWOWA’s sensitivity toward the rituals of daily living.

Original heritage details meet contemporary comfort in the bedroom retreat
A Home Built for Everyday Delight
Claremont stands as a testament to architecture that prioritises joy without compromising functionality. Its design encourages families to rediscover the pleasure hidden in routine. Cooking becomes a social activity rather than a task. Reading nooks inspire quiet moments of reflection. The outdoor courtyard becomes a backdrop for shared laughter.

Brick, steel and existing trees compose a layered outdoor threshold under dappled light
WOWOWA’s Claremont is not a manifesto of minimalism or a pursuit of sculptural extravagance. It is a home that understands how people actually live and responds with warmth, humour and attentiveness. Through colour, geometry and generous spatial planning, the project transforms suburban living into a daily experience of delight.
PHOTO CREDIT: Martina Gemmola
Save this story. A free account keeps your reading list and the 07:00 email in one place.
CREATE FREE ACCOUNT →SIGN IN