Project Info
Project Name: Ronnoco Farm
Location: Byron Bay, New South Wales, Australia
Architect: Polly Harbison Design
Set along a ridgeline in the Byron Bay hinterland, Ronnoco Farm by Polly Harbison Design is a residence shaped as much by landscape as by architecture. Rolling hills stretch outward in soft, rhythmic gestures, and the house settles into this dramatic terrain with a sense of permanence and restraint. Rather than dominating the site, the design channels the expansive character of the hinterland, allowing the home to act as a quiet mediator between earth, horizon, and sky.

The residence stretches horizontally across the landscape, framing uninterrupted views of the Byron Bay hinterland
A Home Framed by the Landscape
The project occupies a commanding position along a rural ridge where panoramic views unfold across valleys and distant ranges. From every room, the architecture captures these sweeping vistas, turning the surrounding landscape into a constant visual companion.
Polly Harbison Design approaches this connection with subtlety. Rather than relying on dramatic gestures, the home’s spatial organisation and openings are carefully composed to frame the scenery. Long sightlines extend through living areas and bedrooms, allowing the changing light and seasonal shifts of the hinterland to animate the interiors. The result is an architecture that feels deeply grounded, rooted not only in its site but also in the rhythms of rural life.

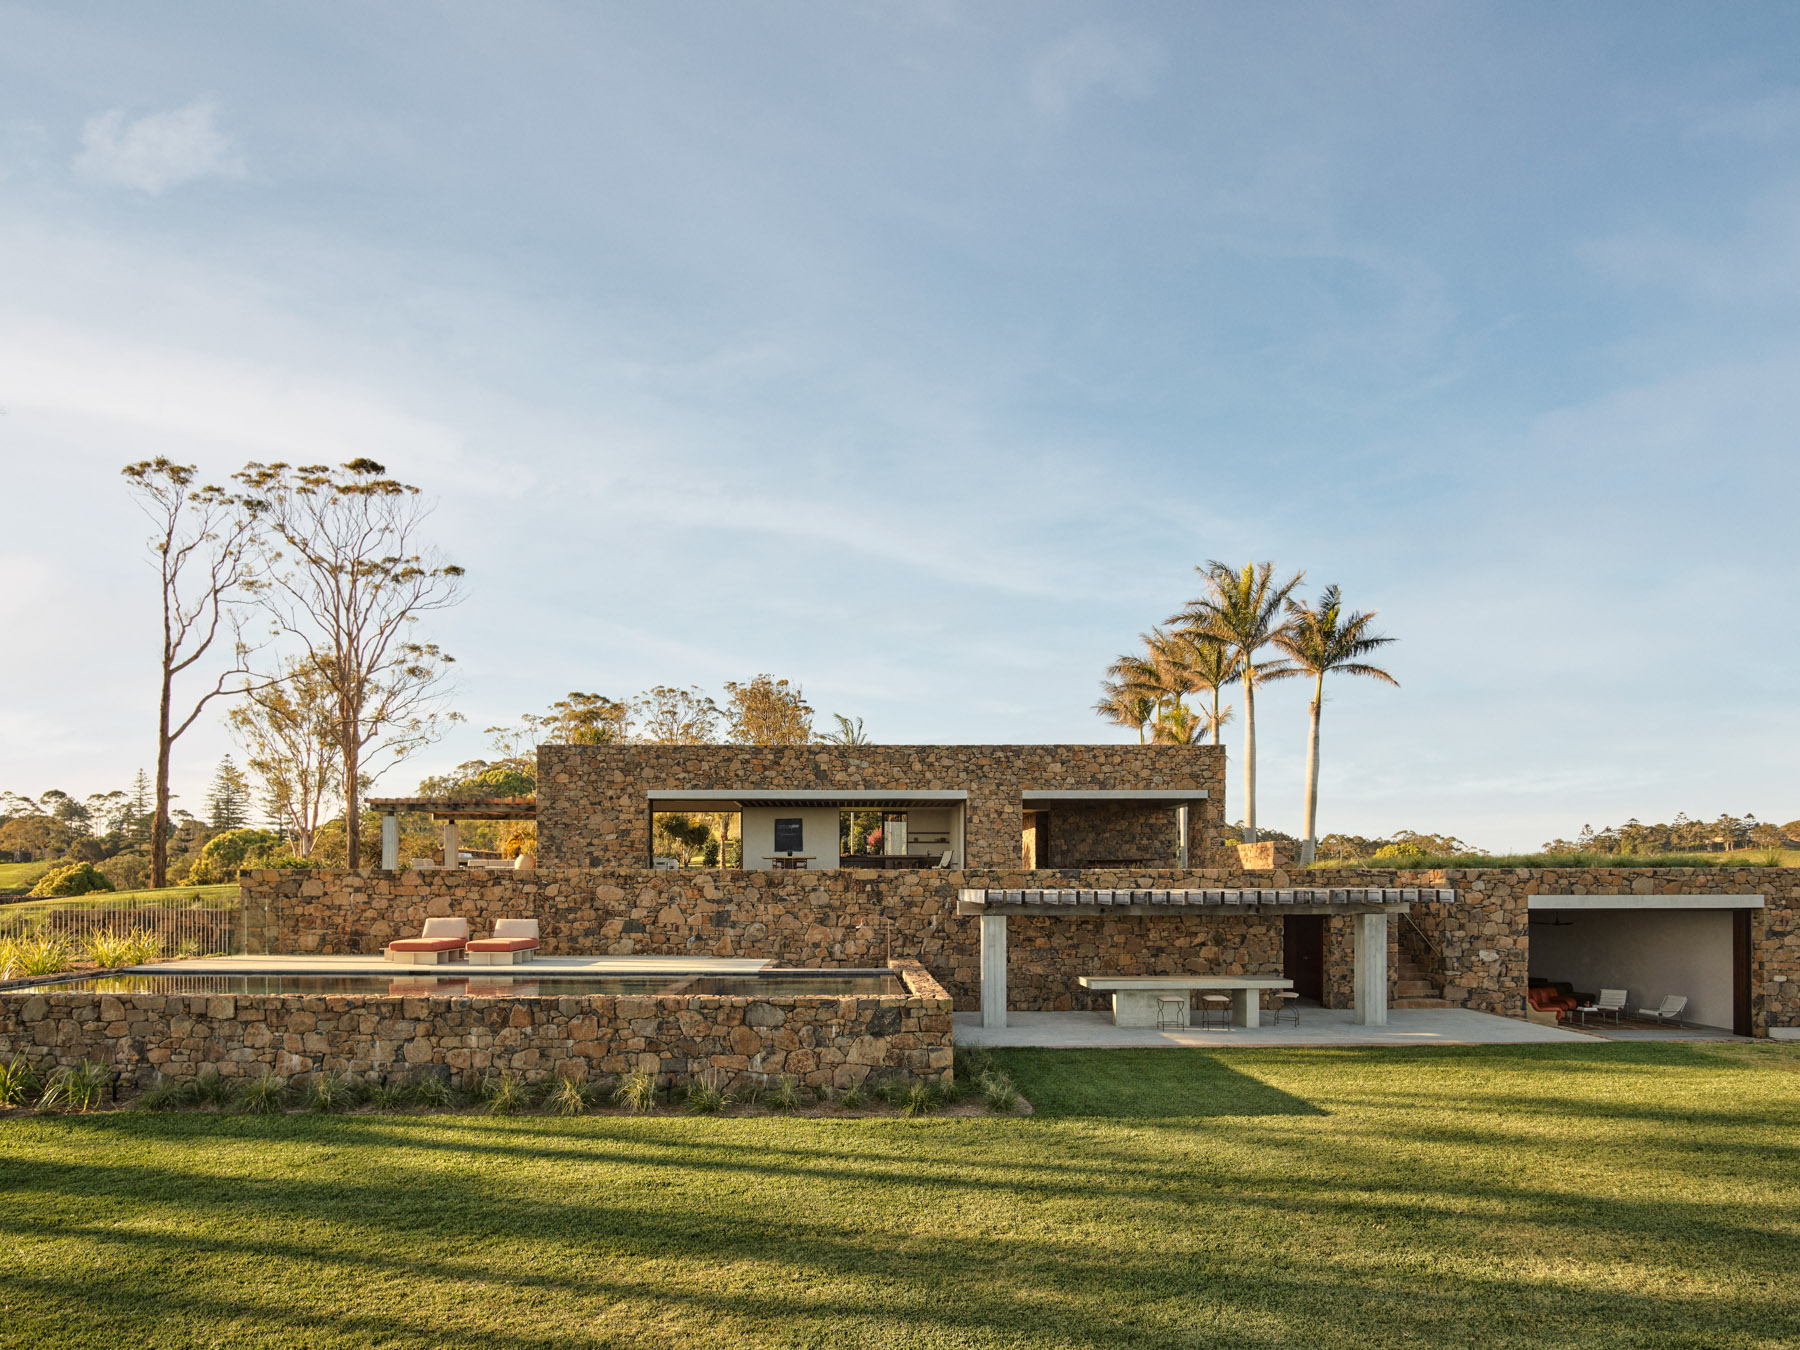
A monolithic stone wall anchors the architecture of Ronnoco Farm, where deep openings carve out shaded living spaces that blur the boundary between interior and landscape
Materiality as a Dialogue with Place
The material palette reinforces this connection to the land. Basalt stone walls anchor the building to the terrain, while timber and concrete introduce texture and warmth. Acacia timber sliders and ancient timber pergolas soften the structural weight of stone, allowing light and air to flow freely through the spaces.
This balance between robustness and refinement defines the home’s architectural language. Basalt, a material intrinsically linked to the region’s geology, emerges as the project’s defining element, expressed in walls, terraces and stepping stones throughout the site. Meanwhile, off-form concrete columns and timber detailing reveal the craft of construction, their textures subtly recording the processes that shaped them.

Rugged stone, raw concrete, and warm timber form a grounded material palette at Ronnoco Farm, balancing structural solidity with natural texture
Spaces that Open to the Horizon
Inside, the house unfolds as a series of spaces that prioritise outlook and openness. Large sliding doors dissolve the boundaries between interior and exterior, extending living areas toward terraces and gardens. The architecture avoids unnecessary complexity, instead allowing proportion, light and material to guide the experience of each room.
This restraint reflects a broader philosophy within the work of Polly Harbison Design. Since its establishment in 2003, the Sydney-based practice has built a reputation for architecture that carefully responds to context, transforming site challenges into design opportunities while maintaining a sense of elegance and clarity.

Expansive glazing and sliding timber doors dissolve the boundary between inside and out, allowing the living space to open fully toward the valley beyond

Positioned to capture panoramic views, the dining space becomes a quiet observatory of the landscape

A restrained palette of timber, stone and linen defines the bedroom, where curated art and handcrafted furniture introduce warmth and quiet character to the minimal interior

Natural textures and muted tones establish a spa-like atmosphere, while filtered daylight and framed outlooks connect the private interior to the surrounding landscape
Landscape as Living Infrastructure
The surrounding landscape plays an equally important role in shaping the project. Native planting and carefully considered gardens create a network of micro-environments across the property, from wind-swept ridges to sheltered subtropical gullies. These varied conditions enrich the site, producing a landscape that feels both cultivated and naturally evolving.
Stone pathways and basalt stepping blocks guide movement through the gardens, connecting outdoor zones and reinforcing the material continuity between architecture and land. Over time, vegetation will soften the built elements further, allowing the house to settle deeper into its environment.

Basalt stepping stones and native planting weave the architecture into the terrain, creating a sequence of outdoor moments that feel both cultivated and naturally evolving

The outdoor terrace and swimming pool extend the living spaces into the landscape, offering shaded areas for gathering while maintaining uninterrupted visual connections to the horizon
Enduring Simplicity
Ronnoco Farm is ultimately defined by a quiet sense of endurance. Its robust materials, grounded forms and careful siting suggest a building designed to weather both climate and time. Rather than chasing spectacle, the project finds beauty in balance between solidity and openness, architecture and landscape.
In the Byron Bay hinterland, where the terrain rises and falls in sweeping gestures, Ronnoco Farm responds with a calm architectural presence. It stands not as a monument to design, but as a carefully composed extension of the land itself - an enduring home shaped by stone, sky and the slow rhythms of the countryside.
PHOTO CREDIT: Anson Smart
Save this story. A free account keeps your reading list and the 07:00 email in one place.
CREATE FREE ACCOUNT →SIGN IN