The Paradox of Mass and Movement
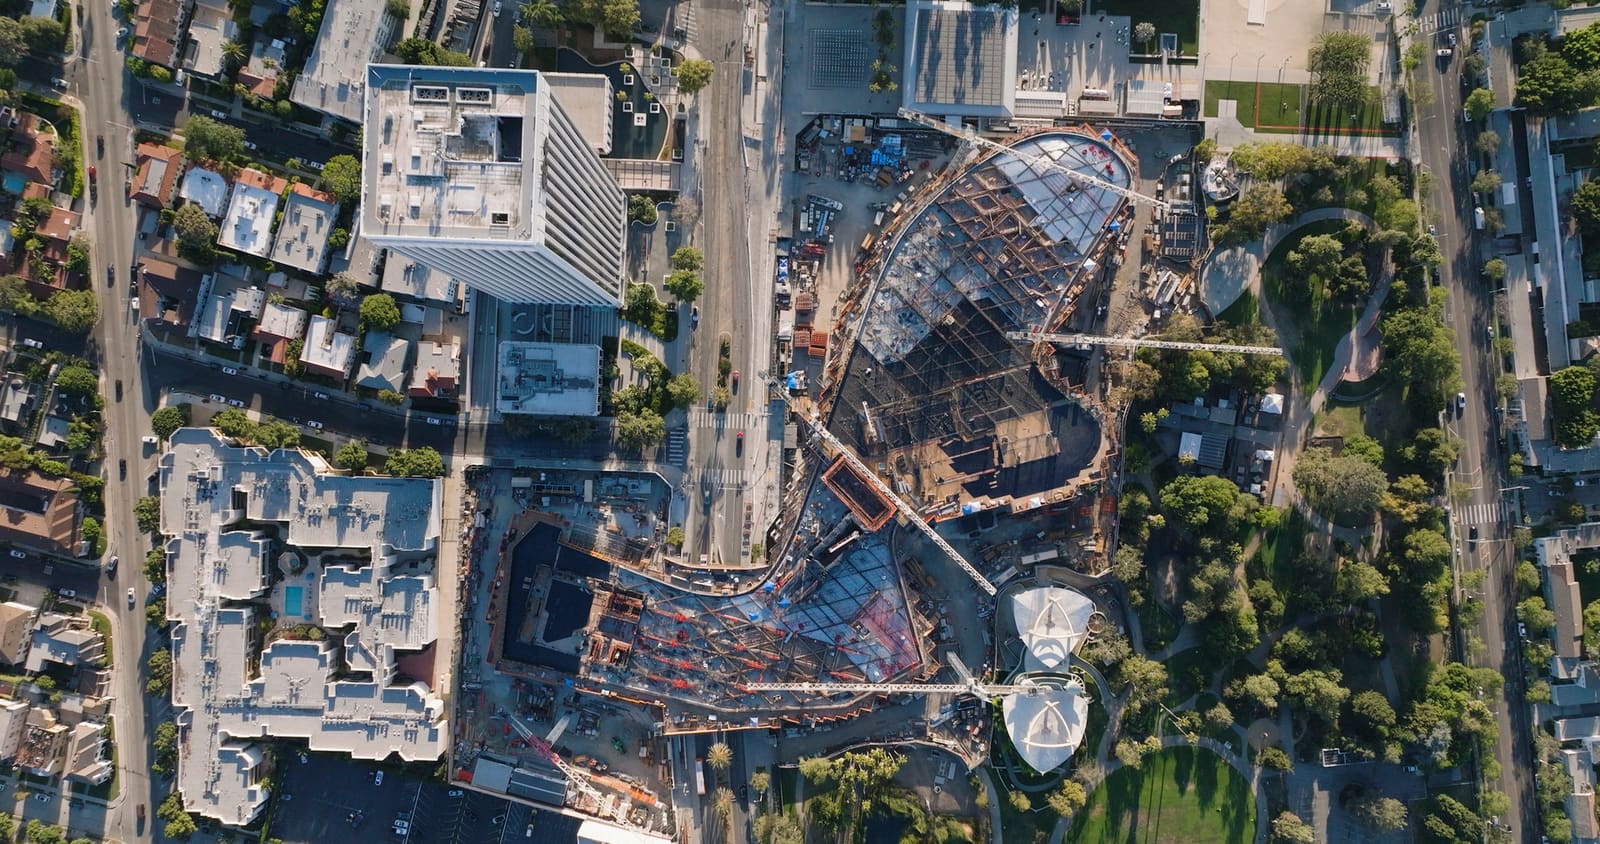
There is something counterintuitive about building a structure that must simultaneously appear immovable and be engineered to shift. The David Geffen Galleries at the Los Angeles County Museum of Art embody this tension. Designed by Peter Zumthor and realized through a collaboration spanning more than ten years, the galleries rest on 56 seismic isolators, devices that permit the building to glide horizontally during an earthquake while its vast concrete superstructure remains intact. The result is architecture that reads as monolithic yet functions as kinetic, a paradox resolved through construction technology rather than architectural rhetoric.
Carlos Gonzalez, Group President at Clark Construction, the general contractor for the project, describes the undertaking as akin to constructing a timepiece from concrete. The analogy is apt. Like a Swiss watch, the galleries demand tolerances measured in fractions, interdependencies across hundreds of components, and an unyielding standard of material consistency. Unlike a watch, however, this structure spans an entire city block and sits atop soil conditions complicated by proximity to the La Brea Tar Pits, where ground composition shifts unpredictably and organic material from ancient deposits continues to affect subsurface stability.
At World Archi Design, we've been tracking projects where seismic engineering shapes not only structural systems but also architectural expression. LACMA's galleries offer a vivid case study in how base isolation, post-tensioning, and material homogeneity become drivers of form.
Ground Conditions and the Substructure Challenge
Before any concrete could be poured, the site itself posed questions. The La Brea Tar Pits, a few hundred feet away, have shaped the geology of the Miracle Mile district for millennia. Subsurface investigations revealed variable strata, including layers of asphalt-saturated sediment and pockets of methane. These conditions required a foundation strategy capable of distributing load uniformly while accommodating seismic isolation bearings that would later support the entire superstructure.
The foundation system employs a reinforced concrete mat beneath each isolator, ensuring that lateral forces during seismic events are transferred evenly into the ground. This approach echoes strategies used in other seismically active regions, notably Japan, where base isolation has been refined over decades. Yet the scale here is unusual for a cultural institution in the United States. Each isolator can accommodate up to several inches of horizontal displacement, a range calibrated to the anticipated magnitude and frequency of ground motion in Southern California.
The relationship between isolator performance and architectural expression is rarely discussed but critically important. Because the building must move as a single rigid body, its concrete structure cannot incorporate expansion joints or discontinuities that might compromise this unity. Every pour, every post-tensioning tendon, every connection detail becomes part of a continuous tectonic system.
Concrete as Structural and Spatial Logic
Zumthor's design specifies concrete not merely as a structural expedient but as the primary material language of the galleries. The structure is organized as a double-deck system: an upper level houses exhibition spaces, while a lower level contains mechanical infrastructure, storage, and service areas. This stacking allows the building to achieve a horizontal sprawl without sacrificing programmatic depth, a parti that privileges the visitor's experience of lateral movement through light-filled galleries rather than vertical circulation through stacked floors.
The concrete itself required meticulous specification. Consistency in color, texture, and curing was essential to maintain visual continuity across the building's expansive facades and interior surfaces. Mix design balanced structural performance, workability, and aesthetic finish. Aggregate selection, water-cement ratio, and curing protocols were standardized across pours to minimize variation. In practice, this meant that construction sequencing had to accommodate weather conditions, concrete plant logistics, and the availability of skilled finishers capable of achieving the desired surface quality.
Post-tensioning plays a dual role. Structurally, it enables longer spans and thinner slabs than conventional reinforced concrete, reducing dead load and allowing the building to cantilever over the public plaza below. Architecturally, it permits the uninterrupted ceiling planes that define the galleries' spatial character. The tendons, threaded through ducts cast into the concrete, are tensioned after the concrete has cured, compressing the slab and preempting tensile stresses that would otherwise cause cracking.
This technique has precedent in the work of engineers like Anton Tedesko and more recently in projects such as the Kimbell Art Museum by Louis Kahn and August Komendant, where post-tensioned concrete vaults create column-free exhibition spaces. LACMA's galleries extend this lineage but at a scale and complexity that required digital modeling to coordinate tendon paths, reinforcement congestion, and embed conflicts with mechanical systems.
Fabrication and Assembly: Bronze, Glass, and the Envelope
While concrete defines the building's mass, its envelope mediates between interior and exterior through a carefully calibrated system of glass and bronze. The mullions are solid bronze, not extruded aluminum or steel clad in bronze veneer. This decision, driven by Zumthor's insistence on material authenticity, introduced fabrication and installation challenges. Bronze is heavier than aluminum, more expensive, and requires specialized welding and finishing. Each mullion was fabricated off-site, transported to Los Angeles, and installed with tolerances that allowed for thermal expansion without compromising the envelope's weatherproofing.
The glass itself is laminated and coated to control solar heat gain and ultraviolet transmission, protecting artworks while maintaining visual transparency. The assembly sequence required coordination between the concrete structure, which continued to settle and deflect as post-tensioning was applied, and the envelope installation, which demanded stable attachment points. This choreography is typical of high-performance curtain wall systems but complicated here by the building's seismic isolation. During an earthquake, the envelope must move with the structure without binding or shattering, a requirement addressed through flexible gaskets and expansion joints at critical interfaces.
The use of solid bronze mullions invites comparison with other projects where material authenticity overrides cost efficiency. The Therme Vals, also by Zumthor, employs locally quarried gneiss in a manner that foregrounds the material's geological origin and tectonic expression. At LACMA, bronze functions similarly, its patina and weight signaling permanence and craft in a city often associated with ephemeral construction.
Mechanical Integration and the Double-Deck Strategy
The double-deck concrete structure is not merely a spatial device but a logistical one. By embedding mechanical systems, ductwork, and piping within the lower deck, the design avoids the visual clutter of exposed infrastructure while maintaining access for maintenance and upgrades. This approach requires precise coordination between structural and MEP (mechanical, electrical, plumbing) trades. Sleeves, inserts, and penetrations must be cast into the concrete before it hardens, leaving little room for error or field modification.
The mechanical strategy also addresses the building's environmental performance. Los Angeles's climate, characterized by high solar exposure and low humidity, demands cooling systems capable of maintaining stable temperature and humidity levels for art conservation. The building's thermal mass, provided by its concrete structure, helps buffer interior conditions against exterior temperature swings, reducing peak cooling loads. Night purging and natural ventilation, however, are limited by the need to control dust, pollutants, and ultraviolet light, necessitating a fully conditioned environment with high-efficiency filtration and humidity control.
This reliance on active systems raises questions about the building's long-term operational sustainability, particularly in a state grappling with energy constraints and climate adaptation. The trade-off between architectural expression, which here favors mass and enclosure, and environmental performance is not unique to LACMA but is especially pronounced in a project of this scale and material intensity.
Reception, Critique, and the Politics of Concrete
The David Geffen Galleries have attracted both admiration and criticism. Proponents highlight the building's construction precision, its seismic innovation, and the quality of its exhibition spaces. Critics question its cost, estimated in the hundreds of millions of dollars, its use of concrete at a moment when embodied carbon is under scrutiny, and its horizontal massing, which some argue diminishes the museum's urban presence compared to the vertical pavilions it replaced.
These debates are not merely aesthetic but political, reflecting broader tensions around cultural infrastructure, public funding, and architectural values in Los Angeles. The decision to demolish existing gallery buildings and replace them with a single, low-slung structure has been contested by preservationists and urbanists who valued the previous configuration's relationship to Wilshire Boulevard and its contribution to the museum's legibility as a civic institution.
From a construction perspective, however, the galleries represent a high-water mark in the integration of architectural vision and technical execution. The challenges of seismic isolation, post-tensioned concrete, and material authenticity were not incidental but central to the project's identity. Whether one views the result as a triumph or a misstep, the building's construction process offers lessons in how architecture negotiates constraints, whether geological, regulatory, or budgetary.
Looking Forward: Craft and Consequence
As the David Geffen Galleries settle into their role within LACMA's campus, questions about their legacy will extend beyond architecture into the realm of cultural and environmental consequence. The building's concrete mass, its reliance on energy-intensive materials, and its construction cost will be weighed against its contributions to Los Angeles's cultural landscape and its performance as a venue for art.
What remains undeniable is the level of craft and coordination required to realize a project of this ambition. From the seismic isolators that allow the building to move without damage, to the bronze mullions that frame views of the city, to the post-tensioned slabs that span uninterrupted gallery spaces, the David Geffen Galleries demonstrate that architecture, at its most demanding, is an act of collective intelligence. The challenge now is to ensure that such intelligence is directed not only toward technical and aesthetic achievement but also toward the broader questions of sustainability, equity, and urban stewardship that define the built environment's future.
Credit: Clark Construction
Save this story. A free account keeps your reading list and the 07:00 email in one place.
CREATE FREE ACCOUNT →SIGN IN