The Chapel That Burns Itself Into Being
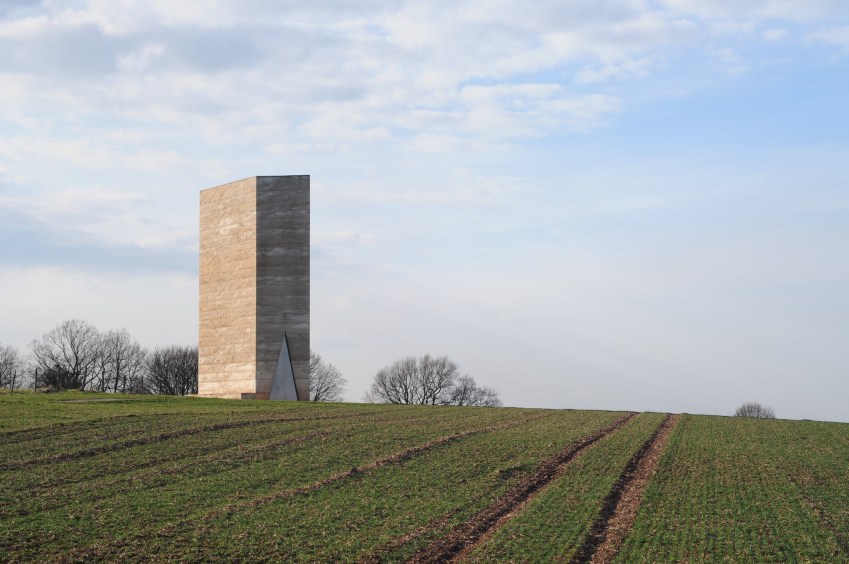
What if a building's most essential material is the one that no longer exists? In Mechernich-Wachendorf, Germany, Peter Zumthor's Bruder Klaus Field Chapel poses this question with monastic rigor. Completed in 2007 for a private farmer and his family, the 12-meter-tall sanctuary stands as a pale pentagonal mass in an open field—its exterior mute, its interior a vertical chamber shaped by fire and timber that are no longer there. At World Archi Design, we've long tracked Zumthor's obsession with materiality as narrative device, but here the material is absence itself: 112 spruce logs, stacked in a teepee formation during construction, then set alight and left to smolder for three weeks. What remains is not the wood, but its imprint—a charred, textured surface that lines the concrete shell like fossilized memory.
This is architecture as erasure. The logs were formwork, yes, but also protagonist—their removal by combustion leaves behind a surface that records every knot, every resin pocket, every imperfection. The result is a space that feels simultaneously ancient and freshly wounded, a tectonic argument against the contemporary fetish for permanence and polish.
Rammed Earth, Reimagined in Concrete
The chapel's construction method borrows from vernacular rammed-earth traditions but translates them into a contemporary idiom. Local farmers and family members—untrained in architecture—layered concrete in 50-centimeter lifts, tamping each pour before adding the next. The process took 24 days, yielding walls that bear the horizontal striations of their making. Unlike the slick, monolithic pours of high-modernism, this surface is visibly handmade, each layer a day's labor inscribed in the material.
The pentagonal plan—a five-sided figure with no right angles—references the five wounds of Christ, a devotional geometry that predates Gothic architecture but resonates here with a minimalist restraint. The form is closed to the landscape: no windows puncture the perimeter. Instead, light enters only from above, through a circular oculus at the apex, and from below, where a triangular floor opening reveals a lead-lined pool of water. The effect is a vertical световой column, a controlled descent of daylight that shifts hourly, seasonally, liturgically.
Zumthor has long been preoccupied with the phenomenology of light—see his Therme Vals (1996), where water and stone are animated by carefully choreographed apertures—but here the strategy is more austere. There is no decorative program, no representational iconography. The chapel's only ornament is the play of light on charred wood and raw concrete, a shifting tableau that requires nothing but time and attention.
Precedent: The Hermit's Cell and the Void
The Bruder Klaus Field Chapel occupies a lineage of solitary devotional spaces—structures built for contemplation rather than congregation. Its most direct ancestor is the medieval hermit's cell, a typology defined by enclosure, asceticism, and the privileging of interior experience over exterior spectacle. But Zumthor's chapel also dialogues with 20th-century experiments in sacred minimalism: Le Corbusier's Chapel of Notre-Dame du Haut (1955) in Ronchamp, with its sculptural mass and oblique light; Tadao Ando's Church of the Light (1989) in Osaka, where a cruciform aperture dematerializes the altar wall; and Sigurd Lewerentz's St. Peter's Church (1966) in Klippan, where exposed brick and unfinished surfaces register as acts of humility.
What distinguishes Zumthor's work is its refusal of monumentality. At 12 meters tall and roughly 30 square meters in plan, the chapel is barely larger than a rural grain silo. It does not command the landscape; it punctuates it. The approach is processional—visitors cross an open field, the chapel growing incrementally larger—but the building withholds its interior until the threshold is crossed. There is no façade in the conventional sense, no representational front. The entrance is a narrow door, almost imperceptible, cut into one facet of the pentagon. Once inside, the visitor is alone with light, shadow, and the vertical pull of the space.
Fire as Formwork, Memory as Structure
The decision to burn out the timber core was not merely pragmatic—though it did simplify formwork removal—but conceptual. Fire, in this context, is both destructive and generative. The logs, once structural, become spectral: their absence is more present than their physical mass ever was. The charred surface that remains is uneven, porous, vulnerable—a record of material transformation that resists the slickness of digital fabrication or CNC milling.
This is architecture that embraces imperfection as a form of honesty. The concrete walls, for instance, retain the texture of the wooden formwork boards, the knots and grain of the timber visible in negative relief. The interior surface, blackened by fire, flakes slightly to the touch—carbon residue mingling with concrete dust. These are not flaws to be corrected but indexical marks, evidence of process and time.
Zumthor has written extensively about the "aura" of materials—their capacity to evoke memory, atmosphere, presence—but the Bruder Klaus Field Chapel goes further. Here, the material is not just evocative; it is elegiac. The logs are gone, but their form persists. The fire is extinguished, but its trace remains. The chapel is, in this sense, a monument to absence, a structure that gains its power from what it has lost.
Light, Water, and the Vertical Axis
The chapel's interior is organized along a vertical axis, a spatial strategy that recalls the axis mundi of religious architecture—the symbolic connection between earth and sky. The floor opening, lined with lead and filled with water, functions as a kind of inverted oculus, a mirror that reflects the light descending from above. This doubling of the light source—one real, one reflected—creates a disorienting effect, a sense that the space is both grounded and floating.
The water is rainwater, collected naturally. It is not treated, not circulated, not controlled—another instance of Zumthor's preference for letting natural processes shape the experience of the building. In winter, the pool freezes. In summer, it evaporates. The chapel does not resist these changes; it incorporates them, allowing the space to vary with the seasons.
The oculus above is similarly unmediated. There is no glazing, no weatherproofing—just an open aperture through which rain and snow can enter. The lead floor absorbs the water, preventing damage to the concrete, but the interior is subject to the elements in a way that most contemporary buildings are not. This is architecture that accepts vulnerability, that does not seek to master nature but to coexist with it.
A Counter-Argument to Spectacle
In an era dominated by parametric facades, algorithmic geometries, and buildings designed to photograph well on Instagram, the Bruder Klaus Field Chapel offers a quiet counter-argument. It is not photogenic in the conventional sense—its exterior is austere to the point of severity, its interior too dark to capture without long exposures. It does not reveal itself quickly. It requires time, patience, a willingness to sit with discomfort and silence.
This is not to say the chapel is anti-modern. Its construction technique—rammed concrete, layered by hand—is a contemporary adaptation of ancient methods. Its form—a pentagonal prism with no applied ornament—belongs to the language of minimalism. But its values are pre-modern: slowness, interiority, the privileging of experience over image.
Zumthor has built relatively few projects over a five-decade career—his office remains small, his output deliberately limited—but each work is crafted with an intensity that borders on the obsessive. The Bruder Klaus Field Chapel is no exception. Every detail, from the width of the concrete lifts to the angle of the pentagonal walls, was calibrated to produce a specific spatial effect. The result is a building that feels inevitable, as though it could not have been otherwise.
Devotion, Anonymity, and the Private Commission
The chapel was commissioned by a local farmer, Hermann-Josef Scheidtweiler, as a private act of devotion to Saint Nicholas of Flüe, a 15th-century Swiss hermit and mystic. Scheidtweiler donated the land and funded the construction, but insisted that the chapel remain open to the public, accessible to anyone willing to make the pilgrimage across the field. There is no signage, no visitor center, no interpretive plaques. The building is left to speak for itself.
This anonymity is part of the work's power. Unlike commissioned religious architecture of the past—cathedrals built to glorify patrons, chapels designed to advertise ecclesiastical authority—the Bruder Klaus Field Chapel is resolutely humble. It does not announce its architect (though Zumthor's hand is unmistakable to those familiar with his work). It does not compete with the landscape. It simply is.
In this sense, the chapel belongs to a tradition of devotional architecture that predates the professionalization of the field—structures built by communities, for communities, without the mediation of celebrity or institution. That Zumthor, one of the most celebrated architects of his generation, could produce a work of such modesty is itself a kind of paradox, a reminder that architecture's highest ambition may be not to impress, but to disappear.
Conclusion: Architecture as Residue
What the Bruder Klaus Field Chapel ultimately proposes is a theory of architecture as residue—as the trace left behind by processes of making, unmaking, and remaking. The logs are burned away, but their form persists. The concrete is poured, but the texture of the formwork remains. The light enters, but only through absence: the oculus, the floor opening, the gaps left by fire.
This is not architecture as monument, but as record. Not as spectacle, but as inscription. In a discipline increasingly dominated by digital simulation and algorithmic design, Zumthor's chapel insists on the primacy of the physical, the handmade, the imperfect. It is a building that cannot be replicated, cannot be mass-produced, cannot be reduced to a set of parametric instructions. It is, in the truest sense, a singular work—a spatial meditation on loss, memory, and the enduring presence of what is no longer there.
Save this story. A free account keeps your reading list and the 07:00 email in one place.
CREATE FREE ACCOUNT →SIGN IN