A Material Precedent
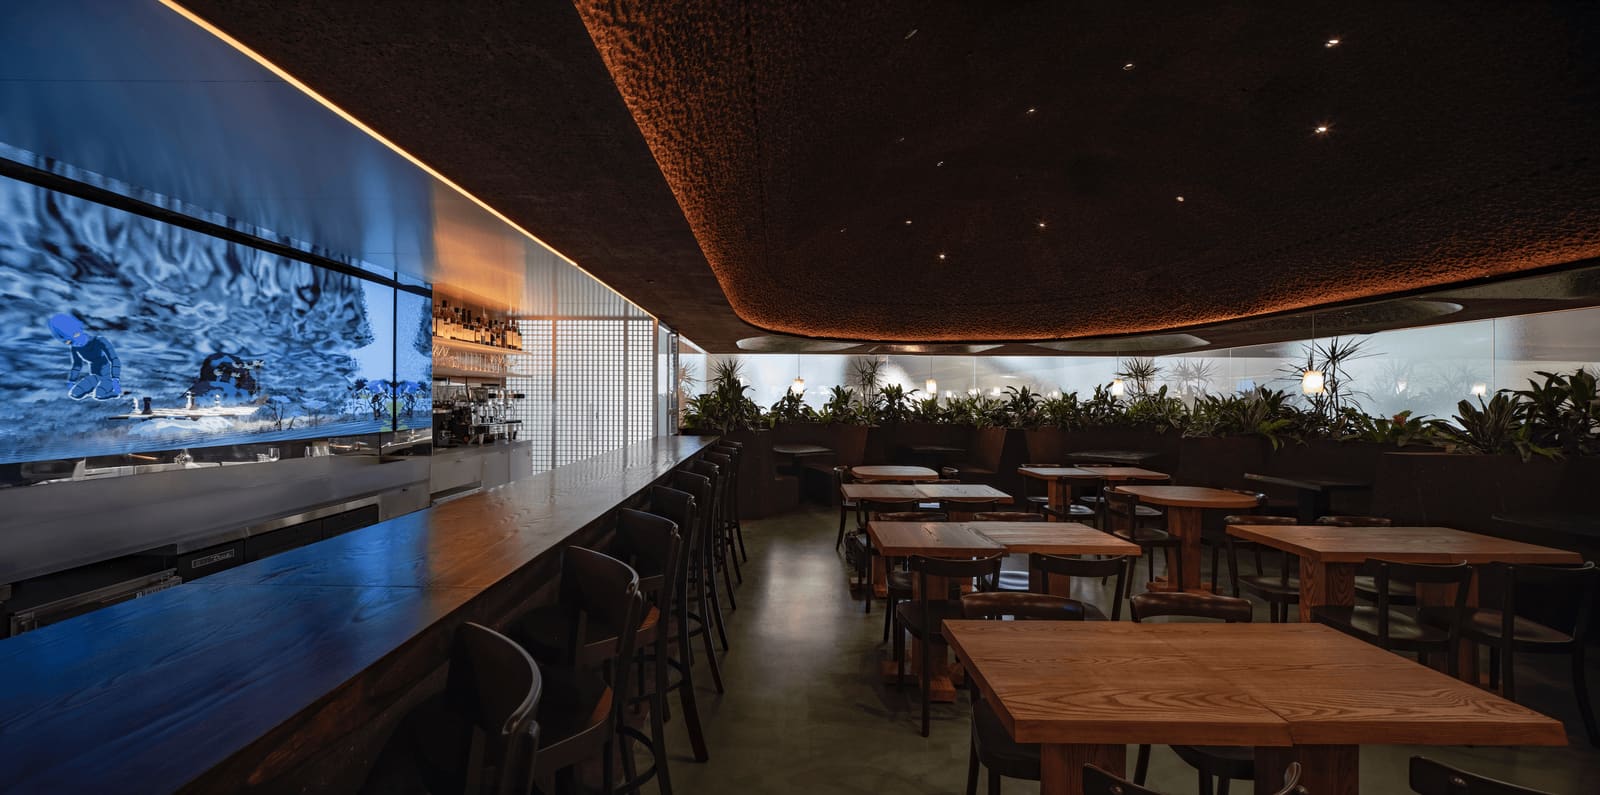
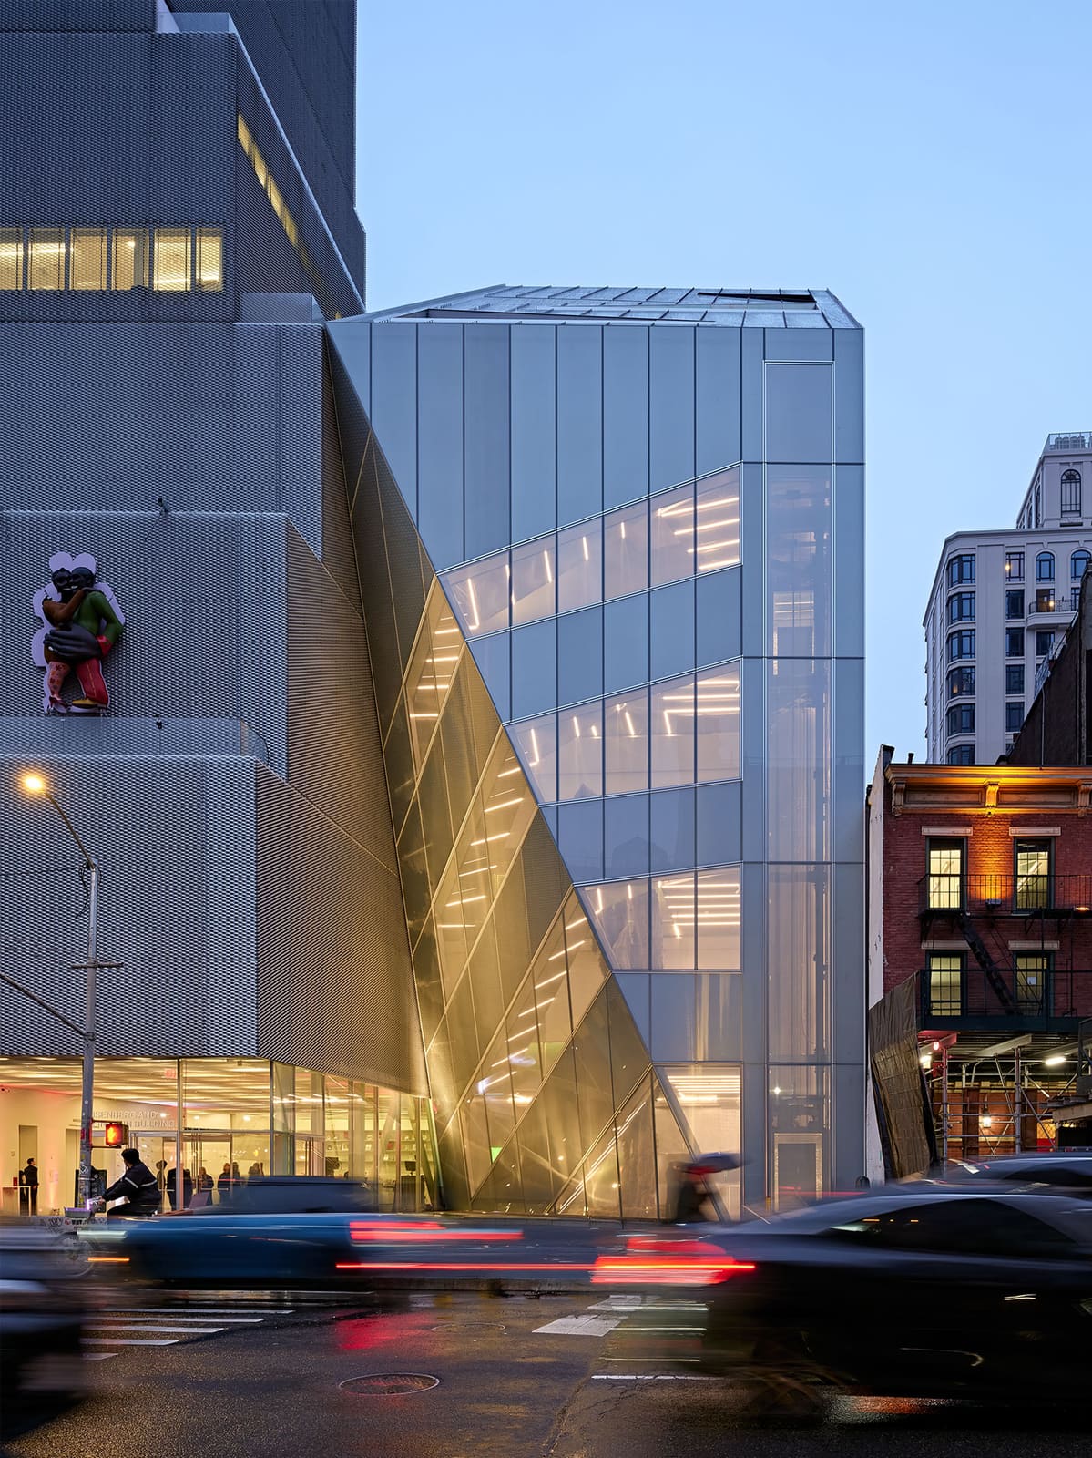
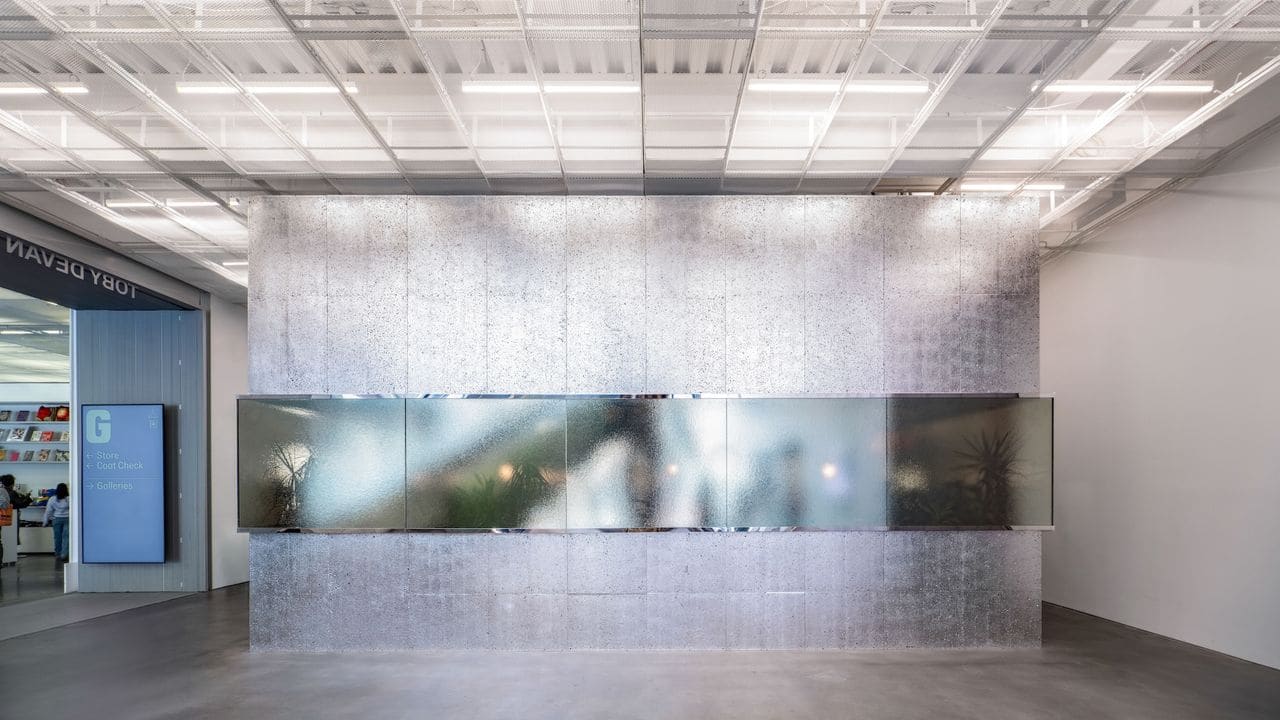
We've watched museums expand their culinary programs for years, but few have leaned this hard into a single material as structural thesis. The New Museum's new restaurant, Oberon, which opens this week inside OMA's 60,000-square-foot addition, deploys cork not as accent but as envelope. Five distinct applications span the ninety-seat interior: silver-leaf cork sheaths the exterior, Portuguese black cork surfaces the walls, serrated cork frames the booth perimeters, textured cork forms overhead domes, and a heavily articulated cork ceiling hovers above the central dining zone. It is less decoration than tectonic commitment.
The decision carries environmental logic. Cork absorbs carbon, and Portuguese producer Sofalca processes the black variant by heating the raw material to extreme temperatures, then binding it with resin to yield monolithic blocks large enough to clad entire wall planes. But the choice also signals a conceptual anchor. Shohei Shigematsu, the OMA partner who led the museum expansion alongside associate Jake Forster, framed the restaurant as "its own volume" within the larger metallic-mesh and steel assemblage. Where the galleries above prioritize flexibility and neutral backdrops, the ground floor withdraws into compression and warmth.
Precedent and Place
Shigematsu's team looked to FOOD, the experimental restaurant that occupied a Soho corner in the early 1970s, where Robert Rauschenberg plated performative dishes and Gordon Matta-Clark fashioned jewelry from bones. That project lasted only three years, but its Fluxus ethos of collapsing art and daily ritual left a template. The New Museum, which has spent 49 years staging career-defining exhibitions without a proper dining room, now occupies a neighborhood stripped of much avant-garde residue. Soho today reads as luxury retail and conversion lofts, yet pockets of communal infrastructure remain: the community gardens scattered across the Lower East Side became a second reference point for OMA. Both precedents privilege gathering over spectacle, a quality the design translates into spatial enclosure.
The restaurant lacks street frontage. Guests enter through the museum lobby, descending into a black box where opaque windows filter daylight and silhouette diners against the silver cork exterior. That separation from Bowery's sidewalk traffic produces a hermetic quality, closer to the insulated studios that once populated the neighborhood than to the transparent street-level dining rooms now standard in cultural institutions.
Fabrication and Form
Brooklyn-based designer Minjae Kim handled the furniture, his first restaurant commission. Around twenty two-seat wooden tables anchor the center, designed to read as neutral counterpoints to the cork's textural intensity. For the thirty-foot bar, Kim specified ash wood, then instructed fabricators to sand into the grain, distressing the surface to produce a rippled effect under lacquer. The technique foregrounds process over finish, a gesture that aligns with the cork's own visible materiality.
Kim also developed nine quilted fiberglass pendants, running woven fiberglass through a sewing machine to generate an ornate, almost textile quality. The pendants soften the room's otherwise monolithic surfaces, introducing a domestic scale that contrasts with the CNC-milled cork domes overhead. Those domes emerge from digital fabrication, their serrated profiles a byproduct of subtractive manufacturing. The juxtaposition of handcraft and automation plays out across the interior: resin-bound cork blocks meet hand-stitched light fixtures, distressed wood meets precision-milled enclosures.
A generous planting scheme lines the opaque window wall, blurring the boundary between interior and the community-garden reference embedded in the design brief. The greenery operates less as biophilic ornament than as spatial device, establishing a buffer zone between the dining floor and the museum circulation beyond.
Art in the Margins
Ian Cheng's video installation animates the wall behind the bar, a commission that draws on the New York artist's practice of real-time simulation and algorithmic choreography. The piece delivers looping visuals calibrated to ambient rather than focused viewing, a backdrop that shifts without demanding attention. It is a measured intervention, subordinate to the room's material program but present enough to register as curatorial intent.
Laurie Anderson contributed text for chocolate wrappers distributed at meal's end, a nod to FOOD's Fluxus lineage and a reminder that even minor touchpoints can carry conceptual weight. The gesture is slight but pointed, embedding poetry into a transactional moment and extending the museum's editorial reach into the rituals of departure.
Institutional Context and Culinary Program
The Oberon operates the space, a Brooklyn-based hospitality group led by founder and managing partner Henry Rich. Chefs Julia Sherman and Ali Ghriskey developed the menu, which pairs classic preparations with the room's hermetic atmosphere. Rich describes the New Museum as holding a "unicorn position" among New York institutions, straddling established cultural infrastructure and the experimental galleries still active in the surrounding blocks. That duality shaped the restaurant's programming: accessible enough to serve the museum's diverse audience, but calibrated to a clientele already oriented toward contemporary art.
The institution has never collected works, instead dedicating its resources to temporary exhibitions and emerging practices. That model, which prioritizes circulation over accumulation, finds a parallel in the restaurant's design. Cork, a renewable and carbon-sequestering material, aligns with broader sustainability mandates without announcing itself as green architecture. The choice is pragmatic and symbolic in equal measure, a material strategy that supports both environmental performance and spatial identity.
Expanding the Ground Plane
OMA's expansion doubled the museum's exhibition area, but the restaurant represents a different kind of spatial claim. Where galleries above accommodate rotating programs and variable layouts, the ground floor establishes a fixed, material-driven environment. The cork's thickness provides acoustic insulation, dampening street noise and museum foot traffic alike. That separation produces an interior condition rare in contemporary museum design, where transparency and connectivity typically govern ground-floor programming.
The decision to wrap the restaurant in a single material, applied across multiple scales and finishes, recalls Carlo Scarpa's use of terrazzo at the Brion Cemetery or Peter Zumthor's deployment of timber at the Bruder Klaus Chapel. In each case, repetition and variation generate spatial coherence without monotony. Here, cork's elasticity as a medium allows it to function as cladding, structure, ornament, and acoustic absorber, collapsing multiple performance criteria into one material system.
A Downtown Proposition
At World Archi Design, we've tracked how museums navigate the tension between civic accessibility and spatial specificity. The New Museum's restaurant leans toward the latter, prioritizing immersion over openness. That choice reflects both site constraints and institutional character. Without direct street access, the design embraces enclosure, turning limitation into parti. The result is a room that feels less like an amenity grafted onto a cultural institution and more like an autonomous spatial proposition, one that happens to serve food.
Rich notes that the restaurant caters to a community "that already likes to hang out," a demographic reality that shaped both design and programming. The neighborhood's density of galleries, studios, and artist-run spaces produces a built-in audience attuned to experimental gestures. Oberon's interior, with its material intensity and art commissions, operates within that context, less interested in broad appeal than in coherence with the museum's curatorial identity.
The cork, ultimately, does more than insulate or absorb carbon. It establishes a sensory threshold, marking the transition from the museum's upper galleries to a space governed by different codes. Where exhibitions upstairs rotate and reconfigure, the restaurant offers constancy, a material and spatial condition that persists across programming cycles. It is architecture as anchor, not backdrop.
Photo: Alex Fradkin
Save this story. A free account keeps your reading list and the 07:00 email in one place.
CREATE FREE ACCOUNT →SIGN IN