When Architects Cook
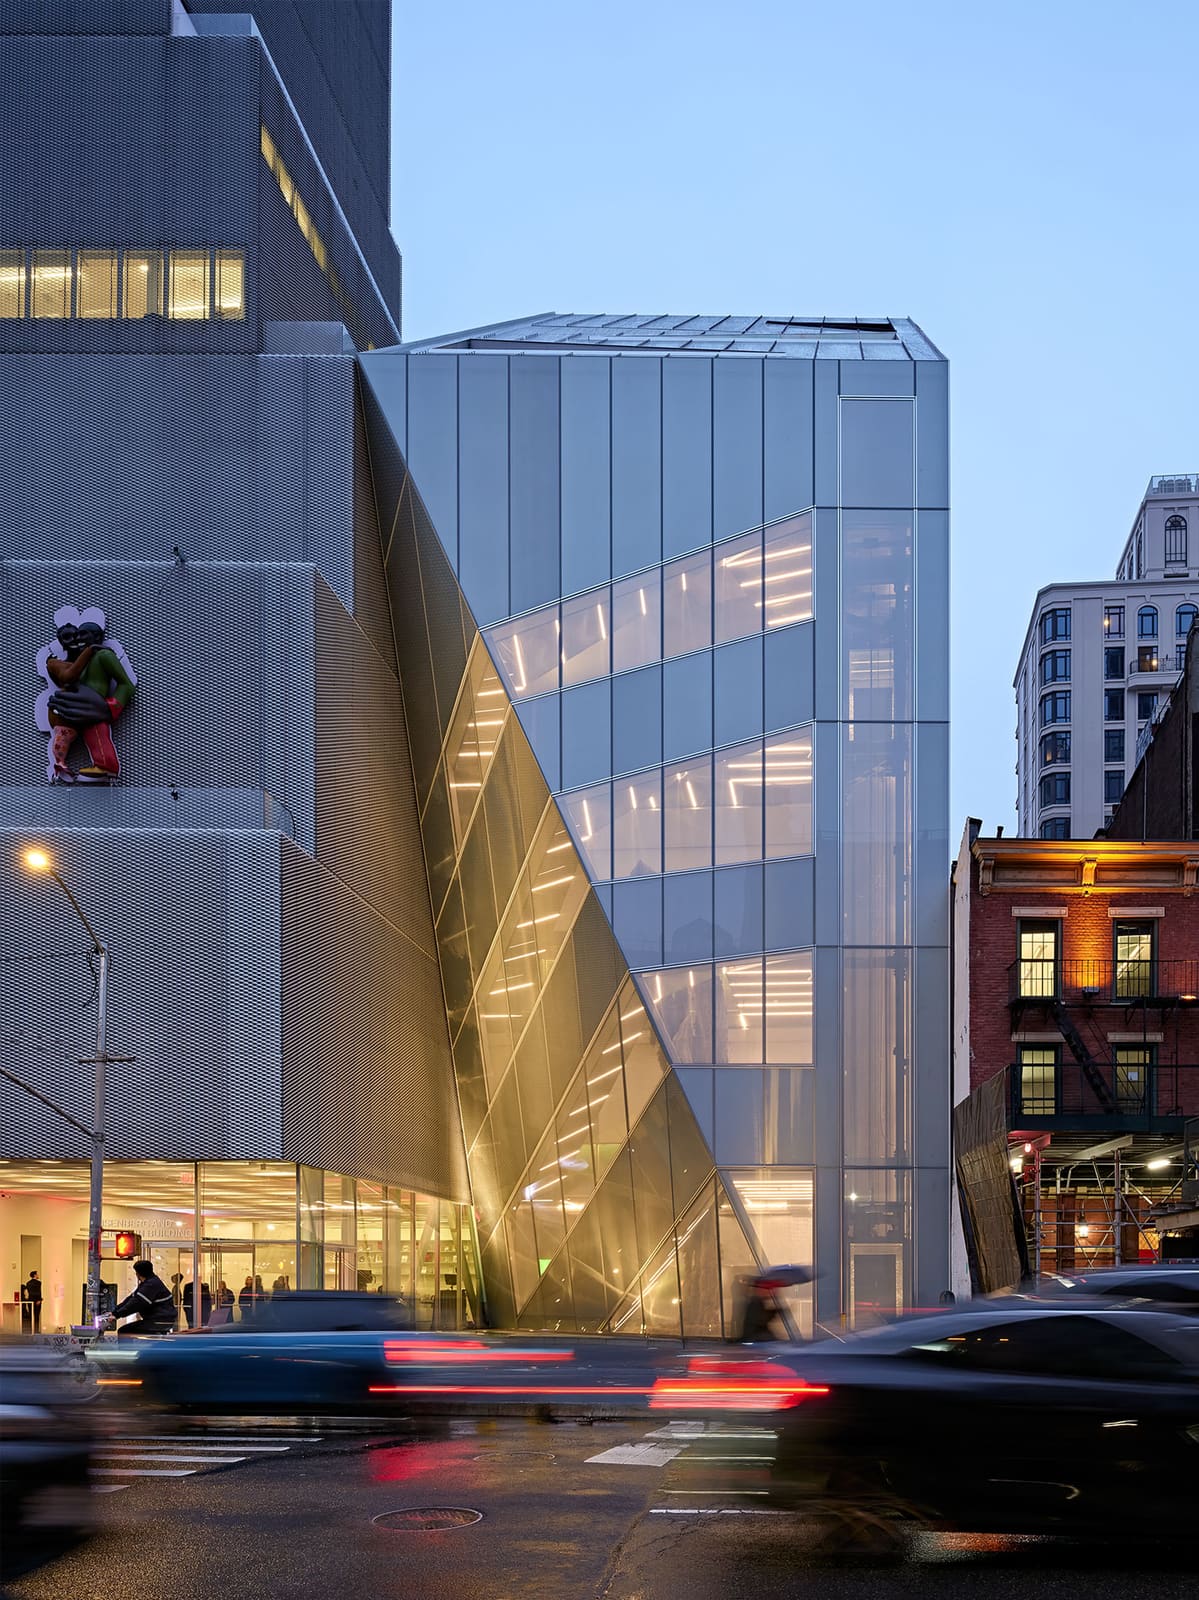
The question of whether an architecture firm should design a restaurant is less interesting than how it does so. OMA, the practice that has spent decades interrogating program, scale, and cultural infrastructure, has now turned its attention to the intimate choreography of dining. Oberon, which occupies a subterranean alcove within the New Museum's recently renovated Manhattan building, represents the firm's first attempt at full-service hospitality design. The result is a space that reads less like a signature statement and more like a carefully calibrated environment where material choices speak louder than form-making theatrics.
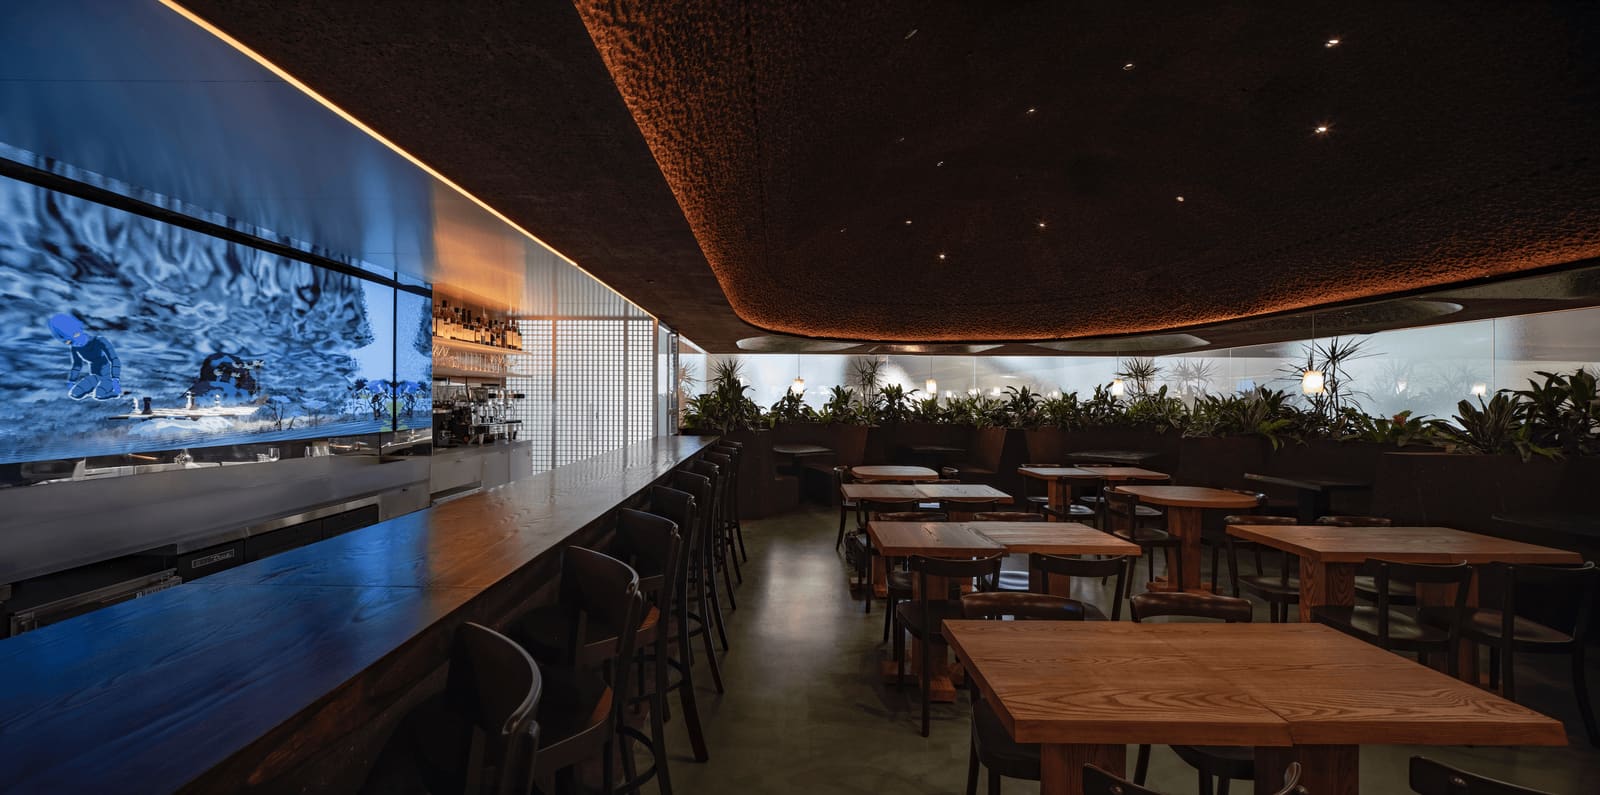
Restaurateur Henry Rich, whose portfolio includes Brooklyn's pioneering natural wine bar, approached the project with a mandate to avoid what he terms the "look-at-me experience." The directive was clear: create a venue that feels embedded in the downtown art ecosystem without resorting to gimmicks. For OMA, this translated into a design language rooted in restraint. The restaurant's exterior, clad in frosted glass, offers only partial glimpses of the interior from Freeman Alley. Inside, a pill-shaped floor plan organizes seating into banquettes that trace the perimeter, with a central bar anchoring the spatial composition.
Cork as Structural Thesis
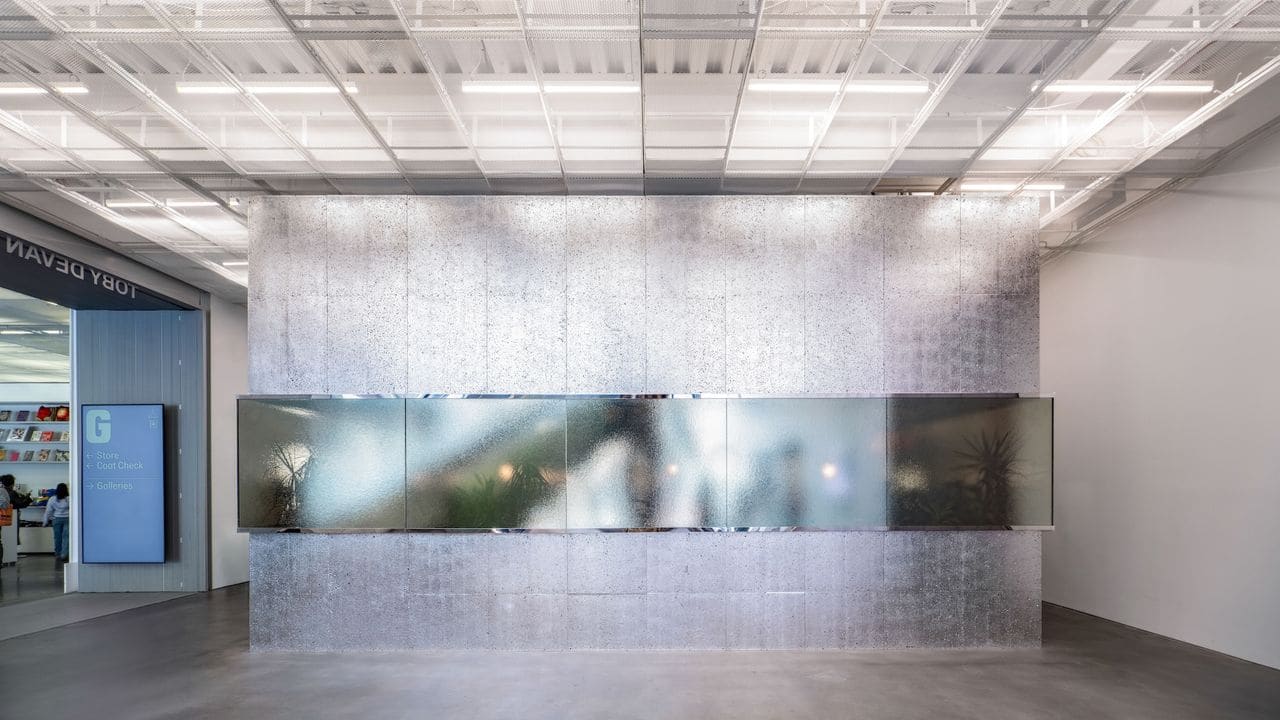
At the heart of Oberon's material palette is cork, deployed in five distinct applications throughout the space. The choice is both pragmatic and symbolic. Cork sequesters carbon during its growth cycle, aligning with the restaurant's commitment to scope-3 carbon neutrality. But the material also performs an aesthetic function, introducing warmth and tactility to an otherwise austere envelope. Silver-foiled cork details on tabletops and wall surfaces create subtle variations in texture and reflection, softening the visual impact of steel and glass.
This approach to materiality mirrors broader conversations within architectural practice about how sustainability metrics can inform, rather than constrain, design decisions. OMA's use of cork here is not merely decorative; it functions as a tectonic element that bridges environmental responsibility with spatial legibility. The material's inherent irregularity contrasts with the precision of the restaurant's geometry, a tension that gives the interior its particular character.
Collaborations Beyond the Brief
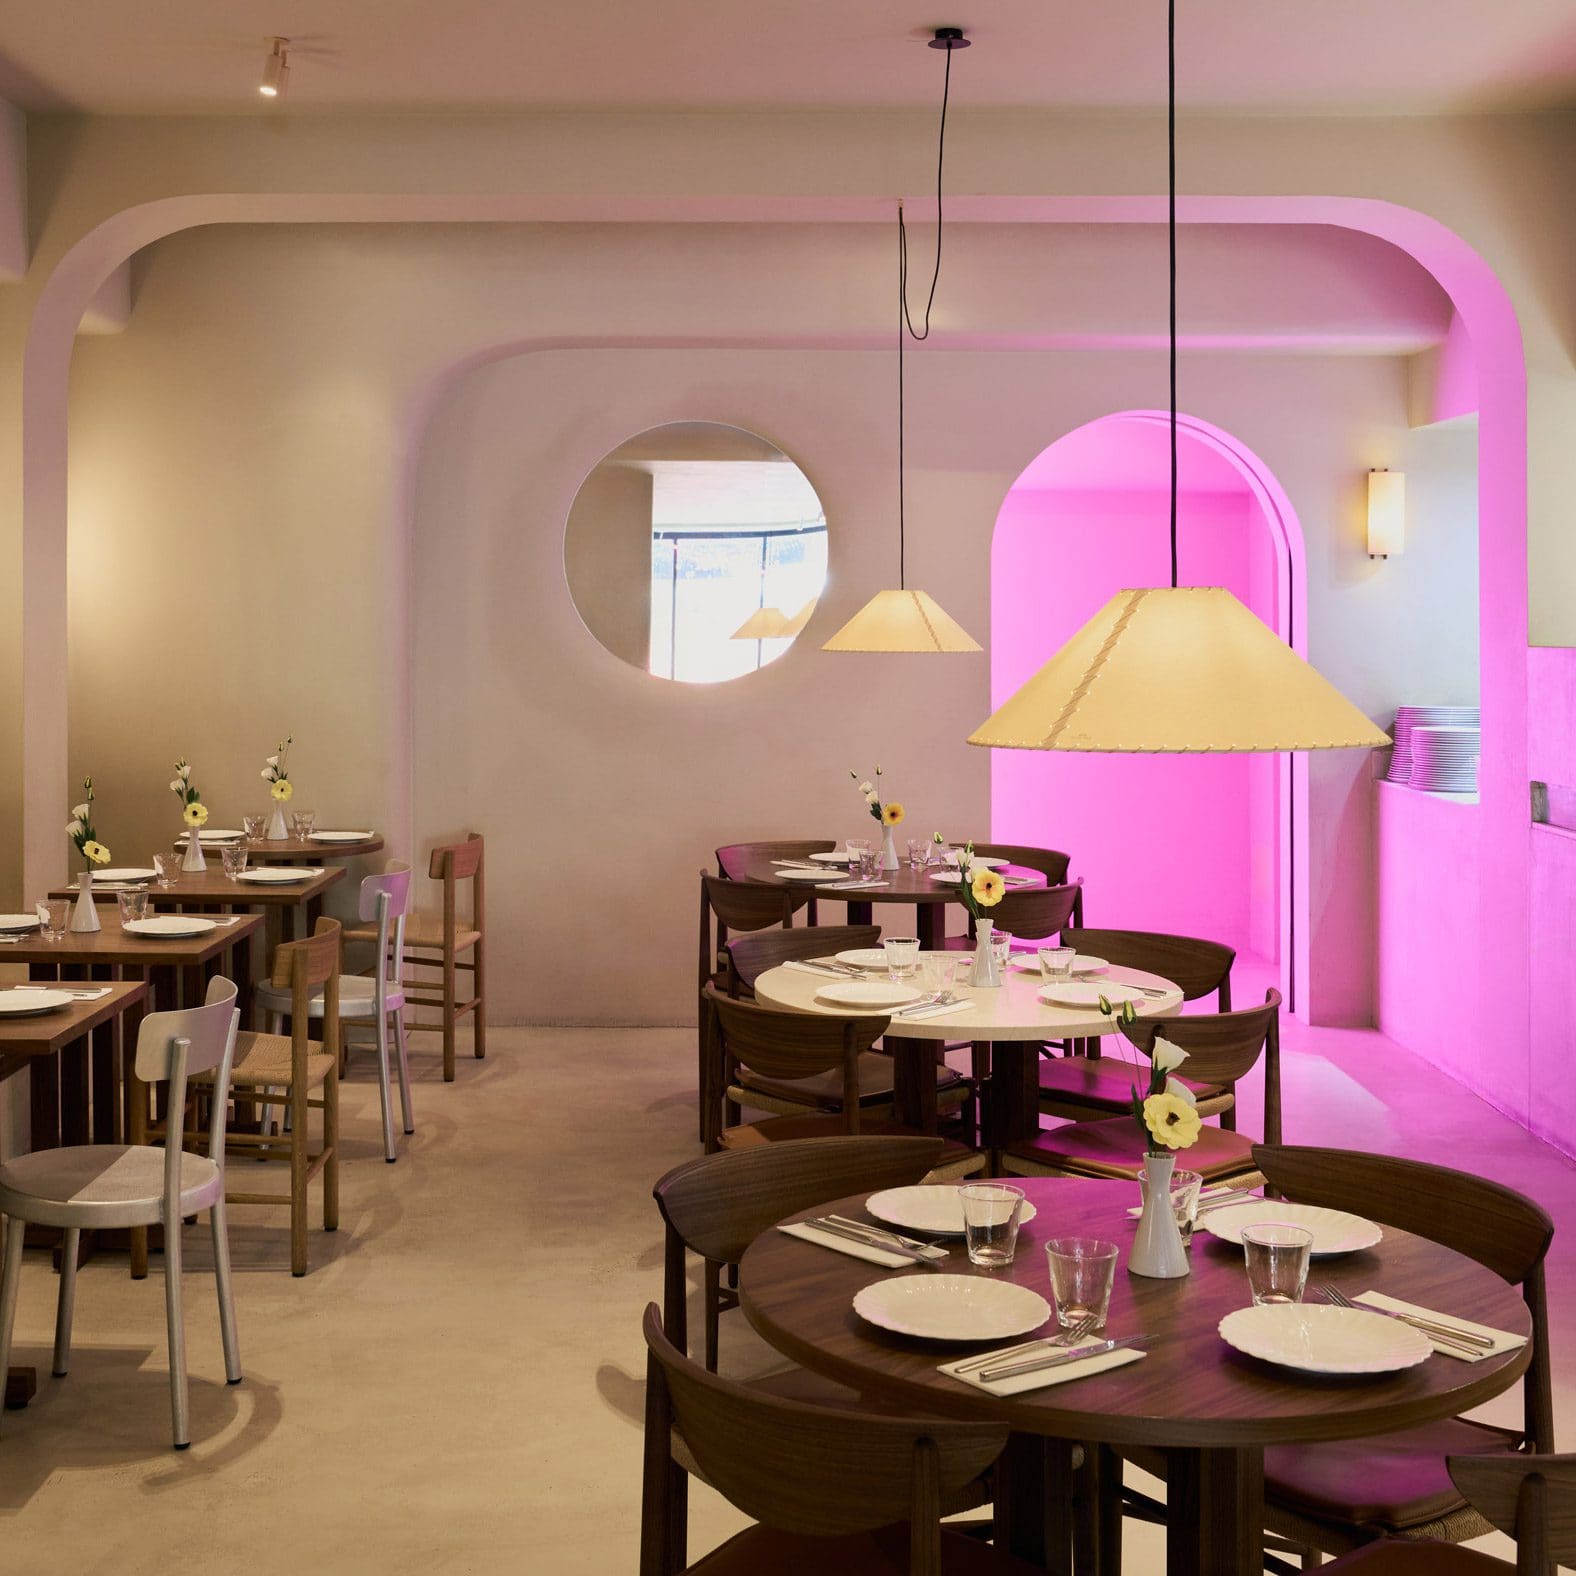
Designer Minjae Kim, tasked with developing many of Oberon's interior elements, emphasized grain and craft in his contributions. The wooden bar, with its pronounced striations, reflects undulations from a video installation by artist Ian Cheng mounted behind it. Kim's hand-crafted fiberglass pendants, suspended above booth tables, multiply infinitely in the frosted glass façade, an effect he describes as unplanned but fortuitous. These moments of serendipity suggest a design process open to discovery rather than predetermined outcomes.
The involvement of artist Laurie Anderson, who created parting chocolates for the restaurant, signals an ambition beyond conventional hospitality branding. Chef and artist Julia Sherman developed her first full-service menu for Oberon, with dishes such as melon salad with sage and feta, and dehydrated fig-leaf chicken. Sherman's approach prioritizes seasonality and accessibility, a deliberate counterpoint to the exclusivity often associated with museum dining.
Economies of Access
Rich has spoken openly about the economic barriers facing artists in New York, and Oberon's pricing structure reflects an attempt to address this reality. Lower-priced menu items are intended to make the space viable for emerging practitioners, not just collectors and dealers. Whether this translates into sustained use by the art community remains to be seen, but the intention marks a departure from the members-only model that has proliferated across Manhattan in recent years.
The notion of the artist hangout, a recurring trope in cultural histories from Cabaret Voltaire to the Cedar Tavern, carries with it an idealized vision of bohemian sociability. Oberon's ambitions in this direction are complicated by its institutional setting. Museums, even those as programmatically adventurous as the New Museum, impose certain codes of behavior and expectation. The challenge for any restaurant embedded within such a context is whether it can cultivate the informality that defines a true neighborhood spot, or whether it will always read as an extension of the museum's curatorial apparatus.
Spatial Dynamics and the Subterranean Condition
Oberon's location, accessed through a concealed entrance in Freeman Alley, situates the restaurant as a semi-public threshold between street and institution. The subterranean quality of the space, combined with its pill-shaped plan, creates an environment that feels both contained and permeable. Booths encircle the interior, with a planting ledge running along the perimeter at eye level, introducing biophilic elements that soften the harder surfaces below.
This spatial organization recalls OMA's broader interest in section as a generator of program. By sinking the restaurant below grade and wrapping it in translucent glass, the firm creates a condition of controlled visibility. Passersby can sense activity within without fully apprehending its details, a strategy that invites curiosity while maintaining a degree of separation from the street.
Precedents and Departures
OMA's foray into restaurant design invites comparison with other architects who have engaged hospitality typologies. Herzog & de Meuron's work on the Bluestem Brasserie in San Francisco, or Peter Zumthor's interventions for restaurant interiors in Switzerland, offer precedents for how architectural rigor can translate into dining environments. What distinguishes Oberon is its explicit engagement with sustainability metrics as a design driver, rather than an afterthought.
The use of cork as a primary material also situates the project within a lineage of biophilic and low-carbon design strategies that have gained traction over the past decade. Practices such as Studio Gang and Snøhetta have explored similar territories, though often at larger scales. Oberon's intimacy allows for a more granular expression of these principles, where material choices are legible at the scale of the table and the hand.
The Scene and Its Discontents
Rich's ambition to create a "fun scene" in the evening hours raises questions about what constitutes authenticity in spaces designed for cultural congregation. The history of artist hangouts suggests that such places emerge organically, often in marginal neighborhoods with low rents and minimal oversight. Oberon, by contrast, is a curated environment within a major cultural institution. This does not disqualify it from becoming a genuine gathering point, but it does shift the terms of engagement.
The restaurant's opening in early July positions it within the summer lull of the New York art calendar, when many galleries close and the city's pace slackens. Whether Oberon can establish itself as a year-round destination, rather than a curiosity tied to museum visits, will depend on its ability to balance institutional affiliation with neighborhood vitality.
Material Futures
As architectural practices increasingly take on projects that blur the boundaries between building, interior, and object design, Oberon offers a case study in how firms can maintain conceptual coherence across scales. OMA's interest in program as a driver of form, evident in projects from the Seattle Central Library to the Fondazione Prada, finds a quieter expression here. The restaurant does not announce itself with dramatic gestures; instead, it accumulates meaning through the layering of material, light, and collaboration.
The frosted glass façade, the cork-wrapped surfaces, the hand-crafted pendants, all contribute to an atmosphere that privileges texture over spectacle. This is architecture that asks to be inhabited rather than photographed, a distinction that feels increasingly rare in an image-saturated discipline. Whether this restraint will translate into commercial success is another matter, but it represents a commitment to spatial experience over visual branding.
Oberon opens its doors with a set of ambitions that extend beyond the typical museum café. It seeks to be both a neighborhood fixture and a destination, a space that honors architectural rigor while remaining accessible to a broad constituency. The success of this balancing act will unfold in the months ahead, as the restaurant moves from concept to lived reality.
Photo: Alex Fradkin
Save this story. A free account keeps your reading list and the 07:00 email in one place.
CREATE FREE ACCOUNT →SIGN IN