Living small doesn’t have to feel limiting. Across dense cities and compact sites worldwide, architects and designers have developed smart spatial strategies that make modest homes feel open, fluid, and surprisingly generous. From visual sleight of hand to structural rethinking, these design tricks prove that size is as much about perception as it is about square meters.
1. Blur the Boundary Between Inside and Out
One of the most effective ways to make a small home feel larger is to visually extend it beyond its physical limits. When interior spaces flow seamlessly into outdoor areas, the eye reads both zones as part of a single spatial experience. Sliding glass walls, folding doors, internal courtyards, and patios aligned with living spaces all help dissolve enclosure.
Caochan na Creige (Isle of Harris, Scotland) is a modest 85 m² one-bedroom home designed and hand-built by architects Eilidh and Jack Arundell. Set within a rugged coastal landscape, the house pairs an open-plan interior and grass roof with expansive views toward Skye, allowing light, horizon, and terrain to visually enlarge its compact footprint.


Photo Credit: Richard Gaston and Jack Arundell
2. Let Natural Light Penetrate Deeply
Light changes how we perceive scale. Dark corners and uneven lighting exaggerate the sense of confinement, while evenly distributed natural light makes rooms feel wider, taller, and calmer. In small homes, architects often introduce light vertically through skylights, roof monitors, or multi-storey voids.
3x10 House by AHL Architects Associates (Hanoi) offers a compelling reinterpretation of Vietnam’s narrow townhouse typology. Rather than pushing all rooms against party walls, the design inserts light wells and interior gardens at regular intervals. These voids pull daylight and ventilation through the depth of the house, breaking the long plan into luminous layers. The result is a compact home that feels breathable and spatially varied.


Photo Credit: AHL Architects Associates
3. Reduce Physical Barriers While Maintaining Zoning
In small spaces, walls consume more than area, they interrupt visual continuity. Removing unnecessary partitions allows the eye to travel further, instantly enlarging perceived space. However, successful open plans still maintain functional clarity through subtle cues.
A creative rebuild of a corner urban home, Runda House by Ashley Law (North London) replaces rigid room divisions with gently curving walls and integrated circulation. Living, dining, and movement zones flow into one another, allowing sightlines to extend across the plan and making the compact interior feel continuous, generous, and quietly dynamic.


Photo Credit: Lorenzo Zandri
4. Integrate Storage Seamlessly
In compact homes, visible clutter quickly shrinks perceived space. Architects often respond by embedding storage directly into walls, floors, and furniture, turning necessity into architectural expression.
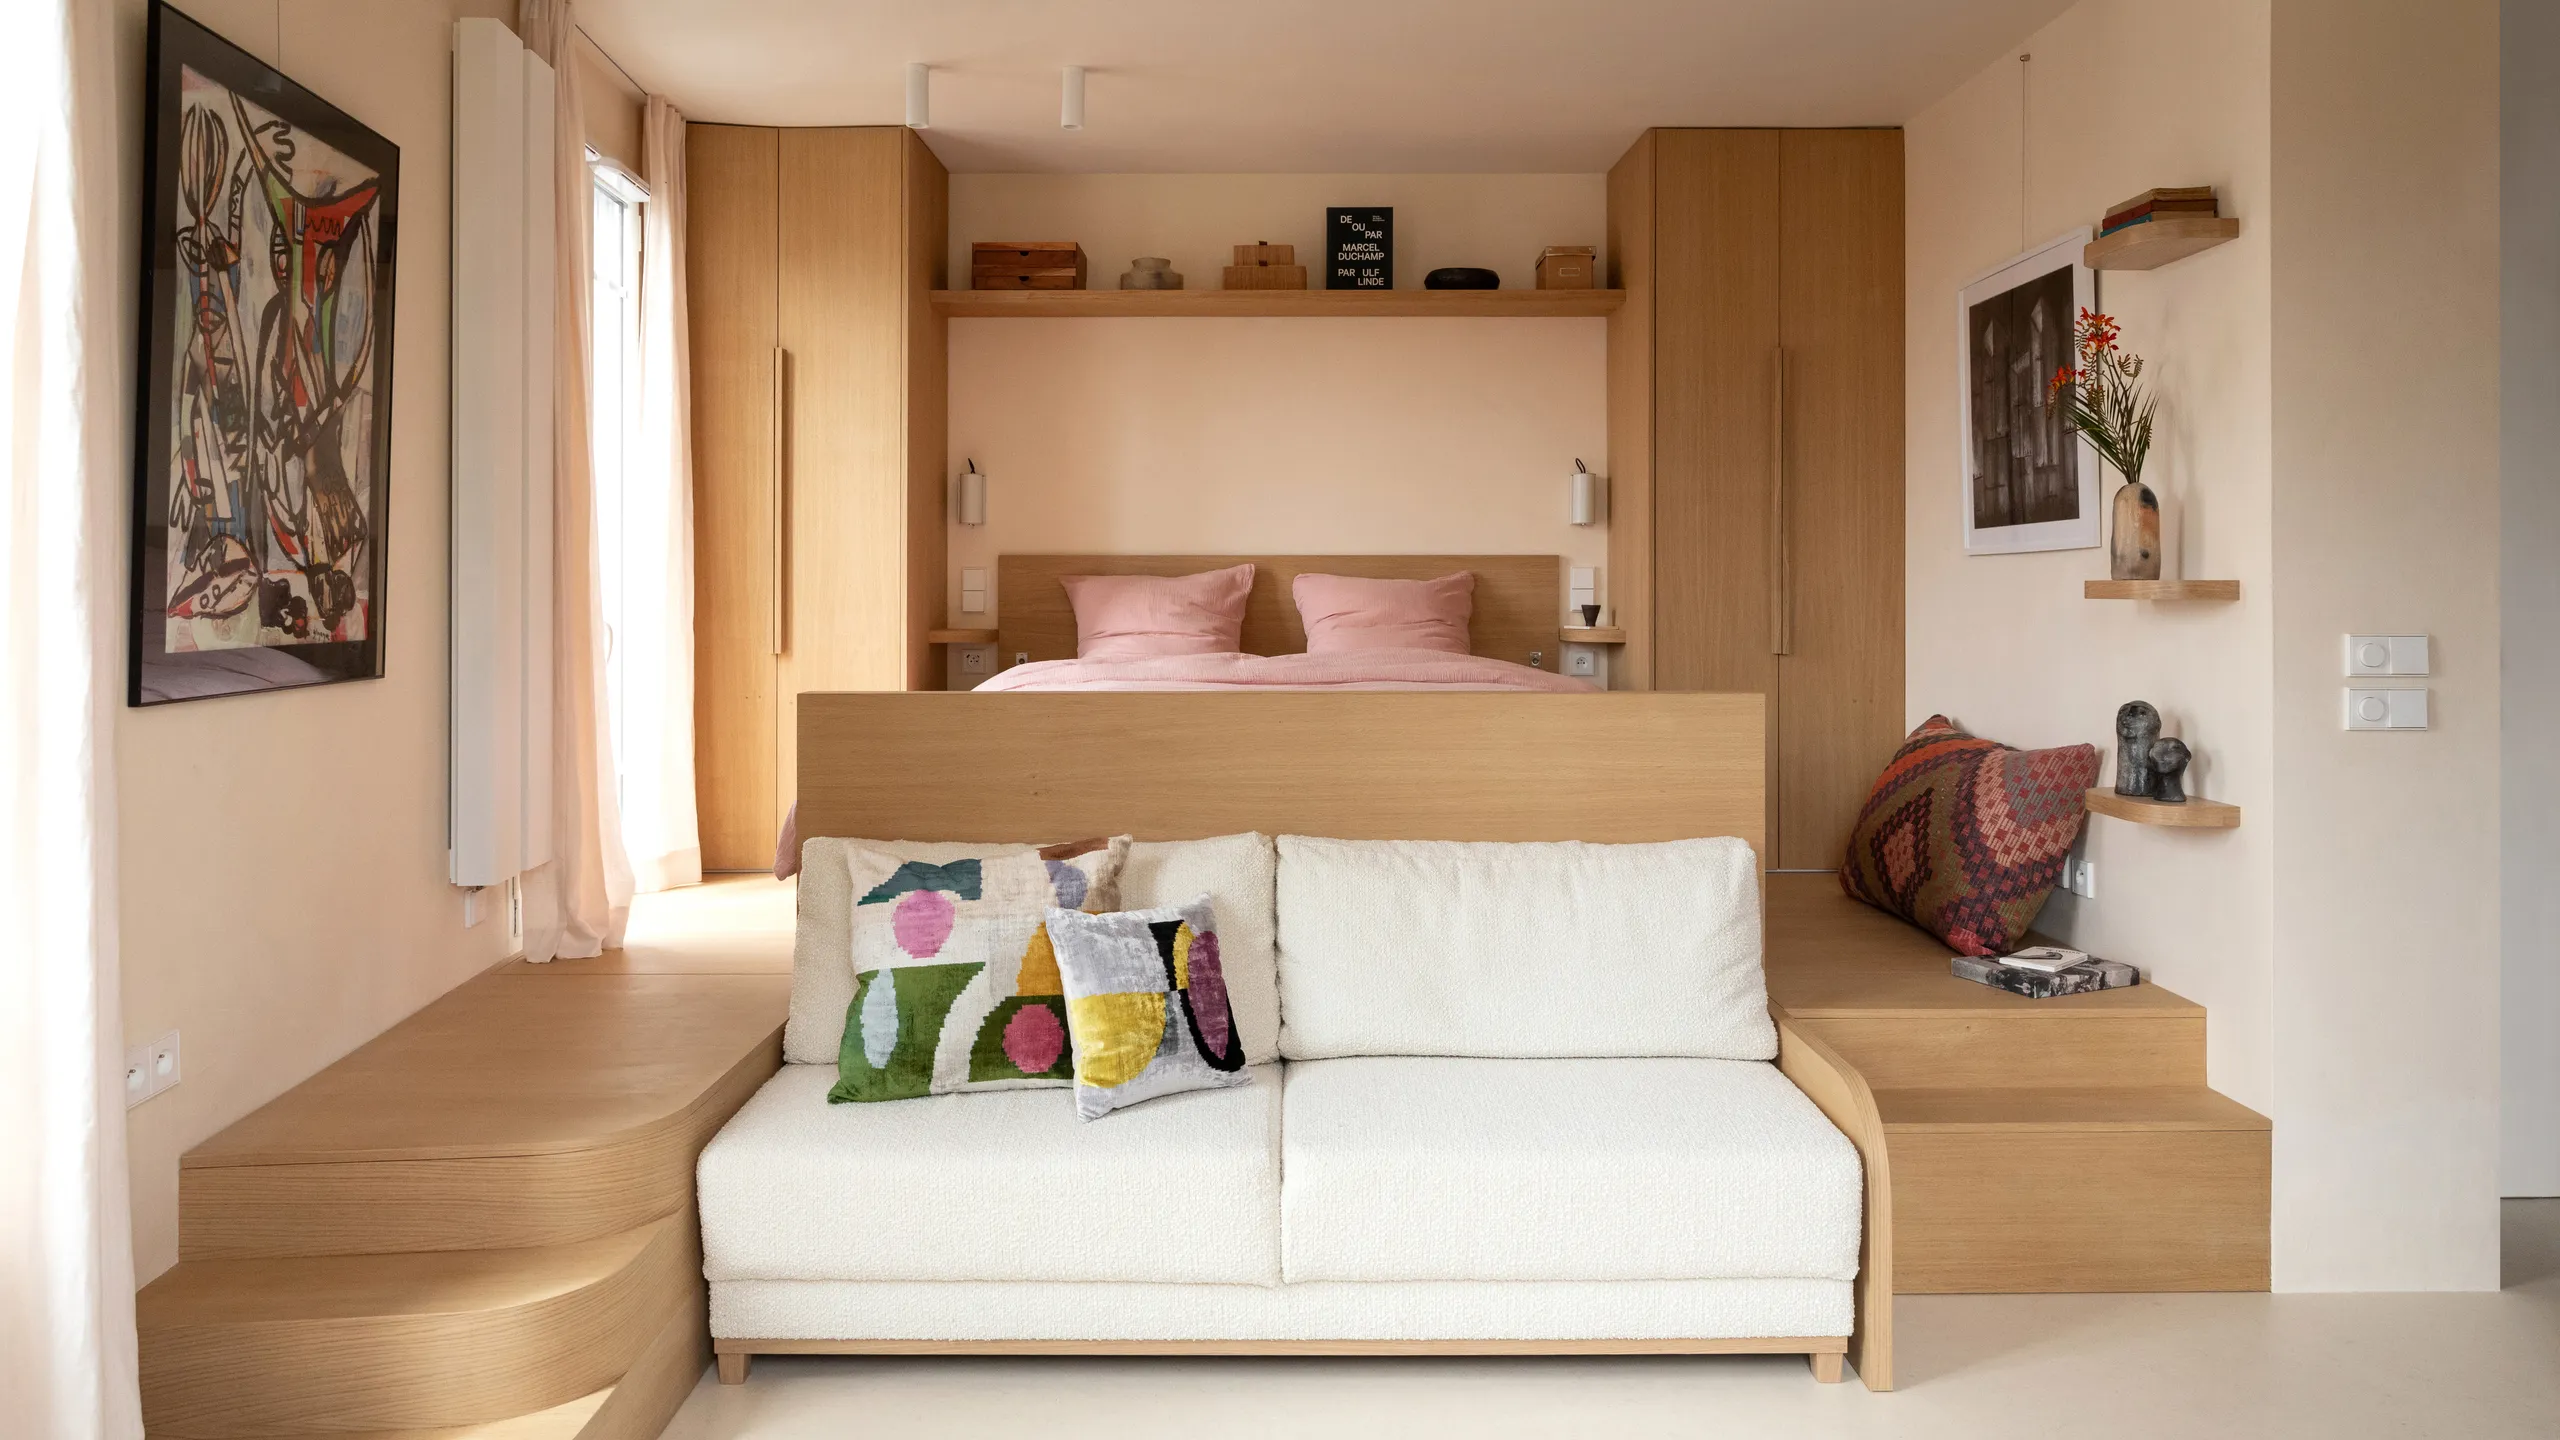
In the heart of Paris, architect Joshua Florquin redesigned a tiny 27 m² apartment with clever built-in storage. A raised platform holds a king-size bed with hidden drawers underneath, while full-height wardrobes and discreet cabinetry conceal kitchen and living essentials, keeping the interior clean, flexible, and visually expansive.


Photo Credit: BCDF Studio
5. Exploit Vertical Volume
When horizontal expansion is impossible, vertical space becomes a powerful tool. Double-height rooms, mezzanines, and split levels introduce air, light, and visual drama into small homes, making them feel spatially rich rather than constrained.
The Cube House in New York’s Hudson Valley maximizes vertical volume through double-height living spaces and carefully positioned windows. Framed views of the surrounding landscape visually extend the interior outward, while daylight and ceiling height work together to make the modest footprint feel open, airy, and unexpectedly expansive.


Photo Credit: Devon Banks
6. Use a Calm, Continuous Material Language
Material fragmentation can make small spaces feel busy and confined. A restrained palette, used consistently across floors, walls, and ceilings, helps unify the interior and extend visual boundaries.
A compact family residence in Vietnam, Hau Giang House by SPACE+ Architecture relies on a restrained palette of exposed brick, smooth concrete, and warm timber accents to create visual continuity throughout the interior. The consistent material language softens spatial boundaries, allowing rooms to flow together and making the modest home feel calm, cohesive, and more expansive.


Photo Credit: Nhân Quý
7. Treat Furniture as Architecture
In small homes, furniture should not feel like an afterthought. Custom, multifunctional pieces that align with architectural geometry reduce clutter and increase flexibility.
A 377-square-foot apartment in Berlin’s Kreuzberg district was redesigned by COES Studio in collaboration with designer-owner Guillaume Vaslin. Its centerpiece is a bespoke birch storage and furniture wall that integrates a movable bed, sofa, shelving, and hidden storage, reflecting light and freeing up floor space so the compact interior feels orderly, flexible, and much more generous.


Photo Credit: Riccardo Rudi
The most successful small homes don’t try to be bigger, they try to be smarter. By prioritizing light, continuity, verticality, and thoughtful detailing, architects turn spatial constraints into creative opportunities. These real-life projects show that with the right design tricks, even the smallest homes can feel expansive, comfortable, and deeply livable.
Save this story. A free account keeps your reading list and the 07:00 email in one place.
CREATE FREE ACCOUNT →SIGN IN