The Brief That Changed Everything
Sometimes the best design comes from the simplest instruction. When a contractor client approached Stylus Architects with a straightforward mandate, "Do whatever you want, but it has to be quick," the London-based practice saw an opportunity to rethink suburban residential typology entirely. The result, Green Lodge, is a 175-square-meter family home in Roehampton that challenges our assumptions about where domestic space should sit in relation to the ground plane.
At World Archi Design, we've been tracking a quiet shift in how architects approach constrained urban and suburban sites. The reflexive move has long been to build upward, to stack programs vertically and claim airspace. Green Lodge takes the opposite tack. Completed in 2025, the project demonstrates that excavation can be as generative as elevation, particularly when site sensitivity and planning constraints make vertical expansion untenable.
Subterranean Strategy on Putney Heath
The site sits at the edge of Putney Heath in South West London, a location that comes with its own set of pressures. The surrounding context is low-rise, verdant, and historically protected. Any new construction here must negotiate not only planning regulations but also the visual and ecological character of the heath itself. Stylus Architects, led by Matt Withers, responded by minimizing the building's external footprint and pushing the majority of the program underground.
This is not a basement retrofit or a modest cellar extension. Green Lodge is fundamentally organized around its subterranean volume. The above-ground presence remains modest, almost deferential, while the buried levels contain the full complement of family living spaces. The strategy recalls Peter Zumthor's Therme Vals, where the building is embedded in the landscape rather than imposed upon it, though here the context is suburban rather than alpine.
Materiality and Light Below Grade
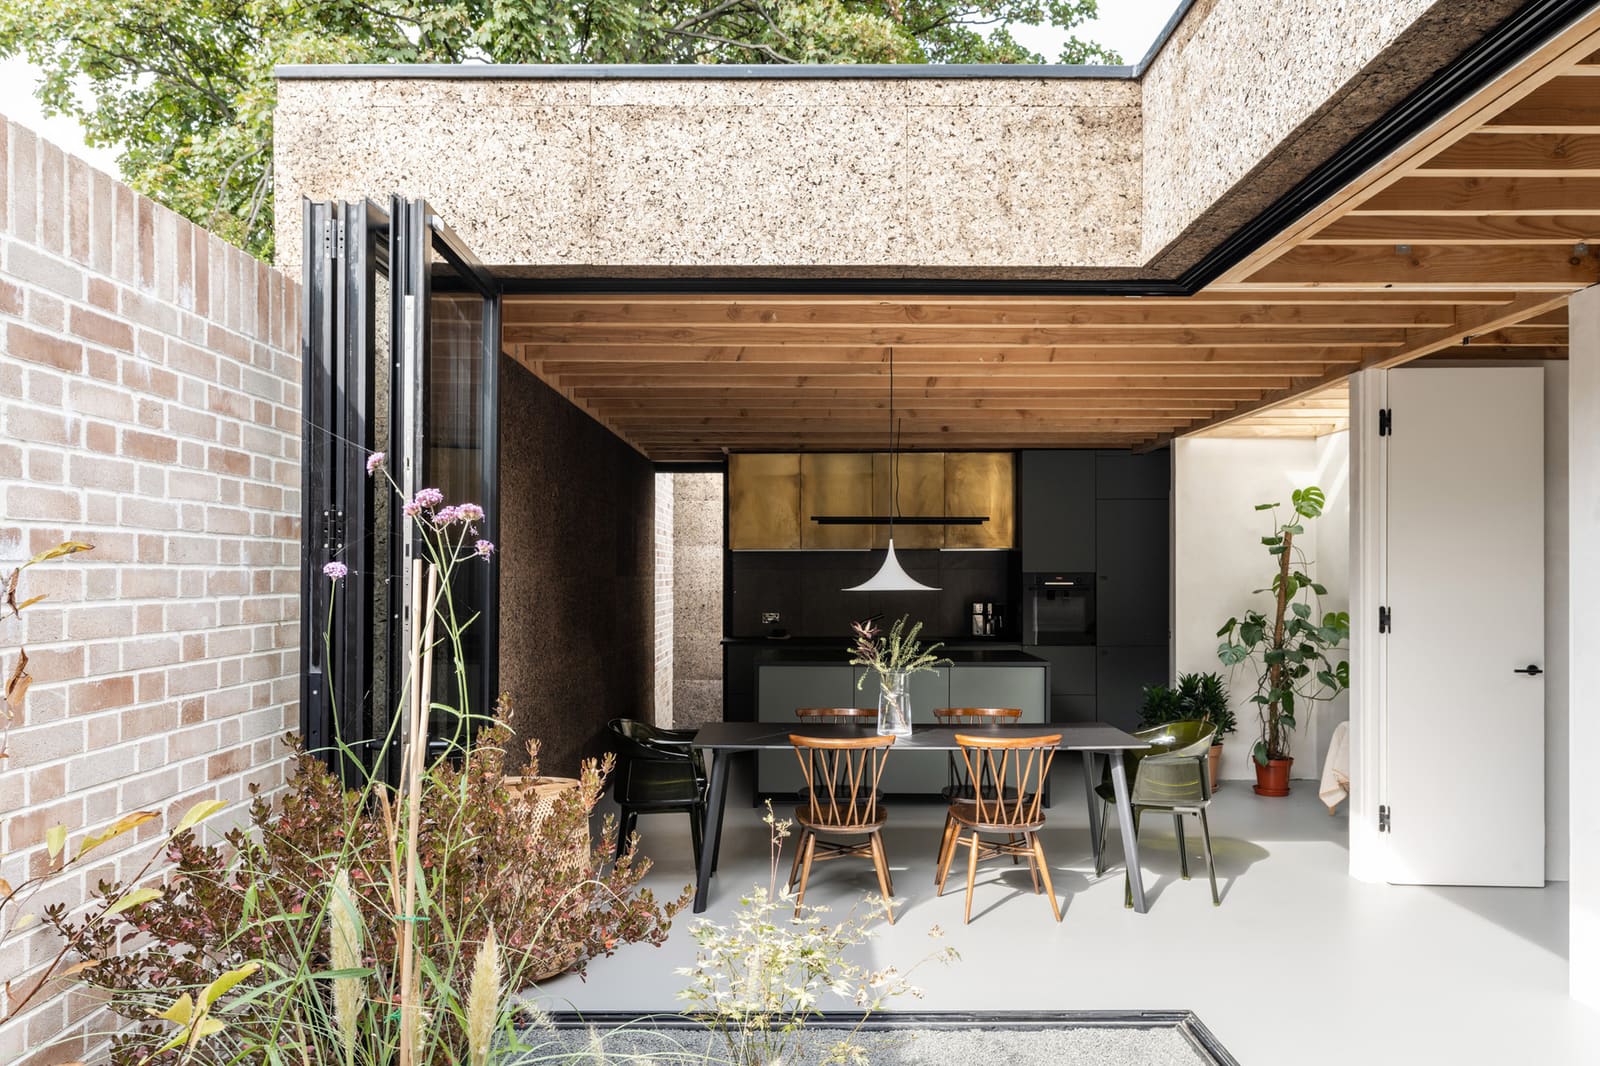
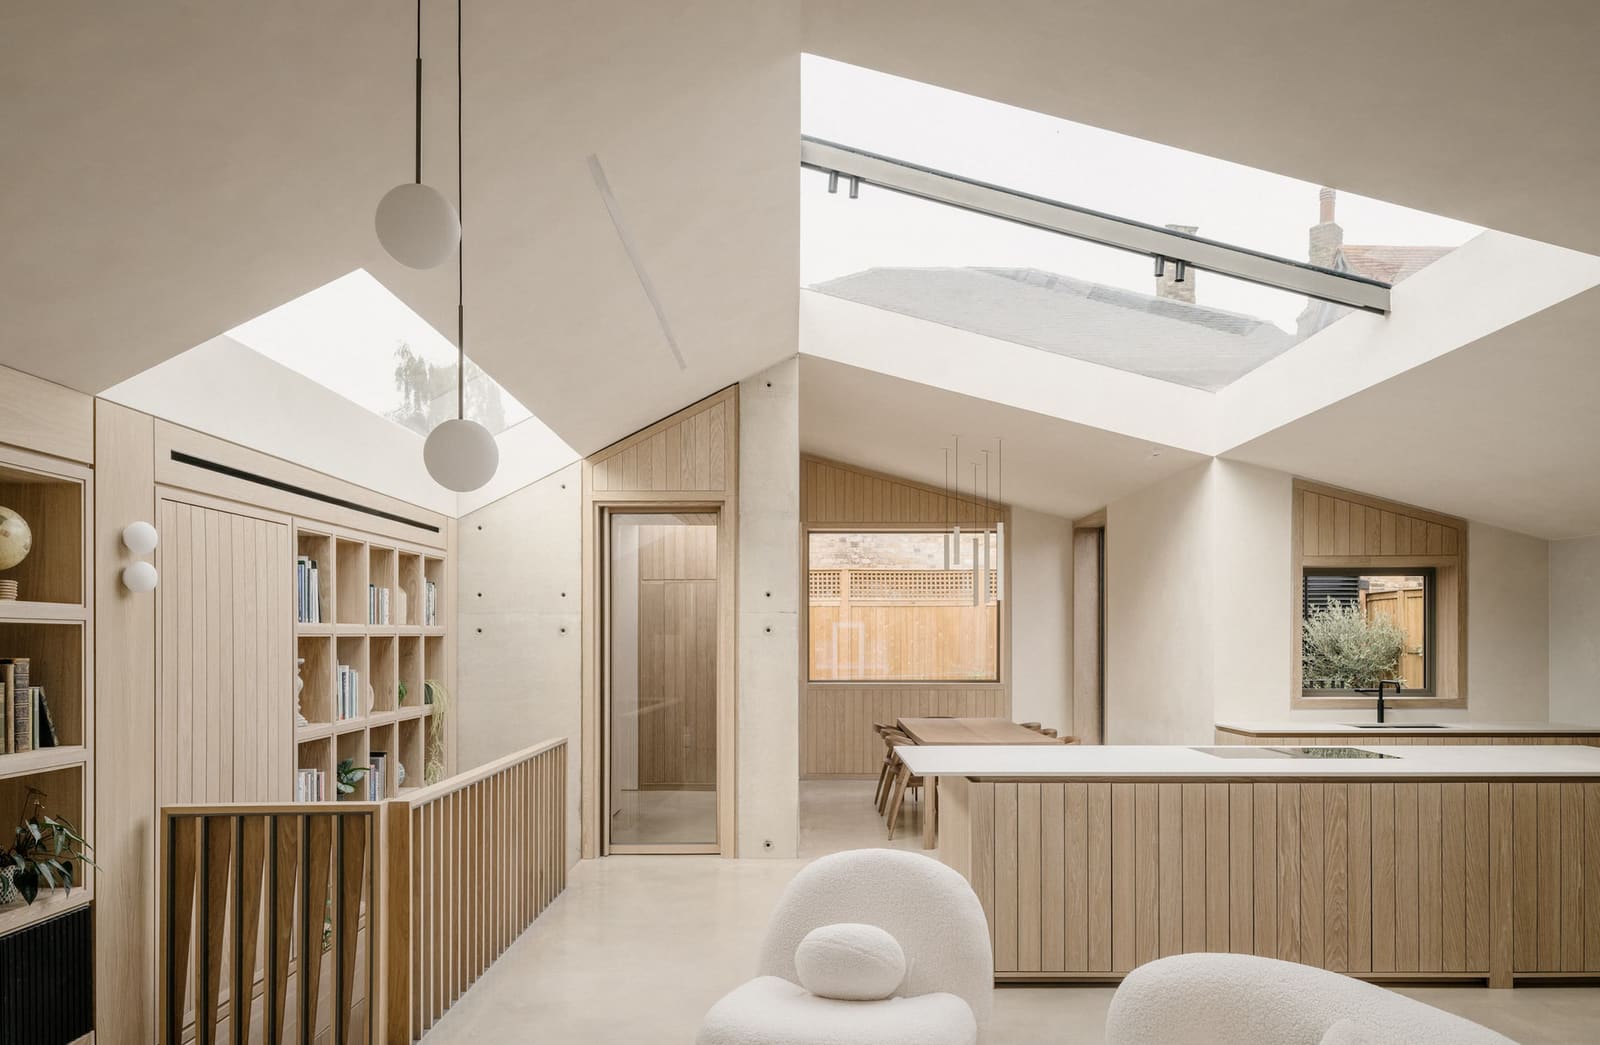
One of the perennial challenges of subterranean architecture is how to mitigate the psychological weight of being underground. Green Lodge addresses this through a careful orchestration of light wells, glazing, and material palette. The project employs products from Maxlight, a manufacturer known for flat rooflights and modular glazing systems that bring daylight deep into plan. These interventions are not merely functional; they become spatial events, carving voids that connect the buried rooms to the sky above.
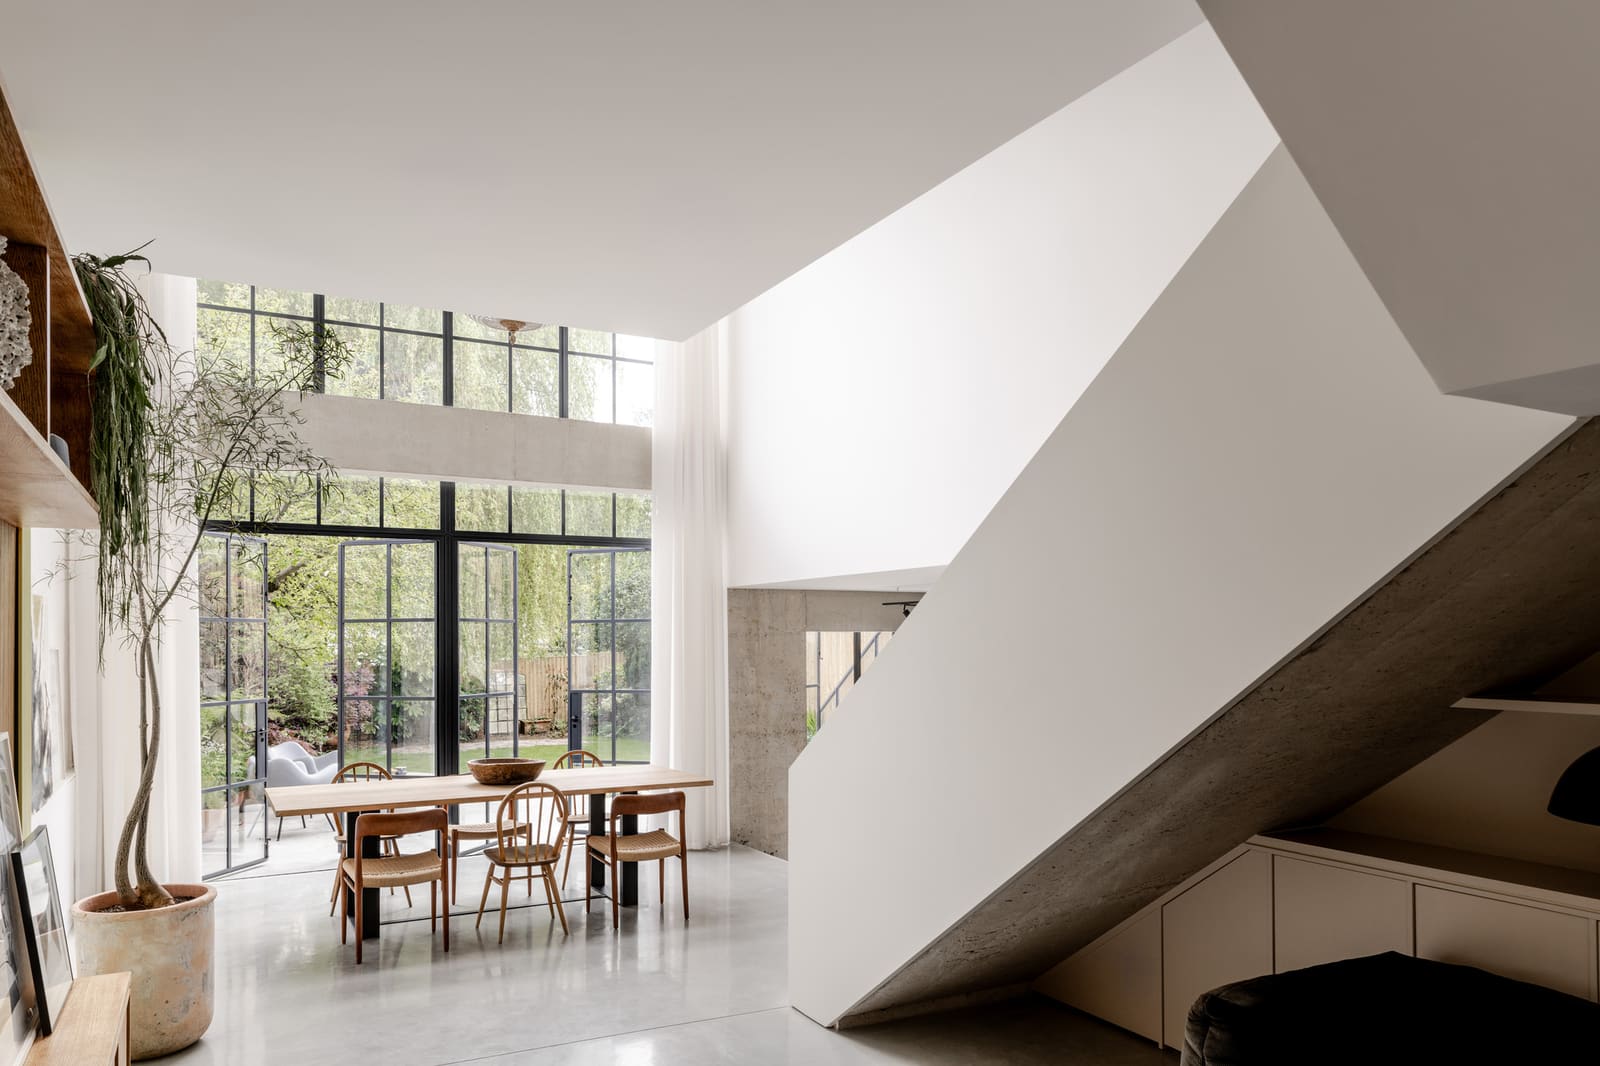
The interior fit-out was handled by Cast London Joinery, and the general contracting by Caelix Works. The joinery is restrained, with clean lines and a muted palette that emphasizes texture over color. This approach is consistent with a broader trend in contemporary British residential work, where materiality is allowed to speak quietly rather than shout. The walls are rendered in smooth plaster, and the floors are poured concrete, polished to a low sheen. The effect is monastic, but not austere.
Massing and Section as Primary Parti
In most suburban houses, the section is an afterthought, a byproduct of stacking floors within a conventional massing. In Green Lodge, the section is the parti. The building is conceived as a series of descending levels, each one stepping further into the earth. This sectional strategy allows the house to maintain a low profile externally while achieving the spatial volume required for a family of four or five.
The upper level, which sits at grade, contains entry and service spaces. The primary living areas, bedrooms, and circulation occupy the lower levels, organized around a central light well that functions as the spatial anchor. This inverted hierarchy, where the most generous rooms are the deepest, is counterintuitive but effective. It creates a sense of retreat, of moving away from the street and into a more private, insulated realm.
Precedent and Context
Green Lodge joins a lineage of projects that have explored the potential of subterranean domestic space. In London alone, we've seen a proliferation of basement extensions over the past two decades, driven by land scarcity and planning restrictions on upward growth. But many of these interventions are pragmatic rather than conceptual, adding square footage without rethinking spatial organization.
Green Lodge is more ambitious. It shares DNA with John Pawson's Life House, another British project where restraint and material discipline create a meditative domestic environment. It also echoes the work of GRAS Arquitectos in Spain, whose Casa Levene buries much of its program to preserve views and minimize visual impact. What these projects have in common is a willingness to treat the ground not as a datum to build upon, but as a medium to carve into.
Speed, Constraint, and Architectural Ingenuity
The client's insistence on speed shaped the project in unexpected ways. Stylus Architects opted for prefabricated elements where possible, and the subterranean strategy itself accelerated the approval process by reducing the building's external visibility. In contexts like Roehampton, where planning battles can stretch for years, a modest above-ground presence is a tactical advantage.
This relationship between constraint and creativity is worth pausing on. The tight timeline, the sensitive site, the planning restrictions - all of these could have been obstacles. Instead, they became generative forces, pushing the design toward a solution that is both pragmatic and poetic. It's a reminder that architecture doesn't need unlimited freedom to be inventive; sometimes the opposite is true.
Living Underground, Looking Up
The lived experience of Green Lodge is necessarily different from that of a conventional house. The primary living spaces are oriented not toward street views but toward carved-out voids and controlled apertures. This inward focus creates a sense of enclosure that some might find claustrophobic, but for others, it offers a form of sanctuary. The house becomes a retreat from the visual and acoustic noise of the city, a place where the relationship to light and sky is mediated rather than direct.
There is also an environmental dimension. Subterranean construction offers thermal mass, reducing heating and cooling loads. The earth itself acts as insulation, moderating temperature swings and creating a stable interior climate. Green Lodge was not explicitly framed as a sustainability project, but these benefits are inherent in the typology.
What This Means for Suburban Housing
Green Lodge is a single-family house, and it's tempting to dismiss it as a bespoke solution for a specific client and site. But the strategies it employs, digging down rather than building up, minimizing external impact, using section as the primary design tool are transferable. As suburban sites become scarcer and planning regimes more restrictive, subterranean expansion may become not just an option but a necessity.
We're already seeing this shift in other contexts. In Tokyo, where land is at a premium, basement construction is routine. In Los Angeles, hillside houses frequently bury garage and service spaces to preserve views. Green Lodge suggests that this approach can be applied to the English suburb, a typology that has historically resisted innovation.
The question is whether the model can scale. Subterranean construction is expensive, both in terms of excavation and waterproofing. It requires specialized contractors and careful detailing. For now, projects like Green Lodge remain the exception rather than the rule. But as land values rise and planning constraints tighten, the economics may shift. What feels like a luxury today could become standard practice tomorrow.
Closing Reflection
Green Lodge is a quiet project, both in its external demeanor and in its architectural language. It doesn't announce itself with dramatic cantilevers or sculptural massing. Instead, it withdraws, burrowing into the ground and letting the landscape remain the dominant presence. This modesty is not a lack of ambition; it's a deliberate strategy, one that prioritizes context over ego.
For Stylus Architects, the project represents a willingness to work with constraint rather than against it. The tight timeline, the sensitive site, the planning restrictions - all of these became opportunities to rethink what a suburban house can be. The result is a home that feels both contemporary and timeless, a space carved from the earth that looks up toward the sky.
Credit: James Retief
Save this story. A free account keeps your reading list and the 07:00 email in one place.
CREATE FREE ACCOUNT →SIGN IN