The Paradox of the Terraced House
Terraced homes - those tightly packed rows of shared-wall dwellings that line so many European streets - pose a peculiar design challenge. Born of density and economy, they are inherently introverted: deep floor plates, narrow frontages, limited access to natural light. Yet they also carry the weight of memory, of architectural language accumulated over centuries. The question facing any architect working within this typology is not whether to preserve or discard that language, but how to hold both past and future in productive tension.
We have tracked dozens of terrace conversions across London, Melbourne, and Amsterdam over the past five years, and the best of them refuse easy categorization. They are neither nostalgic restorations nor wholesale erasures. Instead, they operate as palimpsests - layered texts where old and new coexist, sometimes harmoniously, sometimes in deliberate friction. House of Panes, completed in 2025 by Matthew Giles Architects, belongs to this lineage. Situated in Muswell Hill, a leafy enclave in North London known for its Edwardian stock, the project transforms a 370-square-meter terraced home through an intervention rooted in transparency and spatial continuity.
The name itself - House of Panes - signals intent. It is a play on words, yes, but also a material thesis: that glass, deployed strategically, can dissolve the compartmentalization typical of early twentieth-century domestic architecture. Where the original Edwardian plan would have segmented space into discrete rooms - parlor, scullery, back garden as separate realms - this renovation proposes a more porous reading of the home.
Edwardian Typology and Its Constraints
To understand the intervention, one must first understand the constraints. Edwardian terraces, built roughly between 1901 and 1910, were products of speculative development. They catered to the expanding middle class, offering respectability and ornament at a modest scale. Typical features include bay windows at the front, decorative cornicing, narrow hallways, and a series of rooms arranged linearly along a party wall. Light enters from the front and rear facades; the middle zones remain dim.
This typology has aged unevenly. The ornamental detailing - plasterwork, fireplaces, timber joinery - often survives, valued for its craftsmanship. But the spatial organization feels cramped by contemporary standards, ill-suited to open-plan living or the fluid movement between inside and outside that defines much current domestic life. Many renovations address this by gutting the interior entirely, retaining only the street-facing facade as a kind of scenic backdrop. The result is often a generic loft aesthetic wrapped in period dress.
Matthew Giles Architects took a different approach. Rather than erasing the Edwardian plan, the practice worked with its grain, identifying moments where intervention could amplify latent qualities. The front rooms retain their original proportions and much of their detailing. The rear, however, undergoes a more radical transformation, opening onto a new glass-wrapped extension that mediates between the historic envelope and the garden.
Glass as Tectonic Strategy
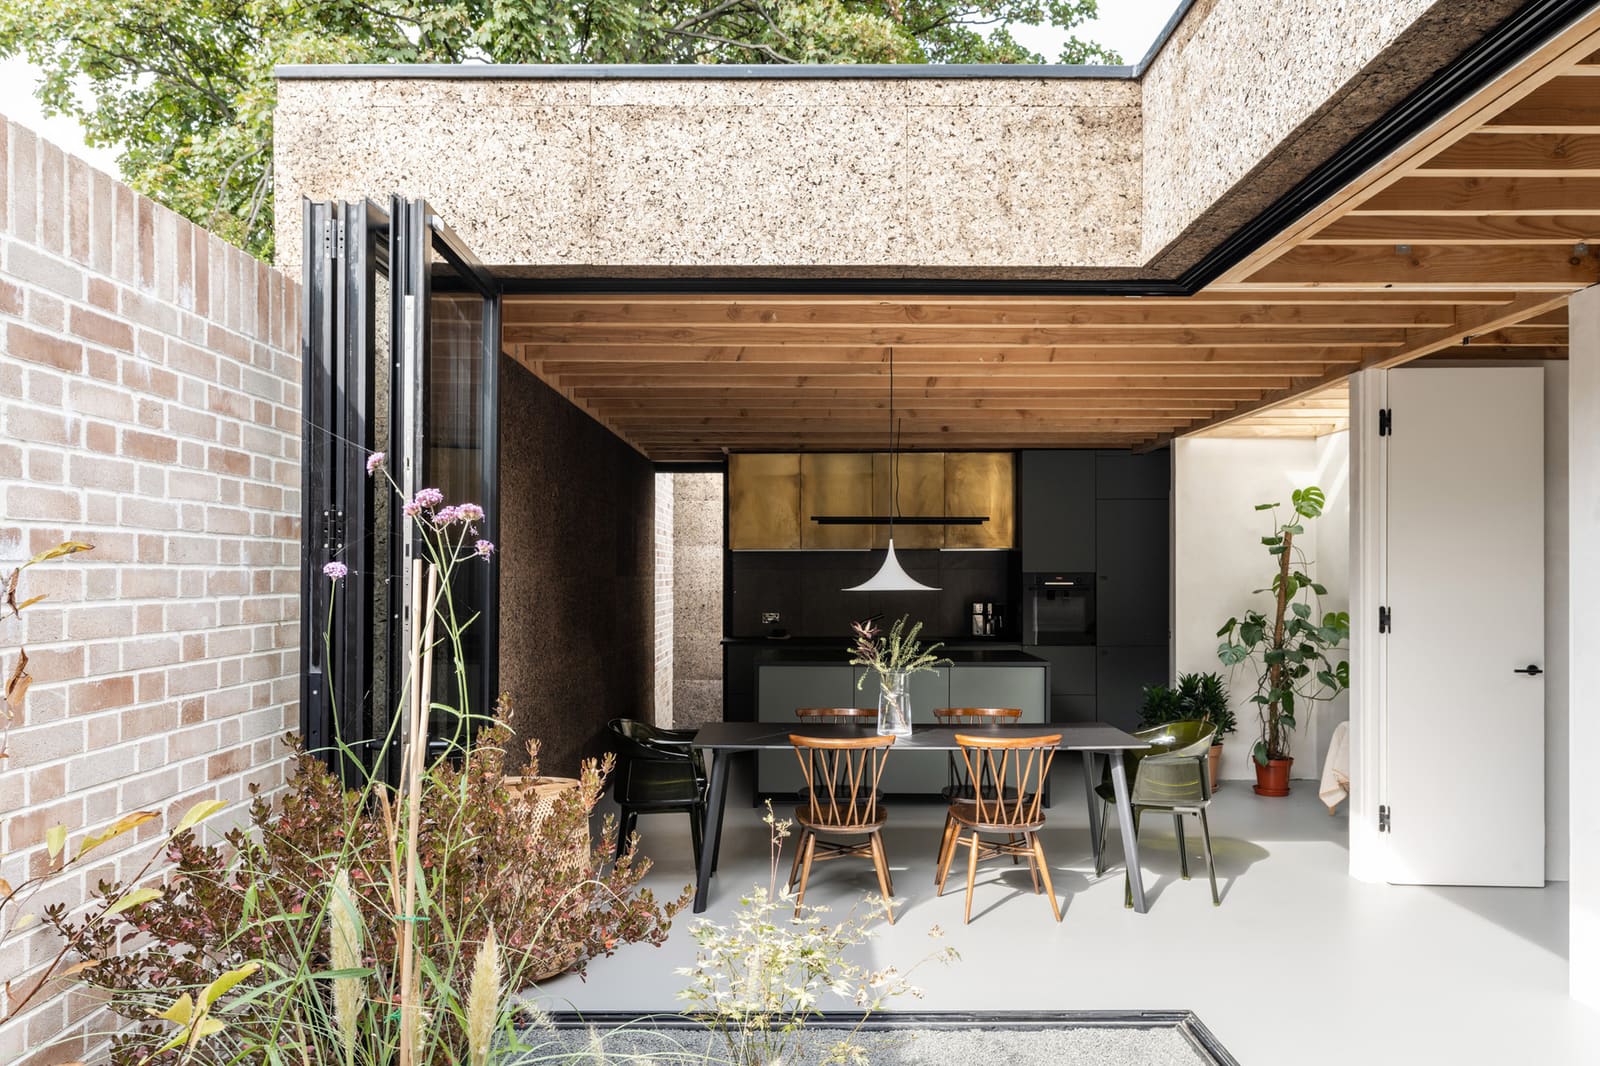
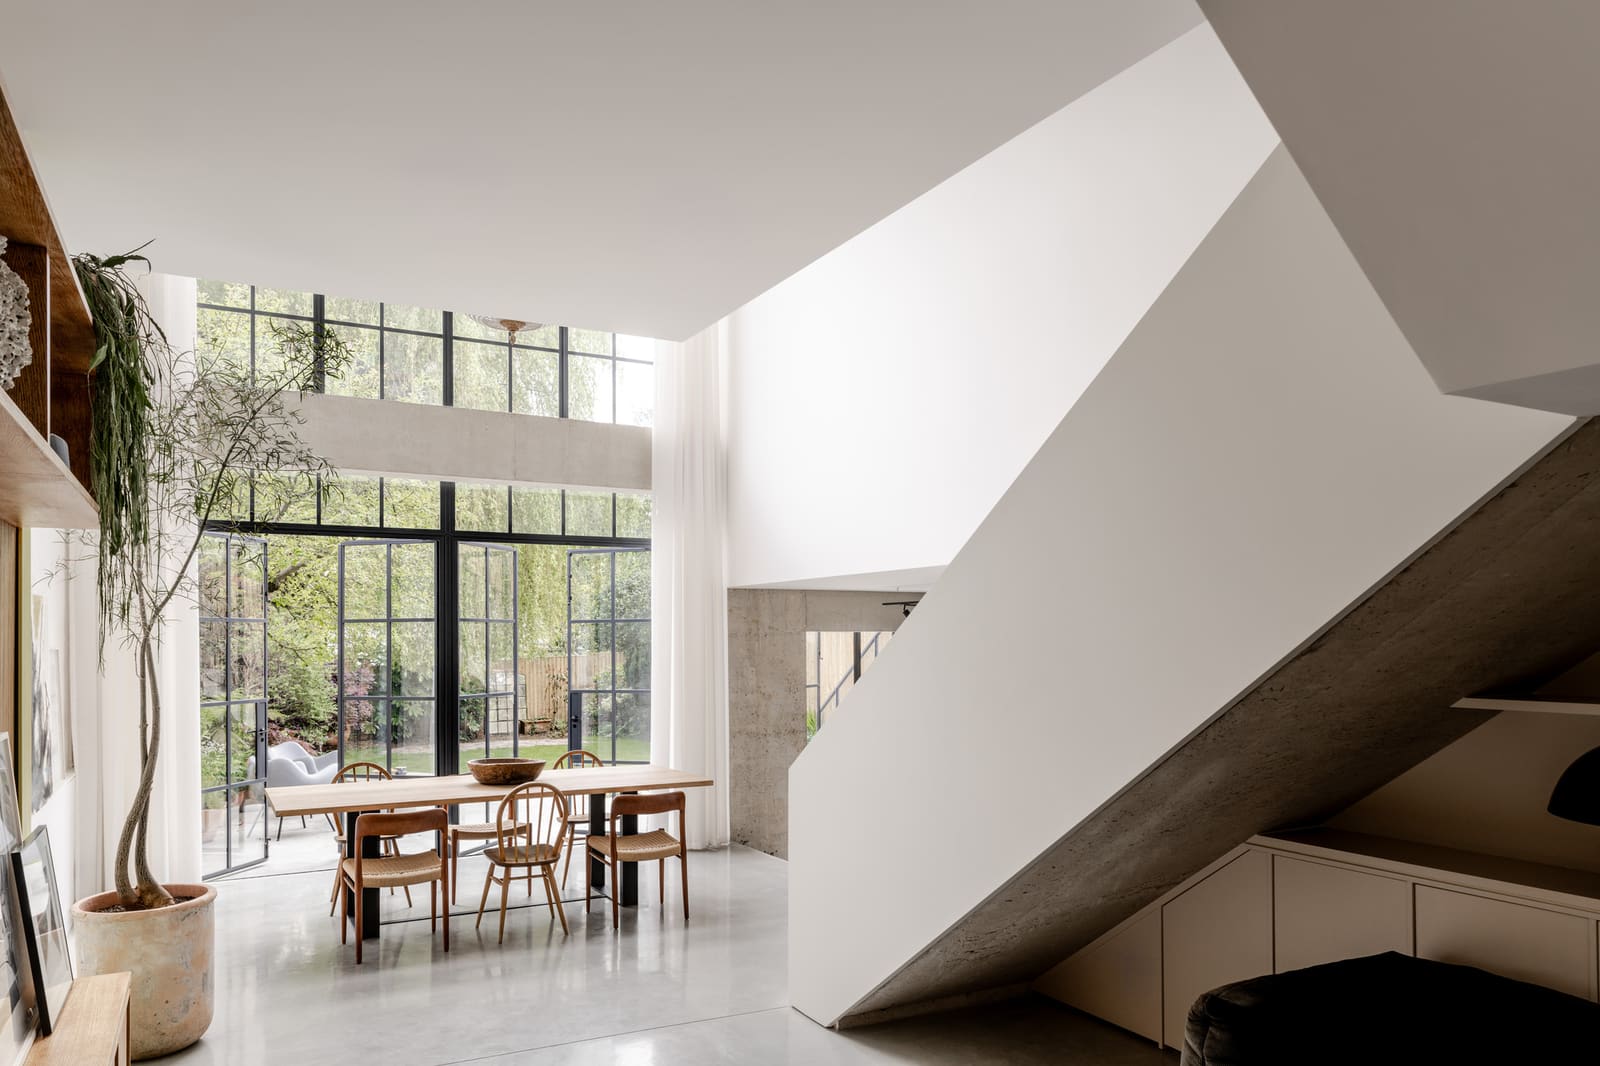
The extension is where the project earns its name. A series of large glazed panels - vertical, horizontal, fixed, and operable - frame views, admit light, and blur the boundary between interior and exterior. This is not curtain-wall modernism, where glass becomes a neutral membrane. Instead, the fenestration is articulated, each pane sized and positioned to choreograph specific sightlines and qualities of daylight.
The structural engineer, Timothy George, collaborated closely with the architects to minimize the visual weight of the framing. Steel sections are slender, powder-coated to recede against the masonry. The result is a composition that reads as layered planes rather than a single transparent box. Standing in the kitchen, one looks through the dining area, through the glazed wall, into the garden - a sequence of thresholds that compress and expand perception of depth.
This technique has precedents. One thinks of the layered transparency in Kazuyo Sejima's work, or the calibrated fenestration of Peter Zumthor's Kolumba Museum, where each opening is an event rather than a default condition. In House of Panes, the architects apply a similar rigor to the domestic scale, treating each window not as a hole punched in a wall but as a compositional element with its own logic.
Material Continuity and Contrast
Materiality plays a crucial role in mediating between old and new. The front rooms retain their original plaster walls, painted in muted tones that respect the Edwardian palette. Floors are refinished oak, patched where necessary but largely intact. The fireplace surrounds, with their ceramic tiling and carved mantels, remain as focal points.
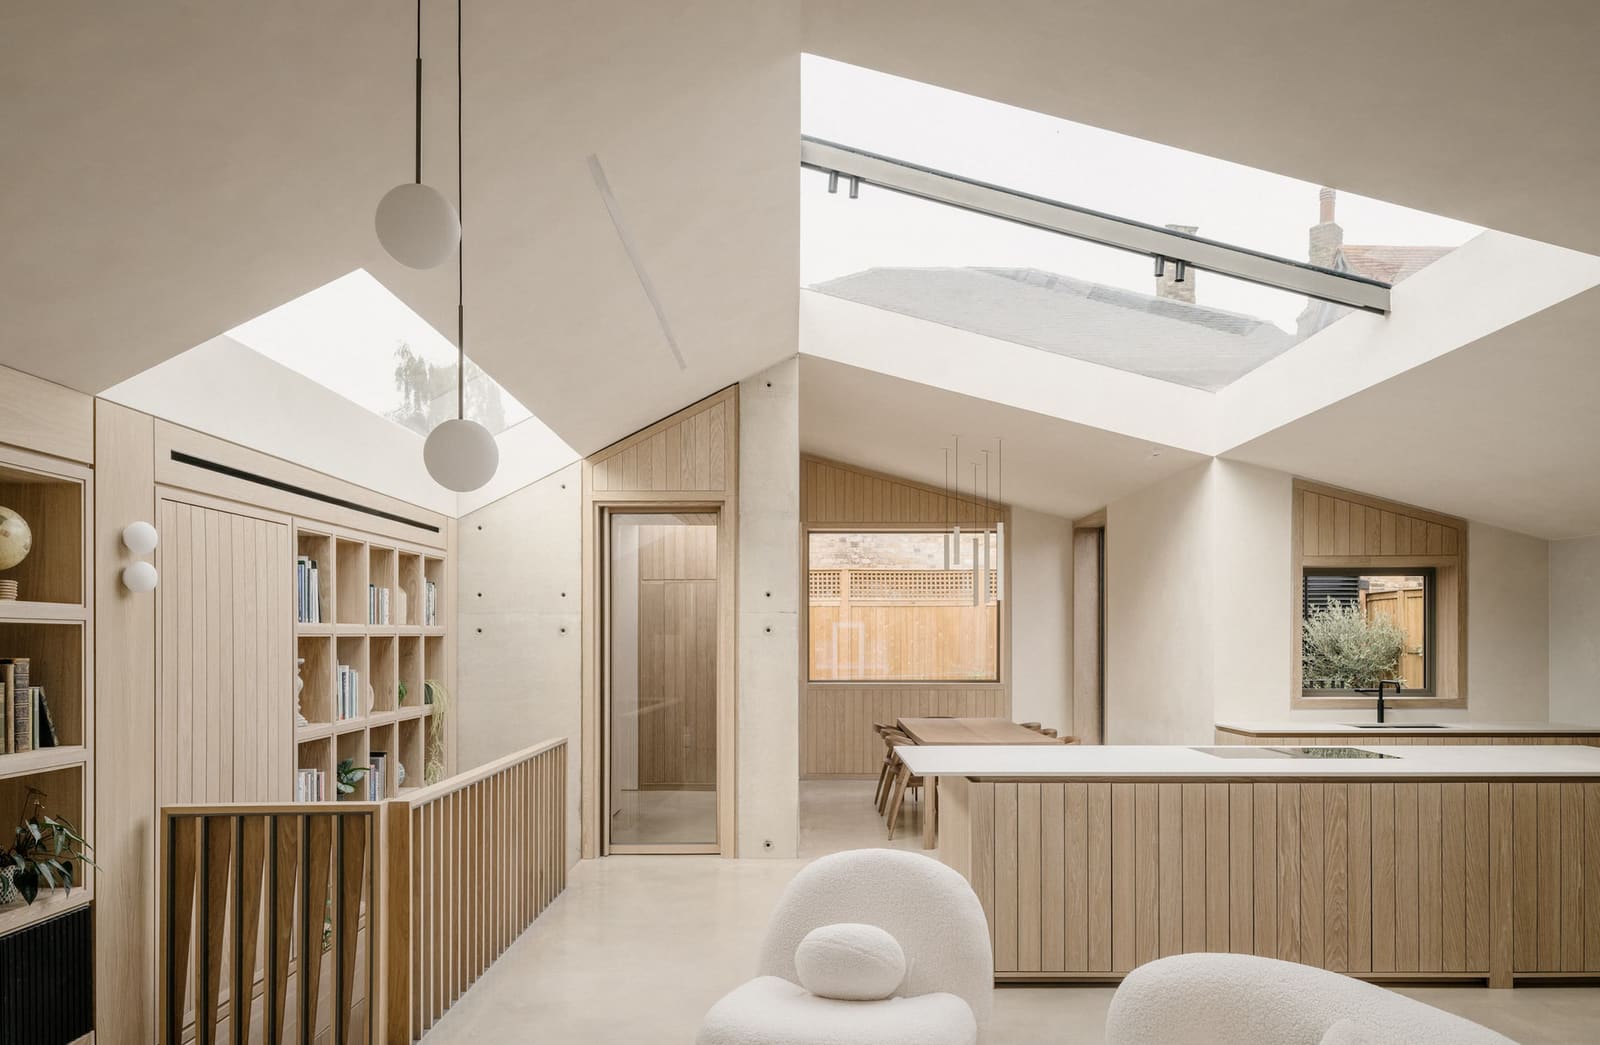
In the extension, the material language shifts. Polished concrete floors provide thermal mass and a clean datum. Walls are rendered in a fine white plaster that maximizes light reflection. Joinery, fabricated by Fabco, is minimal - handleless cabinets, flush thresholds, integrated storage that disappears into the architecture. The effect is not jarring contrast but calibrated transition, a gradual modulation from one spatial condition to another.
This is a delicate balance. Too much continuity and the intervention reads as timid; too much contrast and it becomes a statement piece disconnected from its context. Matthew Giles Architects navigated this by allowing the materials themselves to do the work of differentiation. The warmth of oak against the coolness of concrete, the opacity of plaster against the transparency of glass - these are legible contrasts that do not require stylistic exaggeration.
Spatial Sequence and Domestic Ritual
One of the project's subtler achievements is its handling of spatial sequence. The Edwardian terrace, with its linear arrangement of rooms, imposes a kind of procession: entry hall, front parlor, middle dining room, rear kitchen, garden. House of Panes retains this sequence but introduces new permeability. Doorways are widened, walls removed selectively, sightlines opened. The result is a home that can be experienced both as a series of discrete rooms and as a continuous spatial flow.
This flexibility supports multiple modes of dwelling. On a winter evening, the front parlor - with its fireplace and period detailing - becomes an intimate retreat, insulated from the rest of the house. On a summer afternoon, the entire ground floor operates as a single space, doors and windows open, air and light moving freely. The architecture does not dictate a single way of living but accommodates shifting patterns of use.
This responsiveness to domestic ritual is something we have observed in the best residential work: a recognition that homes are not static objects but frameworks for life's variability. The Japanese concept of ma - the dynamic interval between things - comes to mind, though the cultural context is entirely different. What matters is the principle: that space can be both defined and open, both fixed and fluid.
Contextual Urbanism
House of Panes also engages its immediate context with care. Muswell Hill is a conservation area, and any alteration to the street-facing facade would have required navigating stringent planning regulations. The architects chose instead to leave the front elevation largely untouched, directing all major interventions to the rear. This is a pragmatic decision, certainly, but also a conceptual one. It acknowledges the terrace as part of a collective urban fabric, a shared streetscape where individual expression must be balanced against the continuity of the row.
From the street, the house reads as a well-maintained Edwardian terrace, indistinguishable from its neighbors. Only from the garden - or from the interior - does the intervention reveal itself. This modesty is increasingly rare in an era of architectural branding, where every project seems obligated to announce its presence. House of Panes operates differently, reserving its drama for private experience rather than public spectacle.
Precedents and Divergences
It is worth situating this project within a broader genealogy of terrace renovations. In London alone, practices like 6a Architects, Hayhurst and Co., and Tsuruta Architects have produced compelling work in this typology. Each brings a distinct sensibility: 6a's interest in found materials and ad-hoc assemblage, Hayhurst's tectonic clarity, Tsuruta's minimalist restraint.
Matthew Giles Architects shares some affinities with this cohort - particularly the emphasis on craft and the careful calibration of light - but the practice also diverges in its willingness to embrace transparency as a primary design driver. Where others might use timber screens or translucent panels to modulate light, House of Panes opts for clear glass, for direct visual connection. This is a riskier strategy, one that depends on precise detailing and careful siting to avoid the pitfalls of exposure and glare.
The Role of Collaboration
The success of the project also reflects the quality of its collaborative team. Structural engineer Timothy George's contribution extends beyond code compliance; the slender steel frames and cantilevered elements are integral to the architectural expression. General contractor Sygnet Style executed the detailing with a level of precision that is often difficult to achieve in residential work, where budgets and timelines are constrained.
Interior design, also handled by Matthew Giles Architects, maintains a consistent vision across scales - from the layout of rooms to the selection of hardware. This integration is evident in the joinery, where cabinet pulls, door handles, and light switches are chosen for their unobtrusiveness, allowing the spatial qualities to take precedence.
Lessons for the Typology
House of Panes offers several lessons for architects working within constrained urban typologies. First, that heritage and innovation need not be oppositional. The project demonstrates that it is possible to honor the qualities of an existing building - its proportions, its materials, its relationship to the street - while also introducing new spatial logics.
Second, that transparency, when deployed with precision, can transform the experience of depth and enclosure. The extension does not simply add square footage; it fundamentally alters the perceptual qualities of the home, making it feel larger and more luminous without expanding its footprint significantly.
Third, that collaboration matters. The alignment between architect, engineer, contractor, and fabricator is evident in the final result. This is not a project of heroic gestures but of careful coordination, of countless small decisions that accumulate into a coherent whole.
Reflections on Domestic Modernism
At World Archi Design, we have long been interested in how modernist principles - openness, light, structural honesty - translate into the domestic realm, particularly within historic contexts. House of Panes exemplifies a mature approach to this question, one that avoids both pastiche and rupture. It is neither a replica of the past nor a rejection of it, but a thoughtful synthesis.
The Edwardian terrace, as a building type, will continue to define much of London's housing stock for the foreseeable future. Projects like this suggest that the typology is not exhausted, that it can absorb contemporary interventions without losing its essential character. The key lies in understanding what to preserve and what to transform, and in recognizing that architecture is always a negotiation between competing values - history and innovation, privacy and openness, continuity and change.
House of Panes navigates these tensions with skill, producing a home that is both particular to its place and resonant beyond it. It is a reminder that the best residential architecture is often the quietest, the work that prioritizes lived experience over visual spectacle.
Save this story. A free account keeps your reading list and the 07:00 email in one place.
CREATE FREE ACCOUNT →SIGN IN