Project Info
Project Name: Lac-Rougeaud Residence
Architects: DKA (Daoust Lestage Lizotte Stecker)
Location: Mont-Blanc, Quebec, Canada

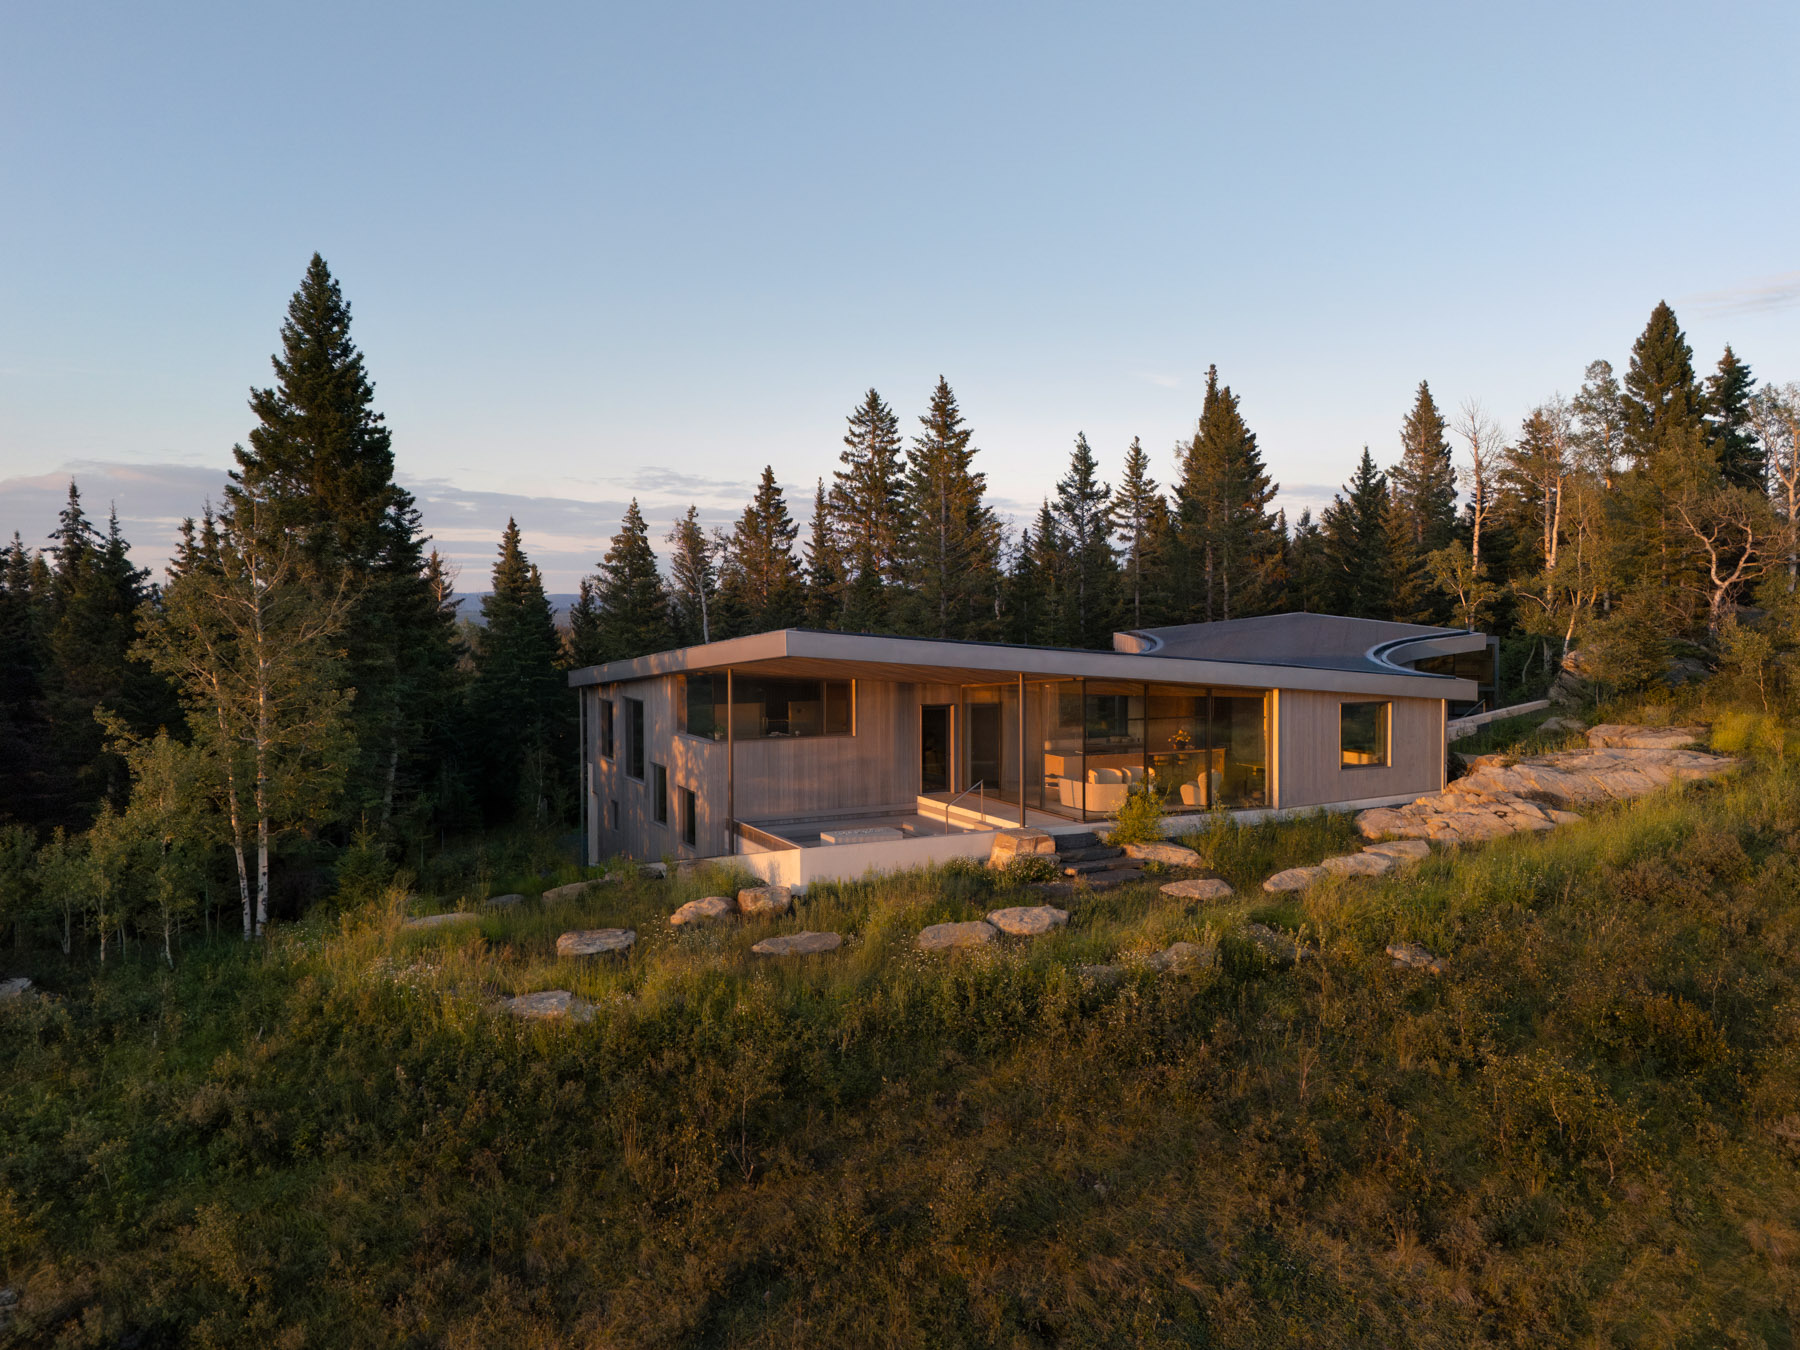
The stepped volumes follow the natural topography, minimizing the home's visual scale
The forests of Mont-Blanc are dense and vertical. They are defined by the rhythm of tree trunks and the steep fall of the land toward the water. In this setting, a monolithic house often feels like an intruder. DKA has approached the Lac-Rougeaud Residence with a strategy of humility. They have rejected the single, imposing block. Instead, they have broken the house into pieces. The result is a residence that reads as a cluster of smaller cabins. It is a fragmented composition that slips quietly between the trees.

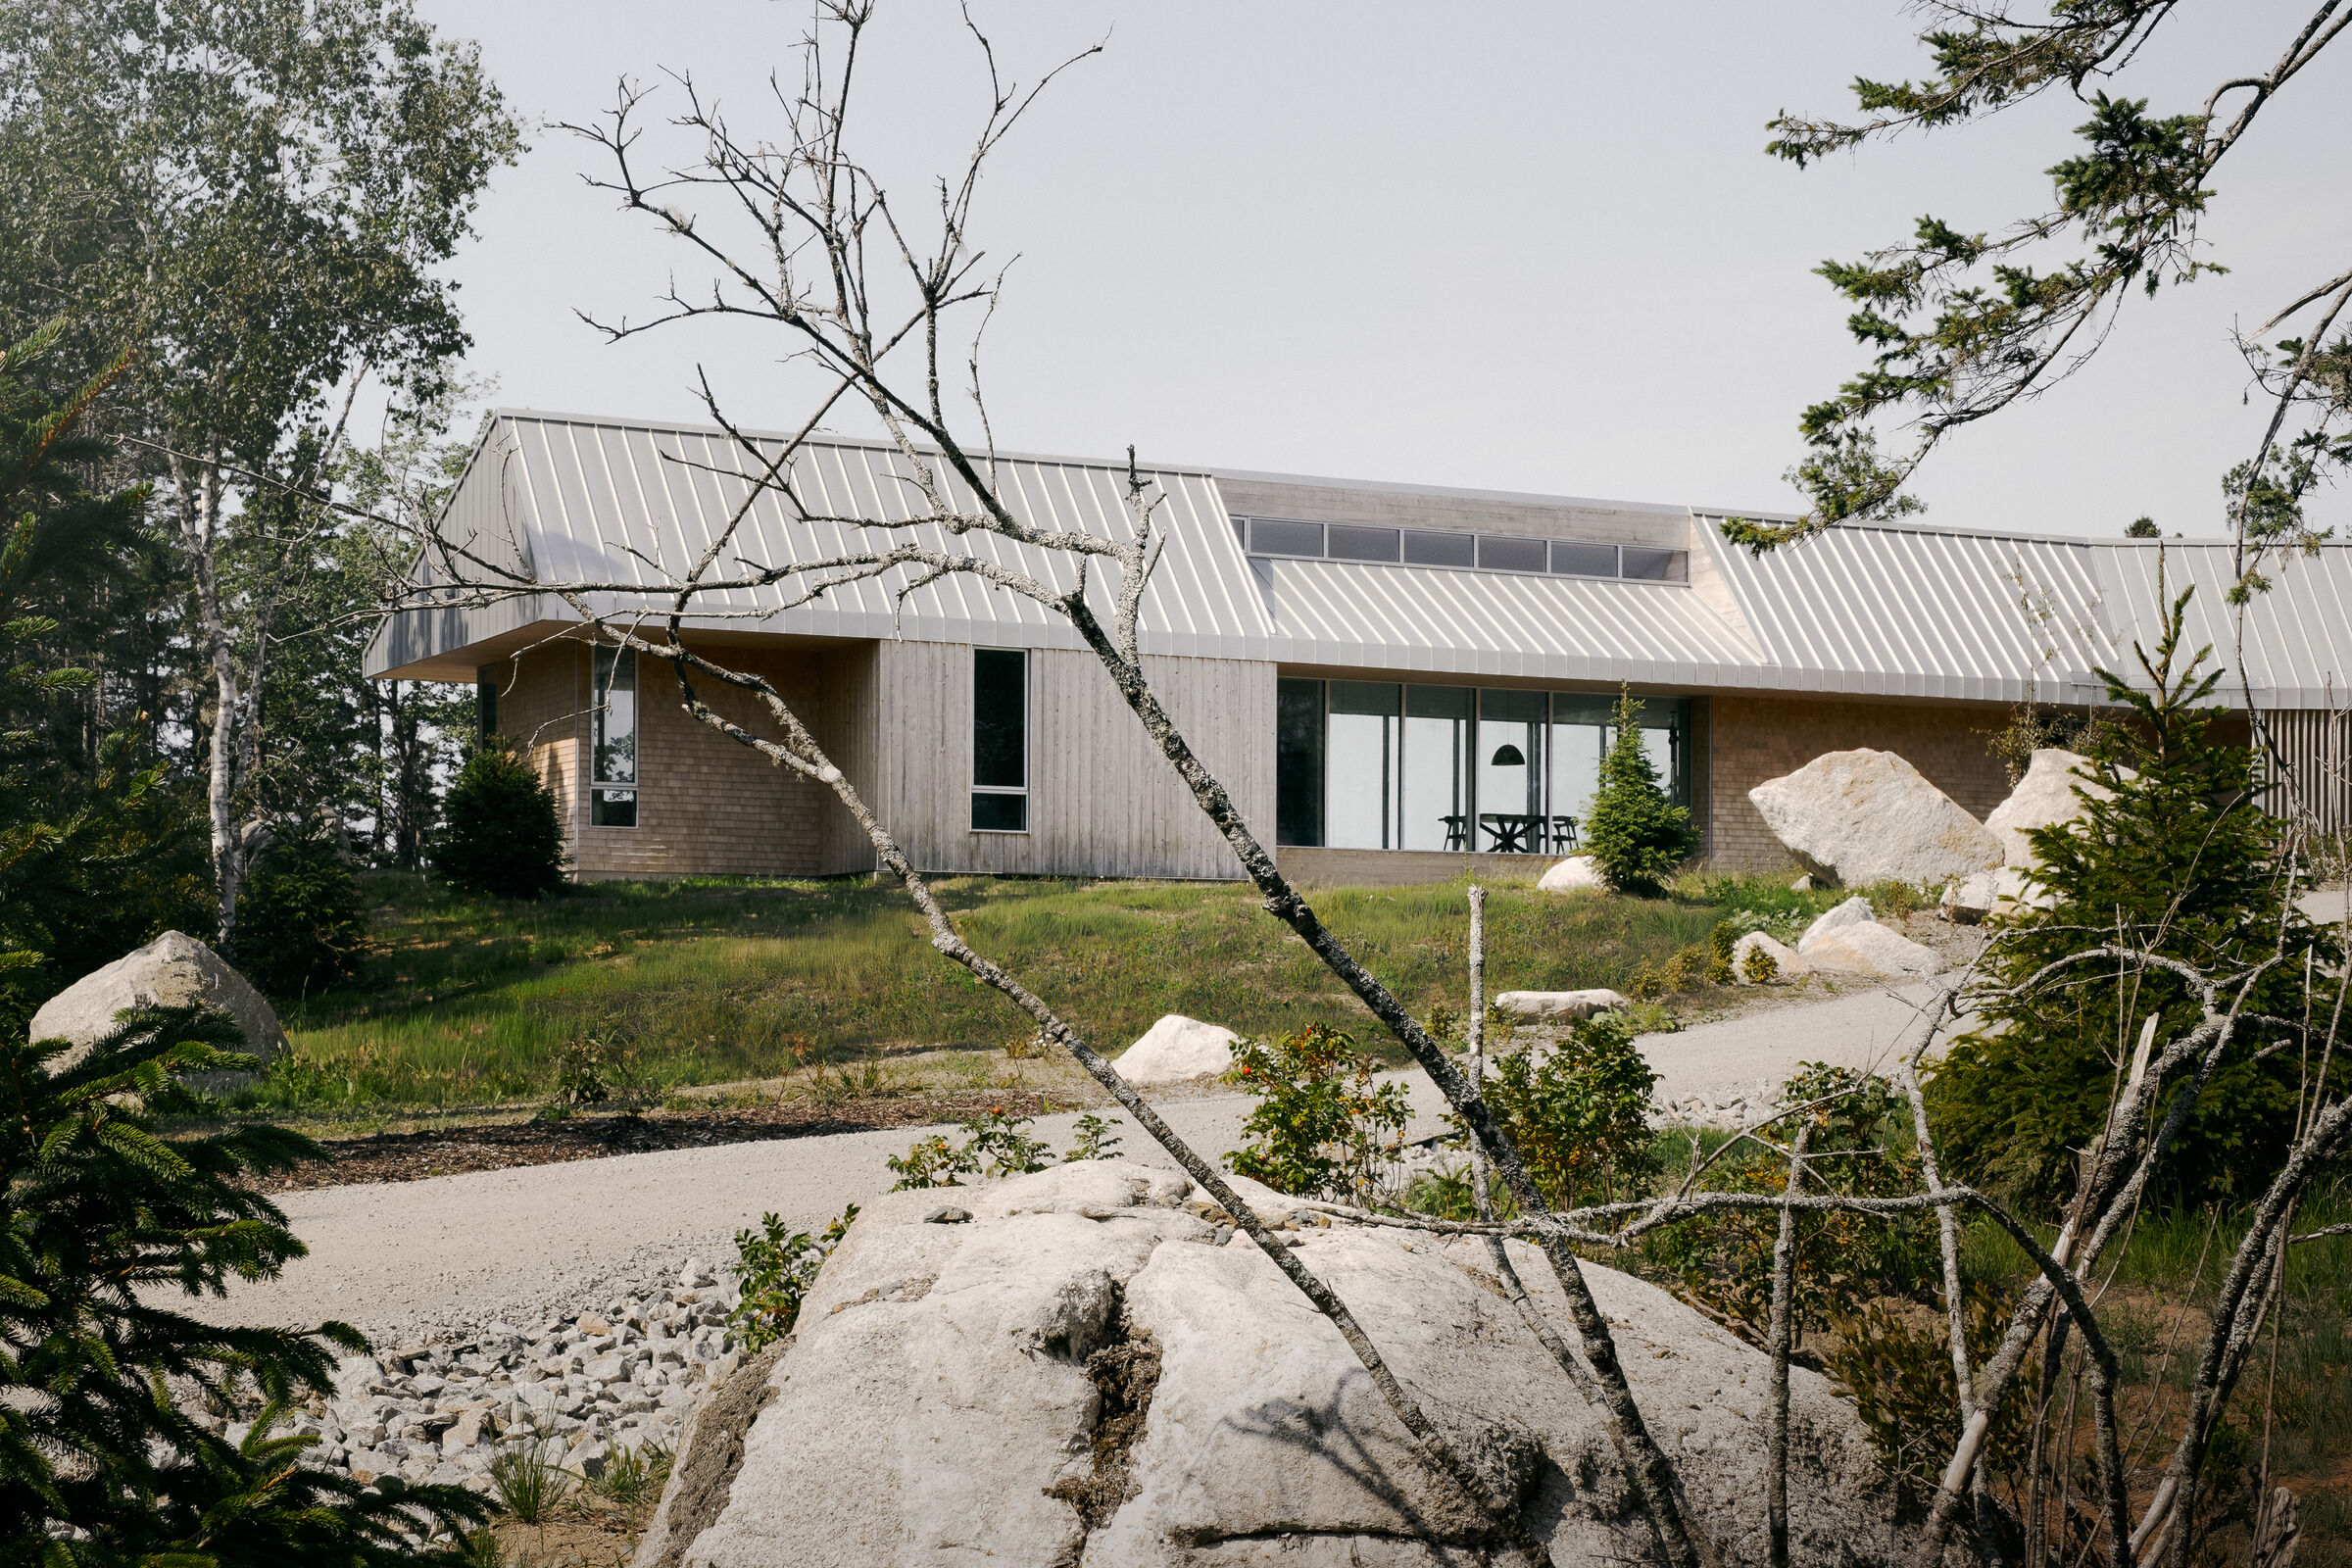
Vertical cedar cladding mimics the forest rhythm, allowing the house to recede into the trees
The design is organized around three distinct volumes. These forms are not placed arbitrarily. They follow the topographic lines of the site. The architects have utilized the natural slope to create a stepped progression. The master suite occupies the highest ground. The living areas descend toward the lake. The garage and utility spaces anchor the structure to the rear. This "fracturing" of the program serves a vital visual purpose. It reduces the perceived scale of the home. From the water, the house does not dominate the shoreline. It appears as a series of rhythmic shadows in the woods.

Glazed connectors act as transparent bridges linking the fragmented volumes
Materiality reinforces this act of camouflage. The exterior is clad almost entirely in Eastern cedar. This timber was chosen for its ability to age. Over time, the golden hue of the fresh wood will weather to a silver-grey. This patina will match the bark of the surrounding maples and pines. DKA paired the wood with black metal accents. These dark elements recede visually. They allow the windows to read as voids rather than surfaces. The architecture attempts to become a non-object.

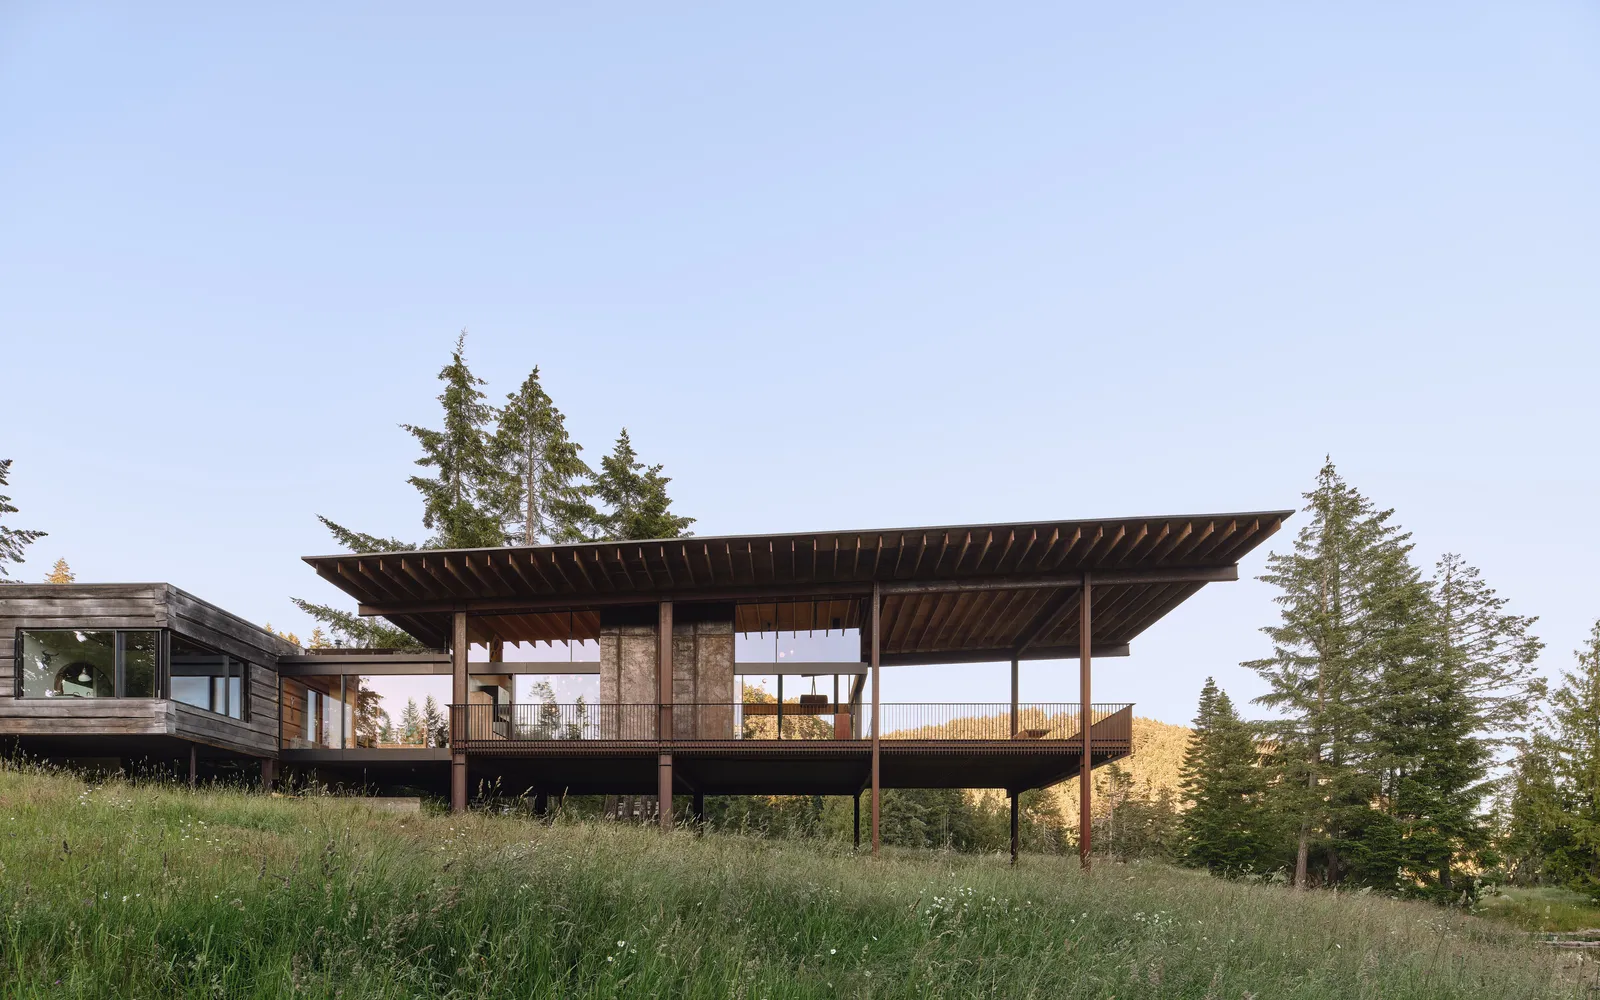
The cantilevered roof creates a sheltered terrace that floats above the forest floor
The connection between the volumes is handled with transparency. Glazed passageways link the private and public zones. Walking from the bedroom to the kitchen becomes a walk through the forest. These glass bridges bring the outside in. They allow light to penetrate the core of the house from multiple angles. The sun tracks through the building. It highlights the texture of the cedar and the smoothness of the polished concrete floors.

Polished concrete and cedar define a warm, minimalist interior that frames the outdoors
Inside, the experience shifts from camouflage to framing. The living area features a soaring cathedral ceiling. This volume expands upward to capture the canopy. Large windows do not just show the view. They curate it. The glazing screens the neighbors and focuses the eye on the lake and the forest floor. The interior palette is restrained. White walls and natural wood allow the seasonal colors of the outdoors to act as the primary decoration.

A cathedral ceiling expands the living space upward to capture the tree canopy
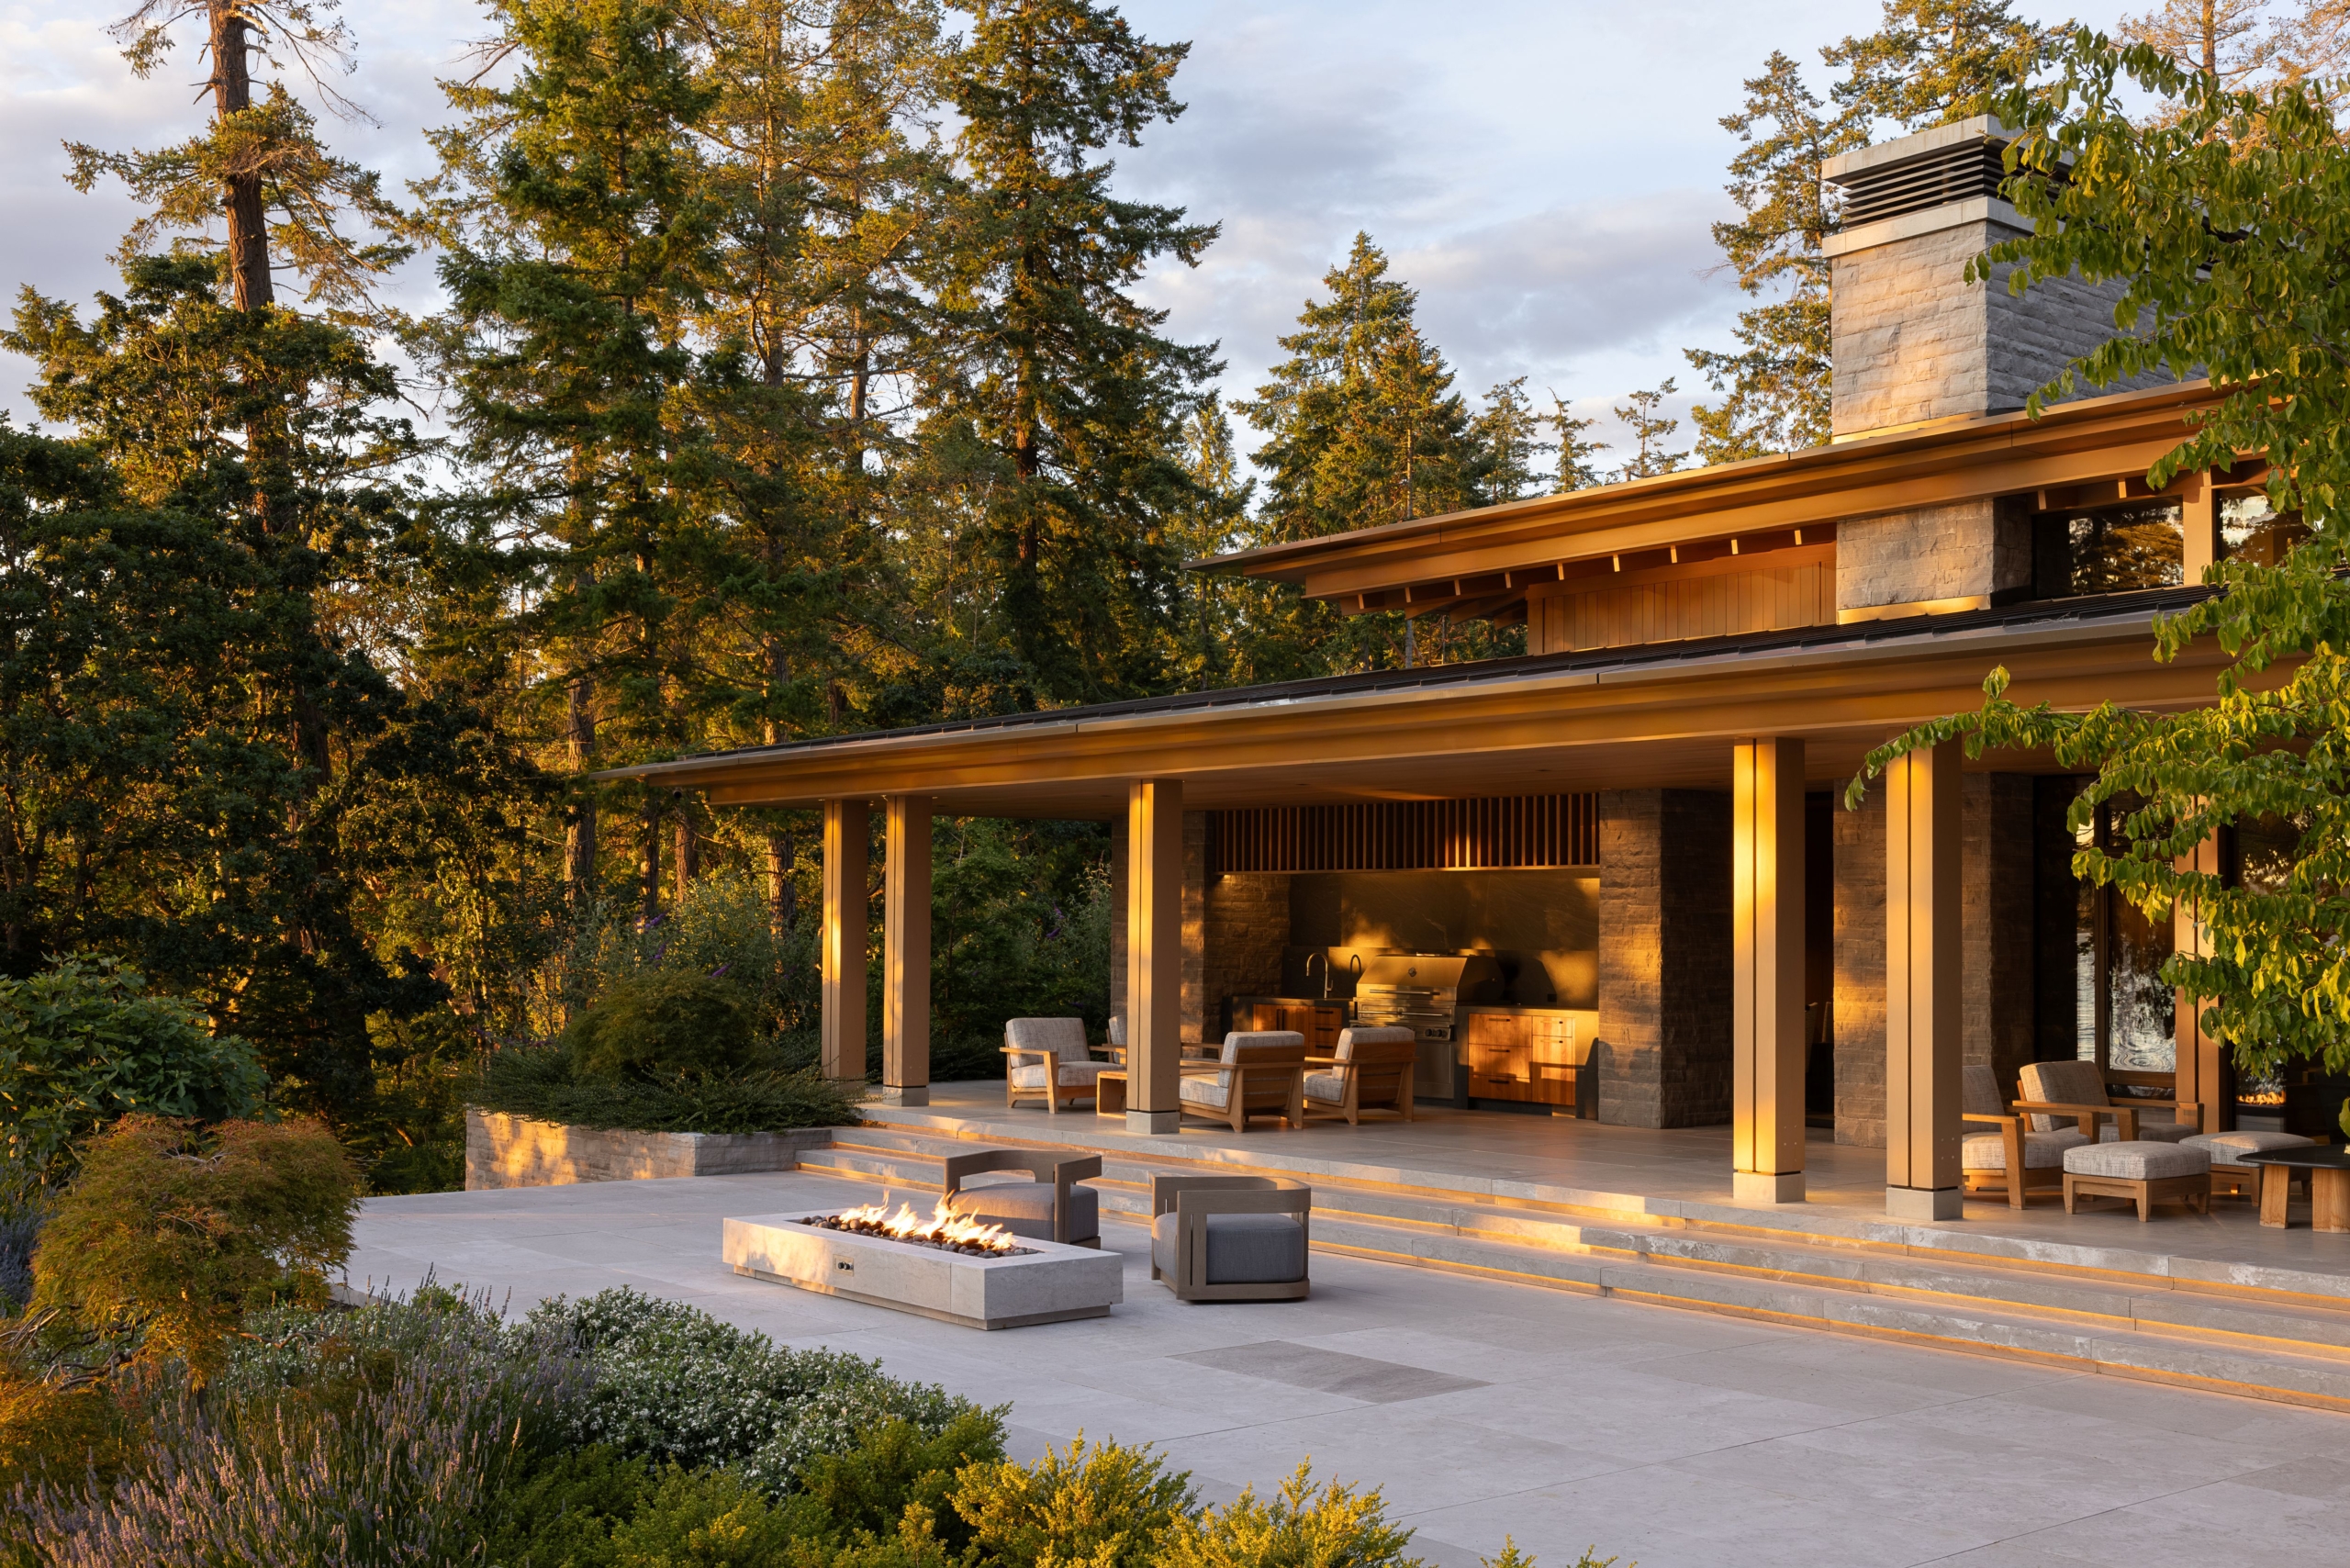
The terrace serves as the final step in the descent. It projects out from the living room towards the water. It is a platform for immersion. DKA has designed this space to feel suspended within the ferns and the undergrowth. It blurs the line between the built floor and the forest floor.

Curated glazing focuses the view on nature while screening neighbors for privacy
The Lac-Rougeaud Residence is a lesson in site integration. DKA has proven that density can be light. By breaking the house apart, they have preserved the integrity of the landscape. They have created a home that does not fight the mountain. It moves with it.

The house is a collection of smaller forms, appearing as a cluster of cabins in the snow
PHOTO CREDIT: Josee Marino Photographe, Maxime Bourgault
Save this story. A free account keeps your reading list and the 07:00 email in one place.
CREATE FREE ACCOUNT →SIGN IN