Project Info
Project Name: Duplex by Atelier ST
Location: Leipzig, Germany
Architects: Atelier ST

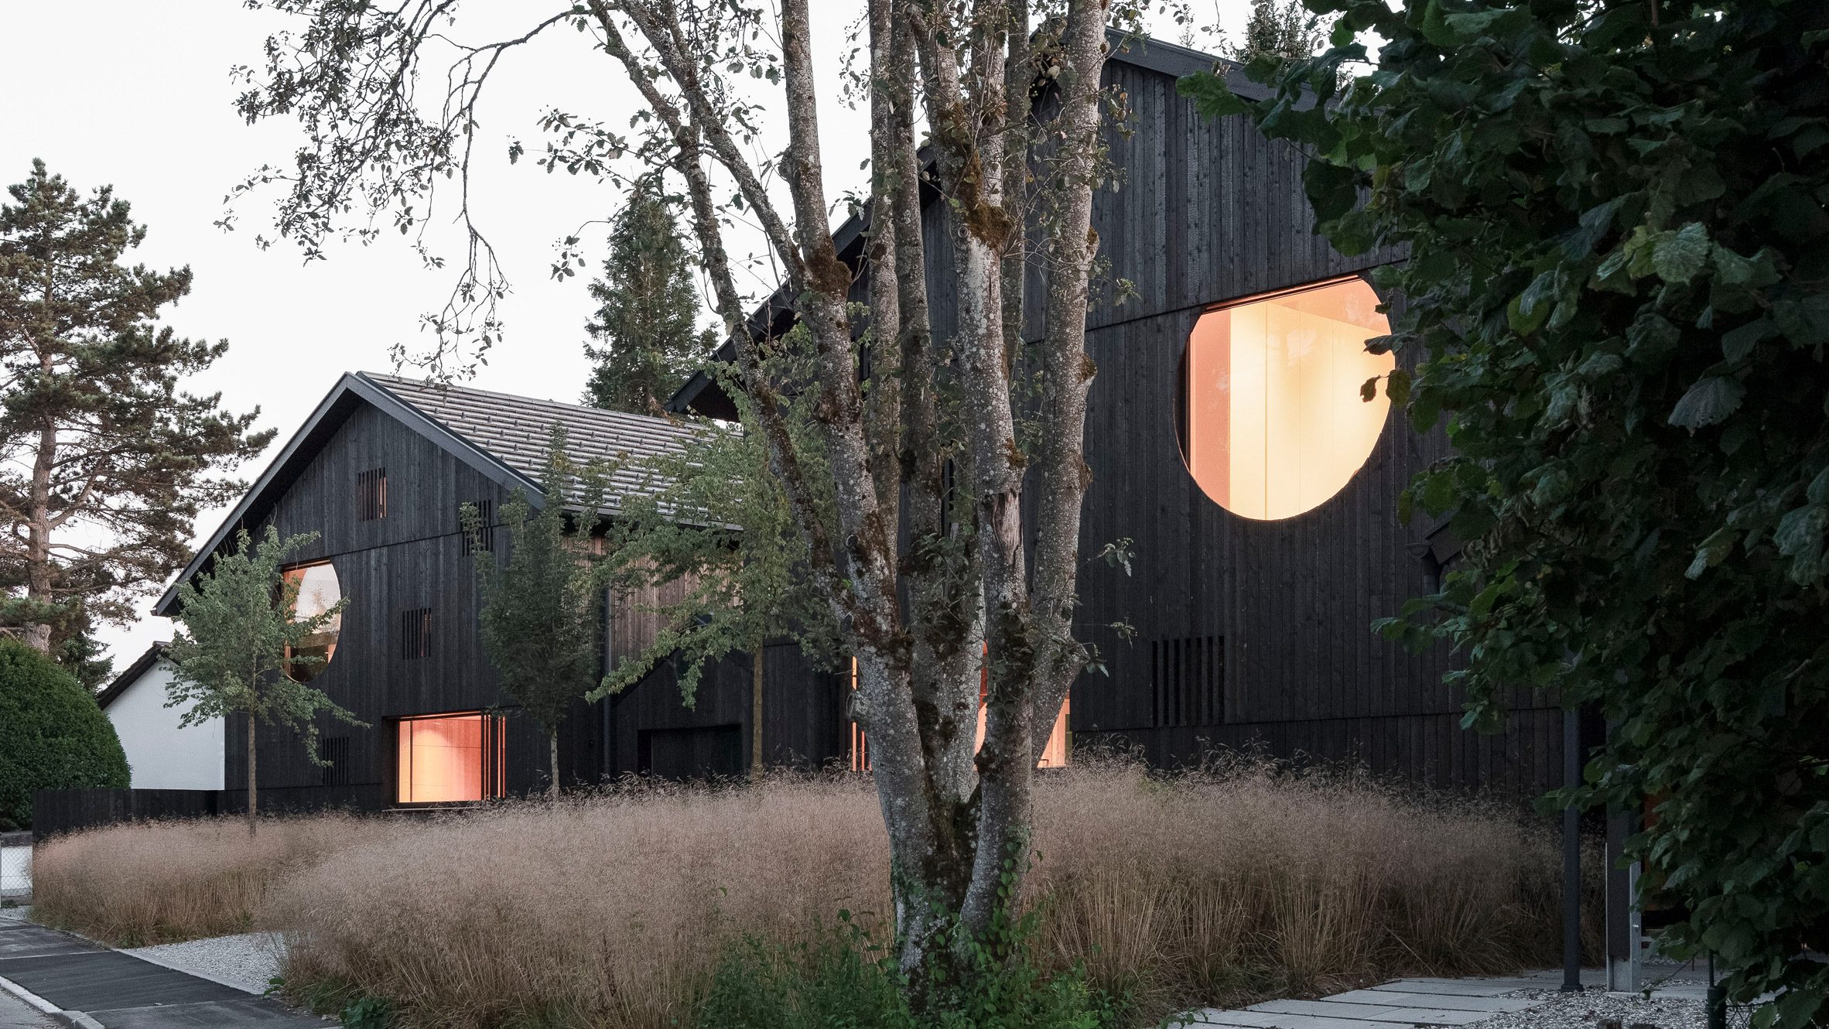
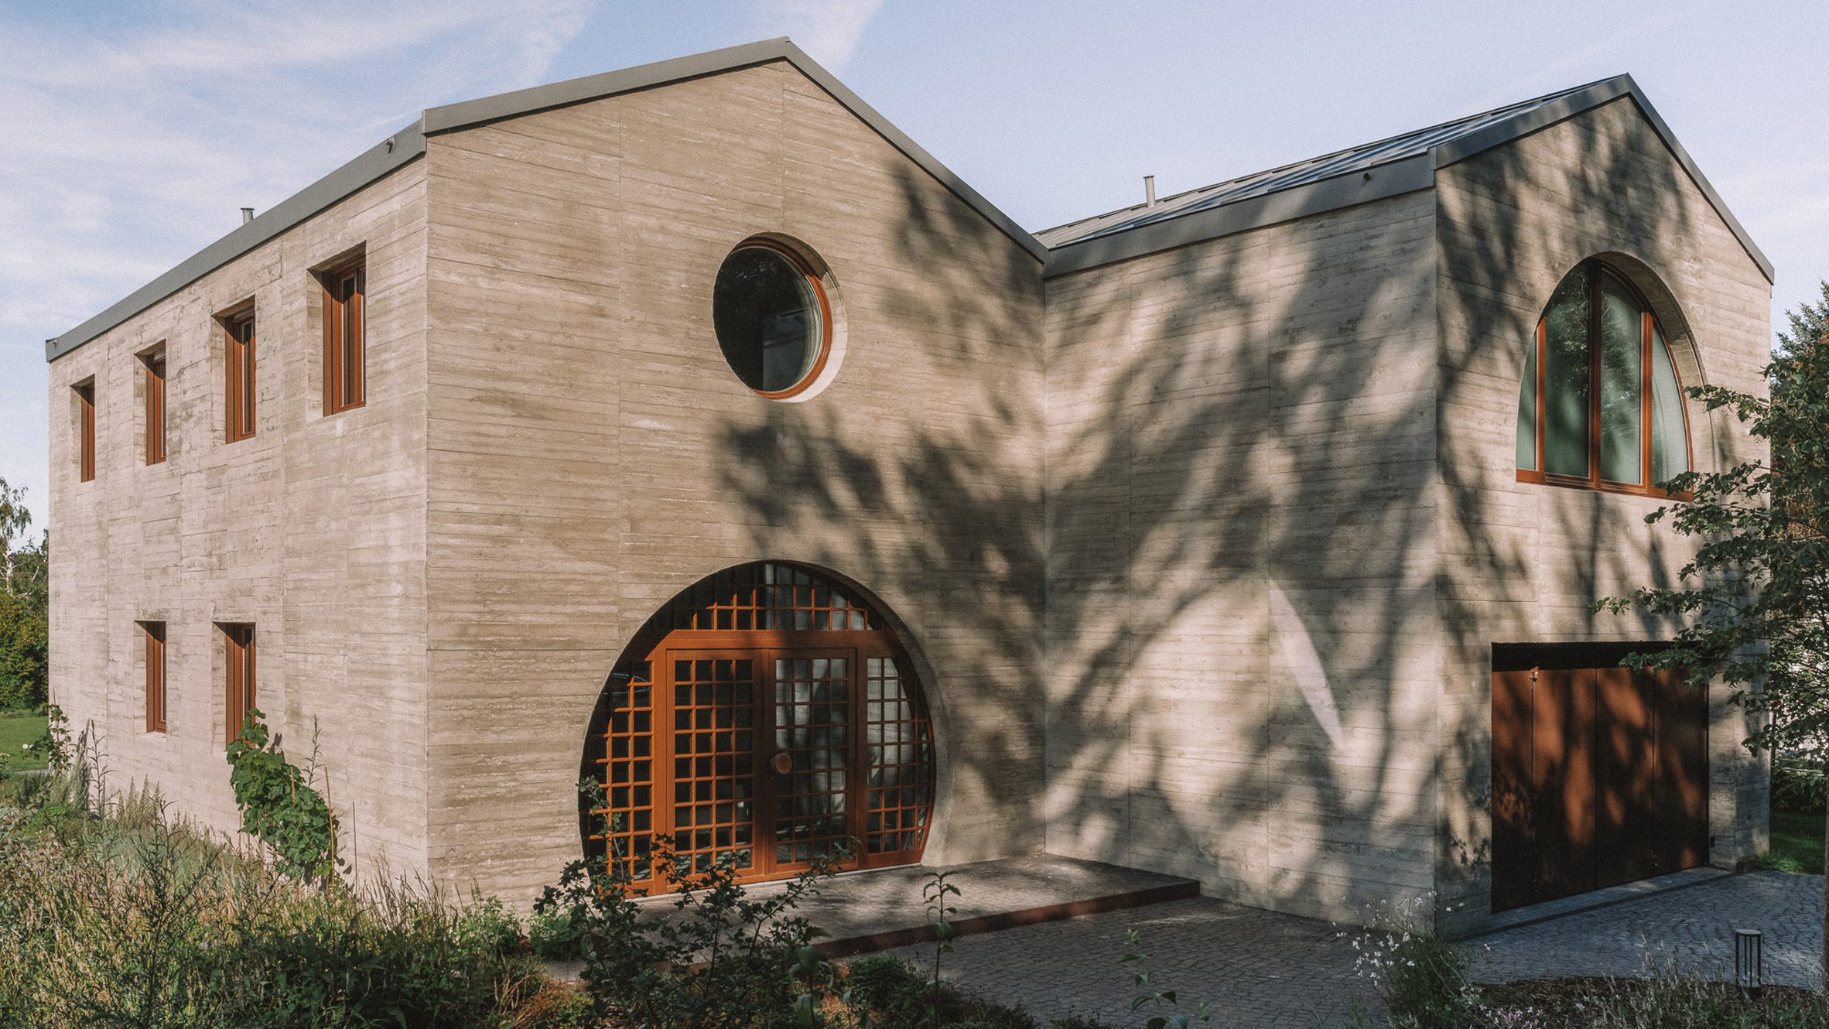
Twin gabled volumes offset create dynamic familiar yet contemporary form
Nestled at the outskirts of Leipzig Portitz, the Duplex house quietly redefines domestic architecture. At first glance it appears as two compact gabled houses standing side by side. Once inside, the transformation begins to reveal itself through a spatial experience shaped by tradition and contemporary clarity. The design brings structure, material and light into a composition that feels warm, measured and subtly dramatic.

Board-formed concrete echoes woodland texture with sustainable hemp insulation
The house sits in a green neighborhood near the forest where most homes follow a familiar gabled profile. Atelier ST responded with respect for this context. They kept the classic silhouette but reinterpreted its language. Two narrow volumes are slightly offset which creates a dynamic form that fits the streetscape while offering a surprisingly rich interior world.
The exterior is built with board formed concrete. Its rough surface echoes the texture of surrounding woodland and gives the house a sense of permanence. Behind the heavy concrete shell lies a layer of hemp lime insulation that ensures comfort and sustainability. Indoors, materials shift to a softer palette. Clay plaster warms the walls, oak parquet covers the upper levels, and a deep green natural stone defines the ground floor rooms and bathrooms. These materials speak to each other in a balanced and harmonious way.

Circular arched entrance portal recalls clients' former auditorium residence memory
A circular arched portal marks the entrance. Light flows through the gentle curve of the glazing and sets the tone for what follows. Arched passageways continue throughout the home and create a sense of movement that feels almost musical. This design choice recalls the clients’ former residence which was a converted school auditorium. In this new setting the idea becomes intimate and domestic while still carrying a sense of memory.

Arched passages connect split-level kitchen with warm oak countertops
Spatial organisation relies on subtle shifts in floor height rather than rigid partitions. The kitchen and dining area open into a generous living room with a double height ceiling that connects directly to the garden. One level above sits the main bedroom suite. A few steps higher are the children’s rooms, guest spaces or work areas. Carefully placed windows frame views of the garden, the meadow or the sky. This approach turns the interior into a sequence of living moments rather than a series of labelled rooms.

Board-formed concrete anchors fireplace within double-height living room space
Light plays a central role. Soft daylight filters in through tall windows and rounded openings. Exposed concrete bracing walls remain visible inside which creates a dialogue with the façade outside. The living room rises toward the roof and features a fireplace that anchors the space. The combination of raw concrete and warm finishes generates a gentle contrast that feels both protective and uplifting.

Arched doorway frames ensuite bathroom from warm oak bedroom floor
Outdoor areas are designed with equal care. The front garden provides privacy from the street. Behind it a small arrival court creates a transition between public and private zones. At the back of the house a garden and small orchard form a quiet retreat. The site planning allows the building to become part of its natural surroundings rather than standing apart from them.

Arched window frames garden views from intimate gabled bedroom space
Practical living needs are fully addressed without compromising the poetry of the design. Everyday routines flow naturally through the split level layout. Families can gather in the open living spaces or retreat into quieter rooms above. The house becomes a calm structure that reflects both its environment and the rhythm of family life.

Double-height living room opens toward garden through generous glazing
The Duplex project demonstrates Atelier ST’s ability to rethink widely accepted housing forms. It also shows that traditional suburban silhouettes can inspire new ideas when approached with sensitivity and imagination. The project blends context and individuality, solidity and tenderness, precision and atmosphere. It proves that meaningful architecture can emerge from simple forms when they are shaped with thoughtful intent.
PHOTO CREDIT: Clemens Poloczek
Save this story. A free account keeps your reading list and the 07:00 email in one place.
CREATE FREE ACCOUNT →SIGN IN