Project Info
Project Name: Museum Historical Oberamteistraße
Location: Reutlingen, Baden-Württemberg, Germany
Architects: wulf architekten

A glass-tile ghost volume rises beside the historic streetscape
Memory is rarely a high-definition photograph; it is far more akin to a blurred silhouette shivering at the edge of our peripheral vision. In the historic core of the former free imperial city of Reutlingen, the Stuttgart-based firm wulf architekten has masterfully translated this psychological phenomenon into a physical tectonic reality. Tasked with rehabilitating one of southern Germany’s oldest surviving rows of half-timbered houses (dating back to the 12th century), the architects were confronted with a glaring urban void at Oberamteistraße 34. Here, the legendary "Stone House" had been controversially demolished in 1972, leaving behind only a subterranean basement and an amputated streetscape.

Translucent beaver-tail tiles echo the medieval roofscape of Reutlingen
Rather than executing a Disneyfied historic reconstruction or imposing an aggressive modernist monolith, wulf architekten chose the path of the phantom. They erected a new corner building that acts as a physical placeholder for the lost Stone House, restoring the urban volume while completely subverting its materiality.
A limestone fragment stands beside a minimal floating staircase

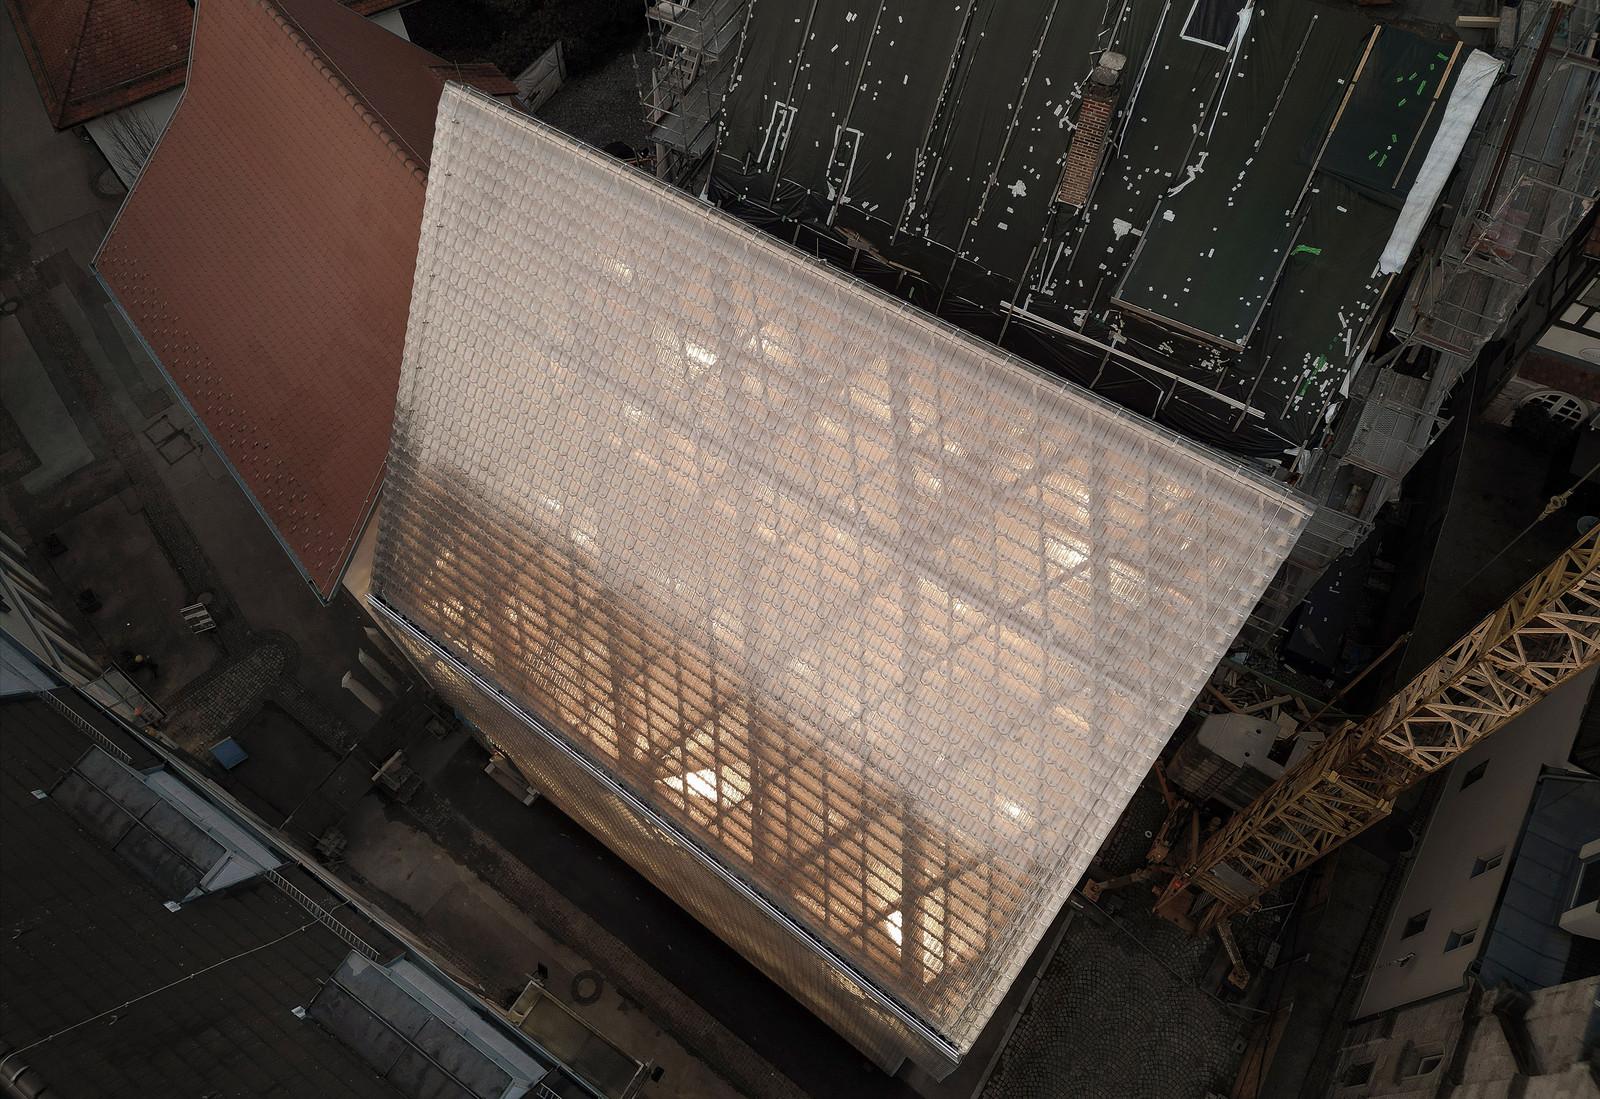
The most arresting gesture of this intervention is the building’s outer envelope. The roof and facades are entirely clad in a homogeneous, uninterrupted skin of cast-glass "beaver-tail" tiles. The beaver-tail (Biberschwanz) is a highly traditional Germanic roofing profile, but by rendering it in translucent glass, the architects have stripped the material of its visual weight.

A timber truss roof hovers above the exposed medieval stonework
Throughout the day, this glass armor responds dynamically to the shifting meteorological conditions of the Swabian Alps. Depending on the angle of the sun and the interior illumination, the building’s appearance fluctuates wildly. In the harsh midday glare, it can appear glittering and impenetrable. Yet, as dusk falls and the interior lights are ignited, the structure becomes profoundly diaphanous.
A visitor gazes upward through the luminous engineered timber canopy

Peering through this frosted, blurry envelope, the public can discern the shadowy outline of an internal wooden trusswork. This engineered timber skeleton serves two vital purposes. Structurally, it acts as a colossal brace, physically shoring up the fragile, centuries-old half-timbered houses adjoining it. Poetically, it reestablishes the lost geometry of the demolished Stone House. Looking at the facade is like looking at a distant, fading memory. The architecture makes the invisible past visible again, but only as a suggestion—a chimera suspended in time.

The latticed timber skeleton soars over seven centuries of stone ruins
Functionally, this luminous new volume provides crucial barrier-free circulation to the adjacent historic buildings and offers a flexible venue for cultural events. However, the true genius of the complex lies in its museological approach. Within the restored historic row (Oberamteistraße 28–32), traditional display cases are secondary. The buildings themselves are the primary exhibits. They lay bare over 700 years of urban evolution, structural methodology, and domestic culture.

Glass scales overlap at the ridge, glowing amber from within
wulf architekten’s intervention in Reutlingen is a profound meditation on how cities grieve lost architecture. By weaving together medieval timber and contemporary glass, they have proven that historic preservation need not be a rigid imitation of the past. Instead, it can be a luminous, breathing vessel that safely carries the fragile ghosts of history into the future.
PHOTO CREDIT: Brigida González
Save this story. A free account keeps your reading list and the 07:00 email in one place.
CREATE FREE ACCOUNT →SIGN IN