The Parking Garage as Civic Hybrid
For decades, the urban parking structure has been architecture's least-loved typotype—a utilitarian stack of slabs that cities tolerate but rarely celebrate. Yet in Heilbronn, Germany, a 2,800 m² facility completed in 2024 proposes a different model: the parking garage as civic node, integrating mobility services, renewable energy, and public-facing program into a single envelope. At World Archi Design, we've been tracking the slow evolution of parking from automotive monoculture to multimodal hub, and Neckarbogen Neighborhood Parking Garage / Wittfoht Architekten, Heilbronn, 2024 offers a compact, scalable test case.
Designed by Jens Wittfoht and Leonardo Sartori, the project sits in the Neckarbogen district, a mixed-use quarter along the Neckar River where post-industrial sites are being recast as residential and commercial fabric. The garage occupies a corner plot—a condition the architects exploit not as leftover space but as a legible threshold, anchoring a freestanding mobility station accessible independent of vehicular circulation. The programmatic brief—parking, EV charging, car-sharing, photovoltaic generation, and ancillary neighborhood services—reads less like a parking garage and more like a micro-infrastructure hub.
Massing and Tectonic Strategy: Envelope as Service Layer
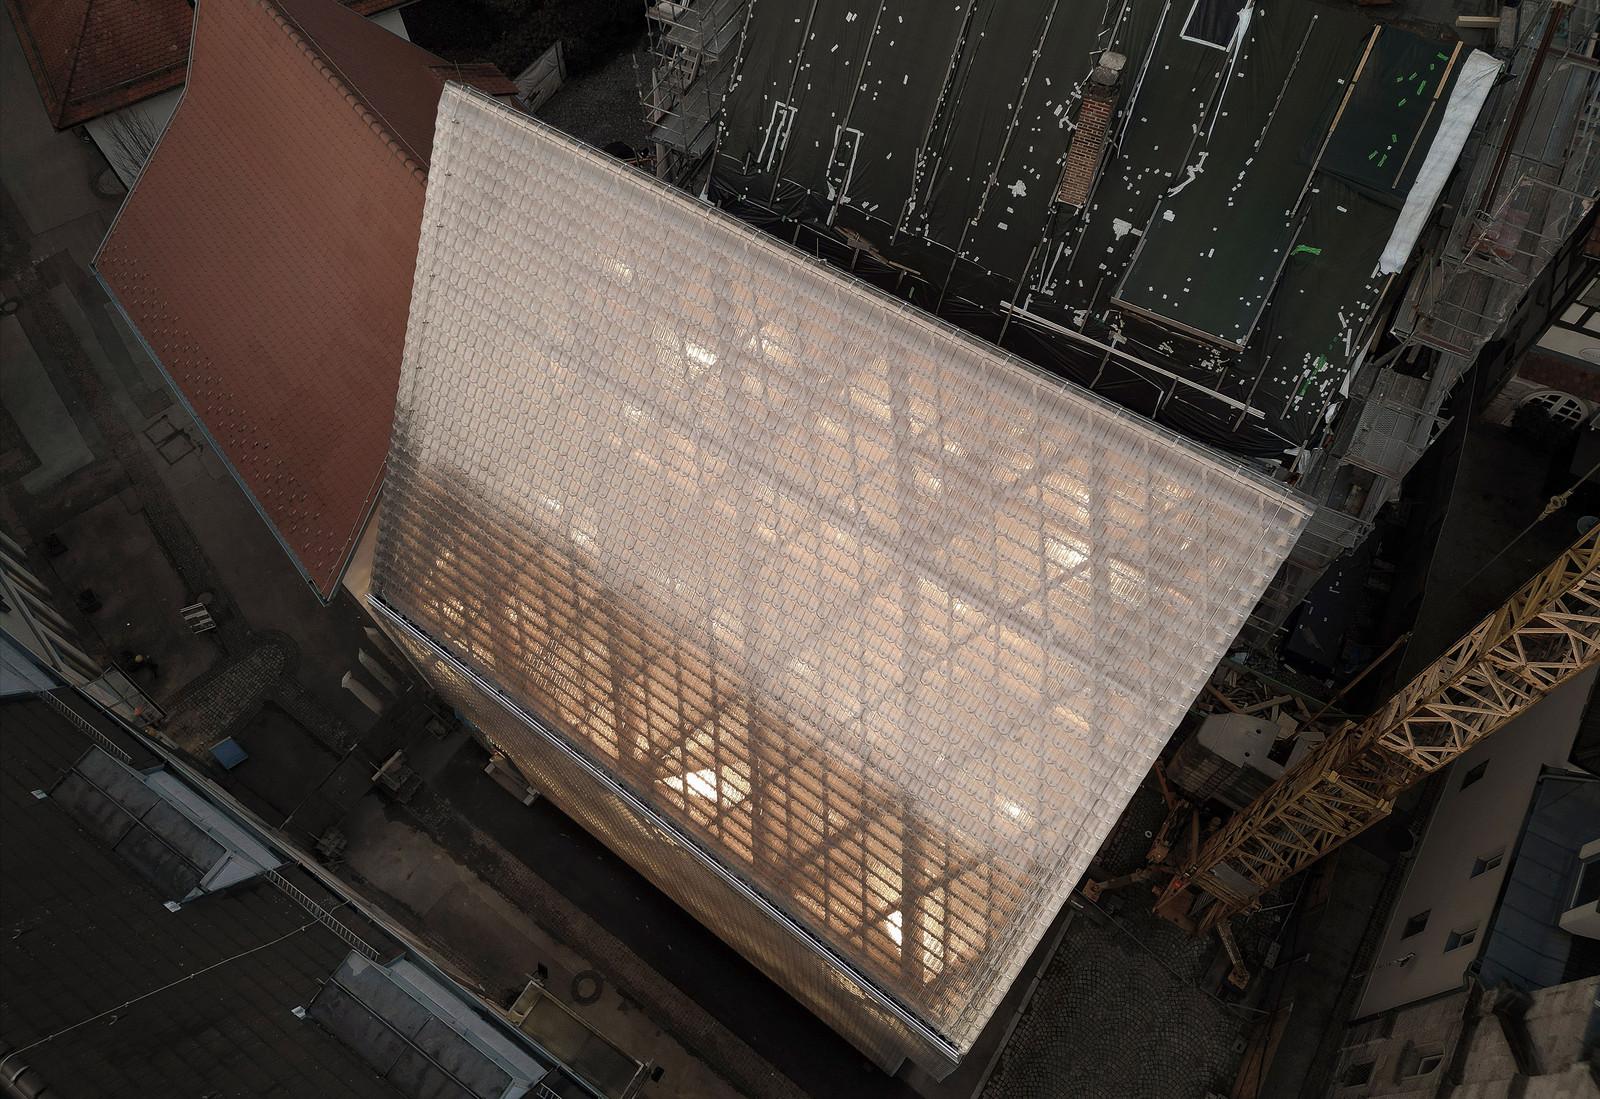
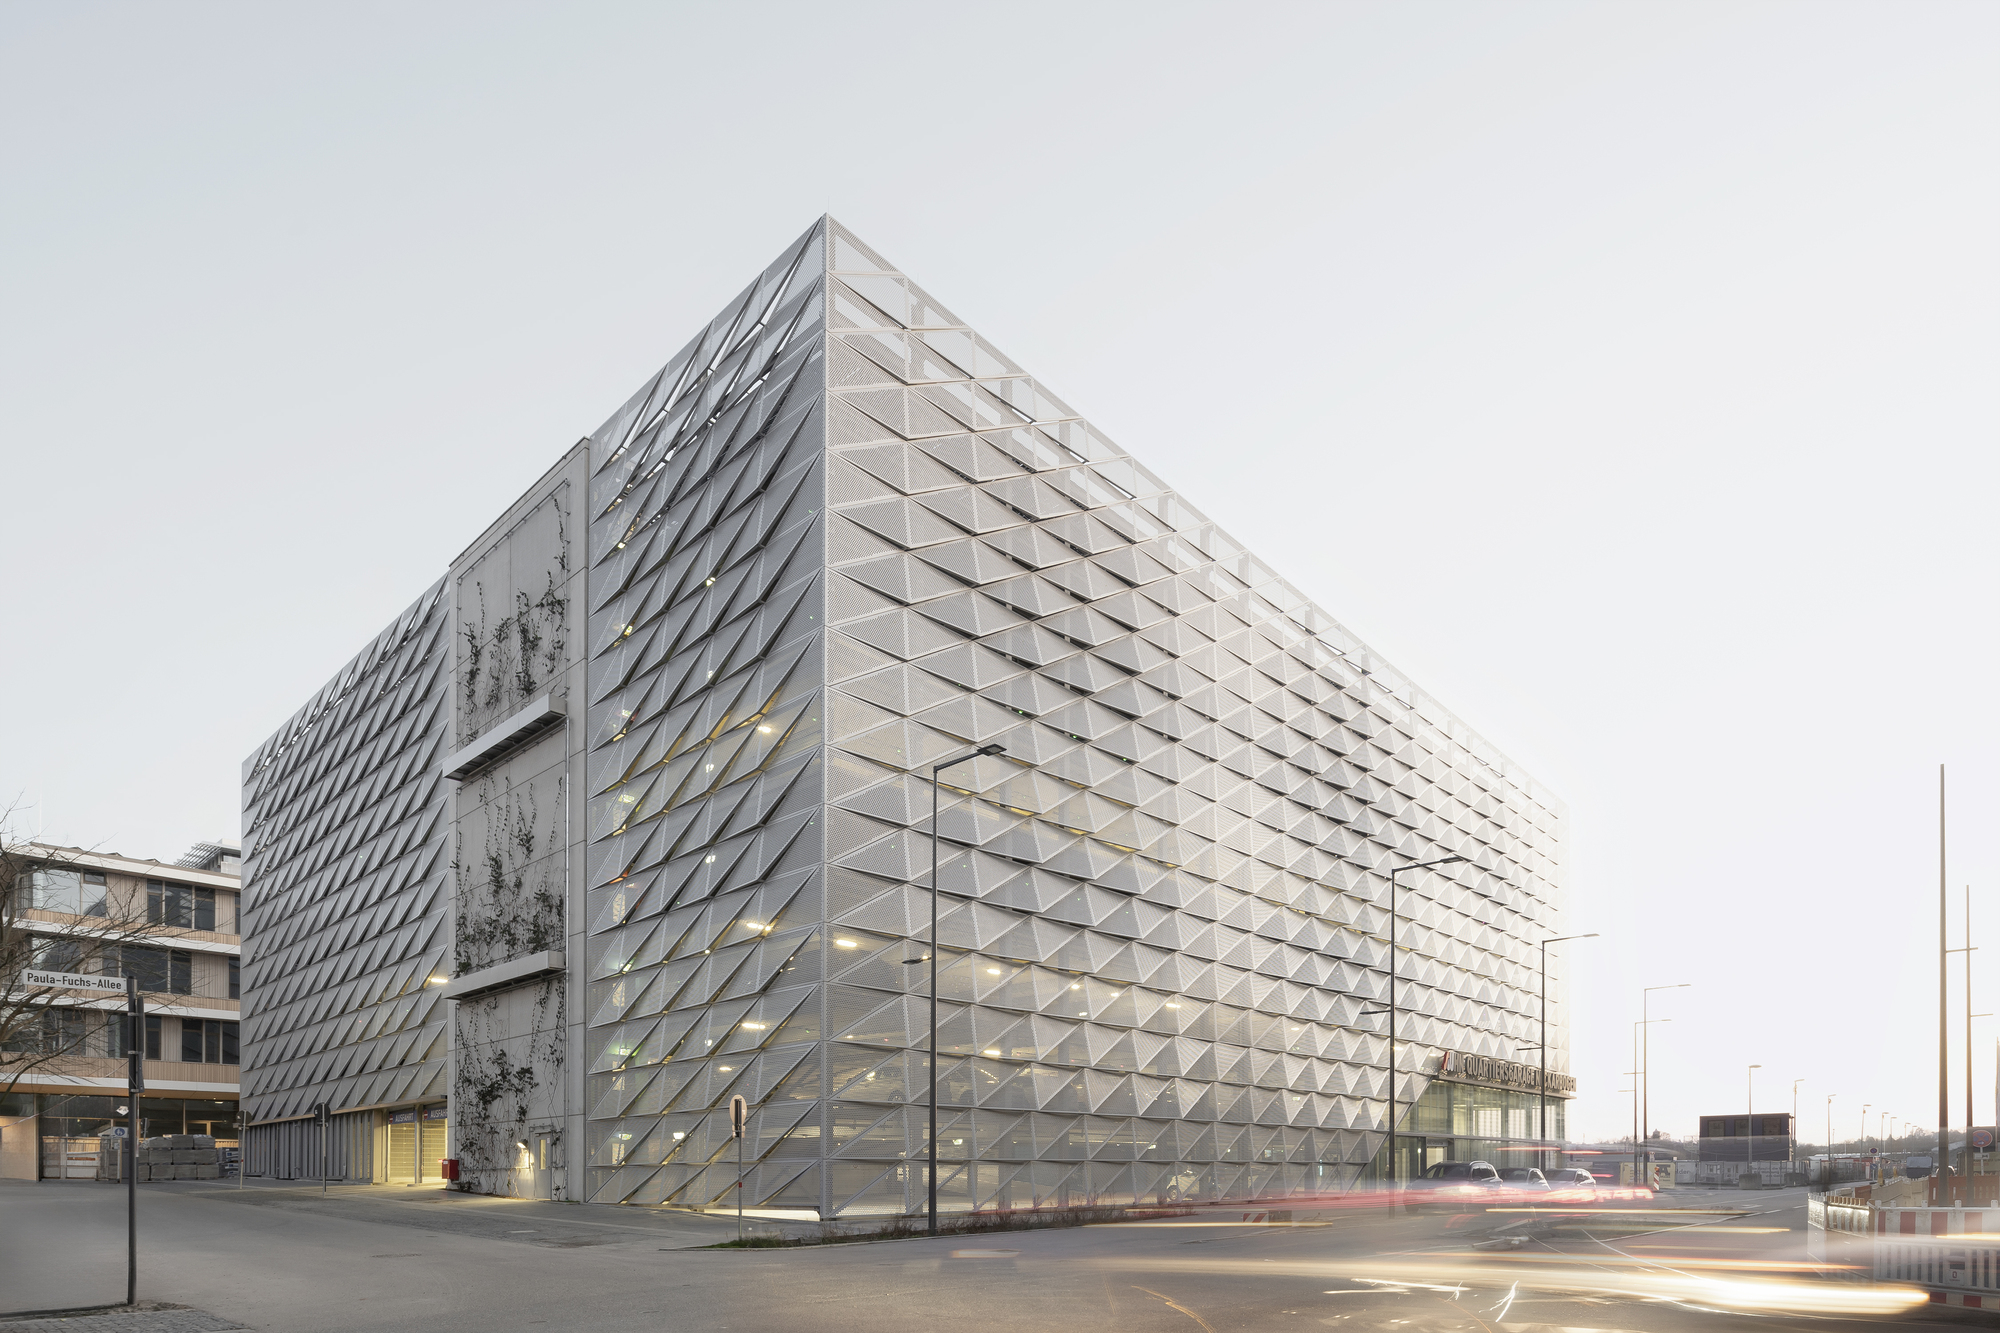
The building's formal logic is straightforward: a rectangular bar, approximately 2,800 square meters across multiple levels, clad in a perforated metal screen that modulates light, ventilation, and visual permeability. The facade system—developed in collaboration with structural engineers Ingenieurbüro Bräuning + Partner mbB—functions as both environmental mediator and architectural signature, a skin that signals the building's hybrid program without resorting to applied ornament.
What distinguishes Neckarbogen from conventional parking decks is the integration of service layers typically relegated to separate buildings or off-site infrastructure. Photovoltaic arrays are embedded into the roofscape, generating electricity for on-site EV charging stations and feeding surplus back into the district grid. The mobility station—positioned at grade on the most visible corner—houses bike-share docking, car-share vehicles, and parcel lockers, creating a pedestrian-scaled threshold that invites non-drivers into the building's orbit. This is parking infrastructure designed to coexist with, rather than dominate, pedestrian and cycling networks.
The structural system, engineered by Bräuning + Partner, employs a post-and-beam concrete frame with helical ramps (fabricated by Helix, a specialist in prefabricated circulation cores) that minimize floor-to-floor height while maximizing clear spans. The result is a compact section—critical in a dense urban quarter where land values discourage horizontal sprawl—and a plan that accommodates future reprogramming if car ownership continues to decline.
Programmatic Layering: From Mono-Use to Neighborhood Service
The typological shift here is subtle but significant. Conventional parking garages are mono-programmatic: cars enter, park, leave. Neckarbogen, by contrast, operates as a service building, layering functions that support broader mobility patterns. EV charging stations—still a rarity in German residential districts as of 2024—are distributed across multiple levels, addressing range anxiety and enabling overnight charging for residents without private garages. Car-sharing bays, managed by a third-party operator, reduce the need for private vehicle ownership, a model gaining traction in mid-sized German cities where transit coverage is strong but car-free living remains aspirational.
The inclusion of a mobility station—essentially a multimodal concierge desk—represents a deliberate inversion of typical parking hierarchies. Rather than burying pedestrian and cycling services in a basement or adjacent outbuilding, Wittfoht Architekten place them at the building's most prominent corner, visible from the street and accessible without navigating vehicular circulation. This spatial prioritization signals a broader shift in European urban planning, where parking is no longer the dominant program but one element in a multimodal ecosystem.
Photovoltaic generation, meanwhile, transforms the roof from dead space into productive landscape. While rooftop PV is common in new residential construction, its integration into parking infrastructure remains underexploited, despite the typology's favorable solar exposure and minimal shading. At Neckarbogen, the arrays generate electricity for on-site consumption (EV charging, lighting, ventilation) and feed excess into the district grid, effectively turning the garage into a distributed energy node. This model—parking as micro-utility—has precedents in Northern Europe (notably the P+R Parkhaus Amsterdam-Sloterdijk / ZJA Zwarts & Jansma Architects, 2018, which integrated solar canopies and battery storage) but remains rare in mid-sized German cities.
Material and Facade: Permeability as Performance
The perforated metal cladding—likely anodized aluminum or powder-coated steel, though material specifications were not disclosed—serves multiple environmental and aesthetic functions. Perforations allow natural ventilation, reducing the need for mechanical exhaust systems that add cost and energy consumption. The screen also mitigates the visual monotony of parked cars, a persistent challenge in parking design, while maintaining sightlines for security and wayfinding.
This facade strategy echoes earlier experiments in ventilated parking envelopes, from Herzog & de Meuron's iconic 1111 Lincoln Road, Miami, 2010—where exposed concrete and open-air levels blurred the line between parking and public space—to the more utilitarian Parkhaus Kronberg / schneider+schumacher, 2003, which employed perforated concrete panels to similar effect. What distinguishes Neckarbogen is the integration of the facade with renewable energy and mobility services: the screen is not merely decorative or environmental, but part of a larger infrastructural system.
The corner mobility station, meanwhile, employs floor-to-ceiling glazing, inverting the opacity of the garage proper. This transparency signals public access and programmatic difference, a tactic familiar from retail design but underused in parking architecture. The result is a building that reads as two conditions—an opaque service bar and a transparent civic threshold—legible from the street and differentiated in material expression.
Precedent and Typological Lineage: Parking as Urban Service
Neckarbogen belongs to a lineage of parking structures that attempt to transcend the typology's utilitarian origins. Paul Rudolph's Temple Street Parking Garage, New Haven, 1963—a brutalist landmark later demolished—explored parking as sculptural mass, though its fortress-like enclosure did little to integrate the building into its urban context. More relevant are recent European examples that embed parking within mixed-use or civic programs: Parking House Cliniques Universitaires Saint-Luc / de Jong Gortemaker Algra + Modulo architects, Brussels, 2017, which combined hospital parking with green terraces and public walkways, or Park 'n' Play / JAJA Architects, Copenhagen, 2016, a residential parking garage topped by a public playground and climbing wall.
What these projects share—and what Neckarbogen extends—is the conviction that parking infrastructure need not be architecturally inert. By layering EV charging, car-sharing, photovoltaics, and a pedestrian-scaled mobility station into a single compact building, Wittfoht Architekten demonstrate that even a 2,800 m² garage can function as a neighborhood service hub, supporting multimodal mobility rather than entrenching car dependency.
The challenge, as always, is scalability. Neckarbogen's hybrid model works in part because Heilbronn's Neckarbogen district is a greenfield redevelopment, where infrastructure can be planned holistically rather than retrofitted into existing fabric. Replicating this approach in older urban cores—where land is scarcer, utilities are constrained, and parking demand is politically charged—will require both regulatory reform (to allow mixed-use parking) and financial innovation (to subsidize EV charging and car-sharing as public goods).
Forward Outlook: Infrastructure as Adaptive Scaffold
The most provocative aspect of Neckarbogen may be its latent adaptability. As car ownership declines—a trend already visible in German cities, where households under 35 increasingly forgo private vehicles—parking structures risk obsolescence. But a building designed as a service hub, with integrated energy generation and flexible ground-floor programming, can be repurposed more easily than a mono-use deck. The helical ramps could accommodate bike parking or last-mile logistics; the EV charging bays could support e-scooter or e-cargo bike fleets; the mobility station could expand into co-working or community space.
This is speculative, of course, and Wittfoht Architekten have not publicly discussed adaptive reuse scenarios. But the project's programmatic layering—parking as one service among many—suggests a design ethos that anticipates change rather than resisting it. In an era of accelerating mobility transition, that flexibility may prove as valuable as the building's current function.
At World Archi Design, we've argued that infrastructure should be designed not as permanent monument but as adaptive scaffold, capable of evolving alongside the urban systems it serves. Neckarbogen, modest in scale and unassuming in expression, offers a working model: a parking garage that hedges its bets, serving today's drivers while preparing for tomorrow's post-car neighborhood. Whether other cities will follow remains to be seen, but the typological groundwork has been laid.
Save this story. A free account keeps your reading list and the 07:00 email in one place.
CREATE FREE ACCOUNT →SIGN IN