Project Info
Project Name: Emília House
Architects: Equinox
Location: Diósd, Hungary

Narrow timber-lined balcony compresses between interior and exterior screens
Hungarian residential architecture often suffers from an identity crisis. Caught between nostalgia for Austro-Hungarian grandeur and a fear of standing out, most suburban homes default to safe stucco boxes. Equinox, a Budapest-based practice, rejects both impulses. Emília House is neither historicist nor aggressively modernist. It is quietly radical, achieving distinction through discipline rather than decoration.

Vertical wood screening filters light while protecting upper privacy
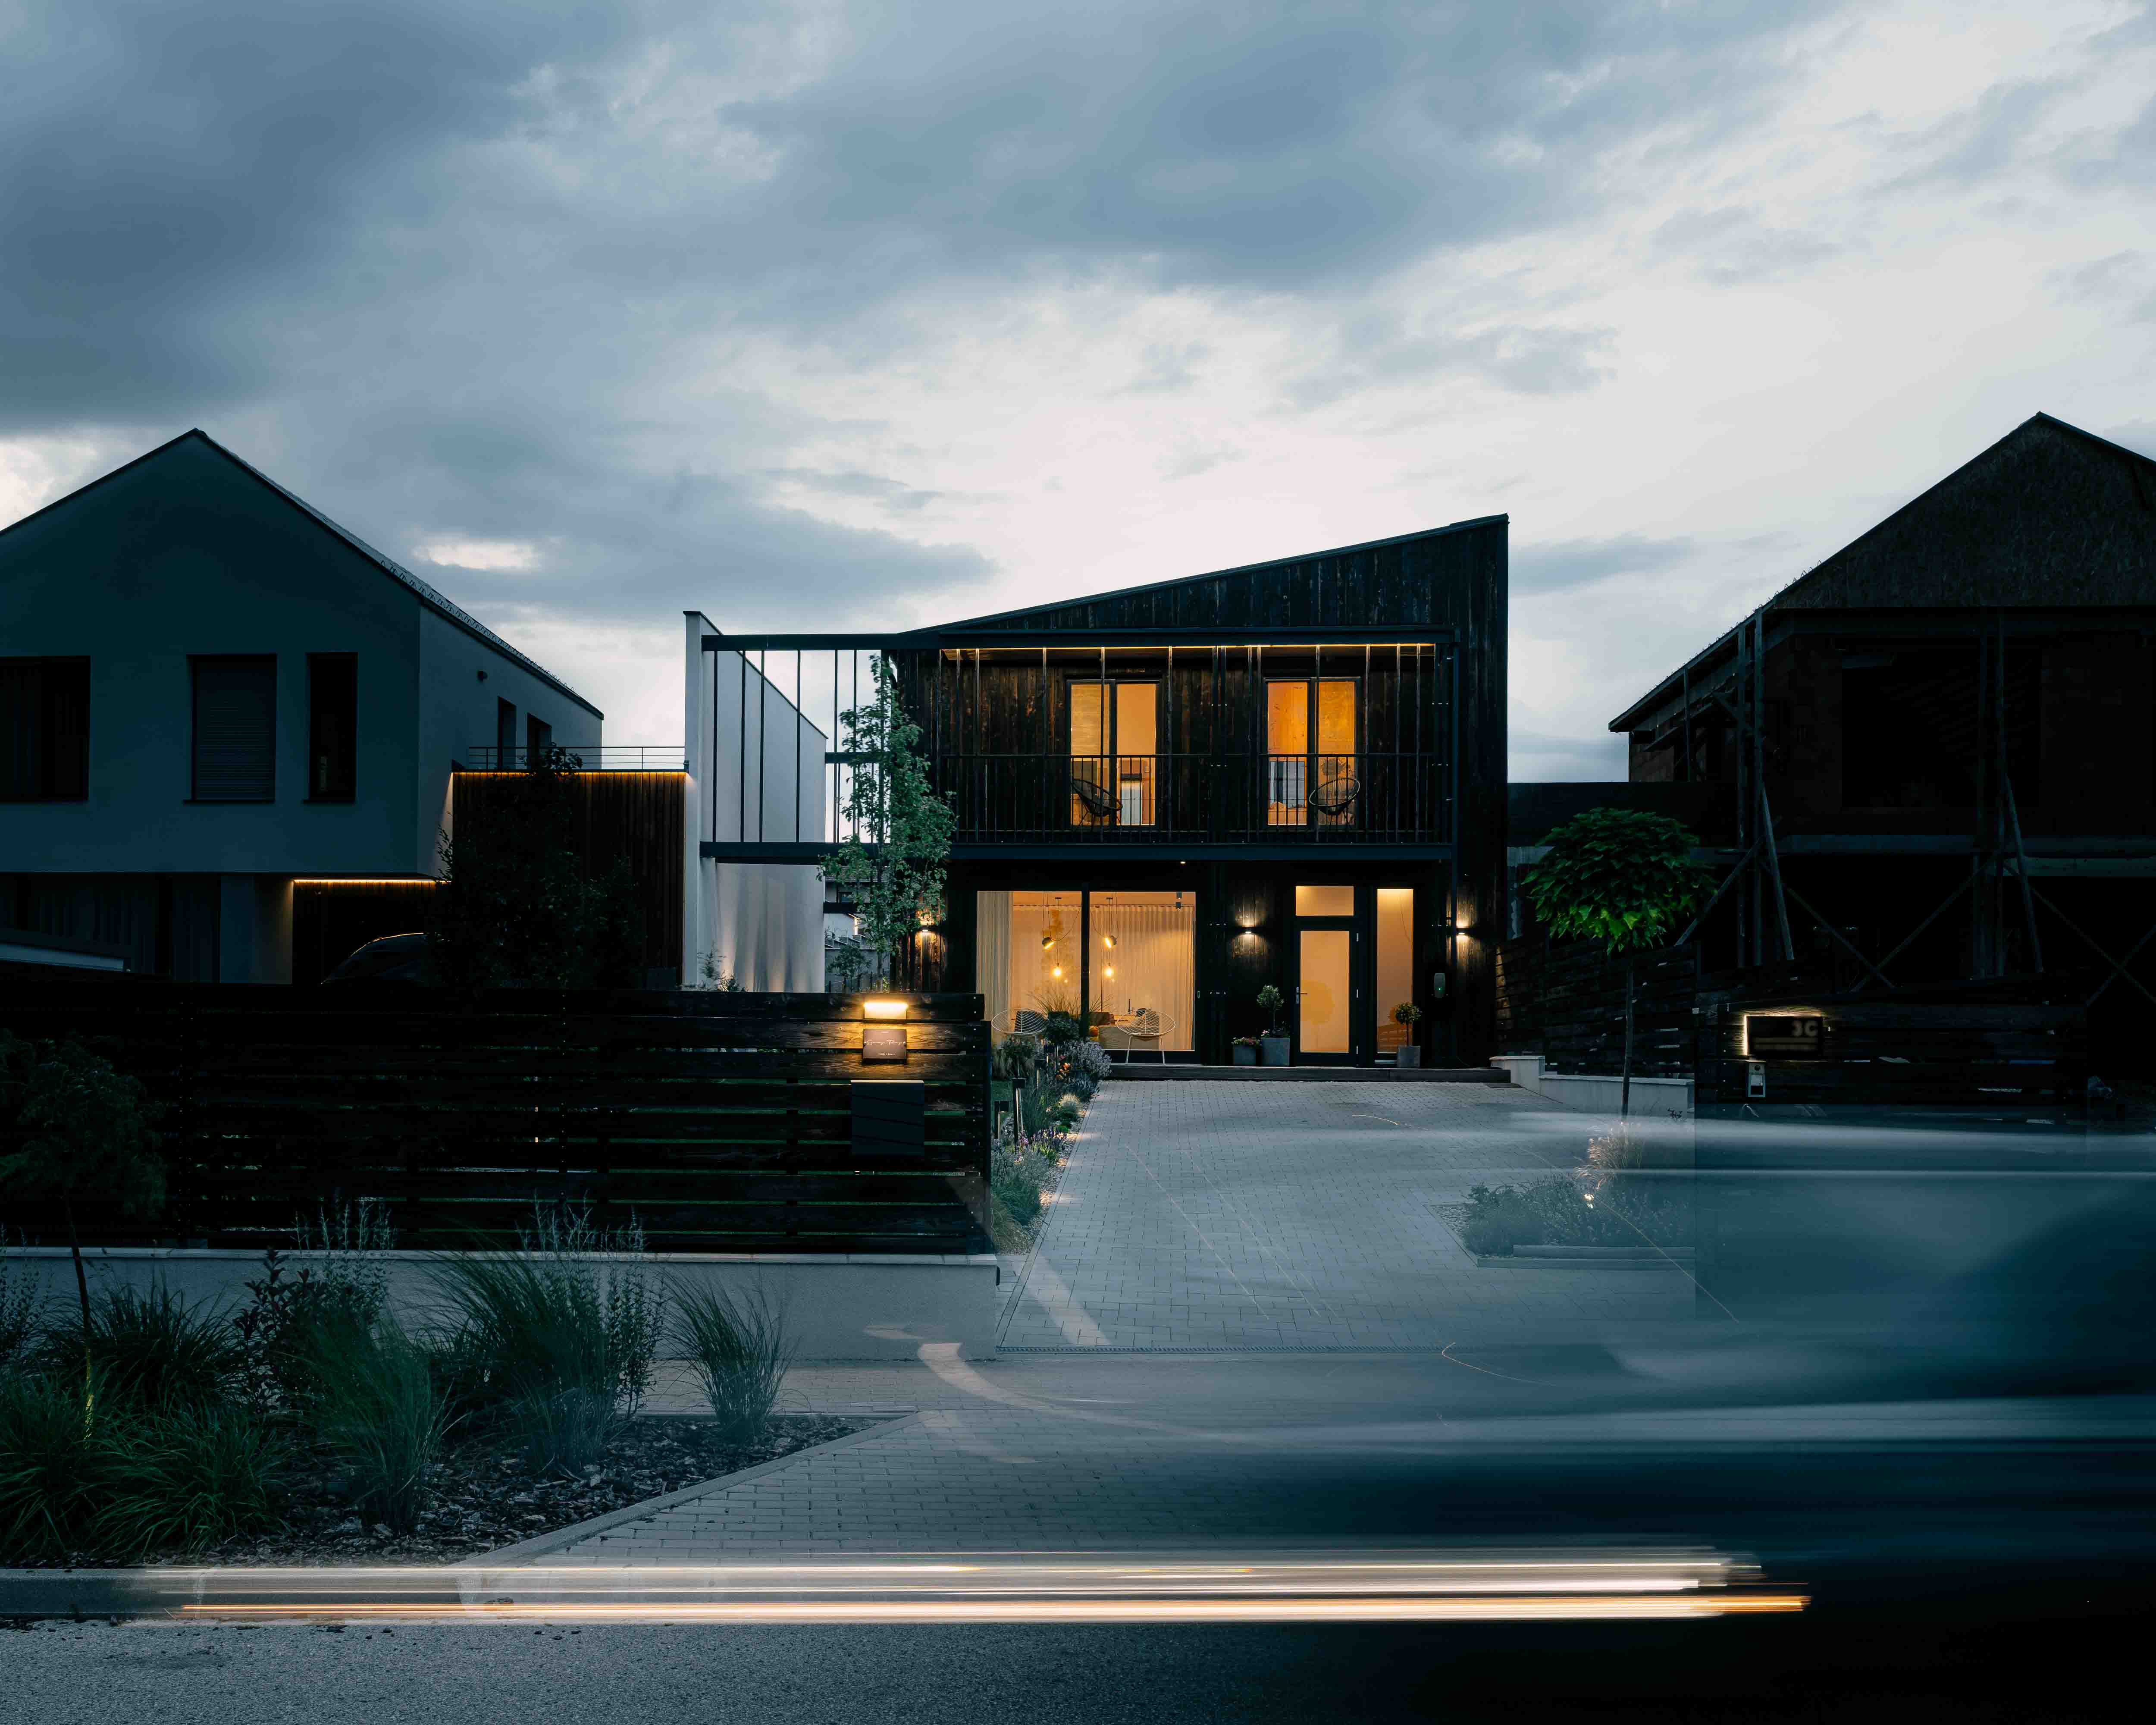
The site is unremarkable: a flat plot in Diósd, a commuter town south of Budapest, hemmed in by neighboring houses on three sides. The architects responded by splitting the program into two distinct volumes. The lower mass, clad in white render, contains the public spaces and anchors the house to the ground. Above it, a timber volume wrapped in blackened larch cantilevers dramatically over a rear swimming pool. This vertical separation creates a clear hierarchy while maximizing privacy. The upper floor, shielded by vertical wood screens, becomes a floating retreat that observes the neighborhood without being observed.

Cantilevered upper floor reflects in pool creating doubled silhouette
The material palette is binary but not boring. The charred larch cladding (a Japanese technique called shou sugi ban) gives the upper volume a matte, almost mineral quality. It absorbs light rather than reflecting it, allowing the house to recede visually despite its bold form. Against this darkness, the white lower volume glows. The interiors invert this relationship: every surface is pale pine, unstained and exposed. Ceilings, walls, even stair treads are clad in the same honey-toned wood, creating a continuous envelope that feels warm but not claustrophobic.

Side courtyard carves intimate outdoor space between black facades
Circulation is the project's secret weapon. Rather than a central staircase, Equinox has threaded movement through the periphery of the plan. A narrow side passage, compressed between the blackened exterior screen and the interior pine walls, becomes a decompression chamber. You move through shadow before arriving at light. The upper balcony, accessible only via this passage, is a sliver of outdoor space, barely wide enough for a single chair. It is architecture as aperture, a slot through which the sky is framed.

Exposed pine interior wraps living space in continuous warmth
The ground floor operates as a single continuous space, punctuated only by a freestanding black kitchen volume. This dark monolith (matte cabinetry, no handles, integrated appliances) acts as a visual anchor, preventing the open plan from feeling weightless. Behind it, a full-height glass wall dissolves into the garden, extending the living space outward toward the pool. The floor is polished concrete, cool underfoot, a deliberate contrast to the warmth overhead.

Full-height glazing dissolves boundary between interior and rear garden
Detailing is minimal but precise. Door handles are black steel. Light fixtures are exposed bulbs or simple black cylinders. Even the bathroom fixtures follow the same reductive logic: wall-mounted taps, geometric tiles, no ornamentation. This is not minimalism as fashion; it is minimalism as necessity. Every element earns its place.

Black kitchen volume anchors open plan as monolithic counterpoint
Emília House proves that suburban residential architecture does not have to choose between anonymity and spectacle. Equinox has found a third way: a house that is simultaneously assertive and humble, contemporary and timeless. It stands as evidence that restraint, when wielded with confidence, is the most powerful tool in an architect's palette.

Timber hallway leads to bathroom framed by geometric tile
PHOTO CREDIT: Equinox
Save this story. A free account keeps your reading list and the 07:00 email in one place.
CREATE FREE ACCOUNT →SIGN IN