A Transit Network as Architectural Commission
There is a particular strain of European infrastructure ambition that treats the metro station not merely as a transit node but as a civic instrument. The Grand Paris Express embodies this ethos at metropolitan scale. Spanning 200 kilometers of new automated metro lines and introducing 68 stations across four orbital routes, the project represents one of the continent's largest coordinated public architecture programs. Each station was assigned through architectural competition to a distinct practice or collaborative team, a procurement model that has drawn participation from Kengo Kuma & Associates, Dominique Perrault Architecture, BIG, Studio Libeskind, and Marc Barani Architecte, among others.
The scale of the commitment is unusual. While many transit expansions prioritize engineering efficiency and standardized modules, the Société des Grands Projets positioned architectural identity as a core deliverable from the outset. The stations are intended to function as landmarks within their neighborhoods, anchoring regeneration strategies and, in theory, reinforcing local character through form and materiality. Whether this ambition survives budget pressures and construction realities remains to be seen, but the design intent is explicit.
Design Governance and the Ferrier-Marchetti Manual
Architectural consistency across 68 distinct commissions required a governance framework. That framework took the form of a design manual authored by Jacques Ferrier and Pauline Marchetti, establishing parameters for sustainability, lighting, volumetric proportion, and energy performance. The manual does not prescribe formal language but sets thresholds for environmental impact and spatial experience, allowing individual architects to interpret constraints within their own design vocabularies.
The Société des Grands Projets worked alongside Île-de-France Mobilités and municipal authorities to integrate station designs with over 100 real estate developments slated for completion by 2030. Public space planning prioritizes pedestrian circulation and soft mobility modes, with bus routes reconfigured to feed into metro hubs rather than compete with them. Station programs extend beyond ticketing and platforms to include retail, services, and flexible civic spaces calibrated to existing commercial patterns in each area.
An art program running parallel to the architectural commissions will place approximately 70 contemporary artworks across the network, one per station, supplemented by large-scale platform illustrations. This layering of artistic and architectural authorship reflects a broader ambition to differentiate the Grand Paris Express from utilitarian precedents.
Kengo Kuma's Saint-Denis Pleyel and the Interchange Typology
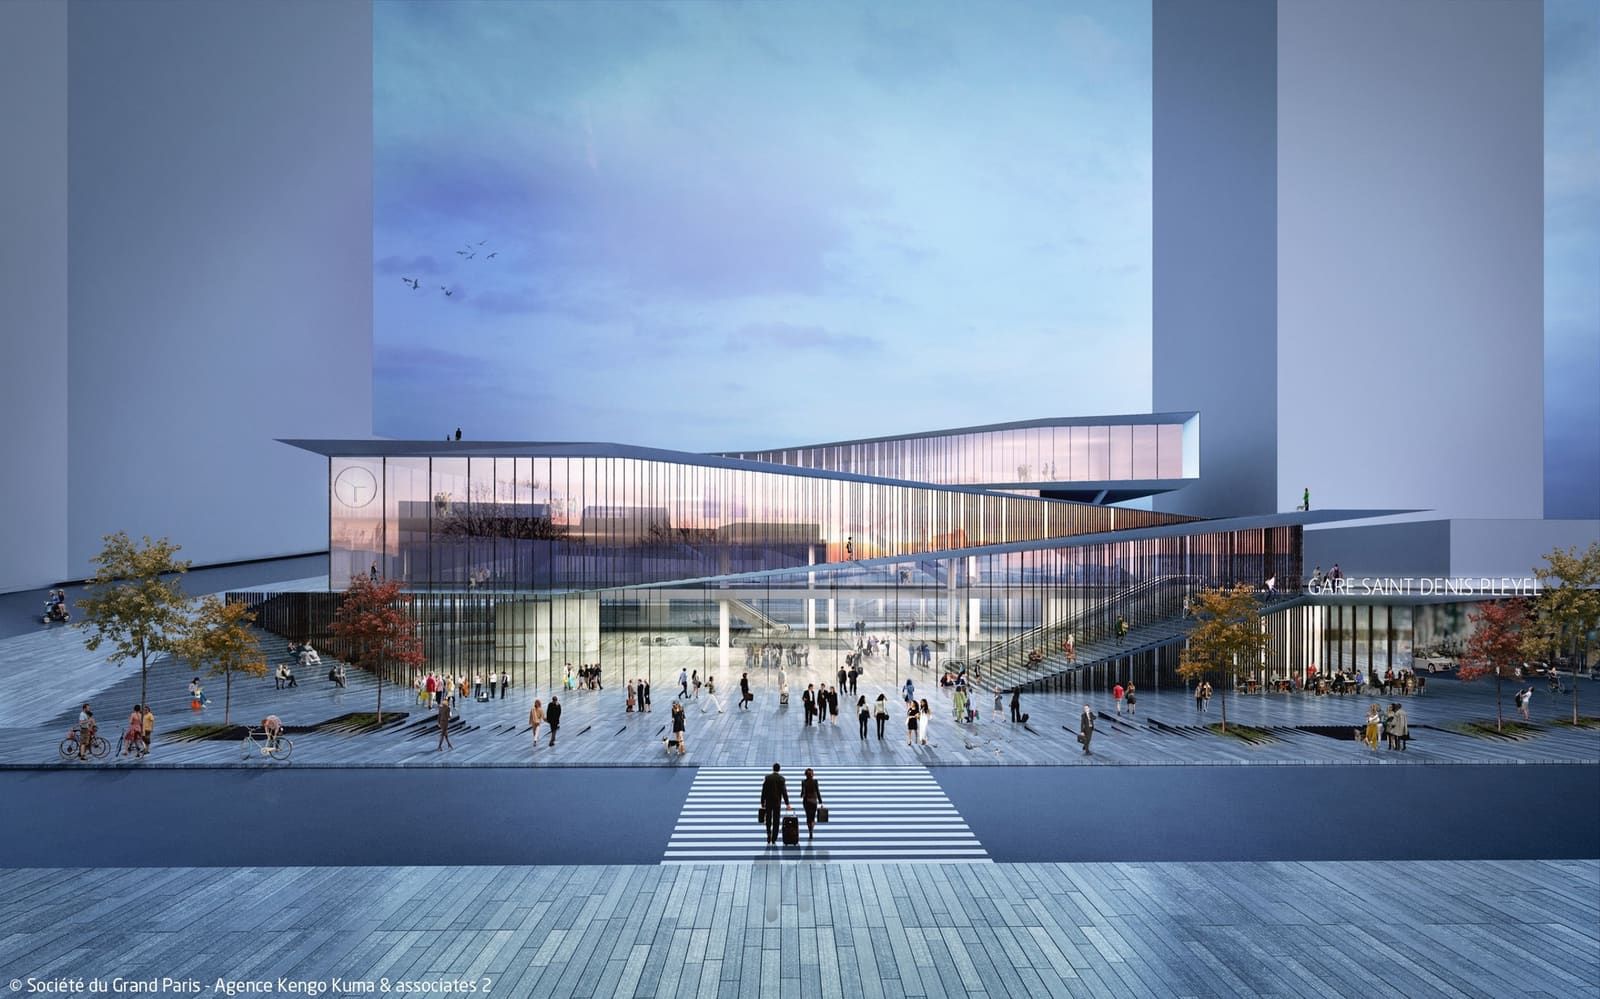
Among the most scrutinized stations is Saint-Denis Pleyel, designed by Kengo Kuma & Associates as a major interchange hub serving Lines 15, 16, and 17. The station occupies a strategic position in the northern suburbs, linking three orbital lines and serving as a gateway to a mixed-use development zone. Kuma's approach emphasizes horizontal layering and natural light penetration, characteristics that have defined much of the studio's recent civic work. The materiality remains restrained, with an emphasis on tactile surfaces and modulated daylight rather than monumental gesture.
Saint-Denis Pleyel opened to the public in June 2024 as part of the Line 14 extension, which now runs between the northern suburb of Saint-Denis and Paris-Orly Airport to the south. This extension marked the first operational phase of the Grand Paris Express and established the template for subsequent rollouts. The station's performance as an interchange will be tested as additional lines come online through 2027 and beyond.
BIG's Pont de Bondy and the Suburban Station Prototype
At the opposite end of the design spectrum, BIG collaborated with Silvio d'Ascia Architecture on the Pont de Bondy station, a suburban node on Line 15. The design employs a more sculptural vocabulary, with cantilevered canopies and angular geometries that signal the station's presence within a lower-density context. The strategy reflects a recurring challenge in the Grand Paris Express: how to assert civic presence in peripheral zones where urban fabric is fragmented and visual landmarks are sparse.
BIG's approach leans into formal legibility, using the station envelope as a wayfinding device and public plaza anchor. The canopy structure extends beyond the station footprint to define pedestrian zones and provide weather protection, a pragmatic gesture that also serves as formal signature. Whether this typology translates effectively to other suburban contexts remains an open question, but it demonstrates the range of architectural responses the competition model has enabled.
Dominique Perrault's Villejuif Institut Gustave-Roussy and Material Continuity
Dominique Perrault Architecture designed the Villejuif Institut Gustave-Roussy station, serving Lines 14 and 15 South. Perrault's work has long engaged with infrastructural typologies, and the Villejuif station extends that interest through an emphasis on material continuity and tectonic clarity. The station envelope is conceived as a horizontal datum that mediates between street level and subterranean platforms, with glazing and metal cladding systems that foreground transparency and structural expression.
The station sits adjacent to a major cancer research institute, and Perrault's design responds to that institutional context with a restrained palette and minimal ornamentation. The interior volumes prioritize circulation efficiency and spatial legibility, qualities that align with the design manual's emphasis on user experience and environmental performance. The station opened in 2024 as part of the Line 14 extension.
Phased Rollout and the 2026-2031 Timeline
The Grand Paris Express is being delivered in staggered phases. Line 14's eight-station extension became fully operational in June 2024. Line 18, the most advanced of the new orbital lines, is currently in testing and expected to begin service between Massy-Palaiseau and Christ de Saclay in late 2026, according to the Société des Grands Projets. This will mark the first entirely new line to open.
Throughout 2027, Line 15 South is scheduled to begin operation between Pont de Sèvres and Noisy-Champs, while initial sections of Line 16 and Line 17 will connect Saint-Denis Pleyel with Clichy-Montfermeil and Le Bourget Airport, respectively. Line 18 is expected to extend eastward to Paris-Orly Airport during this phase, strengthening connections between the airport, research campuses, and suburban employment centers.
By 2028, Line 16 will extend to Noisy-Champs, and Line 17 will reach Parc des Expositions, a major regional exhibition venue. Final phases are planned for 2030, when Line 17 will extend to Le Mesnil-Amelot near Charles de Gaulle Airport and Line 18 will reach Versailles-Chantiers. The 75-kilometer circular Line 15 is expected to be completed in 2031, closing the orbital loop.
Precedent and Context
The Grand Paris Express invites comparison with other architect-led transit initiatives. The Stockholm metro's 1950s-1970s expansion integrated public art and spatial experimentation into station design, establishing a model for civic-minded infrastructure. More recently, the Copenhagen Metro's M3 Cityringen line incorporated architectural competitions for station design, though at a smaller scale than the Paris program. In Asia, the Singapore MRT's Downtown Line engaged multiple architects for station-specific interventions, prioritizing local identity within a unified wayfinding system.
What distinguishes the Grand Paris Express is the consistency of its architectural ambition across a single, coordinated procurement cycle. The project leverages the competition model not as exception but as standard practice, embedding architectural authorship into the infrastructure delivery process. Whether this model proves replicable in other contexts depends on political will, budgetary flexibility, and the capacity of public agencies to manage design complexity at scale.
At World Archi Design, we have tracked similar initiatives across Europe and Asia, and the Grand Paris Express stands out for its insistence on design diversity within a unified infrastructural framework. The risk lies in fragmentation, where individual architectural statements fail to cohere into a legible network identity. The reward, if realized, is a transit system that functions as both infrastructural armature and civic archive, embedding architectural discourse into the daily experience of millions of users.
Credit: Kengo Kuma & Associates
Save this story. A free account keeps your reading list and the 07:00 email in one place.
CREATE FREE ACCOUNT →SIGN IN