Project Info
Project Name: Heifort House
Architects: FELT architecture & design
Location: Ghent, Belgium

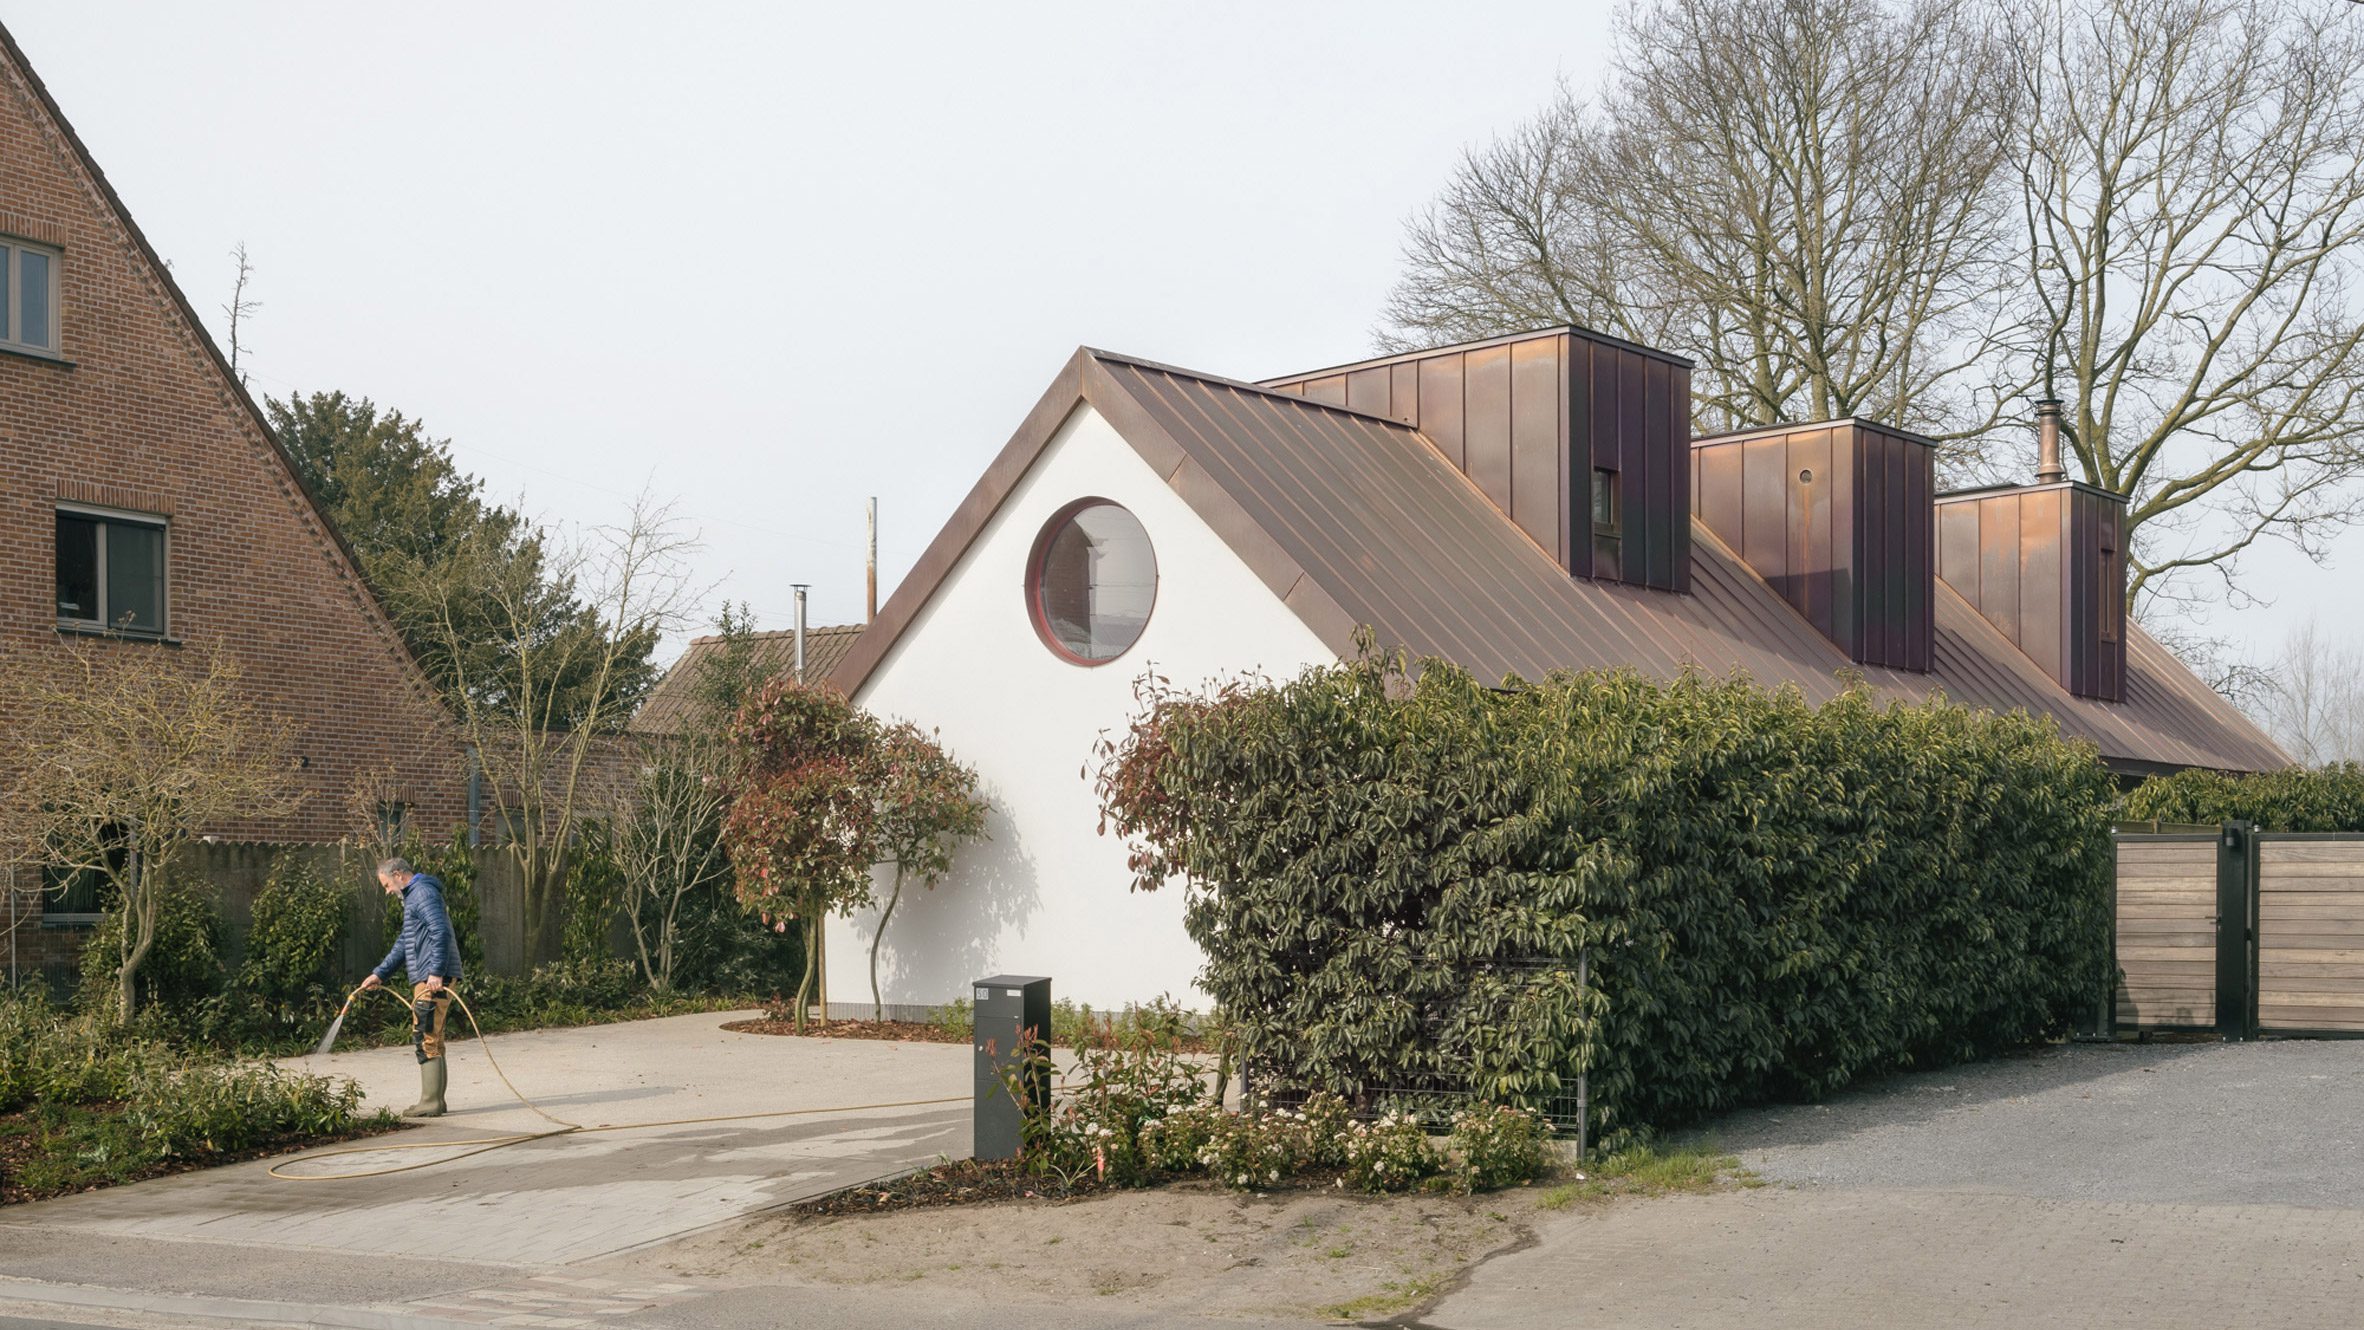
Circular oculus punctuates gable marking vertical core within pitched roof
The suburban landscape of Belgium is often defined by a sea of generic gables and repetitive brickwork. In this context, FELT architecture & design has staged a quiet revolution with the Heifort House. Instead of following the traditional suburban vernacular, the architects have approached the project with a logic reminiscent of a child’s building blocks. The house is a study in how simple geometric volumes can be stacked and shifted to create a complex and highly functional living environment.

Copper dormer rises from standing seam metal roofscape above white base
The architecture is defined by its strong verticality and its "object-like" presence on the site. FELT has rejected the sprawling footprint in favor of a compact and stepped volume. This decision allows for a larger garden area while giving the building a sense of monumental stature despite its modest scale. The house does not try to hide its structural logic because the seams between the different materials and volumes are celebrated as graphic lines.

Central circular oculus frames sky above exposed timber gable end wall
At the heart of the Heifort House lies a cruciform central core. This vertical spine serves as the organizing element for the entire residence. It houses the stairs, the fireplace, and the primary structural supports to free the perimeter walls from heavy loads. This "totemic hearth" allows the living spaces to wrap around the center in a continuous flow. The result is a plan that feels incredibly open and airy while still providing clear zones for different domestic activities. By centering the infrastructure, the architects have turned the movement through the house into a choreographed journey around a central anchor.

Framed portal connects dining hall to garden-facing living room beyond
Materiality is used to articulate the "stack" with surgical precision. The base of the house is defined by a robust precast concrete plinth that grounds the building and provides a sense of permanence. Above this foundation, the upper volumes are clad in light-toned brick and silver-grey wood to create a subtle play of textures. The palette is monochromatic yet rich in detail. The way the light hits the different surfaces at different times of the day accentuates the geometric shifts of the facade. It is a house that rewards close observation because the beauty lies in the alignment of a joint or the shadow cast by a protruding volume.

Spiral stair painted powder blue connects triple-height timber-lined atrium vertically
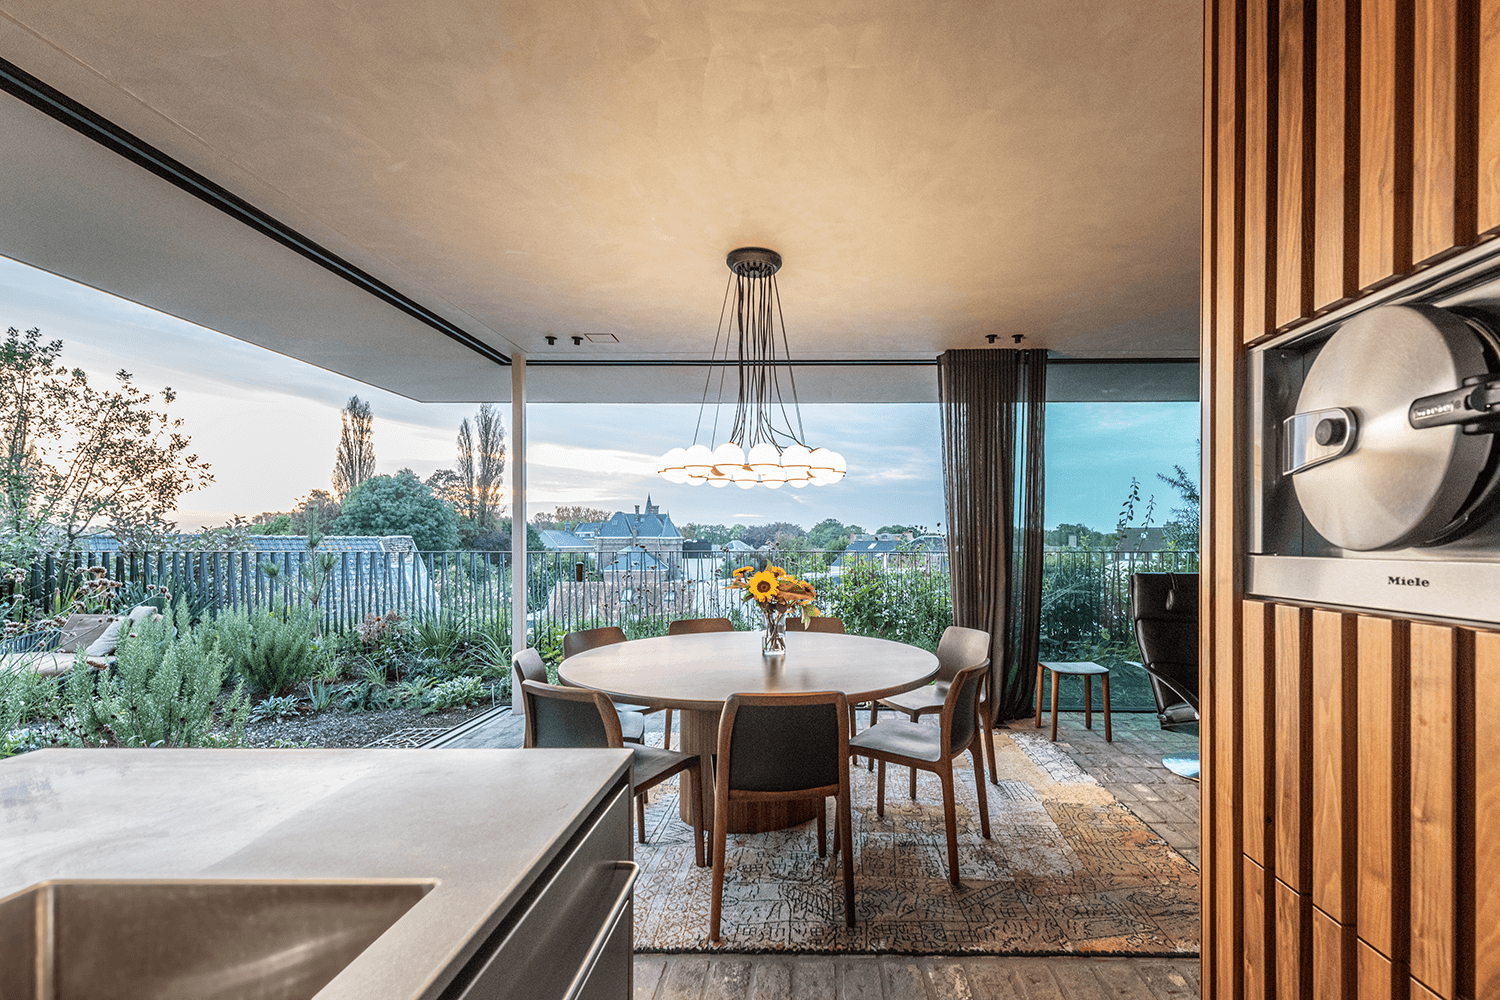
Inside, the atmosphere is one of calm and rational luxury. The architects have utilized terrazzo floors and light wood joinery to create a seamless transition between the different levels. Large square windows are punched into the thick walls to frame the surrounding Ghent landscape like curated paintings. These apertures are positioned to maximize privacy from the street while pulling in a generous amount of soft Belgian light. The interior feels like a sanctuary of order where every object and every view has been carefully considered.

Circular window anchors children's loft overlooking neighboring Flemish roofscape
The Heifort House also addresses the challenge of suburban density. By building upward and utilizing a stepped geometry, the house provides a variety of outdoor spaces including terraces and balconies at different heights. This ensures that the residents are always connected to the outdoors even on a compact plot. The architecture acts as a mediator between the private world of the family and the public realm of the neighborhood.

Horizontal ribbon window punctures white plane above minimalist kitchen counter
FELT architecture & design has proven that minimalism does not have to be cold or sterile. Through the Heifort House, they have demonstrated that a house can be both a rational machine for living and a playful architectural toy. It is a project that stands as a testament to the power of geometry to transform the everyday experience of "home" into something extraordinary.

Circular porthole illuminates compact bathroom clad entirely in natural spruce
PHOTO CREDIT: Stijn Bollaert
Save this story. A free account keeps your reading list and the 07:00 email in one place.
CREATE FREE ACCOUNT →SIGN IN