Project Info
Project Name: Residence EB
Architect: Mieke Van Herck Architects
Location: Belgium
A Thatched Roof Reimagined
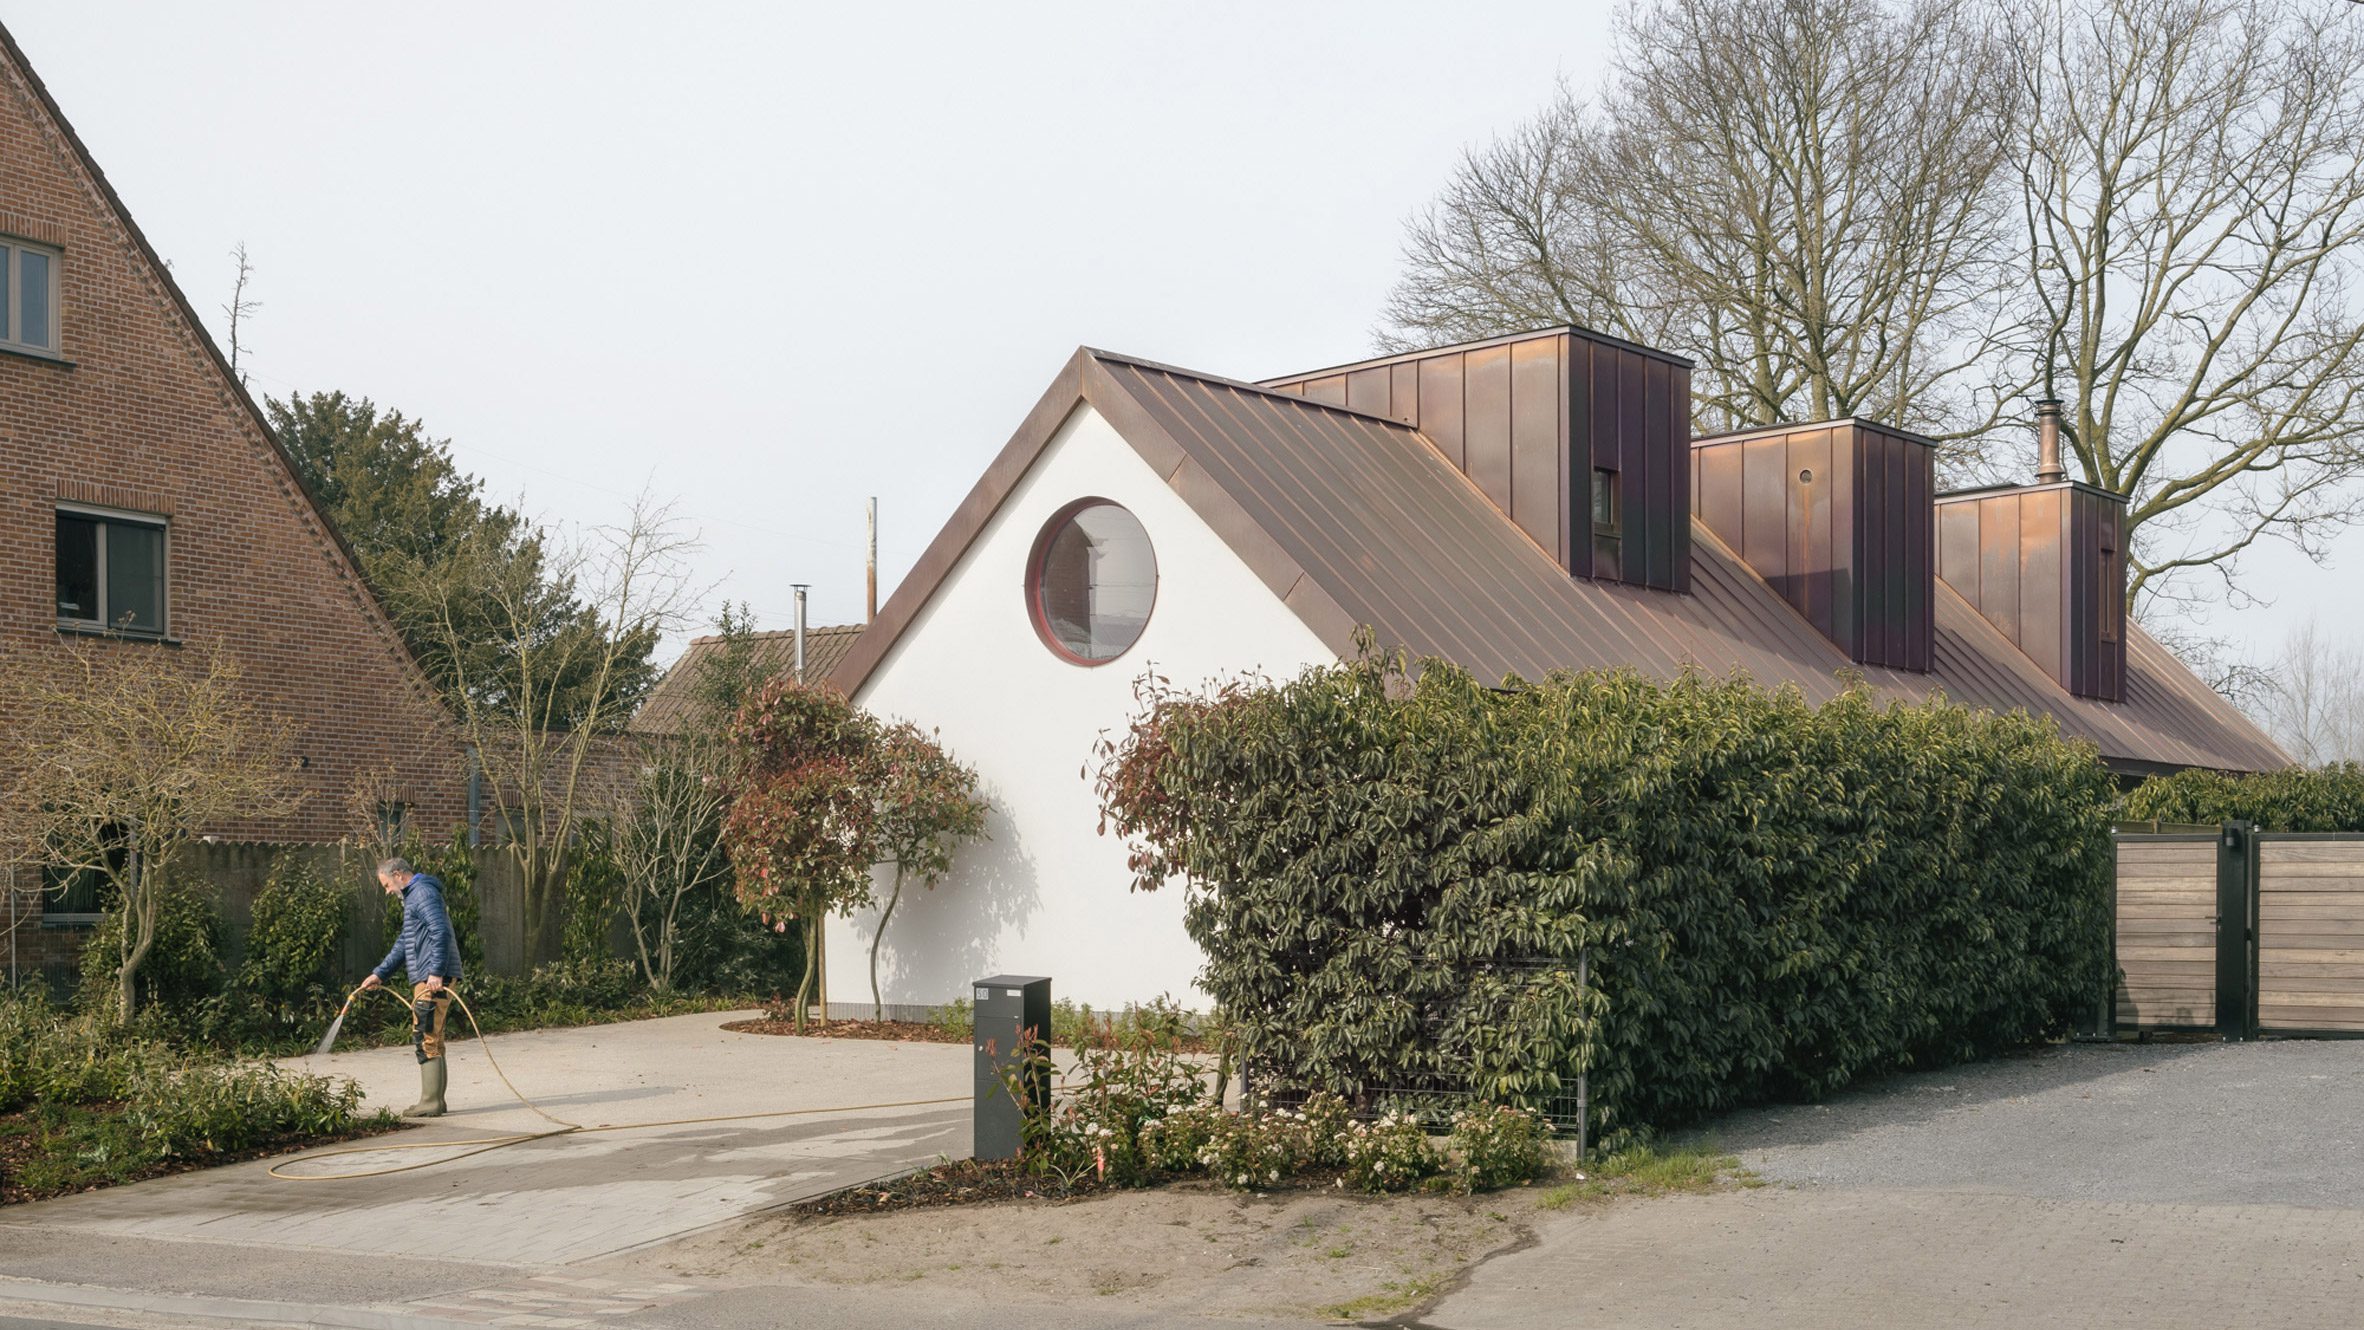
The thatched roof is often seen as a symbol of nostalgia - quaint, rural, untouched. In Residence EB, however, Mieke Van Herck Architects gives this archetype a new role: not as a relic, but as the grounding element in a dialogue with modernity. Its textured surface, warm tones, and hand-crafted character provide depth, while new architectural gestures stretch outward in clean lines and minimalist clarity.
The soft, textural thatched roof contrasts beautifully with the sleek, modern glass pavilion, harmonizing nature and architecture
The contrast is striking but not confrontational. The extension doesn’t overshadow the original home; instead, it hovers alongside it like a glass pavilion, offering openness and transparency.
A traditional thatched roof meets modern design, creating a dialogue between rustic charm and refined elegance
A Pavilion of Light
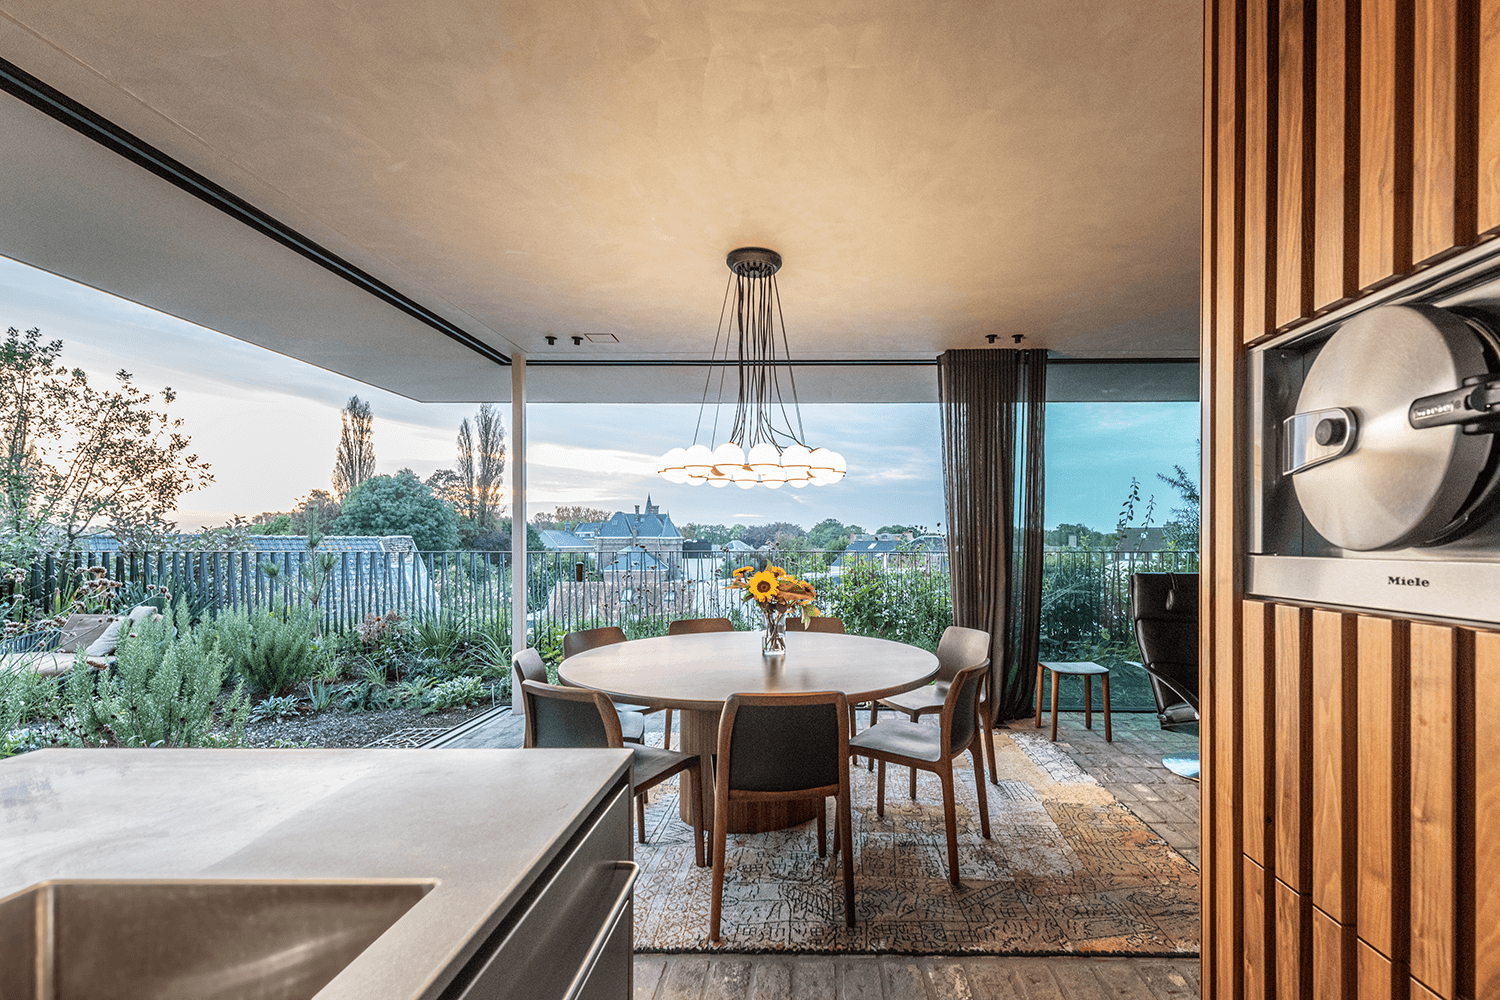
The new addition reads like a modernist counterpoint to the tactile softness of thatch. Wide panes of glazing dissolve walls into views, while a flat roofline frames horizon and garden. From kitchen to dining area, the experience is one of immersion in daylight - mornings filled with brightness, evenings animated by reflections and shadow.
The ground floor expands into a glass pavilion, blurring the line between indoors and out and flooding the home with light
It’s not just about aesthetics: this openness transforms the way the house is lived in. Meals spill out toward the garden, living spaces expand visually into nature, and the architecture feels less like a container and more like an ongoing conversation with its surroundings.
A minimalist pavilion with dark wood cladding stands in elegant contrast to the thatched roof, seamlessly connecting the interior with the garden
Material Conversations
Inside, the dialogue continues. Timber beams, natural plaster, and rustic textures whisper of rural craftsmanship. Yet these are set against cool concrete flooring, finely detailed steel, and pared-down furnishings. The effect is one of balance—comfort without heaviness, elegance without sterility.
The pavilion is a sculptural element in the landscape, with dark timber panels creating a bold statement that blends into the surrounding greenery
Every transition is considered. Corridors lined in glass feel like pathways through a landscape. The pavilion’s lounge becomes a threshold between inside and terrace. Even the play of light on the thatched roof, seen through modern glazing, feels like an intentional encounter.
Living with the Landscape
Landscape design is not an afterthought but an extension of the architecture. Native planting, loose edges, and seasonal variety allow the house to shift in character throughout the year. The pavilion invites this change indoors - spring blossoms reflected on glass walls, autumn sunlight filtered through tall grasses.
Inside, natural materials like wood and plaster are balanced with modern furnishings, creating a comfortable yet elegant space
The result is a house that doesn’t merely sit in the countryside but grows with it. A place where rustic character and modern refinement are less opposites than partners, working together to shape a new definition of home.
Save this story. A free account keeps your reading list and the 07:00 email in one place.
CREATE FREE ACCOUNT →SIGN IN