Project Info
Project Name: Woodstock
Location: Belgian Ardennes, Belgium (Wallonia)
Architects: BC architects
Angled timber framing defines dramatic cantilevered roofline above stone

By reimagining the supply chain as a local ecosystem, a new home in the Belgian Ardennes proves that the future of luxury is raw, tactile, and aggressively sustainable.
In an era where "sustainable" is often reduced to a checklist of energy ratings, Woodstock by BC architects arrives as a silent manifesto for a deeper kind of ecology. Nestled in an isolated valley of the Belgian Ardennes, this 650-square-meter private residence does not just sit on the land; it is, quite literally, made of it.

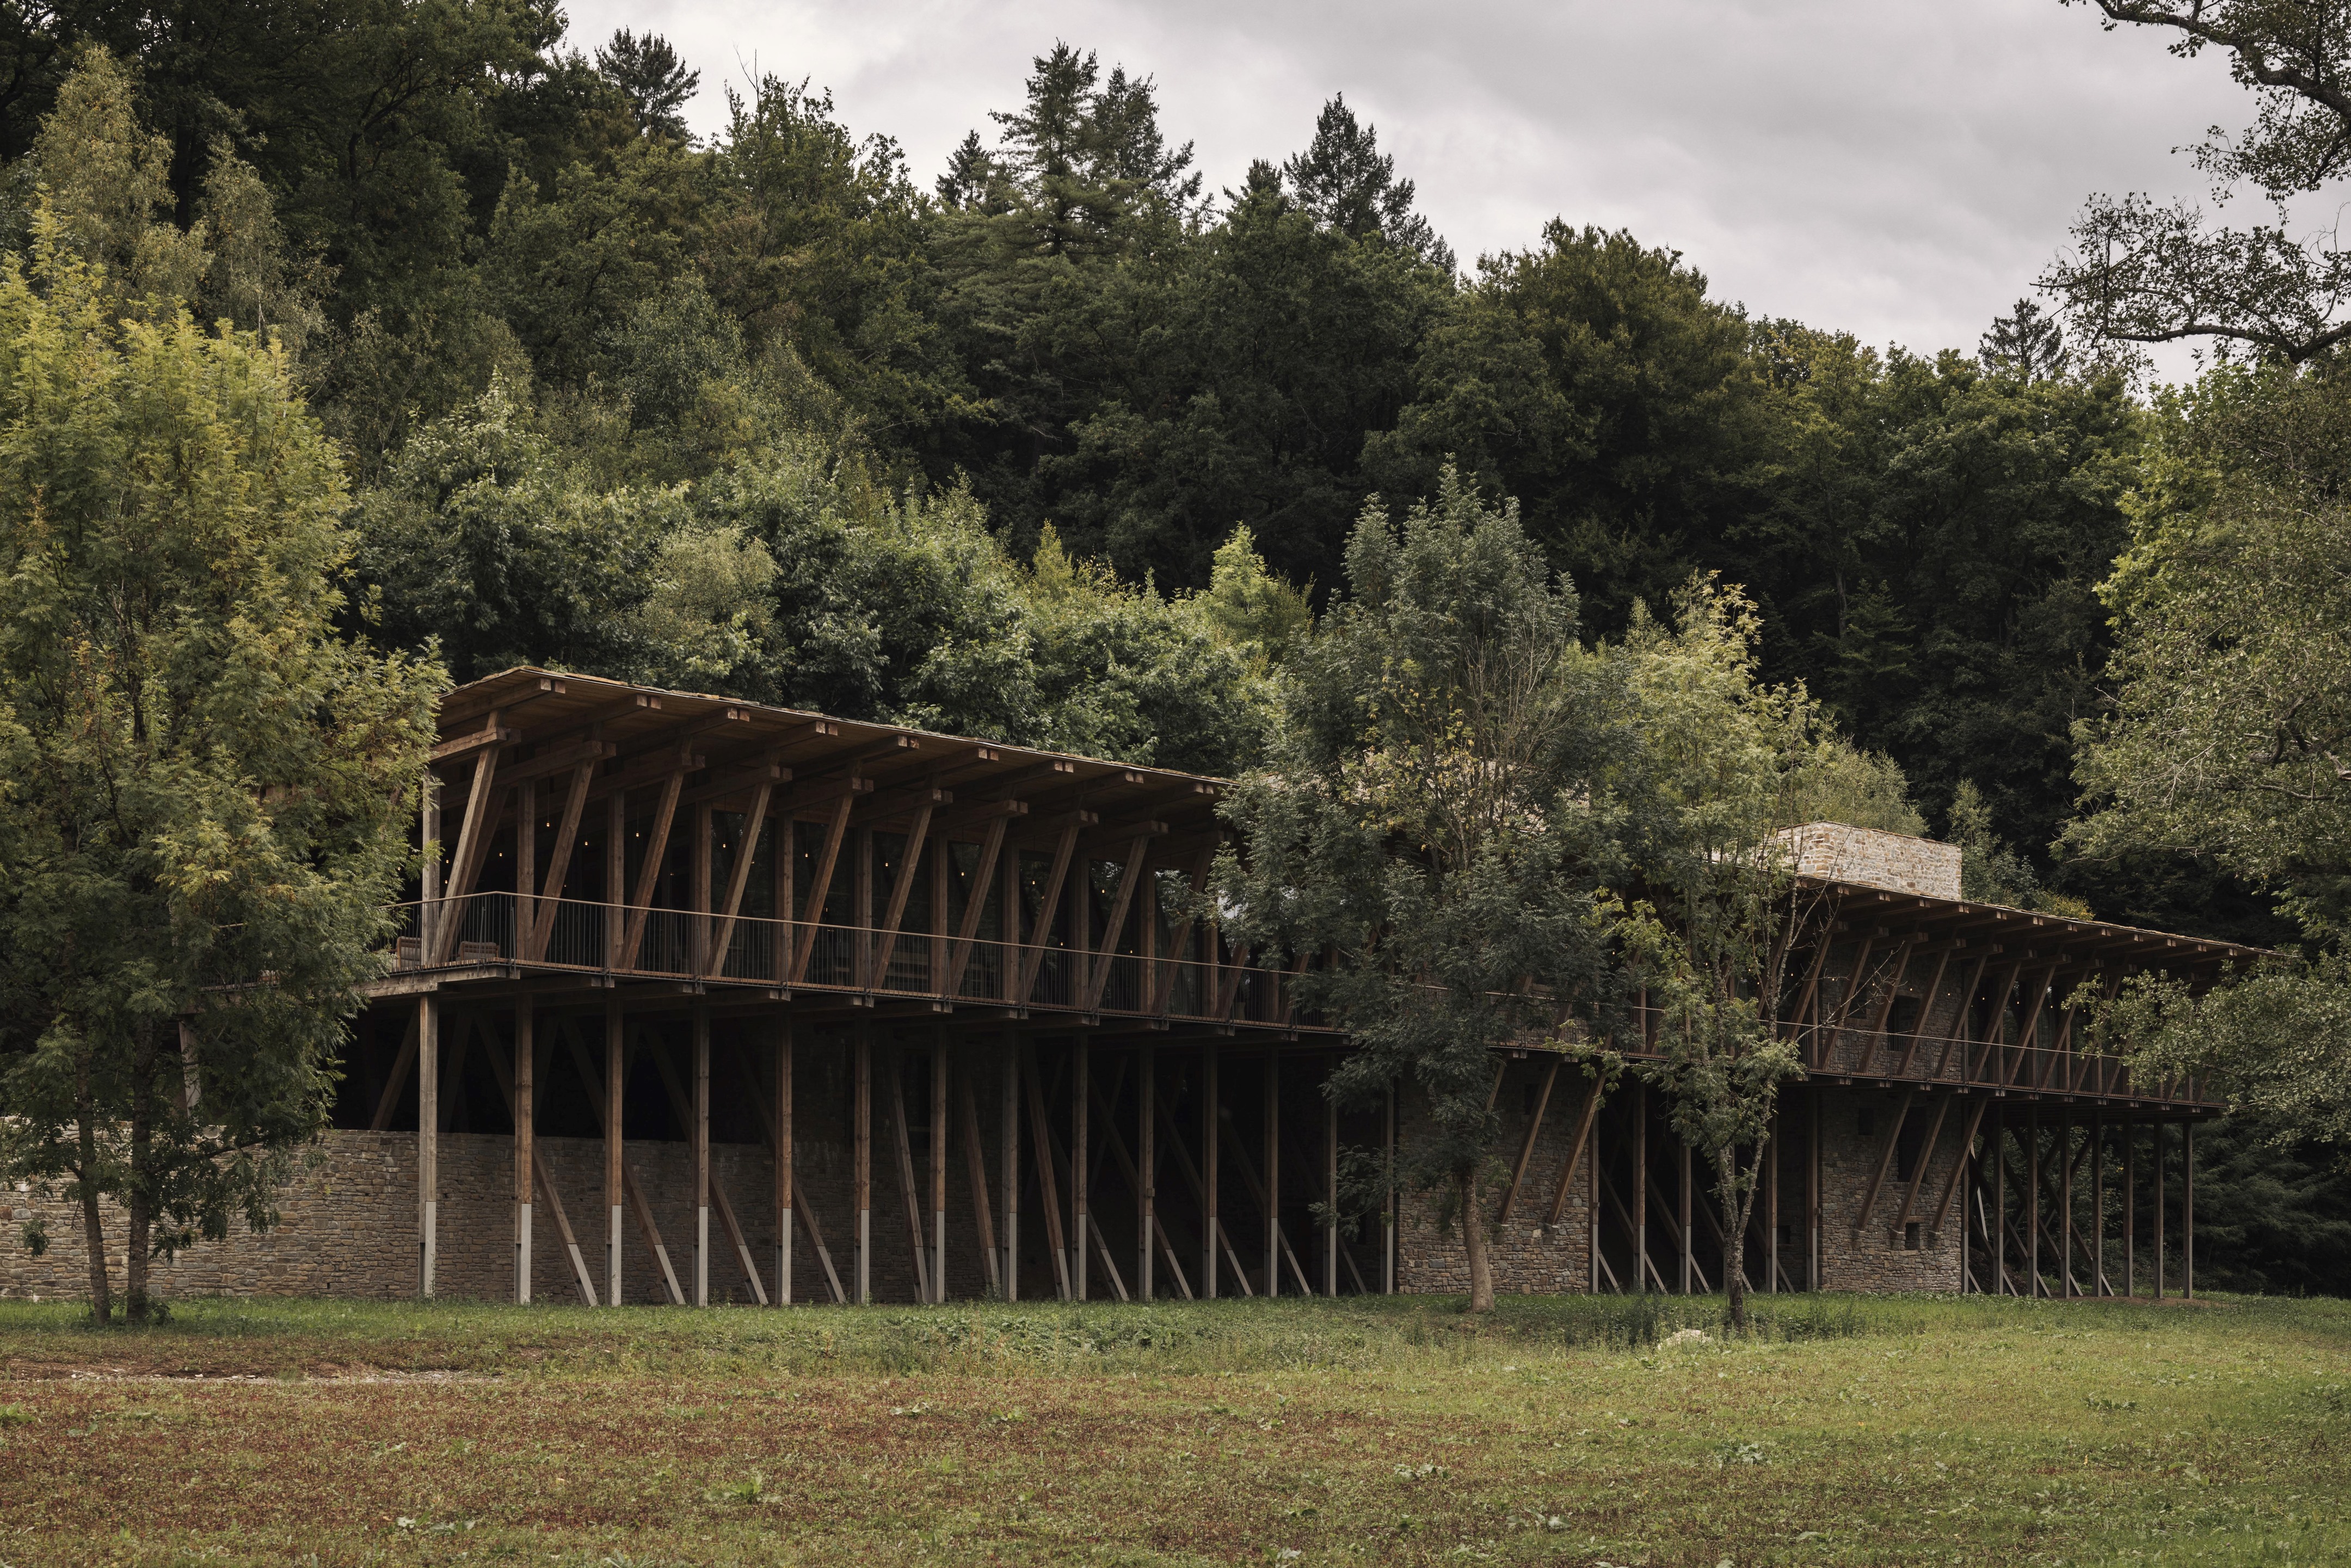
Exposed diagonal bracing lifts living volume above forested riverbank
The premise sounds like a constraint from a pre-industrial age: every primary material used to build the house—stone, earth, timber, and insulation - had to be extracted, processed, and assembled within a 30-kilometer radius of the site. The result is not a rustic cabin, but a sophisticated piece of "geo-sourced" architecture that redefines the relationship between a building and its territory.

Stone base anchors transparent timber pavilion within dense greenery
The Three Sentinels and the Vessel
The architecture is defined by a poetic duality between weight and weightlessness, permanence and flow. The house is anchored by three massive stone towers. Constructed from Grès du Condroz (a local sandstone) and laid with lime mortar, these vertical volumes act as the home’s thermal and structural spine. They house the private and technical functions - bathrooms, bedrooms, and utilities—encased in walls that feel ancient and immovable.

Deep eaves and slatted facade filter light along balcony
In stark contrast, a lightweight timber structure bridges these stone sentinels. Crafted from untreated local Douglas fir and resting on pilotis, this glazed "vessel" contains the living areas. It hovers above the riverbank, protecting the home from potential flooding while offering panoramic, 360-degree views of the surrounding forest. The facade is fully operable, allowing the living room to dissolve into the tree line, blurring the distinction between the protected interior and the wild exterior.

Timber corridor frames landscape view as spatial threshold
A Sensory Symphony of Earth
What sets Woodstock apart is the visceral quality of its interiors. BC architects, known for their pioneering work with BC materials, have shunned standard drywall and synthetic paints. Instead, the interior skins of the stone towers are lined with hempcrete insulation and finished with rammed earth and clay plasters.

Exposed beam ceiling and built-in shelving define workspace interior
These plasters, tinted by the characteristic red soil of the Ardennes and mixed with quarry waste, do more than look beautiful. They regulate humidity, soften acoustics, and create a haptic environment that feels "alive." The walls are breathable, engaging the inhabitants' senses in a way that sterile modern materials cannot. To walk through Woodstock is to experience a shift in atmosphere - from the crisp air of the timber deck to the warm, womb-like embrace of the earthen towers.

Cantilevered structure bridges stone retaining wall beside rural roadway
The Regenerative Loop
Woodstock is more than a home; it is a prototype for a post-carbon construction culture. By engaging local artisans, stonecutters, and carpenters, the project reinvigorated regional craftsmanship. The roof, clad in thin stone slates, pays homage to the vernacular building traditions of the Ardennes while providing heavy ballast against mountain winds.

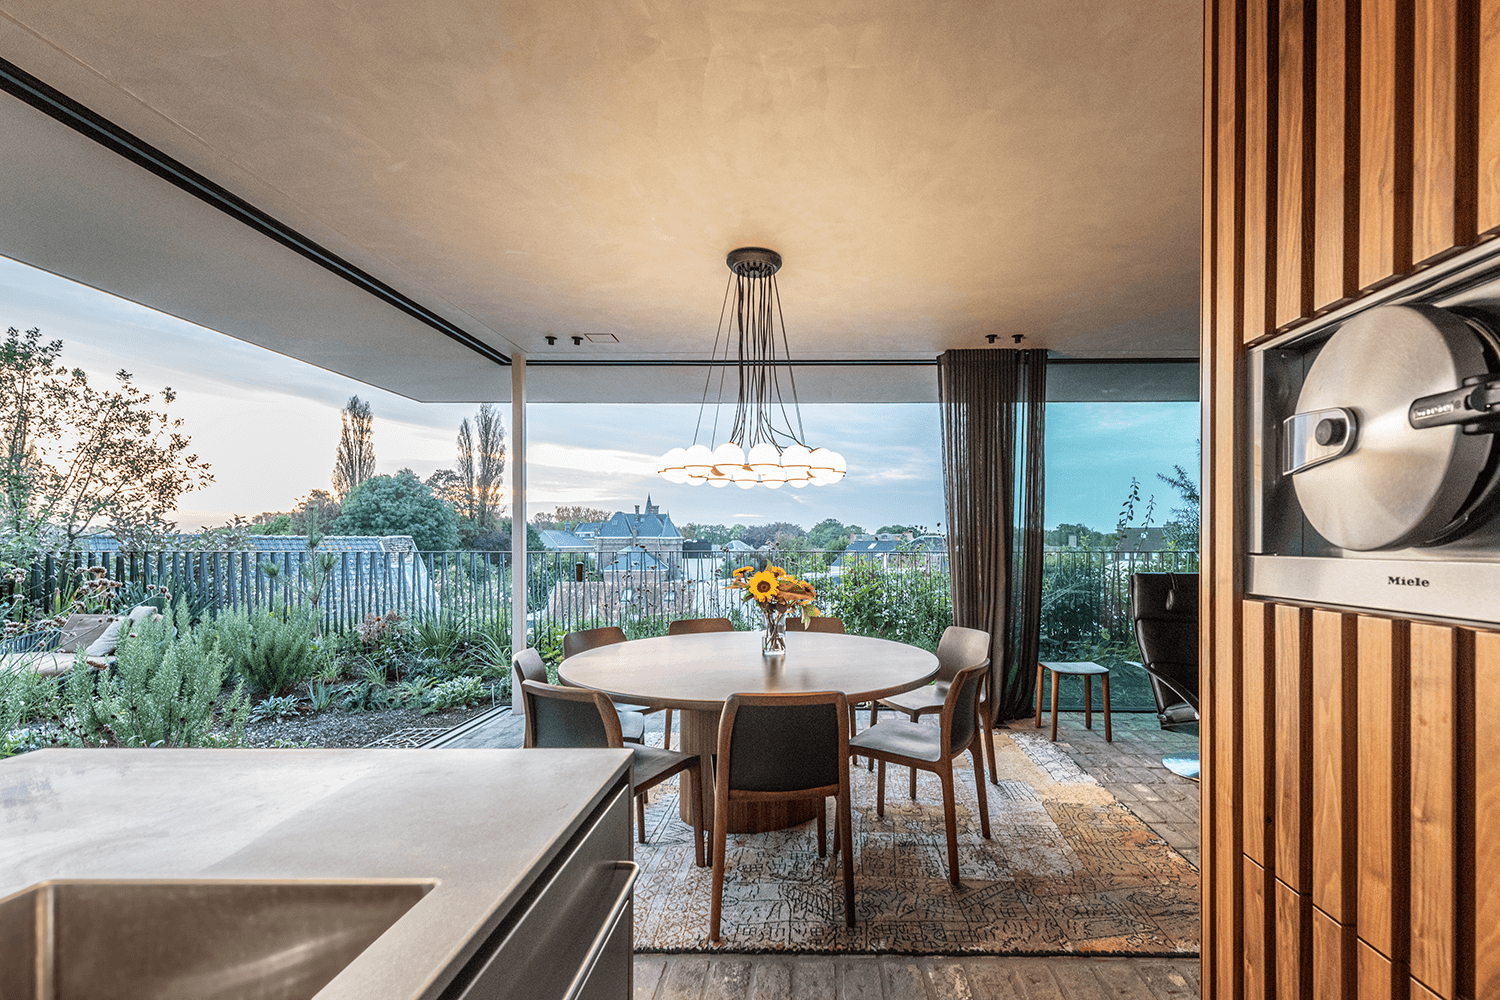
Suspended steel kitchen anchors dining beneath expressive timber structure
In a world addicted to global supply chains, Woodstock stands as a testament to the power of the local. It proves that when architecture listens to the geology beneath its feet, the result is timeless, resilient, and profoundly human.

Stone, timber, and glass compose continuous spatial flow indoors
PHOTO CREDIT: Tijs Vervecken
Save this story. A free account keeps your reading list and the 07:00 email in one place.
CREATE FREE ACCOUNT →SIGN IN