Project Info
Project Name: Concrete Curtain House
Location: Toorak, Melbourne, Australia
Architects: FGR Architects
Lead Architect: Feras Raffoul
A Curtain Cast in Concrete
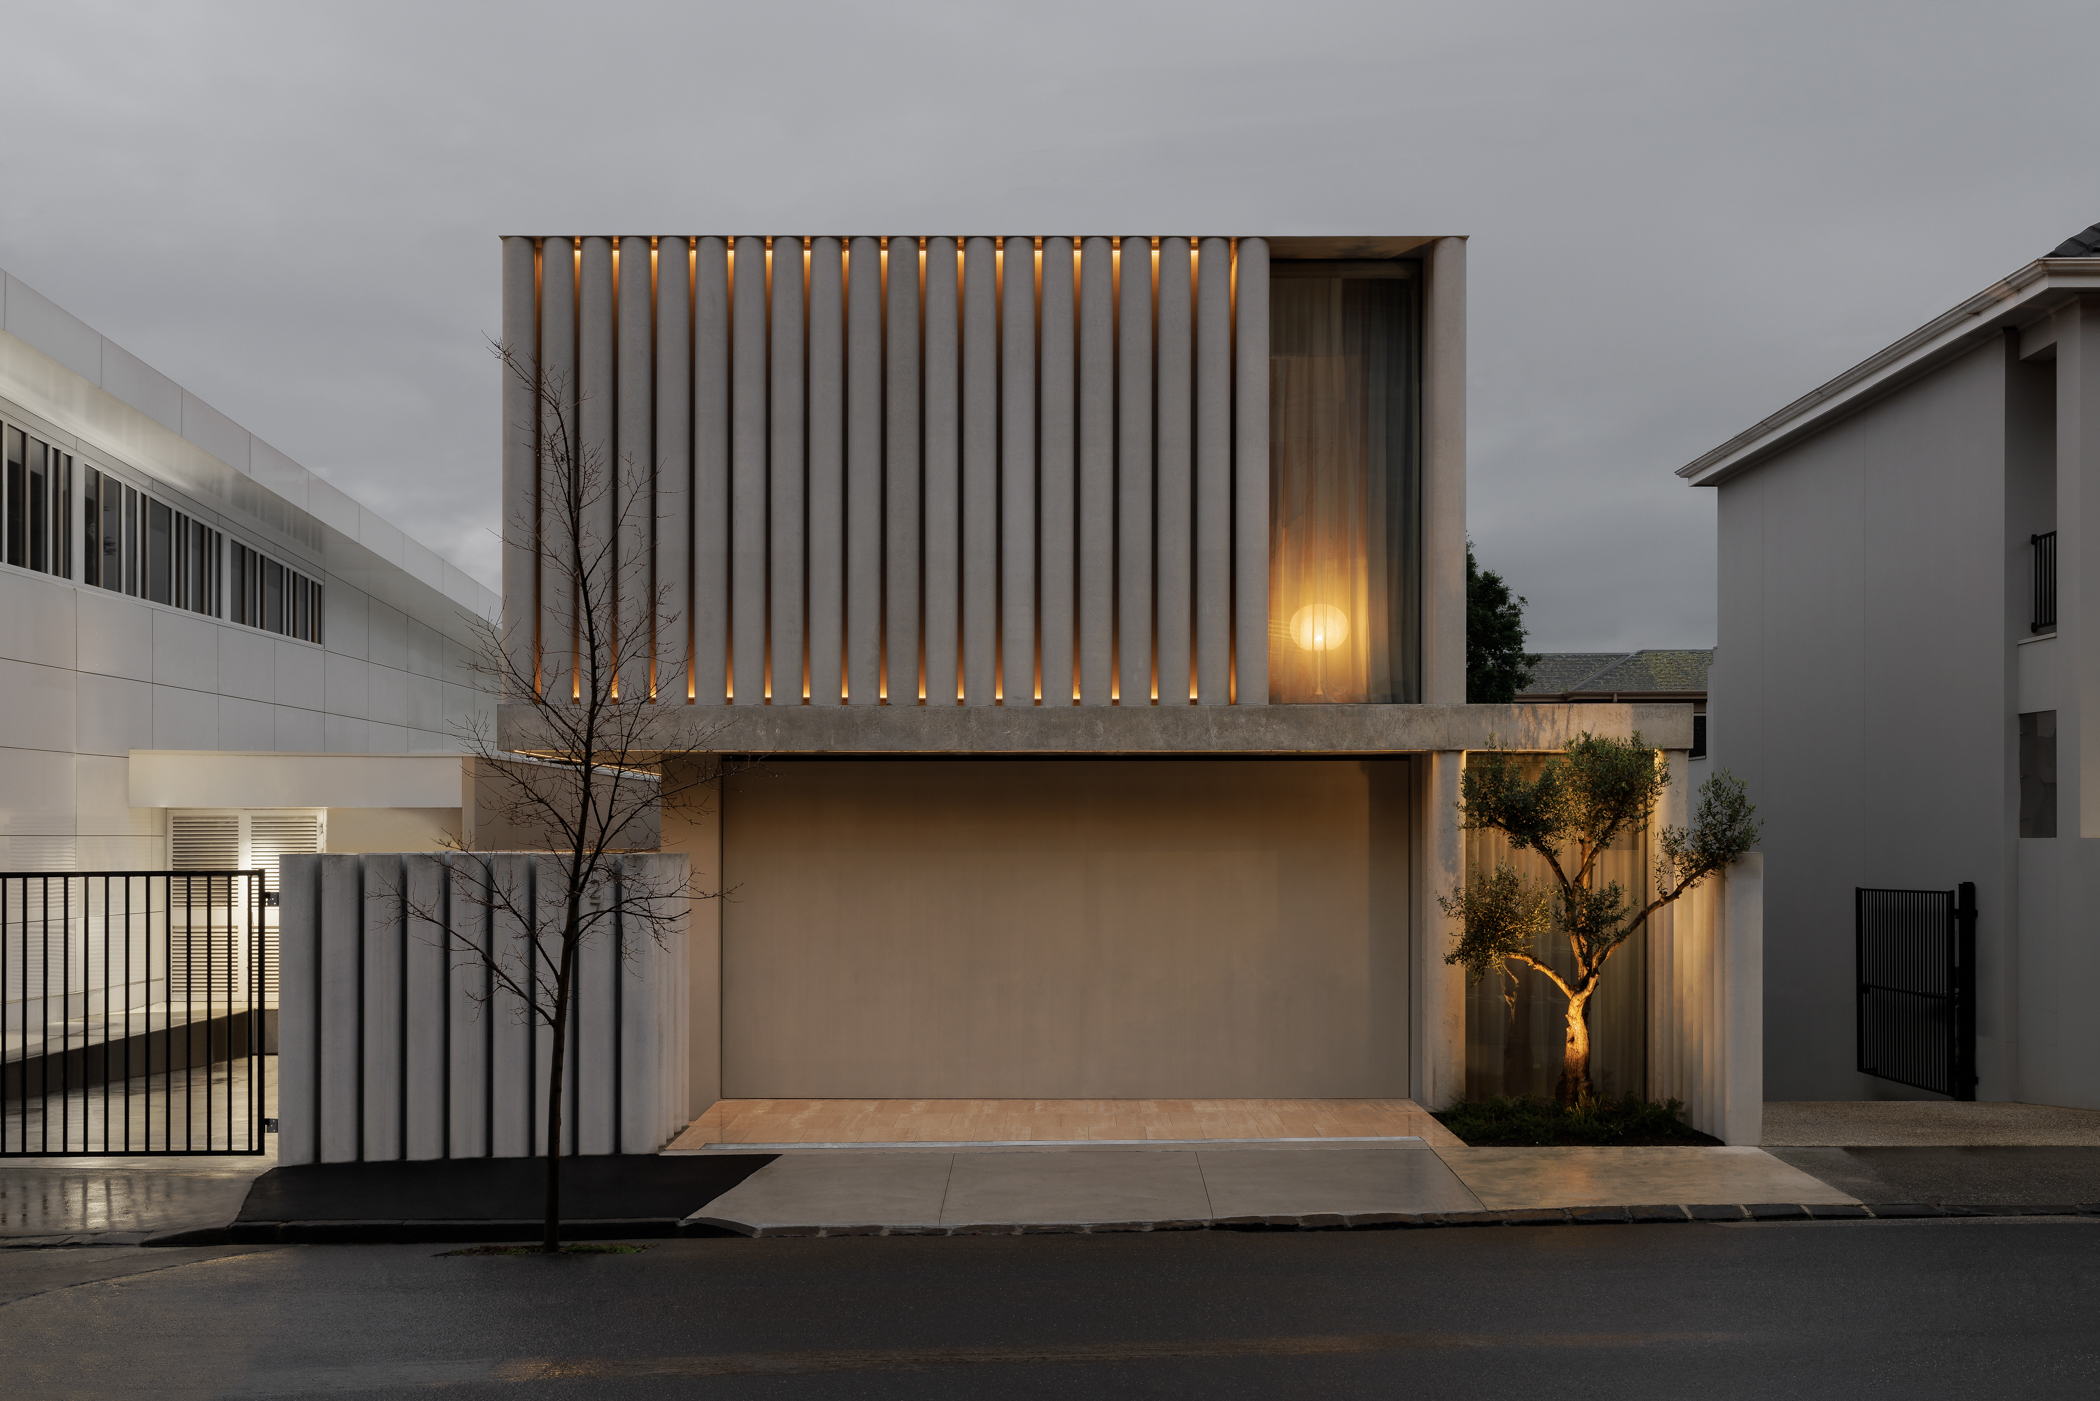
In a suburb known for opulence and architectural showpieces, FGR Architects took an alternative path. Instead of erecting a fortress wall or indulging in ornamental excess, the studio conceived a façade of vertical concrete fins, arranged in pleats like fabric. This reinterpretation of the domestic curtain becomes both metaphor and mechanism: filtering light, shielding views, and creating a dynamic street presence.
Feras Raffoul describes the concept as a literal translation of domestic privacy into architecture: “Most people manage privacy with curtains or blinds. We asked—what if the house itself became that curtain?” The result is a façade that feels simultaneously heavy and delicate, an exploration of concrete’s dual character.

Large glass openings strategically dissolve the boundary between the interior and the outdoor living and pool areas
Structural Poetry: Engineering the Curtain
The pleated façade is not mere surface treatment—it is structural. Each slender column carries part of the building’s load while also casting rhythmic shadows across the interior. Achieving this precision required custom formwork and careful coordination with contractors, ensuring that the concrete folds retained sharpness without appearing brittle.
Unlike traditional façades that retreat behind glass, this one projects outward, blurring the line between wall and ornament. The folds catch Melbourne’s shifting sunlight, producing moments of drama in the morning and quiet subtlety by afternoon. By night, the gaps between fins reveal a soft glow, turning the house into a luminous lantern.

A sculptural, curving staircase highlights the interior’s soft, fluid forms, contrasting with the exterior's pleated facade
Material Integrity: Concrete, Stone, and Light
Concrete dominates the exterior, but inside, the palette softens. Floors and surfaces are clad in travertine and green quartzite, creating continuity between monumental structure and tactile intimacy. The kitchen island, carved entirely from Aquarzo quartzite, reads less like a utility and more like sculpture.
The material selection is purposeful. Concrete provides thermal mass, stabilizing indoor temperature and reducing reliance on mechanical systems. Stone surfaces resist wear while celebrating natural veining, introducing visual warmth. Glass, strategically placed, dissolves boundaries between interior and garden, reinforcing the home’s dual identity as both shelter and stage.

A central Zen garden provides a moment of stillness, framed by concrete walls and illuminated by a skylight above
Light as a Design Medium
If concrete is the structure, light is the ornament. The curtain’s folds create a chiaroscuro effect that animates spaces throughout the day. Skylights above circulation paths pull daylight deep into the house, while clerestory windows provide controlled glimpses of the outside world without compromising privacy.
At night, artificial lighting is designed to enhance the façade’s rhythm rather than compete with it. Warm interior glows seep through the concrete folds, turning opacity into translucence. This dialogue between solidity and permeability gives the home a theatrical quality, as if performing for both its inhabitants and the street.

The kitchen island, carved from green Aquarzo quartzite, serves as a central sculptural element in the space
Urban Gesture and Civic Generosity
In Toorak, where privacy often equates to exclusion, FGR’s decision to treat the house as a curtain rather than a wall is quietly radical. The façade acknowledges the street, offering texture, rhythm, and filtered glimpses rather than blank opacity. The olive tree planted at the entrance acts as a symbolic gesture of generosity, softening the architectural gravitas with living presence.
The house thus operates at two scales: as a deeply private retreat for its occupants, and as an architectural contribution to the neighborhood’s evolving identity. It demonstrates that luxury can coexist with civic responsibility - that privacy can be expressive without becoming hostile.

A striking green quartzite wall extends from the kitchen, creating a continuous and visually rich focal point in the main living area
Atmosphere and Everyday Life
Beyond its sculptural presence, the Concrete Curtain House succeeds as a lived space. Inside, split-level volumes frame views to a swimming pool and landscaped gardens, allowing for layered domestic experiences. Circulation paths are choreographed like stage directions, offering moments of pause, reflection, and openness. The atmosphere is one of calm monumentality—an architecture that does not shout but resonates quietly, day after day.
Save this story. A free account keeps your reading list and the 07:00 email in one place.
CREATE FREE ACCOUNT →SIGN IN