The Paradox of the Corner Plot
There's an architectural paradox embedded in the corner plot: abundant street frontage promises light and air, but it also exposes the interior to constant public view. For residential commissions, this creates a design problem that can't be solved by simply pulling back the building envelope or erecting opaque walls. The solution demands a more nuanced negotiation between transparency and enclosure.
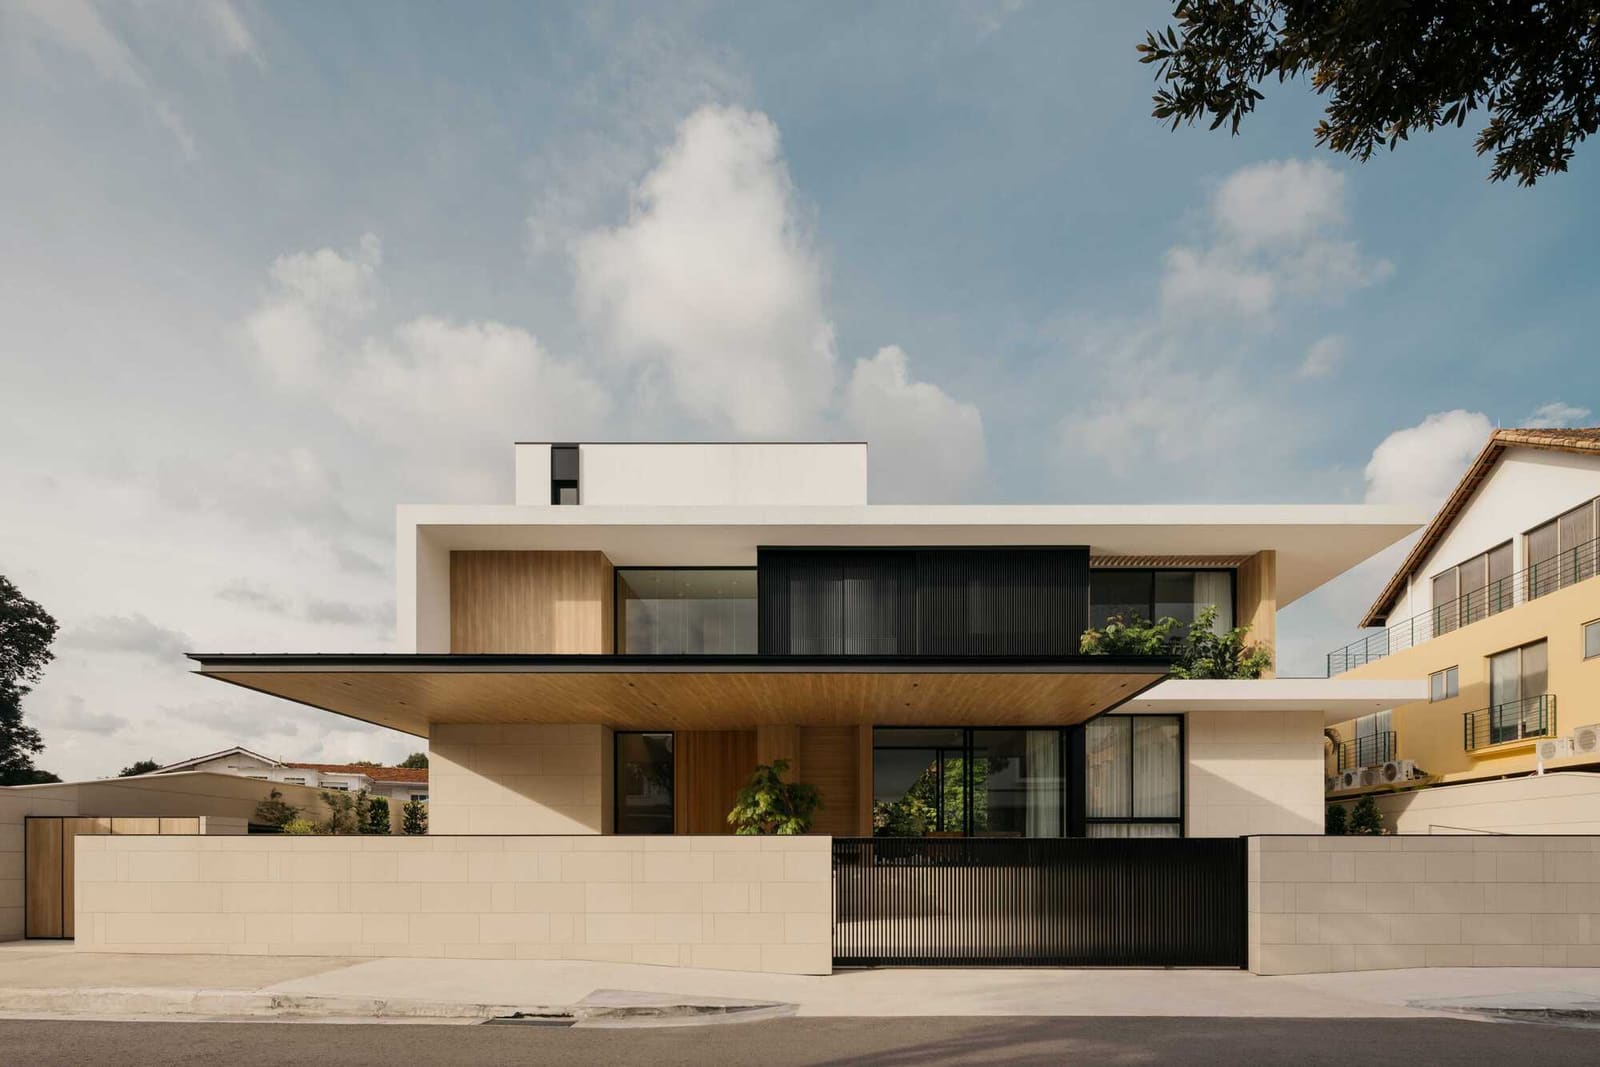
Glade House, completed by Ming Architects in 2024, occupies one such generous plot in central Singapore. With broad exposure to two streets, the 900-square-meter residence could have become a fishbowl or a fortress. Instead, lead architect Tan Cher Ming and his team pursued a third path: a layered façade system that filters views and light without severing the connection between interior and exterior. The approach is neither novel nor radical, but its execution reveals how thoughtful detailing and material selection can recalibrate the relationship between a house and its urban context.
Screening Without Sealing
The primary architectural move is the deployment of a multi-layered screen system along the street-facing elevations. Rather than relying on a single plane of glass or masonry, the design employs a series of offset planes that create depth and visual ambiguity. From the street, the façade reads as porous but not transparent; passersby perceive texture and shadow rather than the activities within.
This strategy has precedent in tropical modernism, where brise-soleil and perforated screens have long been used to mitigate solar gain while preserving ventilation. What distinguishes Glade House is the calibration of these layers to the specific conditions of the site. The screens are denser where the street is busiest, more open where the plot abuts a quieter residential edge. The result is a façade that responds to its context rather than imposing a uniform treatment across all elevations.
Inside, the layering creates a gradient of privacy. Rooms closest to the street benefit from filtered daylight and controlled views, while spaces deeper in the plan open more generously to private courtyards and landscaped zones. This spatial hierarchy allows the family to occupy different degrees of exposure depending on activity and time of day.
Climate as Design Driver
Singapore's equatorial climate imposes constraints that shape every aspect of residential design. High humidity, intense solar radiation, and the near-constant threat of thermal discomfort mean that passive strategies are not optional luxuries but essential components of livability.
Glade House addresses these conditions through cross-ventilation and shading. The layered façade performs double duty: it screens views while creating a thermal buffer between the exterior wall and the interior volume. Air moves through the interstitial spaces, carrying heat away before it penetrates the living areas. The design avoids the sealed, air-conditioned envelope that has become standard in much of Singapore's residential construction, opting instead for a breathable architecture that engages with rather than resists the climate.
The integration of landscape by Main Green further supports this strategy. Vegetation is not ornamental but functional, providing additional shading and evaporative cooling. Trees are positioned to intercept afternoon sun, while ground-level planting reduces radiant heat from paved surfaces. The result is a microclimate that allows the house to remain comfortable without full reliance on mechanical systems.
Material Restraint and Spatial Continuity
The material palette is restrained, prioritizing durability and low maintenance over decorative effect. Concrete, timber, and metal screens dominate the exterior, chosen for their ability to weather gracefully in tropical conditions. Inside, the same materials reappear, creating continuity between exterior and interior and avoiding the jarring transitions that often mark the threshold in residential projects.
Spatial planning emphasizes fluidity over compartmentalization. Public and private zones are differentiated not by walls but by shifts in ceiling height, material, and light quality. This approach, common in contemporary residential work but difficult to execute well, requires careful coordination between architecture and engineering. At Glade House, structural engineer CGM Engineering Consultants and MEP consultant HPX Consulting Engineers worked closely with the design team to ensure that services and structure did not compromise spatial flow.
The result is a house that feels larger than its footprint suggests. Sight lines extend through multiple rooms and into landscaped courtyards, creating a sense of expansiveness that belies the density of the surrounding neighborhood.
Precedent and Context
Glade House sits within a lineage of Singapore residential projects that seek to reconcile modernist transparency with the demands of privacy and climate. The work of Kerry Hill, SCDA Architects, and Ong&Ong comes to mind, each of whom has explored similar themes with varying degrees of success. Where Glade House distinguishes itself is in the precision of its layering strategy and the integration of landscape as a thermal and spatial device.
It's worth noting that this approach is not universally applicable. The generous plot size and central location afford a degree of flexibility that would be difficult to replicate on smaller or more constrained sites. The design is, in this sense, a product of privilege: it assumes the luxury of space and the resources to execute a high level of detailing. For architects working with tighter budgets or more restrictive zoning, the lessons are instructive but not directly transferable.
The Limits of the Layered Façade
No design strategy is without trade-offs. The layered façade that provides privacy and thermal comfort also introduces maintenance challenges. Screens accumulate dust and organic debris, requiring regular cleaning. The interstitial spaces that promote ventilation can also harbor insects and moisture if not properly detailed. Over time, the performance of the façade will depend as much on the vigilance of the occupants as on the skill of the builders.
There's also a question of aesthetic longevity. Layered screens and textured façades have become a signature move in contemporary tropical architecture, appearing in projects from Southeast Asia to Central America. As the strategy becomes more common, it risks slipping into cliché. The challenge for architects is to push beyond the formal vocabulary and explore the spatial and experiential implications of layering, rather than simply applying it as a stylistic gesture.
A Calibrated Response
What Glade House demonstrates is the value of calibration over innovation. The design does not introduce new typologies or radical formal gestures. Instead, it refines established strategies, adjusting them to the specific conditions of site, climate, and program. This approach, less celebrated in architectural discourse than bold experimentation, is arguably more valuable for its applicability and restraint.
The house offers a model for residential design on prominent urban sites, where the challenge is not to make a statement but to create a livable environment that respects both the needs of the occupants and the character of the neighborhood. It's a modest ambition, but one that requires considerable skill to achieve.
Photo: Studio Periphery
Save this story. A free account keeps your reading list and the 07:00 email in one place.
CREATE FREE ACCOUNT →SIGN IN