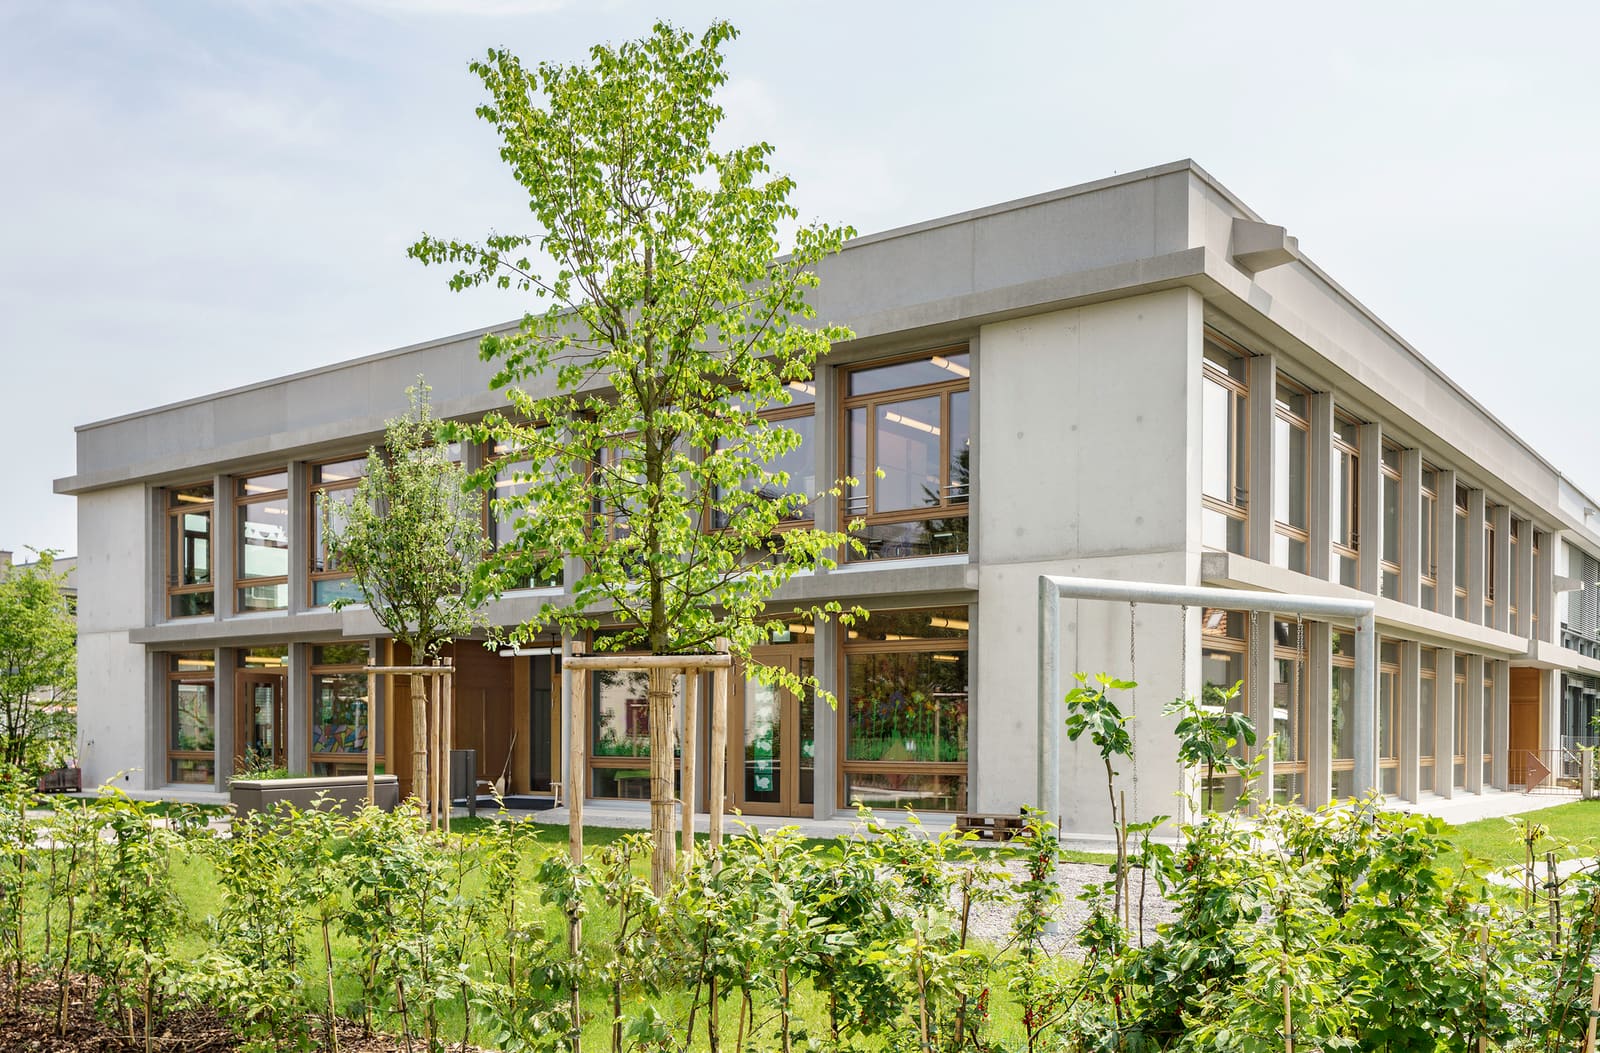
Extending a Heritage Campus
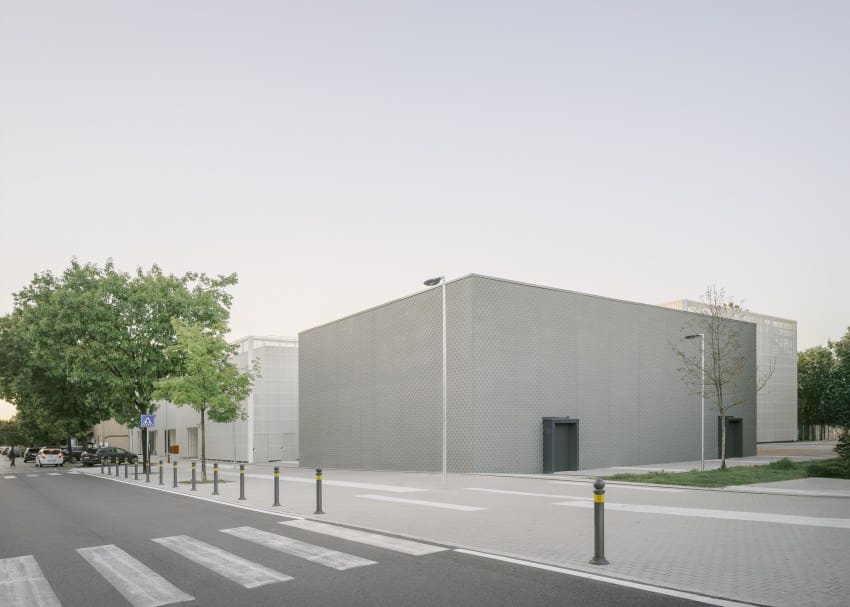
There's a particular challenge in adding to a school that already carries heritage status. The task isn't simply to append square meters but to understand the spatial logic that made the original ensemble coherent. At the Mösli School Complex in Ostermundigen, Switzerland, Fiechter Salzmann faced exactly this brief when designing a 1,500-square-meter gymnasium completed in 2024. Lead architect Lorenz Zahler, working with Reto Streit, Kaspar Berbuer, and Barbora Cervenova, approached the project not as an isolated insertion but as an extension of the campus's established orthogonal language.
The existing Mösli School, a listed complex, is organized around four compact pavilion buildings that define a central courtyard. Covered walkways frame this outdoor space, creating a threshold between interior learning environments and the generous, tree-lined landscape that surrounds the site on Ostermundigen's northern edge. The new gymnasium respects this rhythm. Rather than asserting a distinct architectural identity, it adopts the same geometric discipline, reinforcing the campus's clarity without mimicking its historical fabric.
Orthogonal Structure as Continuity
Orthogonality in architecture can feel austere or, conversely, liberating. In the case of Mösli School, the right-angled planning provides a flexible framework that accommodates both programmatic change and visual coherence. Fiechter Salzmann's addition continues this strategy, using perpendicular volumes and planar surfaces to align with the existing pavilions. The result is a building that reads as contemporary yet belongs to the ensemble, a balance that many heritage-adjacent projects struggle to achieve.
We've seen similar approaches in Swiss educational architecture, where restraint and precision often substitute for expressive gestures. Valerio Olgiati's school buildings in Paspels and Peter Märkli's work in Zurich both demonstrate how a rigorous geometric vocabulary can serve pedagogical programs while respecting site histories. Fiechter Salzmann's gymnasium operates in this lineage, prioritizing spatial relationships over formal novelty.
Landscape Integration and the Courtyard Typology
The courtyard remains the spatial heart of the Mösli School Complex. This typology, common in Swiss institutional design, offers both practical and symbolic advantages. Practically, it organizes circulation, provides natural light from multiple orientations, and creates sheltered outdoor space in a climate where weather variability is a design constant. Symbolically, the courtyard suggests enclosure without exclusion, a gathering place that remains open to the sky.
Fiechter Salzmann's gymnasium maintains this typology's integrity. The building's massing and orientation preserve sightlines across the courtyard and reinforce the covered walkways that link the pavilions. Landscape architect Andreas Geser collaborated on integrating the new structure into the site's existing tree canopy, ensuring that the gymnasium doesn't disrupt the campus's relationship with its surroundings. The result is a building that defers to its context, a quality increasingly rare in contemporary educational architecture, where signature forms often compete with site character.
Materiality and Construction Logic
While the project description emphasizes spatial organization, materiality plays a quieter but equally important role. Fiechter Salzmann worked with Elementwerk Istighofen as the primary manufacturer, suggesting a prefabricated or modular construction approach. This method aligns with the orthogonal planning, where repetition and standardization can reduce construction timelines and costs without sacrificing design quality.
Prefabrication in Swiss architecture has a long history, from the timber construction systems of the early 20th century to contemporary CLT and steel-frame assemblies. The gymnasium's 1,500-square-meter footprint and single-story program make it well-suited to modular systems, which can also improve thermal performance and construction precision. Civil engineering by Weber Brönimann and additional consulting by Eicher + Pauli suggest a technically rigorous project, where environmental performance and structural efficiency were integrated early in the design process.
Pedagogy and Spatial Flexibility
Gymnasiums in European schools often serve multiple functions beyond physical education. They host assemblies, community events, performances, and examinations. The spatial flexibility required for this programmatic range demands careful planning. Fiechter Salzmann's design, with its compact footprint and clear structure, likely supports this versatility. Orthogonal planning facilitates adaptable interior layouts, where movable partitions or equipment can reconfigure the space without architectural friction.
Project management by PBK ensured coordination among the design team, consultants, and contractors, a critical role in projects where heritage constraints and contemporary program requirements must be reconciled. The 2024 completion date suggests a relatively efficient timeline, likely aided by the prefabrication strategy and clear design intent.
Lessons in Contextual Addition
The Mösli School gymnasium offers a case study in how contemporary architecture can engage heritage sites without resorting to pastiche or contrast-driven gestures. Fiechter Salzmann's approach, grounded in geometric discipline and landscape sensitivity, demonstrates that continuity doesn't require imitation. The building extends the campus's spatial logic while remaining legible as a 21st-century intervention.
This strategy has broader implications for educational architecture in Europe, where many schools face similar challenges of expansion within constrained or historically significant sites. The pavilion-and-courtyard typology, refined over decades, continues to offer a flexible framework for growth. As we've tracked projects across Switzerland and beyond, the most successful additions tend to be those that understand the original design's underlying principles rather than its surface characteristics.
At Ostermundigen, that understanding translates into a gymnasium that feels both inevitable and unobtrusive, a difficult balance to achieve. The project's success lies not in dramatic formal invention but in its ability to strengthen the ensemble's coherence, proving that thoughtful addition can be as architecturally significant as original creation.
Save this story. A free account keeps your reading list and the 07:00 email in one place.
CREATE FREE ACCOUNT →SIGN IN