A School Without Walls
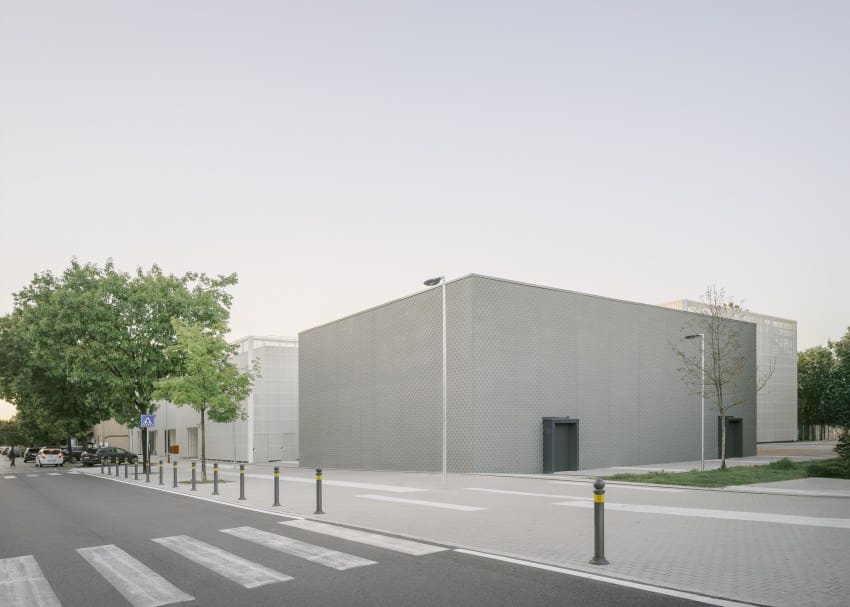
There is a recurring tension in European educational architecture: the desire to protect the school as a sanctuary, and the civic imperative to make it permeable. The Enrico Panzacchi complex in Ozzano dell'Emilia, designed by Archisbang and Areaprogetti, leans decisively toward the latter. Here, the lower secondary school, gymnasium, and auditorium are not consolidated into a single monolith but dispersed across a series of pavilions, each occupying its own footprint yet linked by a public pedestrian network that remains open beyond school hours. It is a spatial strategy that treats education as an urban act, not a cloistered one.
At World Archi Design, we have been tracking the resurgence of pavilion typologies in institutional projects, particularly in contexts where land is available and the brief demands flexibility. Ozzano's approach is instructive: rather than stacking programs vertically or wrapping them in a continuous envelope, the architects have chosen to fragment and distribute. The result is a campus that reads less as a building and more as a loose confederation of structures, each legible in its own right, yet coordinated by circulation and landscape.
Massing and the Pedestrian Datum
The organizing principle here is the pedestrian path, which functions as both connective tissue and public armature. This is not a corridor in the conventional sense but an outdoor route that weaves between pavilions, creating a series of thresholds and courtyards. The decision to privilege horizontal circulation over enclosed hallways has several implications. First, it maximizes natural light and ventilation, reducing reliance on mechanical systems. Second, it blurs the boundary between interior and exterior, a move that aligns with contemporary pedagogical models emphasizing porosity and visibility. Third, it allows the civic functions - gymnasium and auditorium - to operate independently of the school's daily rhythm, accessible to the community without breaching the classroom zones.
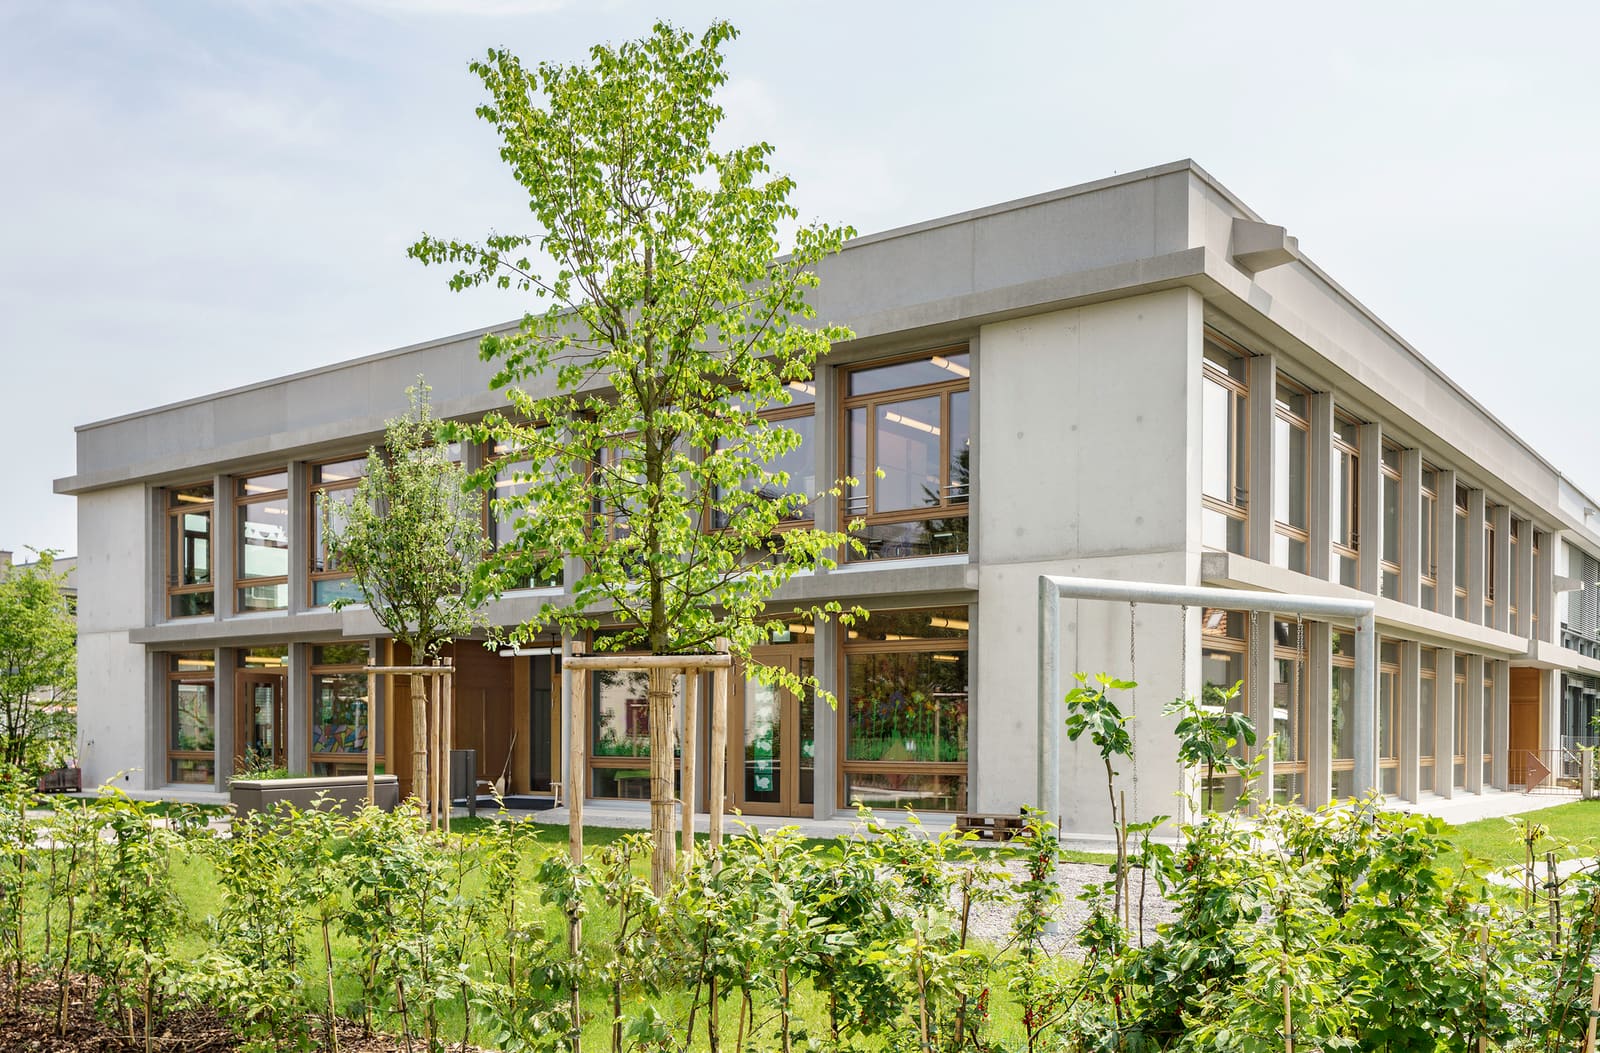
The massing itself is deliberately low-slung. None of the pavilions exceed two stories, and most are single-level. This horizontal spread minimizes the building's visual impact on the surrounding fabric, which consists largely of residential blocks and light industrial sheds. It also facilitates a more direct relationship between interior and exterior, with classrooms opening onto courtyards and the gymnasium spilling out onto a sports terrace. The fenestration is generous but controlled, with large glazed openings where transparency is desired - the library, the communal foyer - and more restrained, rhythmic punches where privacy or acoustics take precedence, as in the auditorium and practice rooms.
Material Economy and Tectonic Clarity
Materiality here is neither ostentatious nor austere. The palette is dominated by brick, a nod to the Emilian vernacular, combined with exposed concrete and large expanses of glass. The brick is laid in a running bond with minimal ornamentation, its texture and color providing warmth without sentimentality. Concrete is reserved for structural elements - beams, columns, floor slabs - and left unfinished, a tectonic honesty that recalls the work of earlier Italian rationalists like Ignazio Gardella or Franco Albini, who understood that clarity of construction could itself be a form of beauty.
The roof system varies across pavilions. Some are flat, others gently pitched, and a few incorporate sawtooth profiles to admit north light into double-height spaces. This variation is not arbitrary; it reflects the specific programmatic demands of each volume. The auditorium, for instance, requires acoustic isolation and controlled lighting, so its roof is more enclosed and insulated. The gymnasium, by contrast, benefits from high ceilings and natural light, so its roof is punctuated with clerestory windows. This differentiation in section is a subtle but effective way of signaling function from the exterior, allowing the complex to be read as a collection of discrete parts rather than a homogeneous mass.
Precedent and Context
The pavilion school has a distinguished lineage. One thinks of Herman Hertzberger's Apollo Schools in Amsterdam, where individual classrooms are treated as semi-autonomous units arranged around a covered street, or Lucien Kroll's La Mémé student housing in Louvain-la-Neuve, which employs a similar logic of fragmentation and user agency. More recently, Dominique Coulon's Groupe Scolaire Simone Veil in Colombes has explored the pedagogical potential of the courtyard typology, using circulation as a social condenser. Ozzano's project sits comfortably within this tradition, though its emphasis on civic integration - particularly the after-hours accessibility of the gymnasium and auditorium - distinguishes it from more inward-looking examples.
The site itself is on the periphery of Ozzano dell'Emilia, a commune of roughly 14,000 inhabitants southeast of Bologna. The surrounding context is neither dense nor particularly coherent; it is the kind of post-war suburban fabric that characterizes much of Italy's provincial belt, a patchwork of housing, light industry, and agricultural remnants. In this setting, the school functions as a kind of civic anchor, a legible institution that provides a measure of order and identity. The decision to make its pedestrian network publicly accessible is therefore not merely a programmatic nicety but a strategic urban gesture, one that seeks to knit the school into the broader life of the community.
Spatial Flexibility and Future Adaptability
One of the more forward-looking aspects of the design is its inherent adaptability. Because the pavilions are structurally independent and linked by outdoor circulation, individual buildings can be renovated, expanded, or even replaced without disrupting the entire complex. This is a significant advantage in an era of shifting educational models and demographic uncertainty. The auditorium, for instance, could be reconfigured as a black box theater or a lecture hall; the gymnasium could be subdivided into smaller sports halls or multipurpose rooms. The modular logic of the plan does not dictate a single future but rather accommodates a range of possible ones.
Inside, the spatial organization is straightforward. Classrooms are grouped into wings by grade level, with shared resources - library, labs, administrative offices - positioned at nodes where circulation intersects. The gymnasium is a clear-span volume with retractable seating, allowing it to host everything from basketball games to community gatherings. The auditorium seats approximately 300 and is equipped with professional lighting and sound systems, making it viable for concerts, lectures, and municipal events. This dual-use programming is increasingly common in Italian educational projects, driven by both fiscal pragmatism and a cultural expectation that schools should serve the broader public.
Landscape as Infrastructure
The landscape strategy is integral, not ornamental. Between the pavilions, the ground plane is treated as a series of outdoor rooms, some paved, others planted. Native grasses and low-maintenance shrubs are used to soften the edges of the buildings and to manage stormwater runoff. Permeable paving is employed throughout the pedestrian network, reducing surface water and mitigating heat island effects. Trees are planted strategically to provide shade in summer and to frame views between pavilions. This is not a picturesque landscape but a functional one, calibrated to the realities of climate and use.
The school's relationship to the street is also carefully considered. A low wall and a row of trees define the boundary, marking the transition from public sidewalk to semi-public campus without creating a fortress-like barrier. The main entrance is clearly legible but not monumental; it is simply the point where the pedestrian path meets the street. This understated threshold is consistent with the project's broader ethos, which eschews grand gestures in favor of incremental, human-scale interventions.
Closing Reflections
What Archisbang and Areaprogetti have achieved in Ozzano is a demonstration of how institutional architecture can operate at multiple scales simultaneously: as a school for students, as a civic amenity for the community, and as an urban framework for a fragmented suburban context. The pavilion typology, often associated with flexibility and informality, is here deployed with precision and discipline, resulting in a complex that is both open and orderly, varied and coherent. It is a model worth studying, particularly for those grappling with the challenge of designing schools that must serve not only pedagogy but also the public realm.
Save this story. A free account keeps your reading list and the 07:00 email in one place.
CREATE FREE ACCOUNT →SIGN IN