A Question of Ground
What happens when the site itself is the first design problem? Industrial architecture often inherits the landscape's least desirable parcels: edges of infrastructure, post-agricultural plots, or in this case, land that once served as a dumping ground for construction debris. MVA Mikelić Vreš Arhitekti faced precisely this condition northwest of Zagreb in Dubrovčan, a village caught between its rural character and an emerging corridor of light industry. The 1,850-square-meter production and office building completed in 2024 is less a statement of arrival than a quiet negotiation with transition, both material and programmatic.
The architects, led by Marin Mikelić and Tomislav Vreš with project team members Mia Kos and Fran Stanić, understood that remediation would frame every subsequent decision. The site's history as a landfill demanded not only structural preparation but also a conceptual stance: should the building announce its presence or defer to the surrounding landscape? The answer, embedded in the final massing, leans toward restraint.
Massing as Mediation
At World Archi Design, we have tracked a growing interest in how industrial typologies respond to semi-rural contexts, particularly in Central and Eastern Europe where economic development often outpaces infrastructural readiness. The Dubrovčan project exemplifies this tension. Rather than adopting the shed-like anonymity common to speculative industrial parks, MVA deployed a compact, orthogonal volume that reads as both pragmatic and deliberate.
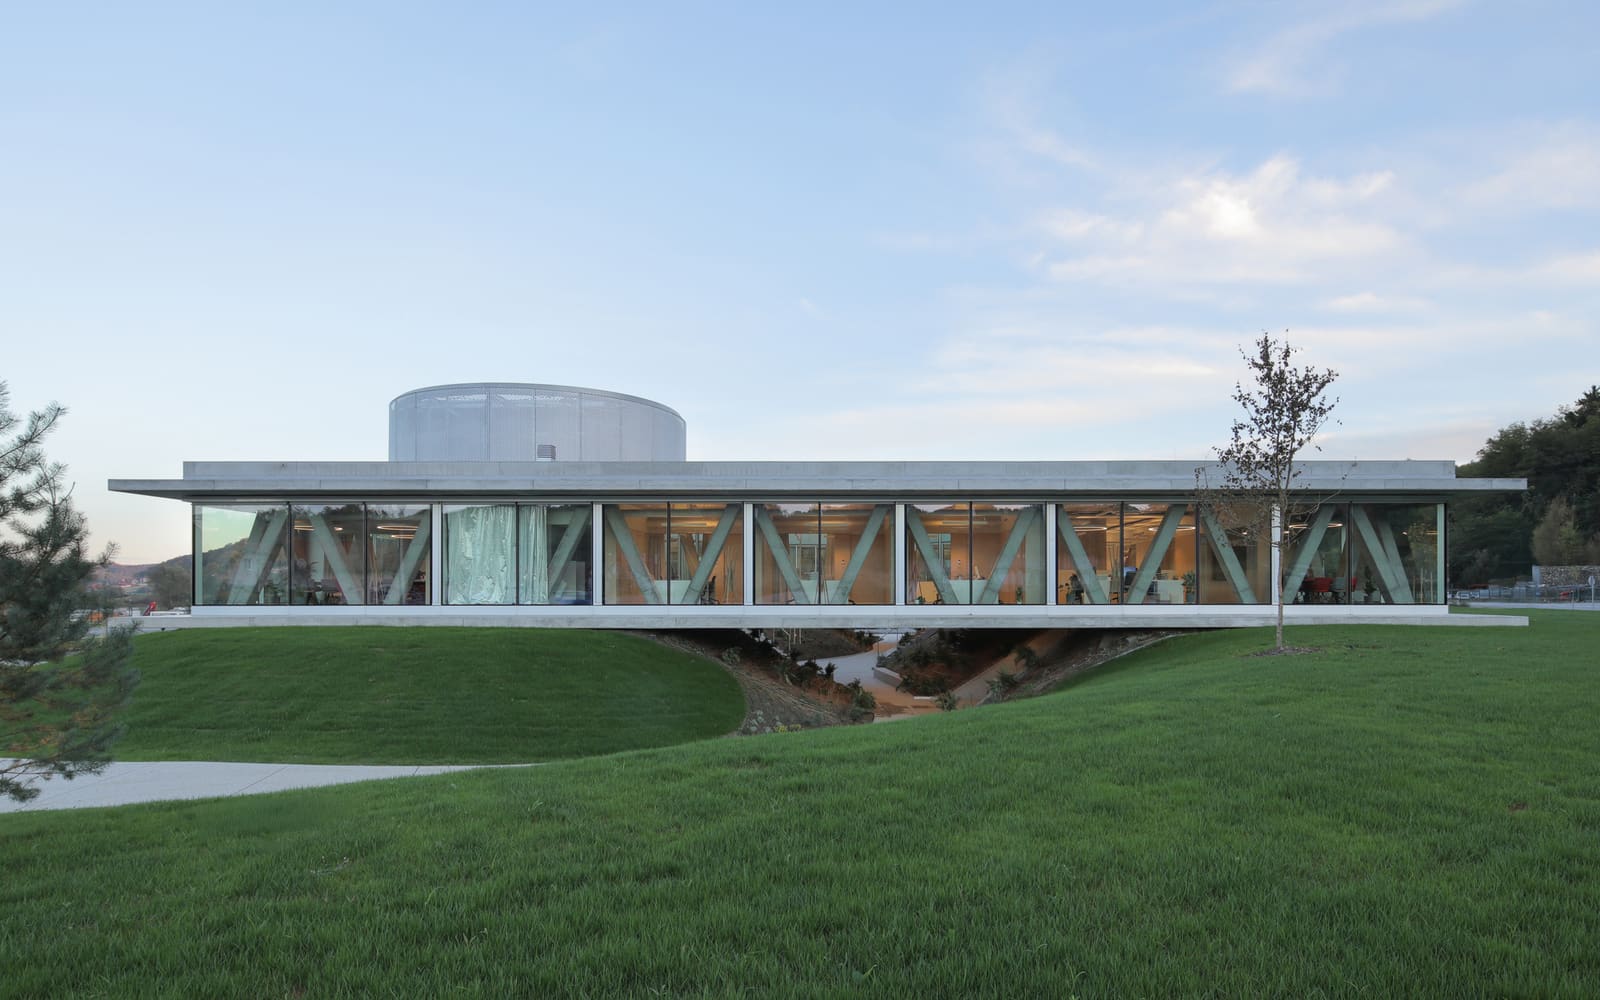
The building's footprint respects the site's irregular geometry while maintaining clear internal zoning between production and administrative functions. This separation is legible in the facade treatment: larger openings and a more transparent envelope mark office zones, while the production wing features a more utilitarian skin, prioritizing durability and thermal performance over visual permeability. The parti is straightforward, a linear arrangement that allows for future expansion without compromising spatial logic.
Material Honesty and Regional Precedent
One of the more compelling aspects of the project is its material palette, which avoids the polycarbonate-and-corrugated-metal monotony that plagues much of the region's recent industrial construction. The architects opted for a restrained combination of concrete, steel, and glass, materials chosen not for their novelty but for their capacity to age well in a landscape where maintenance budgets are modest and climate conditions variable.
This approach recalls the work of studios like Pezo von Ellrichshausen in Chile or even the more austere projects of Sergison Bates in Switzerland, practices that have long argued for material economy as a form of architectural integrity. In Dubrovčan, the concrete base anchors the building both literally and visually, a tectonic gesture that acknowledges the remediated ground beneath while providing a stable datum for the lighter steel frame above.
The fenestration strategy is equally considered. Windows are not distributed uniformly but calibrated to interior program and orientation, a simple move that nonetheless signals an attention to occupant experience rare in speculative industrial work. Natural light penetrates deep into the office areas, reducing reliance on artificial lighting and creating a more humane workspace, a quality that will matter as the building's client, MDK Građevinar, scales operations.
Context and the Rural-Industrial Interface
Dubrovčan sits at the edge of a spatial phenomenon we have observed across Europe: the slow, often uncoordinated transformation of agricultural villages into hybrid zones where residential, industrial, and agricultural uses coexist uneasily. Unlike the planned industrial estates of the mid-twentieth century, these contemporary clusters emerge incrementally, plot by plot, with little overarching design framework.
MVA's building does not attempt to resolve this broader condition, but it does offer a model for how individual projects can engage it thoughtfully. The setback from the road, the landscaping strategy (though details remain sparse in available documentation), and the building's proportional relationship to neighboring structures all suggest an awareness of scalar transition. This is not a megastructure imposing itself on the landscape but a building that accepts its role as one element in an evolving assemblage.
The project also raises questions about the future of rural industrialization in post-EU-accession economies. As labor costs rise in Western Europe and supply chains seek geographic diversification, regions like northwest Croatia are attracting investment in light manufacturing and logistics. The architectural challenge is to accommodate this growth without replicating the aesthetic and environmental failures of earlier industrial eras. Dubrovčan offers one possible path: modest scale, site-specific remediation, and a design ethos grounded in durability rather than spectacle.
Spatial Efficiency and Programmatic Flexibility
Inside, the building's layout prioritizes clarity. Production spaces occupy the ground floor, benefiting from direct access and the structural capacity to support heavier equipment. Office functions rise above, a vertical separation that minimizes acoustic and operational conflicts while maximizing daylight access for administrative staff. This stacked arrangement is hardly novel, it echoes countless factory-office hybrids from the Bauhaus forward, but its execution here is disciplined and free of unnecessary complexity.
Circulation is direct, a spine that links production, storage, and office zones without ceremonial flourish. The absence of grand gestures is itself a design decision, one that reflects both budgetary realities and a pragmatic understanding of the client's needs. MDK Građevinar required a functional workspace, not an architectural manifesto, and the architects delivered accordingly.
Yet within this pragmatism lies a subtle spatial intelligence. The office areas, though compact, benefit from double-height volumes in key zones, a move that enhances perceived spaciousness and improves air circulation. The production floor, meanwhile, maintains a clear span structure that allows for flexible equipment placement and future reconfiguration. These are not headline-grabbing moves, but they are the kind of design decisions that determine whether a building serves its users well over decades or becomes obsolete within years.
Looking Forward
As Central and Eastern Europe continues to urbanize and industrialize, projects like Dubrovčan will become increasingly common. The architectural profession's response to this wave of development will shape not only the built environment but also the economic and social vitality of hundreds of small towns and villages. Will we see a proliferation of generic sheds, or can a design culture rooted in context, material integrity, and spatial thoughtfulness take hold?
MVA Mikelić Vreš Arhitekti's building in Dubrovčan suggests the latter is possible. It is not a virtuoso performance, but it is a competent, considered piece of architecture that respects its site, serves its program, and offers a template for others working in similar conditions. In an era when much architectural discourse fixates on the spectacular and the one-off, there is value in examining projects that succeed through restraint, rigor, and a clear-eyed understanding of what architecture can and cannot do. This is one of them.
Credit: Jure Živković
Save this story. A free account keeps your reading list and the 07:00 email in one place.
CREATE FREE ACCOUNT →SIGN IN