When the Warehouse Becomes a Temple
Industrial architecture has long flirted with the sacred. From Peter Zumthor's Bruder Klaus Field Chapel to Tadao Ando's Church of the Light, we've seen how elemental materials and carefully controlled light can transform utilitarian programs into spaces of contemplation. La Vigilia, a winery completed in 2022 in Argentina's Uco Valley, extends this lineage into the realm of viticulture, proposing that the act of making wine might deserve a setting as ritualized as prayer.
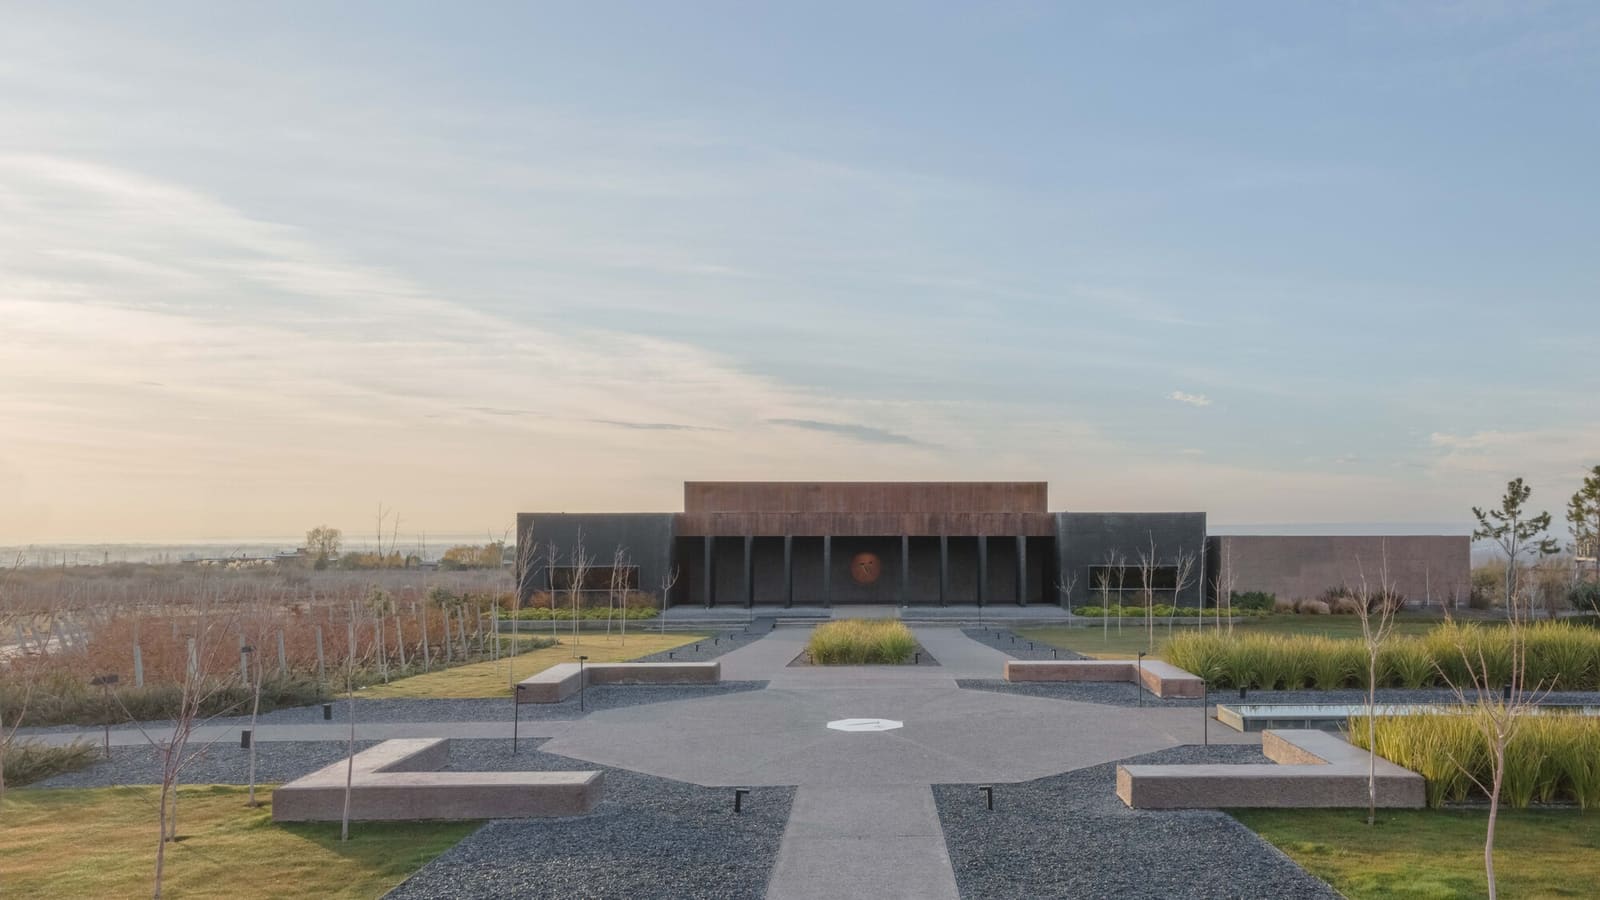
Designed by González Olsina & Vega Arquitectos, the 1,700-square-meter facility sits in Los Chacayes, where the Andes form a serrated horizon and vineyards stretch in geometric grids. Here, the architects have opted for a composition of discrete volumes rather than a single monolithic barn, a decision that fundamentally reshapes how visitors and workers experience the transition from open landscape to enclosed production space.
Massing as Narrative Device
The building reads as a sequence of pavilions, each calibrated to a specific function within the winemaking cycle. This fragmentation allows the architects to modulate scale incrementally: you don't step directly from the infinity of the pampas into a cavernous warehouse. Instead, you pass through a series of thresholds, each one tightening the spatial envelope, each one filtering more light, until you arrive at the fermentation hall, where the atmosphere is cool, dim, and almost monastic.
This approach recalls the tectonic strategies of Chilean architect Smiljan Radić, who often breaks programs into smaller, legible masses that engage the landscape as distinct characters rather than as a single, dominating form. At La Vigilia, the result is a building that feels less like an interruption of the valley and more like a constellation of markers within it.
The material palette reinforces this reading. Concrete, glass, and steel are deployed with restraint, their textures left raw or minimally treated. Walls are cast in place, their formwork marks preserved. Windows are punched openings, not curtain walls. The effect is one of permanence and weight, qualities that echo the slow, patient work of aging wine.
Light, Shadow, and the Passage of Time
One of the most compelling aspects of the project is its manipulation of natural light. In a region where the sun is intense and shadows are sharp, the architects have treated light not as a constant to be maximized but as a variable to be choreographed. Openings are positioned to capture morning sun in certain spaces, afternoon light in others. Overhangs and recessed windows create deep shadows that shift throughout the day, animating the facades and marking the passage of time in a way that feels appropriate to a process measured in seasons and years.
Inside, the use of shadow becomes even more pronounced. The fermentation hall, for instance, is lit primarily by indirect daylight filtered through high clerestory windows. The result is a diffuse, even glow that eliminates harsh contrasts and creates a sense of stillness. It's a quality that recalls the work of Portuguese architect Álvaro Siza, who has long understood that the absence of light can be as expressive as its presence.
This careful control of illumination serves a functional purpose as well. Temperature stability is critical in winemaking, and by limiting direct solar gain, the architects reduce the building's cooling load and create more consistent interior conditions. It's an example of how environmental performance and spatial character can be mutually reinforcing when design decisions are made with both criteria in mind.
The Landscape as Collaborator
Eduardo Vera's landscape architecture plays a crucial role in grounding the building within its context. Rather than imposing a formal garden, Vera has worked with native plantings and minimal intervention, allowing the architecture to emerge from the terrain as if it had always been there. Pathways are gravel, not paved. Planting beds follow the contours of the land. The effect is one of restraint, a recognition that in a landscape as dramatic as the Uco Valley, the best move is often the quietest one.
This philosophy extends to the building's relationship with water. In a region where irrigation is carefully managed and drought is a recurring concern, the architects have integrated rainwater collection and passive cooling strategies. These systems are not advertised with expressive formal gestures; they are embedded in the building's section and detail, visible only to those who look closely.
Precedent and Context
La Vigilia can be read within a broader conversation about winery architecture in South America, a typology that has evolved significantly over the past two decades. Projects like the Viña Vik winery in Chile by Smiljan Radić or the Bodega Garzón in Uruguay by Bórmida & Yanzón have explored how contemporary architecture can honor the traditions of winemaking while responding to the specific conditions of place.
What distinguishes La Vigilia is its resistance to spectacle. In an era when many wineries function as destination architecture, designed to attract tourists and generate social media content, this project opts for a more reserved posture. It is a working building first, a piece of landscape infrastructure that happens to be thoughtfully designed. The architecture does not announce itself; it reveals itself gradually, to those willing to spend time with it.
Form, Function, and the Rituals of Making
At its core, La Vigilia is an argument for the continued relevance of tectonic clarity in an age of digital fabrication and parametric complexity. The building is composed of simple, legible elements: walls, roofs, openings. There are no cantilevers defying gravity, no complex geometries requiring custom software. Yet the result is deeply compelling, a reminder that architecture's power often lies not in novelty but in the precise calibration of familiar elements.
The project also raises questions about how we design for processes that unfold over long durations. Winemaking is not a fast operation; it requires patience, attention, and a willingness to let time do its work. The architecture of La Vigilia embodies these qualities. It is a building designed to age, to accumulate patina, to change slowly as the concrete weathers and the landscape matures.
In this sense, it stands in contrast to much contemporary architecture, which often prioritizes the pristine image at the moment of completion. La Vigilia seems to anticipate its own future, to welcome the marks that time will leave on its surfaces.
The Quiet Ambition of Restraint
We've been tracking a shift in how architecture engages with industrial and agricultural programs, a move away from the sheds and barns of the twentieth century toward buildings that take these functions seriously as spatial and experiential challenges. La Vigilia is a strong example of this trend, demonstrating that a winery can be both highly functional and deeply atmospheric, that the demands of production and the aspirations of architecture need not be at odds.
The project's success lies in its refusal to overreach. González Olsina & Vega Arquitectos have not tried to make a statement building. They have not pursued formal innovation for its own sake. Instead, they have focused on the fundamentals: proportion, material, light, and the relationship between interior and exterior. The result is a building that feels inevitable, as if it could not have been any other way.
In a discipline often accused of prioritizing image over substance, La Vigilia offers a different model, one rooted in the belief that architecture's primary responsibility is to create spaces that support and enhance the activities they house. It's a quiet ambition, but a powerful one.
Credit: Luis Abba
Save this story. A free account keeps your reading list and the 07:00 email in one place.
CREATE FREE ACCOUNT →SIGN IN