Project Info
Project Name: GE Apartment
Location: Valencia, Spain
Architects: Balzar Arquitectos

GE Apartment by Balzar Arquitectos is a residential renovation project that explores how subtle architectural decisions can profoundly reshape daily life. Located in Valencia, Spain, the apartment reflects a design approach that values precision over spectacle and atmosphere over ornament. Rather than imposing a bold formal statement, the project focuses on refining spatial relationships and enhancing the quality of light within the home.

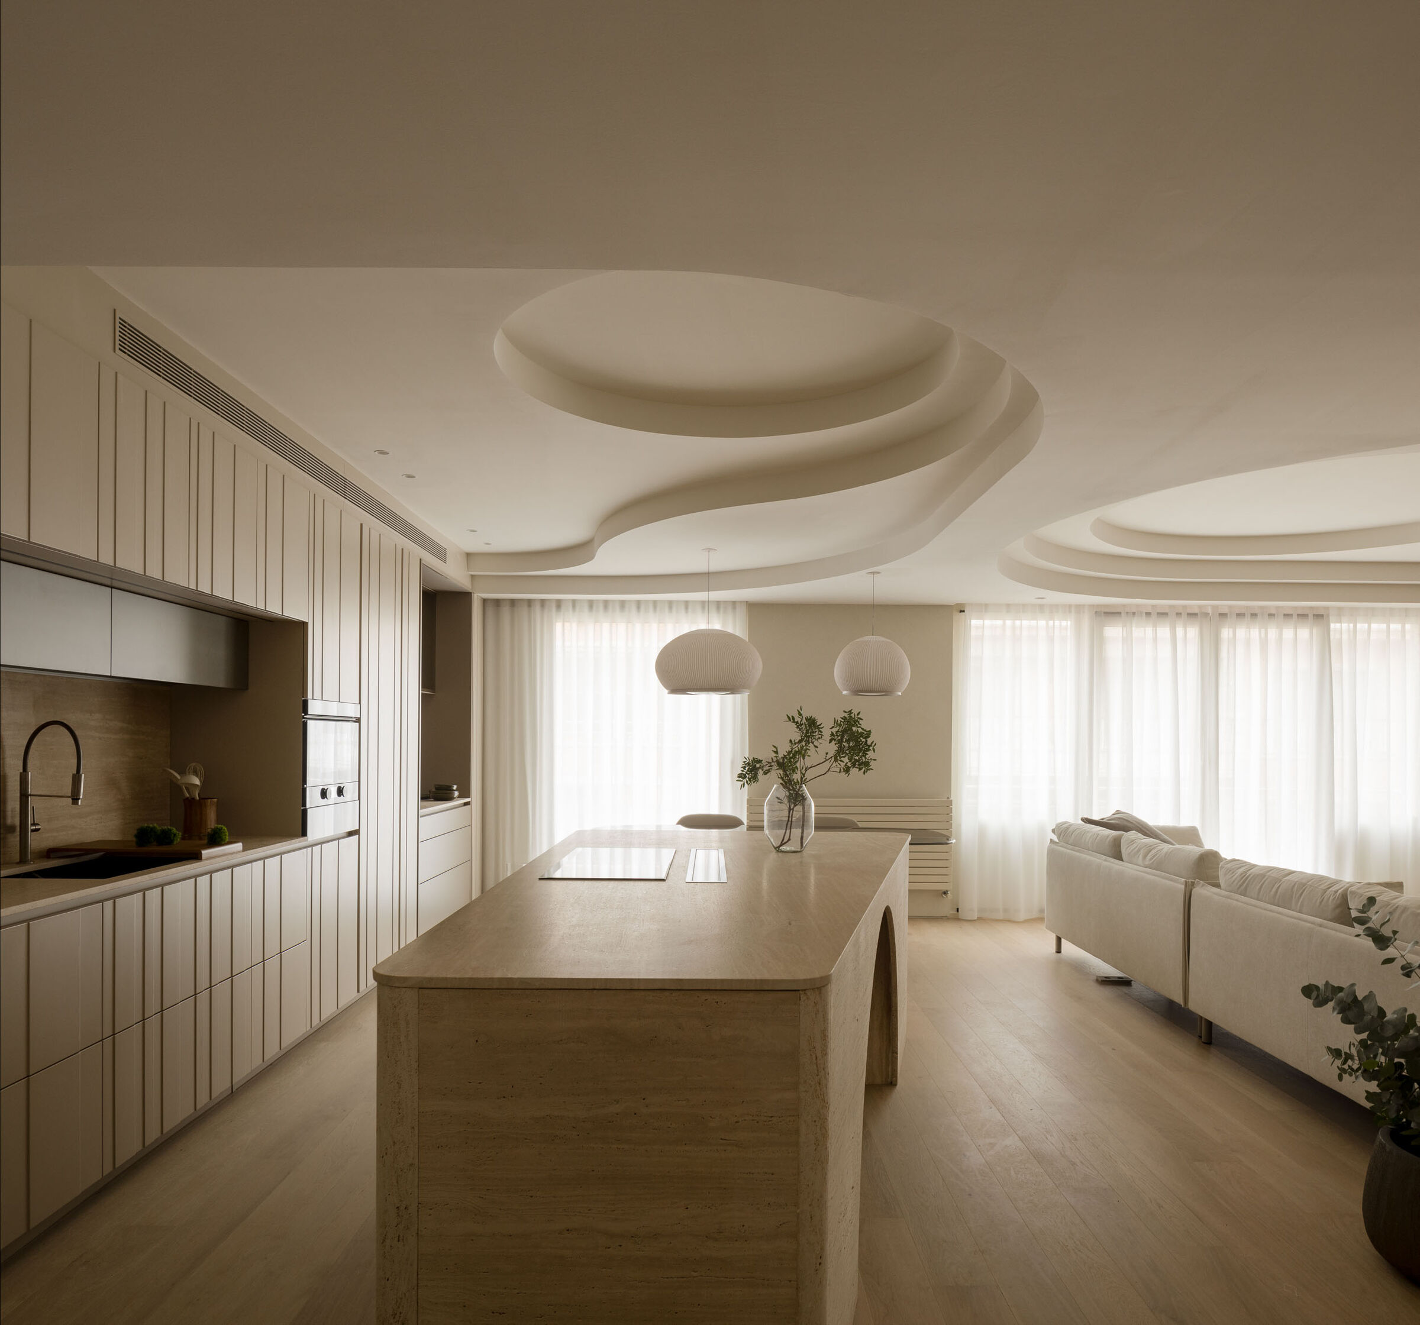
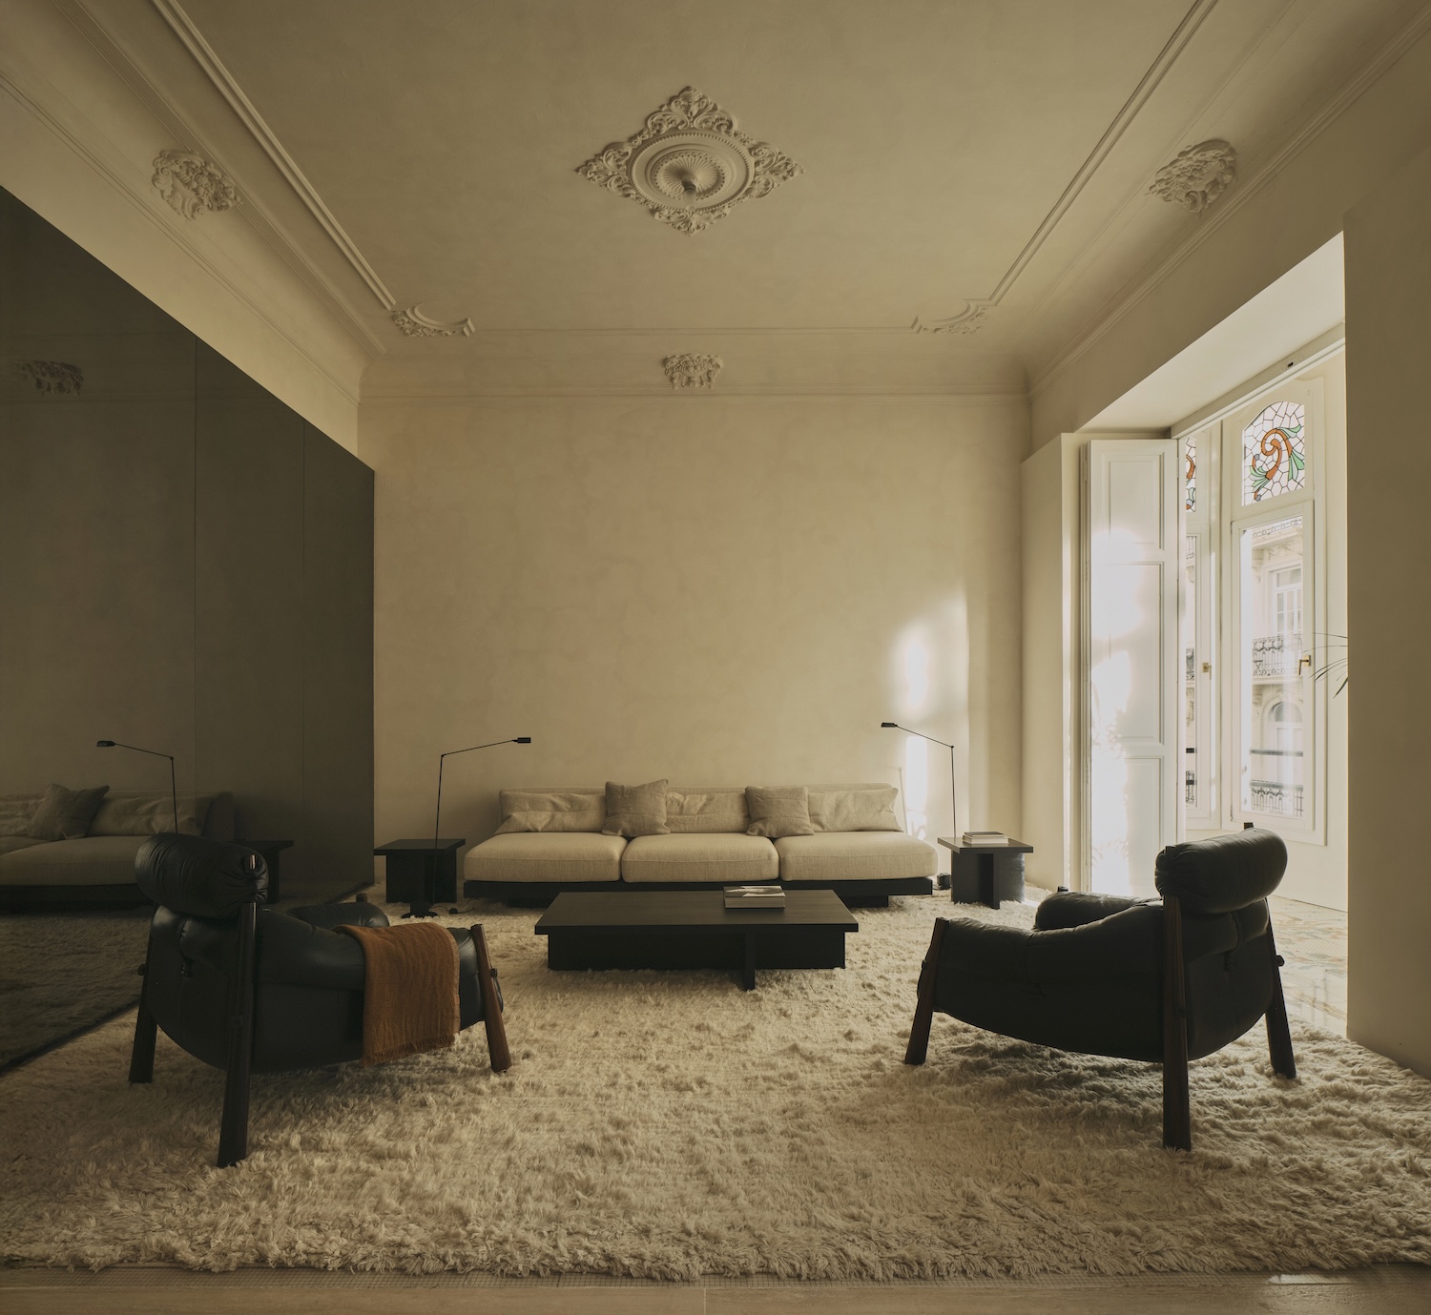
The original apartment was defined by compartmentalized rooms and limited visual continuity. Balzar Arquitectos responded by rethinking the internal layout as a sequence of interconnected spaces. Walls were selectively removed or reconfigured to create a more open and legible plan. This intervention allows natural light to travel deeper into the apartment while establishing a sense of spatial flow between living, dining, and kitchen areas.

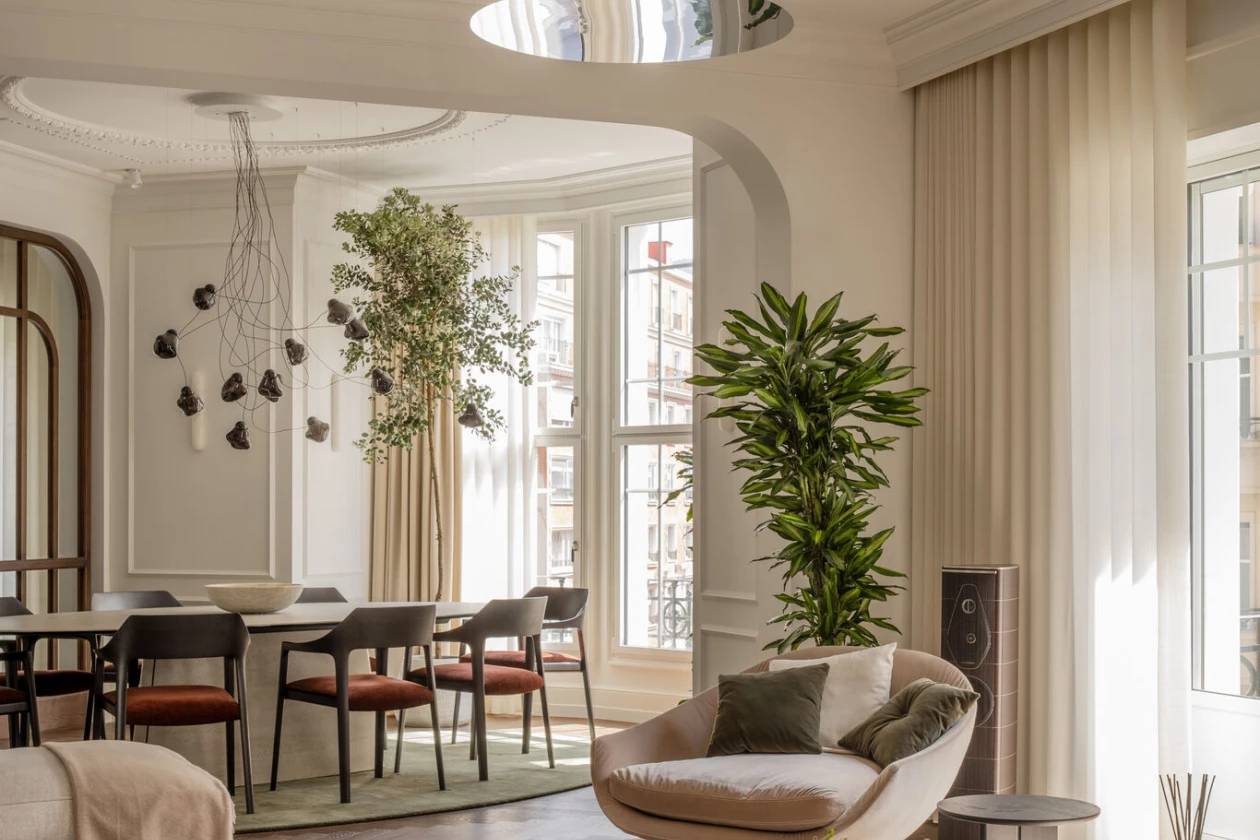
Light becomes a central design material. Openings are carefully aligned to frame views and modulate brightness throughout the day. Instead of relying on dramatic contrasts, the project emphasizes soft transitions between illuminated and shaded zones. This approach creates a calm interior environment that supports both social interaction and moments of retreat.

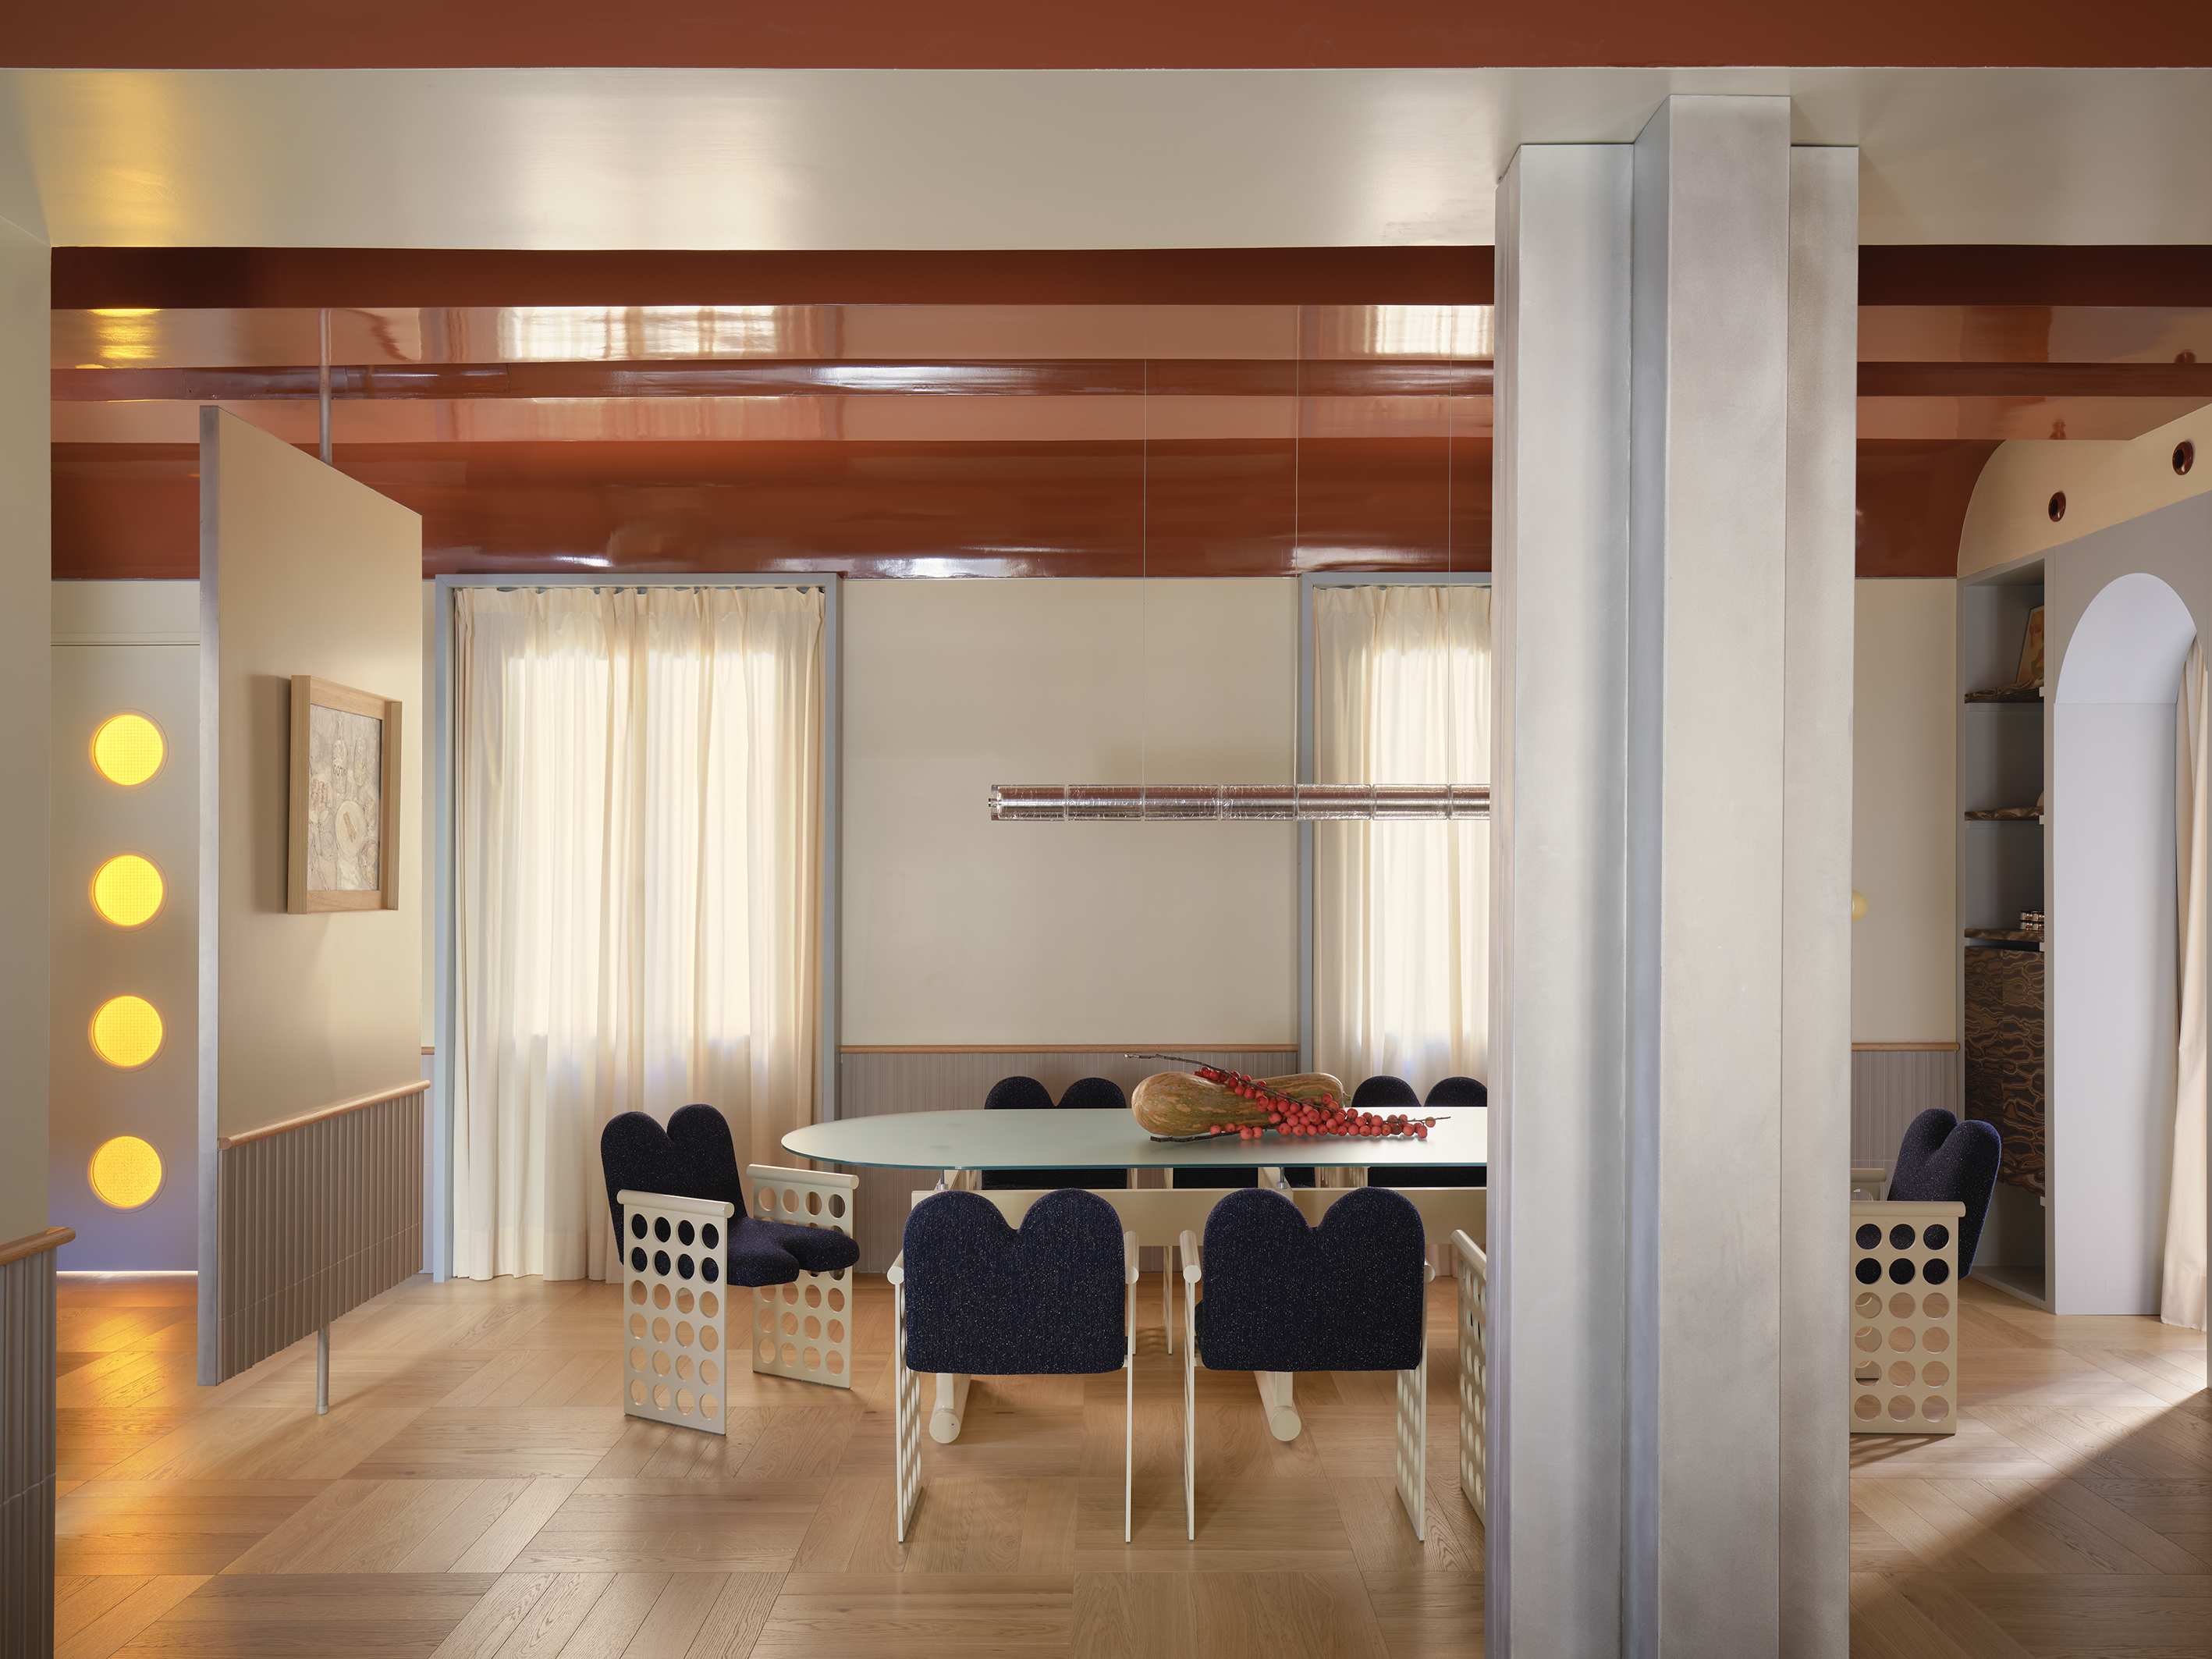
Material choices reinforce the sense of continuity. Neutral tones, smooth surfaces, and restrained textures establish a cohesive visual language across the apartment. Wood elements add warmth and tactility, while lighter finishes help reflect daylight and expand the perceived volume of the spaces. Each material is used with intention, contributing to an atmosphere that feels composed and timeless.

The kitchen and living area form the heart of the apartment. Designed as a unified space, this zone encourages flexible use and adaptability. Furniture is integrated into the architecture, reducing visual clutter and strengthening the connection between structure and function. Storage solutions are discreet, allowing the architecture itself to define the character of the interior.

Private areas are treated with the same level of care but with a greater emphasis on intimacy. Bedrooms are positioned to maintain acoustic and visual separation while remaining connected to the overall spatial logic of the apartment. Bathrooms follow a minimalist aesthetic, using simple geometries and consistent materials to extend the calm atmosphere established elsewhere.

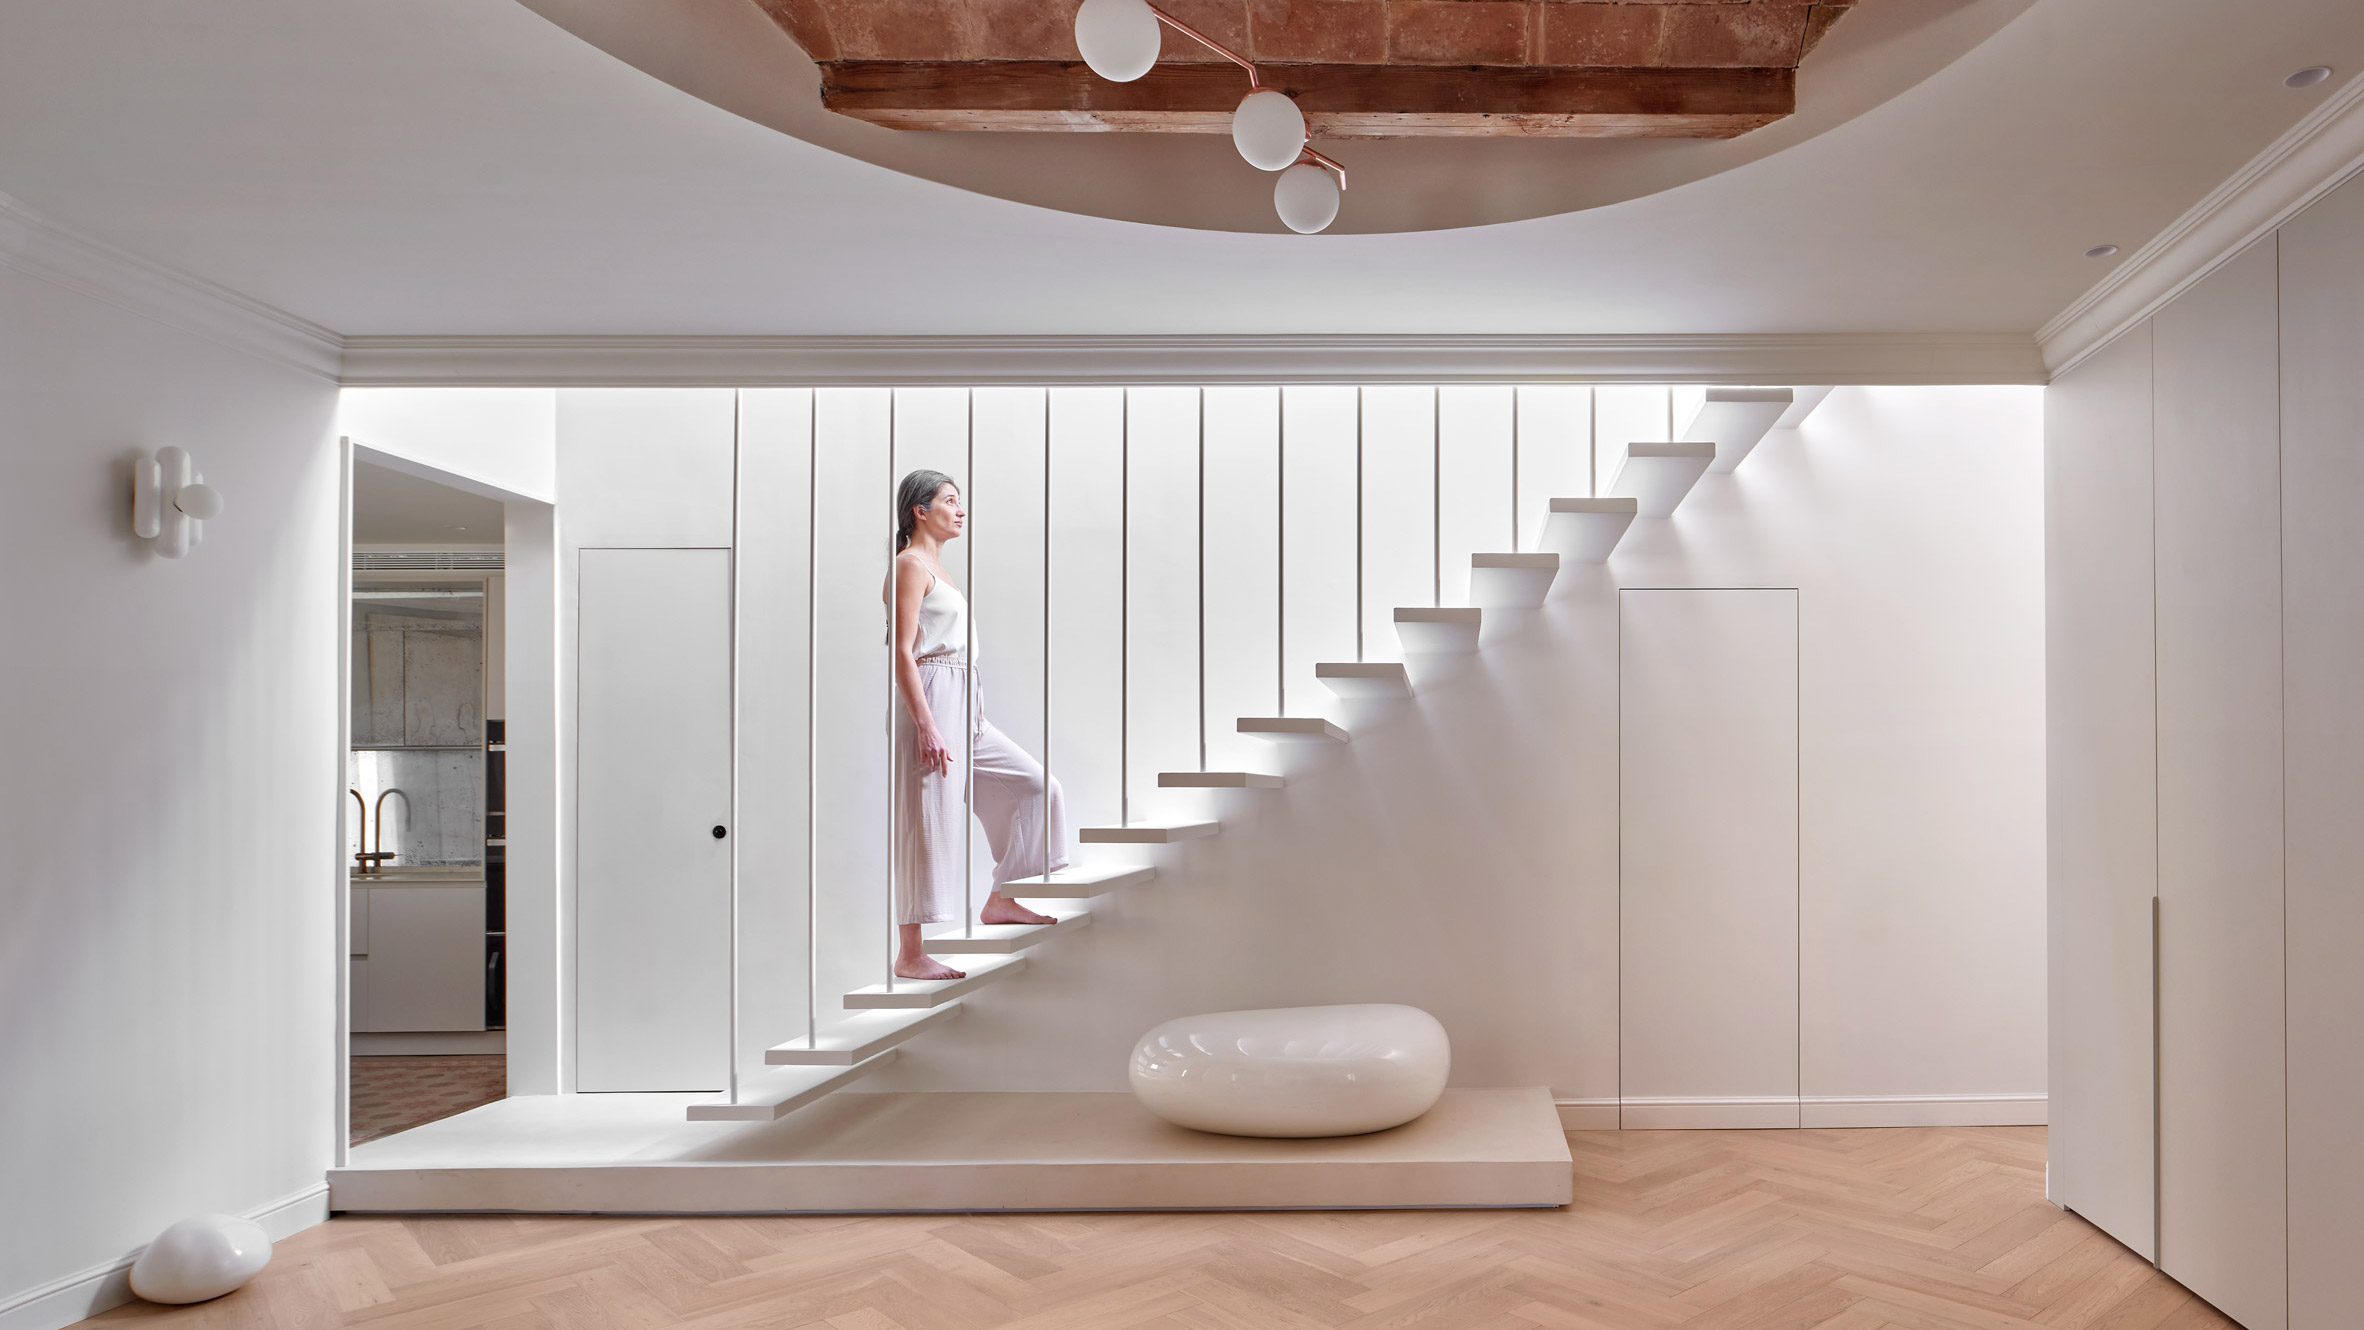
Circulation within GE Apartment is intuitive and fluid. Movement through the space feels natural, guided by light and proportion rather than corridors or thresholds. This quality reflects Balzar Arquitectos’ attention to human scale and everyday experience, where architecture supports routine without calling attention to itself.

The project also responds to the context of Valencia, a city known for its Mediterranean light and relaxed rhythm of life. The interior design echoes these qualities through openness, brightness, and material warmth. While modest in scale, the apartment demonstrates how thoughtful renovation can align contemporary living with local climate and culture.
PHOTO CREDIT: David Zarzoso
Save this story. A free account keeps your reading list and the 07:00 email in one place.
CREATE FREE ACCOUNT →SIGN IN