Project Info
Project Name: PDLL70
Location: Madrid, Spain
Architect: Plutarco
Located within a dense urban context in Madrid, Spain, PDLL70 is a residential project shaped by a careful balance between precision and softness. Designed by Plutarco, the house reflects a contemporary approach to living that privileges clarity, atmosphere, and the subtle choreography of everyday life over overt formal expression.

A façade shaped by clean lines and a restrained palette, offering a refined, calm urban presence
A Spatial Narrative of Precision and Softness
At its core, PDLL70 is structured around a clear and legible layout. The plan is organized as a sequence of interrelated zones rather than isolated rooms, where each function is carefully positioned to maintain both autonomy and connection.
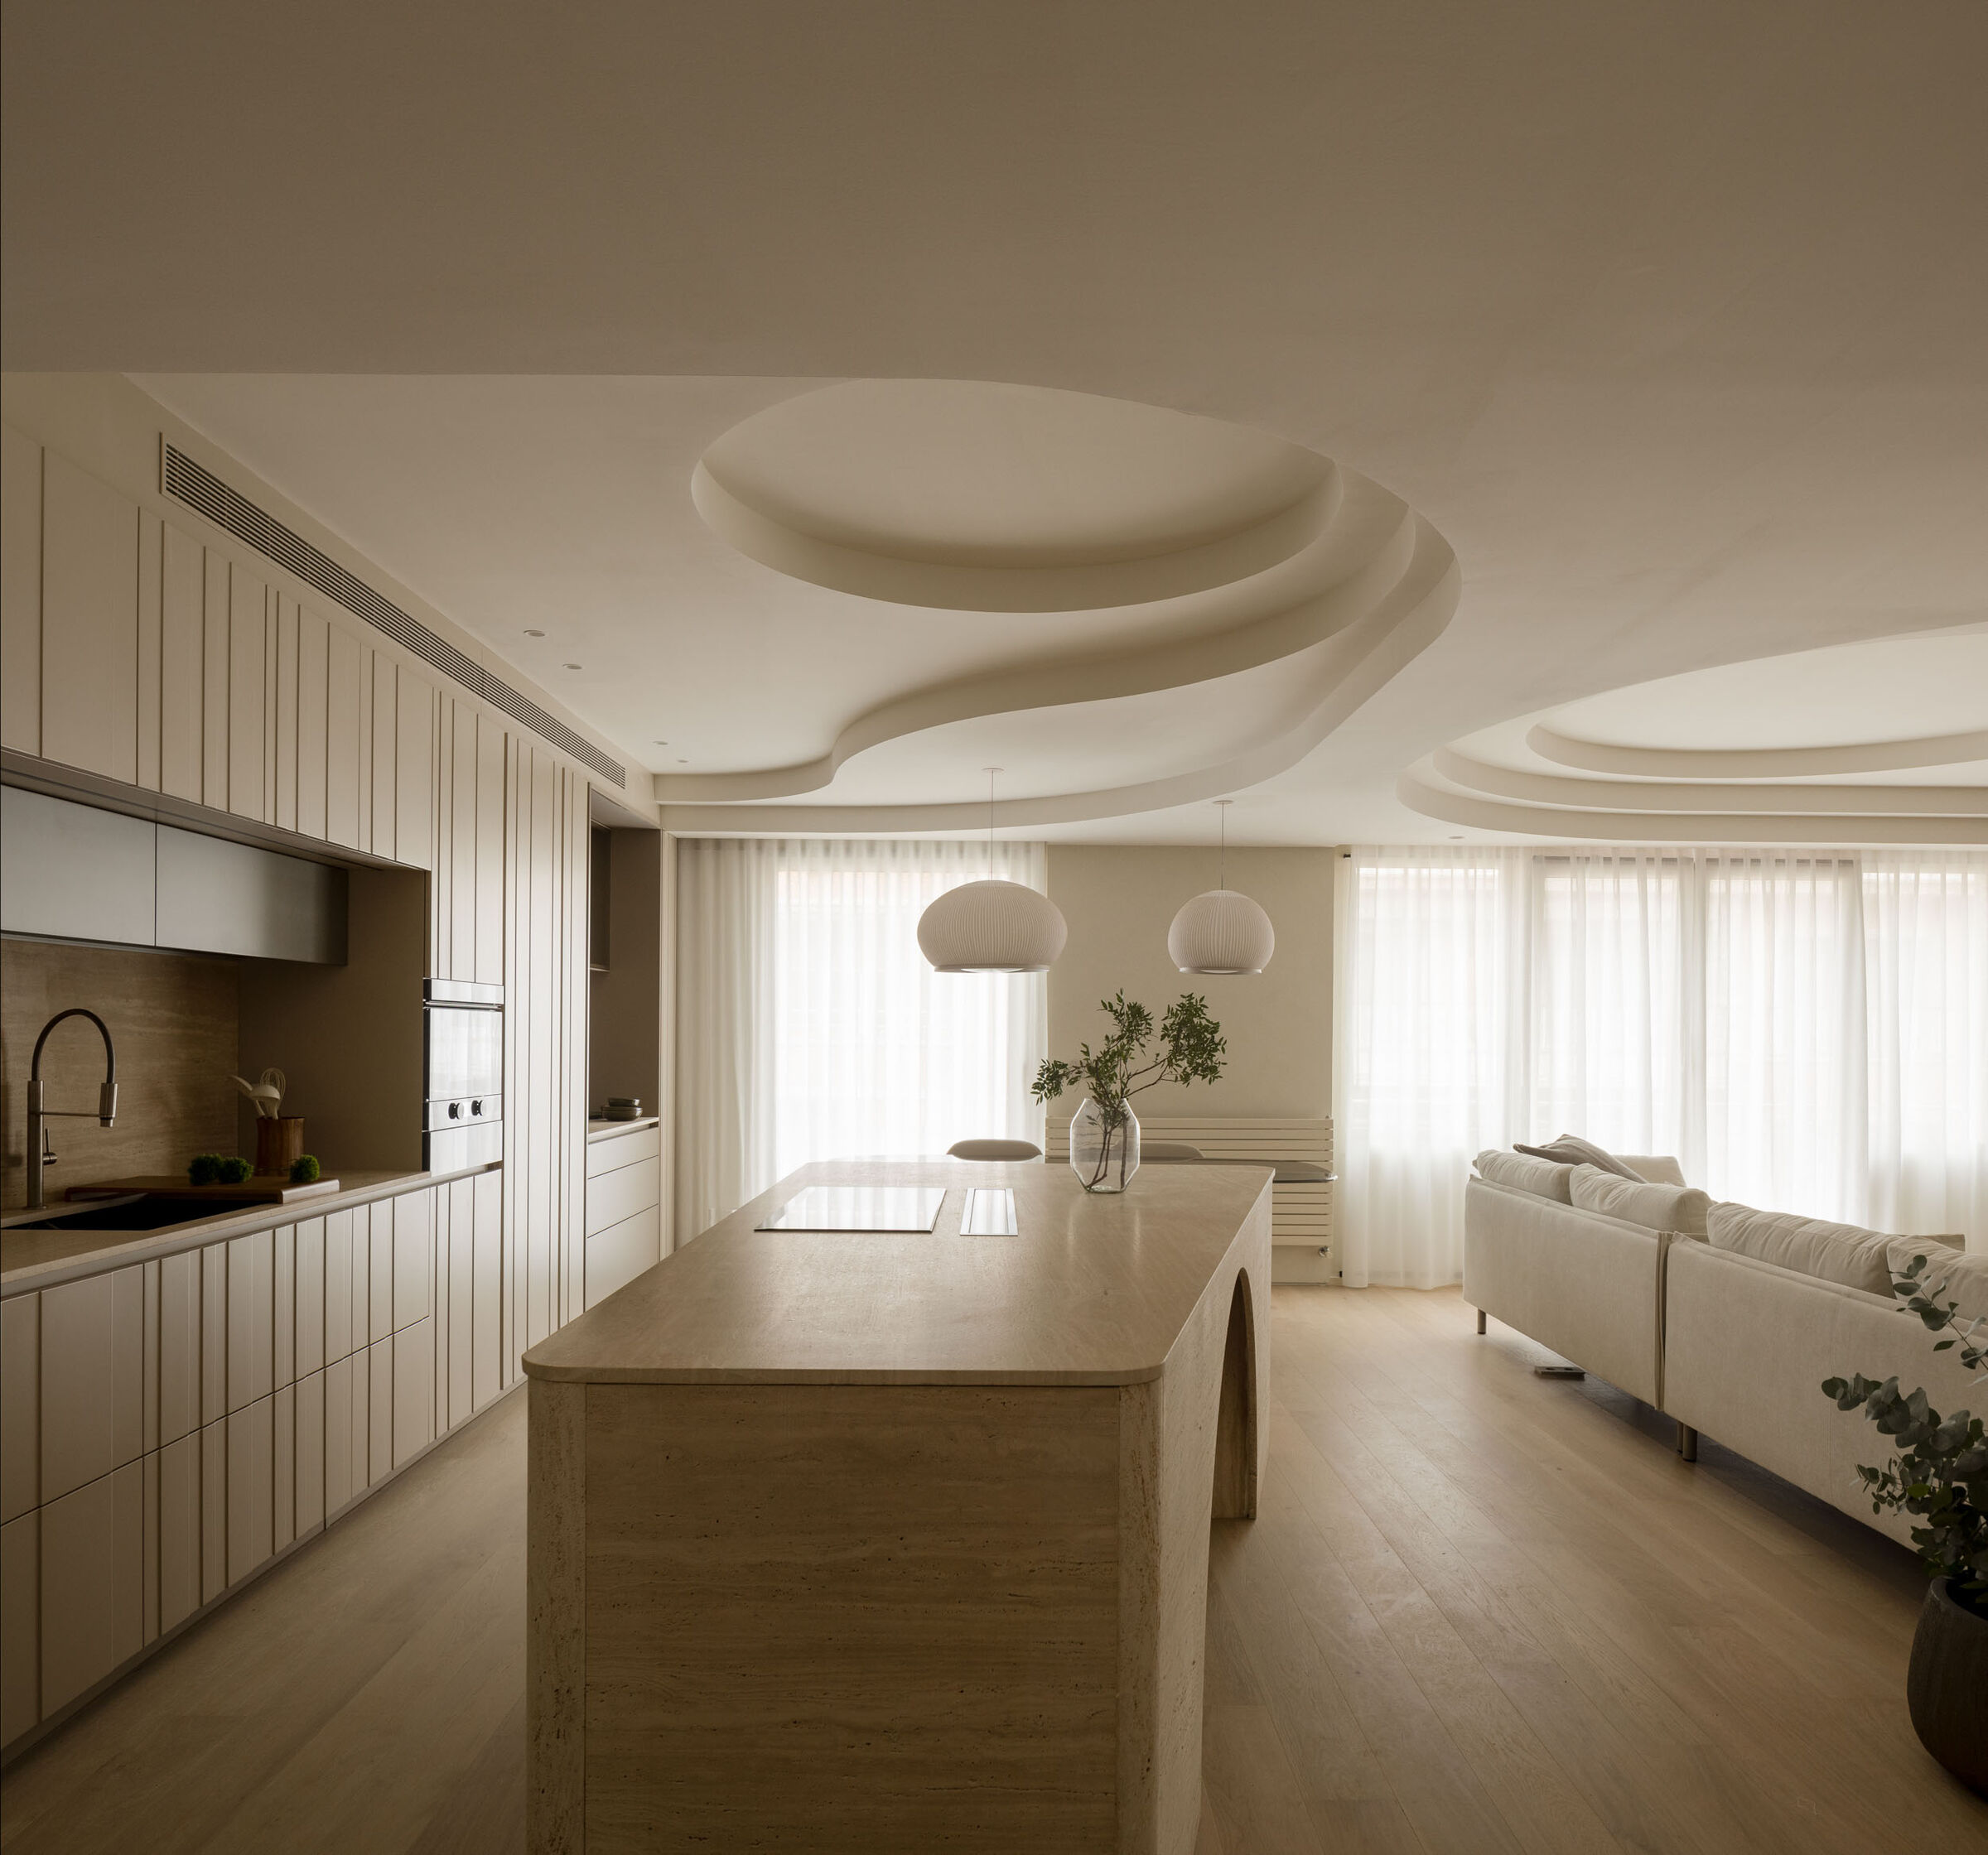
The ground level typically accommodates the more public functions - living, dining, and kitchen - arranged in an open-plan configuration. Instead of rigid partitions, subtle shifts in level, ceiling height, or alignment define each zone. This creates a sense of spatial hierarchy while preserving visual continuity across the floor.
Circulation is resolved as a continuous loop or linear spine, allowing movement to unfold naturally. Transitional areas are not treated as mere corridors but as lived-in thresholds - spaces that expand, contract, or frame views as one moves through the house.

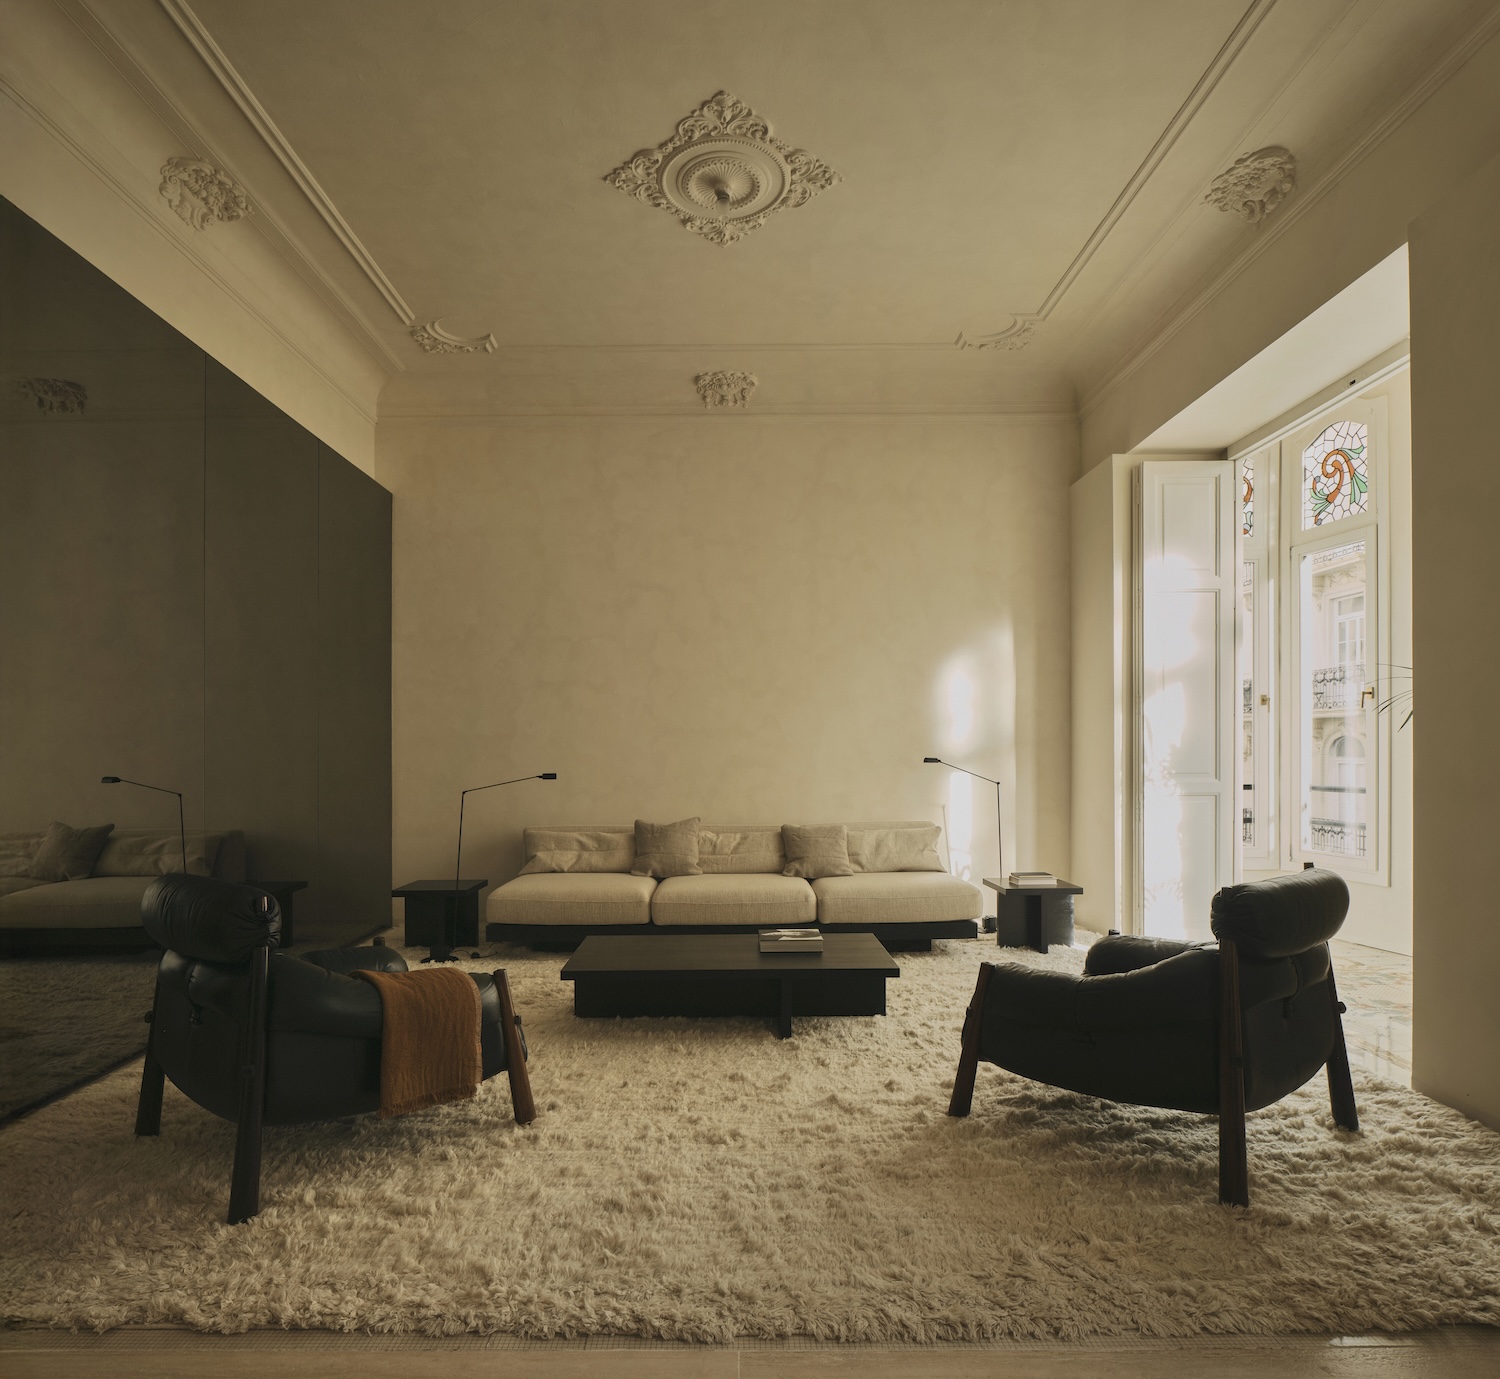
Soft, low seating gathers beneath a warm-toned ceiling, where color, texture, and art create a relaxed yet composed living space

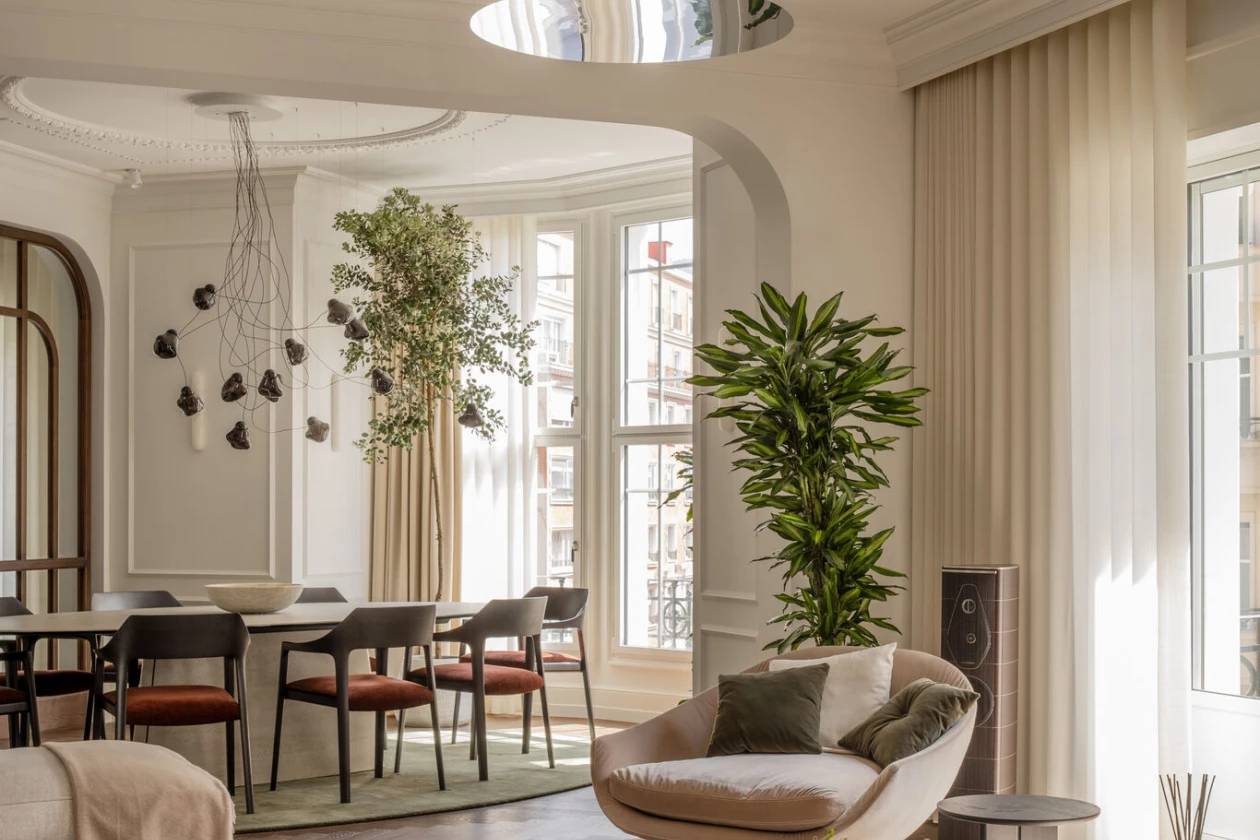
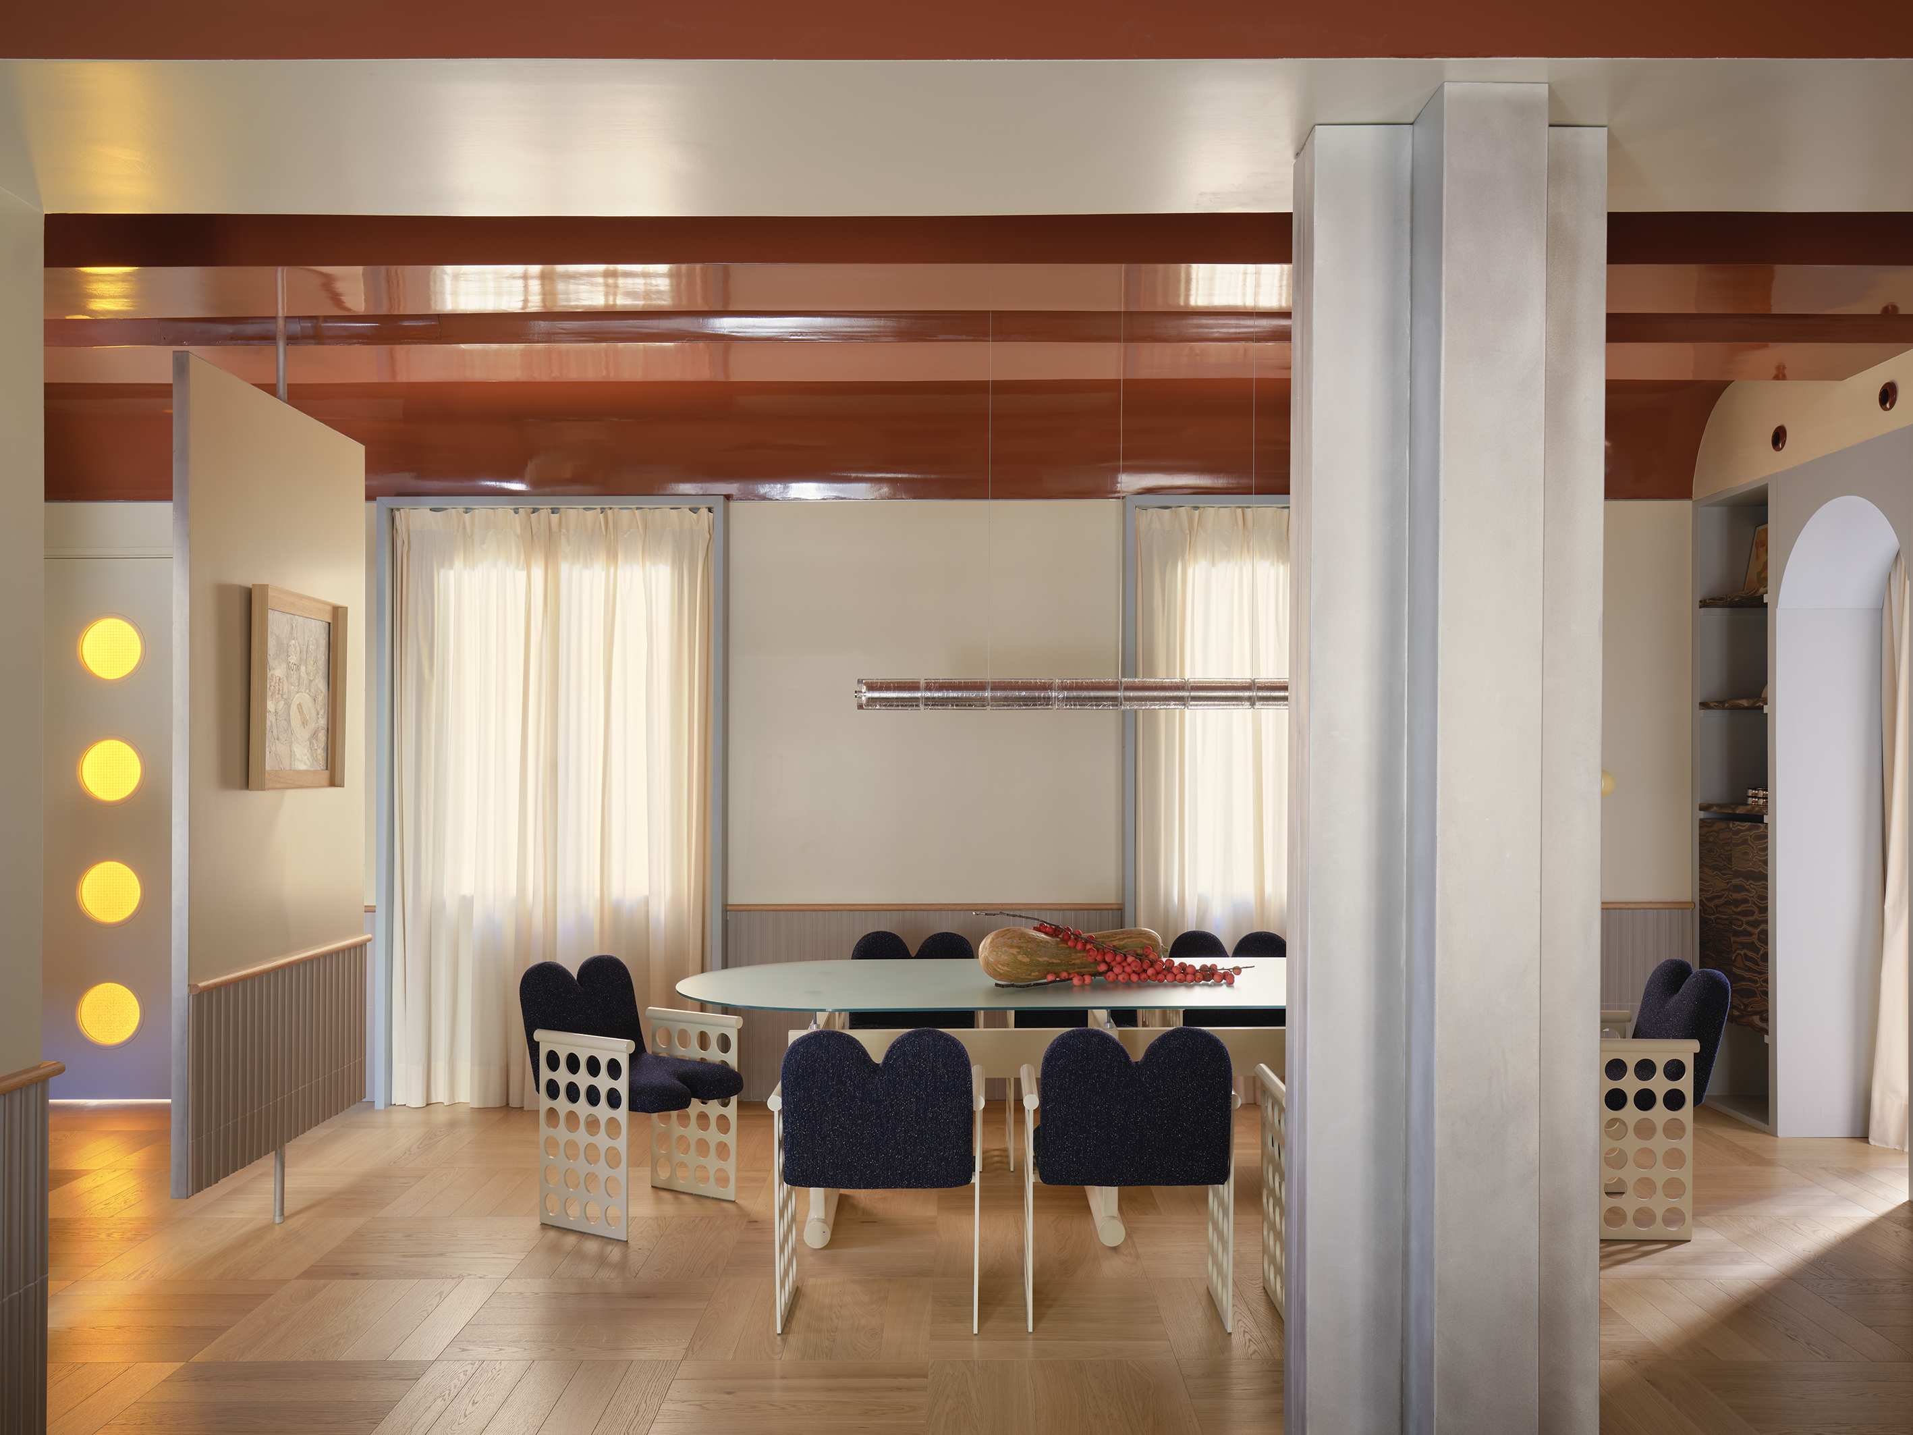
A sculptural table and perforated chairs sit beneath a glossy ceiling, forming a bold setting of color, geometry, and light for the dining room

A composition of clean volumes and integrated surfaces, where concealed storage and a monolithic island shape both function and gathering
Material Restraint as Emotional Language
Vertically, PDLL70 continues its strategy of layering. Private areas such as bedrooms and more intimate spaces are placed on upper levels or more secluded zones of the plan, ensuring a clear gradient of privacy throughout the home.
Rather than stacking floors as identical plates, each level responds to specific functional and spatial needs. Voids, double-height spaces, or visual connections between floors introduce a sense of openness and continuity. These vertical relationships allow light to travel deeper into the interior while reinforcing the feeling of a unified domestic landscape.
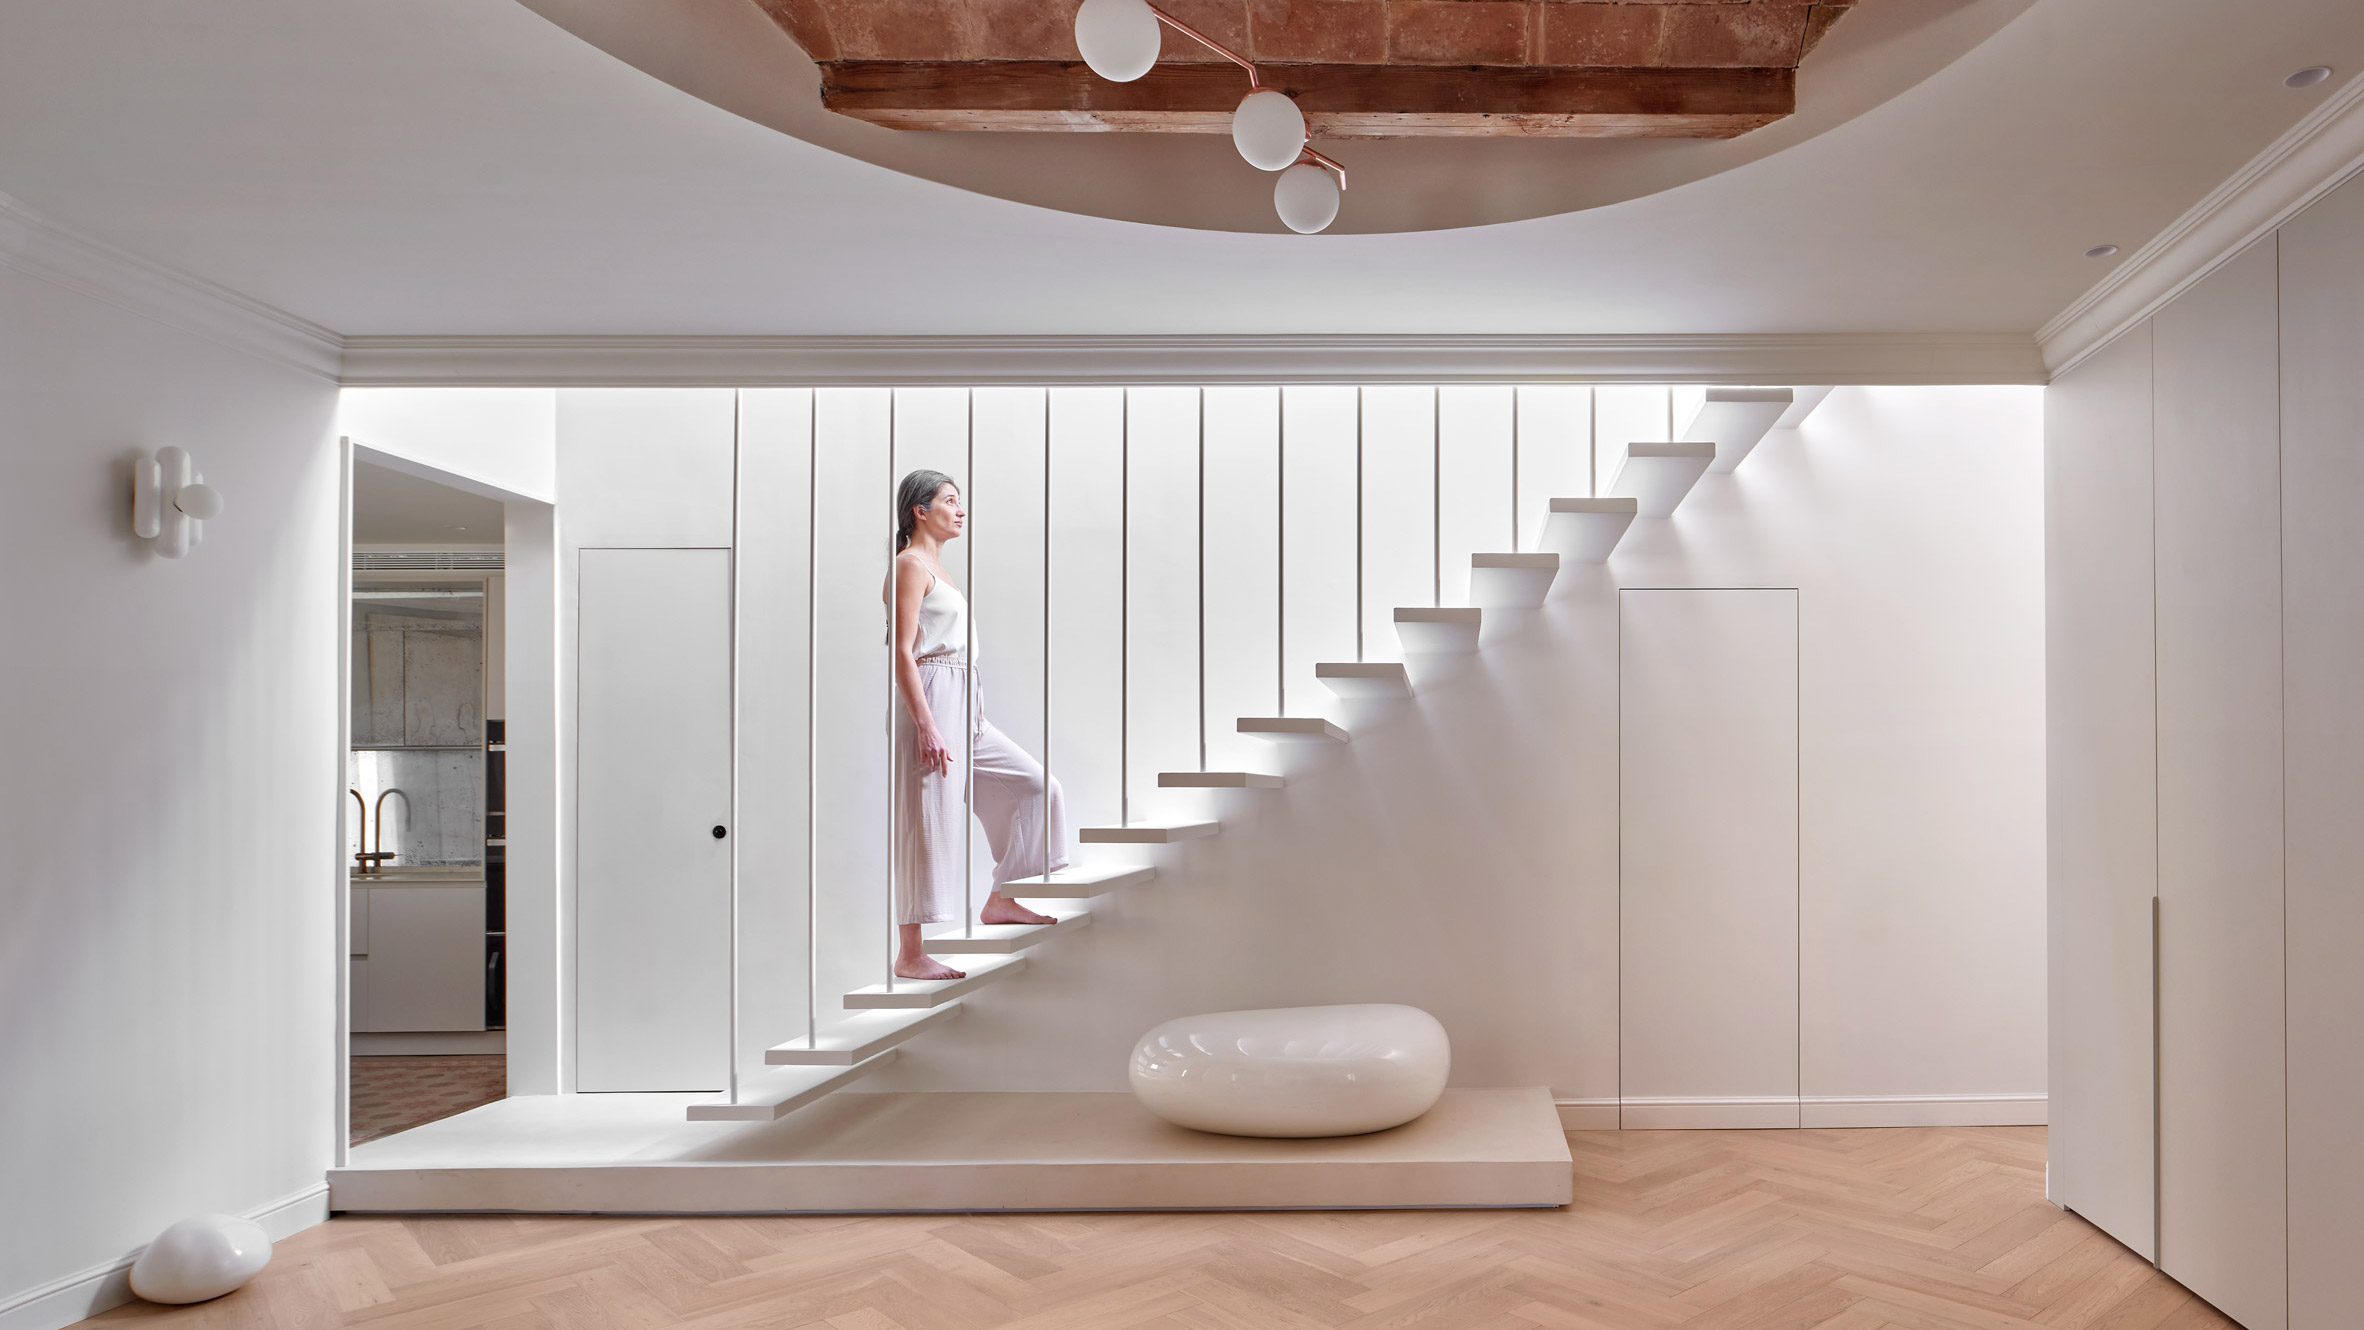
Staircases are integrated as sculptural yet understated elements, connecting levels without disrupting the overall calm. They often act as spatial anchors, mediating between public and private realms.

A subdued, intimate retreat defined by muted tones and soft light that enhance clarity and rest

A layered threshold of curved forms and shifting materials, with cabinetry, tile, and color guiding a soft transition between spaces

A sculptural staircase seamlessly integrated to guide vertical movement while maintaining spatial continuity
Material Restraint as Emotional Language
Materiality defines the emotional tone of the house. A restrained palette is employed throughout, allowing textures and finishes to take precedence over contrast or decoration.
Surfaces read as continuous planes, reinforcing a sense of unity across walls, floors, and ceilings. This continuity enhances spatial calm, while subtle tonal variations introduce depth without visual excess. Built-in furniture and storage are seamlessly integrated into the layout, further reducing visual clutter and emphasizing spatial clarity.

A minimal wall-mounted shelf projects lightly from the surface, offering a refined plane for display without disrupting spatial clarity

A built-in bookshelf turns storage into a quiet architectural feature

A tactile interplay of stone and plaster, where continuous surfaces and filtered light create a quiet, sensory experience
Light as Structure
Light operates as a central architectural element within PDLL70 and is deeply tied to its layout. Openings are strategically aligned with circulation paths and key living zones, ensuring that daylight guides movement and highlights focal points within the plan.
Natural light filters through large apertures, courtyards, or vertical voids, creating gradients of brightness across different areas. Public spaces tend to be more open and luminous, while private zones are more controlled and introspective.
Artificial lighting is carefully embedded within architectural elements - concealed strips, recessed fixtures, and indirect illumination maintain the continuity of surfaces while extending the atmosphere into the evening.

Warm daylight softens the space casting gentle shadows that animate surfaces and define a calm, ambient atmosphere

A sculptural pendant diffuses a soft, even glow, anchoring the space while layered lighting adds depth and warmth to the interior
The Domestic Landscape Reimagined
Rather than organizing the home as a series of discrete rooms, PDLL70 approaches the layout as a layered landscape. Spaces overlap visually and functionally, allowing degrees of enclosure and openness to coexist.
This approach enables flexibility in use. A living area can expand into adjacent zones, while more intimate corners remain defined yet connected. The boundaries between inside and outside are also softened, with openings that extend the living experience toward terraces, courtyards, or surrounding greenery.

A quiet outdoor extension where surrounding views shape a relaxed, breathable space

A central void that draws in light and air, establishing a gentle dialogue between interior space and nature
Design Lessons: The Power of Less
PDLL70 demonstrates how a well-considered layout can shape both experience and emotion:
+ Spatial clarity enhances usability and reduces cognitive load
+ Layered planning allows multiple modes of living within a cohesive framework
+ Vertical connections enrich spatial depth and improve light distribution
+ Integrated storage and built-ins maintain visual calm and functional efficiency
Through its quiet precision, PDLL70 reveals how thoughtful layout design can elevate everyday living, transforming a house into a continuous, immersive spatial experience.
PHOTO CREDIT: German Sáinz
Save this story. A free account keeps your reading list and the 07:00 email in one place.
CREATE FREE ACCOUNT →SIGN IN