Project Info
Project Name: Punto Medio
Location: Bilbao, Spain
Architect: TABULA Studio
In an age where domestic space often leans toward excess or spectacle, Punto Medio proposes a more introspective alternative, one rooted in balance, proportion, and the subtle art of inhabiting the in-between.
Designed by TABULA Studio, the project unfolds as a carefully calibrated residence where architecture is not imposed, but negotiated. Its name, translated as “midpoint”, is not merely poetic; it is spatially embedded. The house operates as a threshold condition, mediating between interior and exterior, public and private, permanence and adaptability.
At its core, the dwelling is organized around a logic of equilibrium. Programmatically, it accommodates four bedrooms, three bathrooms, and a sequence of shared living spaces, including kitchen, dining, and lounge, that extend toward a generous south-facing winter terrace. This terrace becomes more than an appendage; it is an atmospheric buffer, a climatic mediator, and a spatial hinge that redefines the boundary of the home.

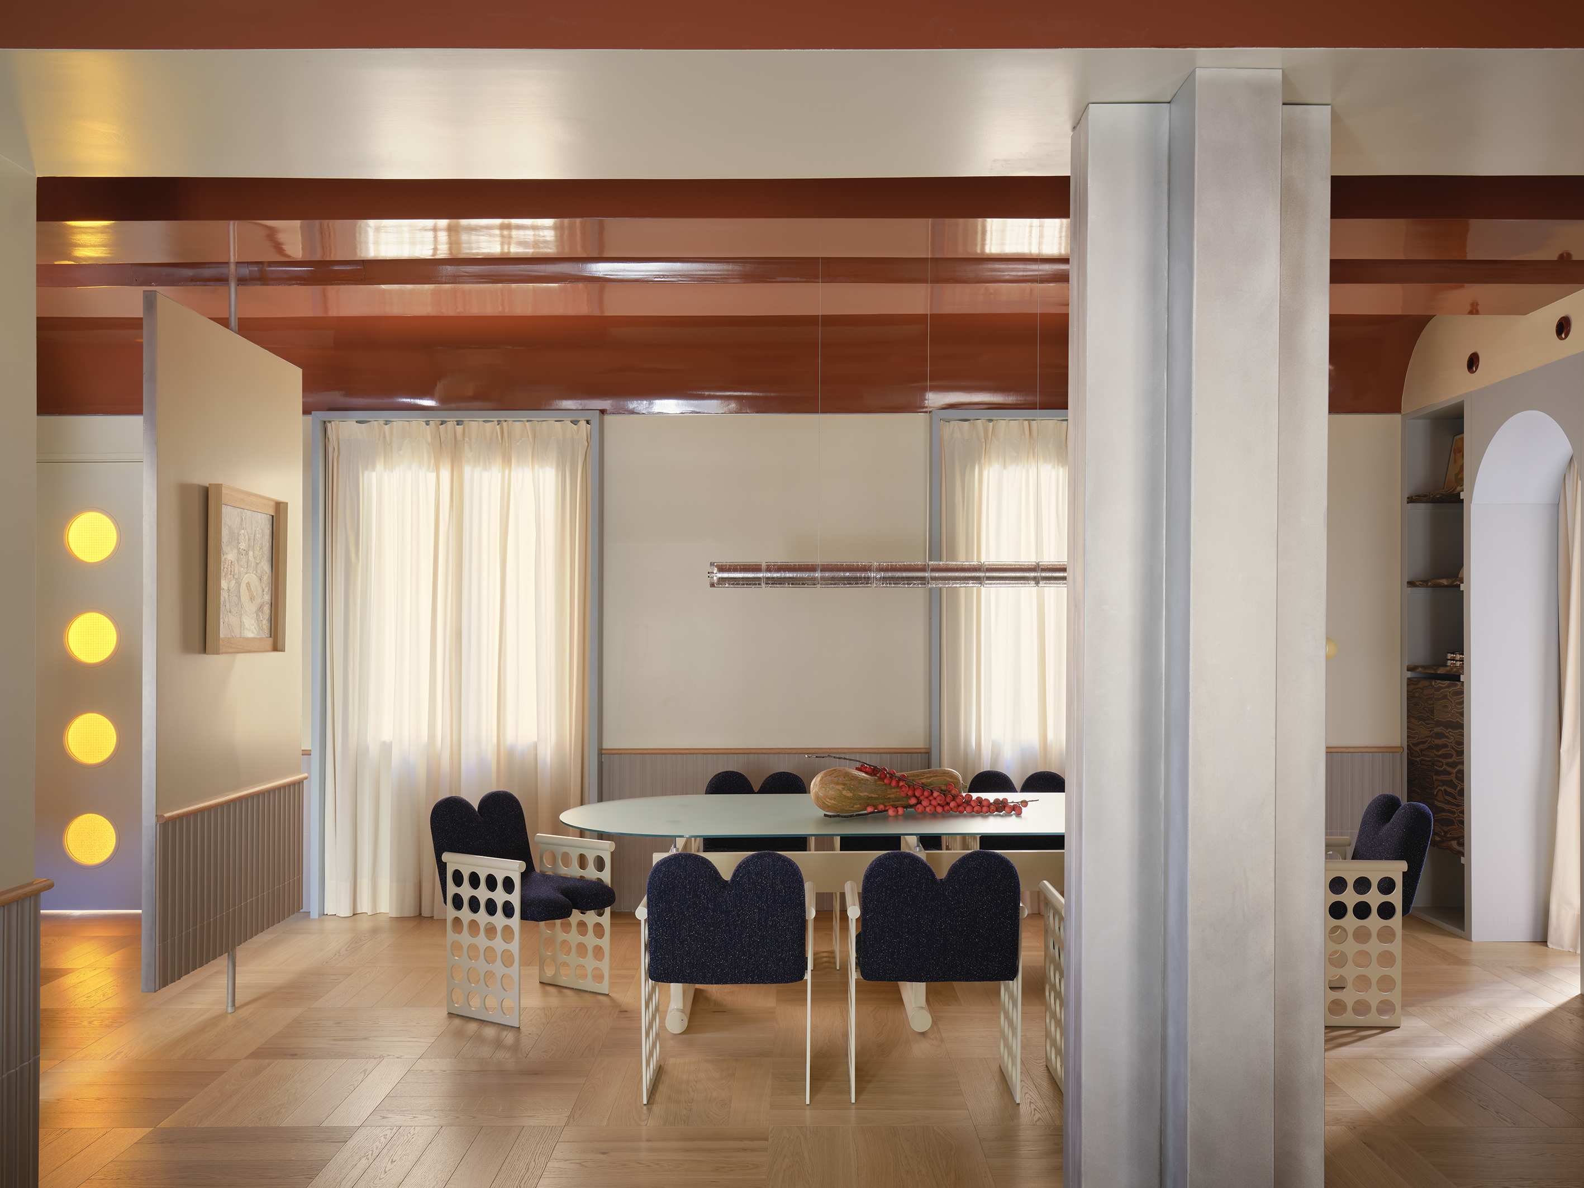
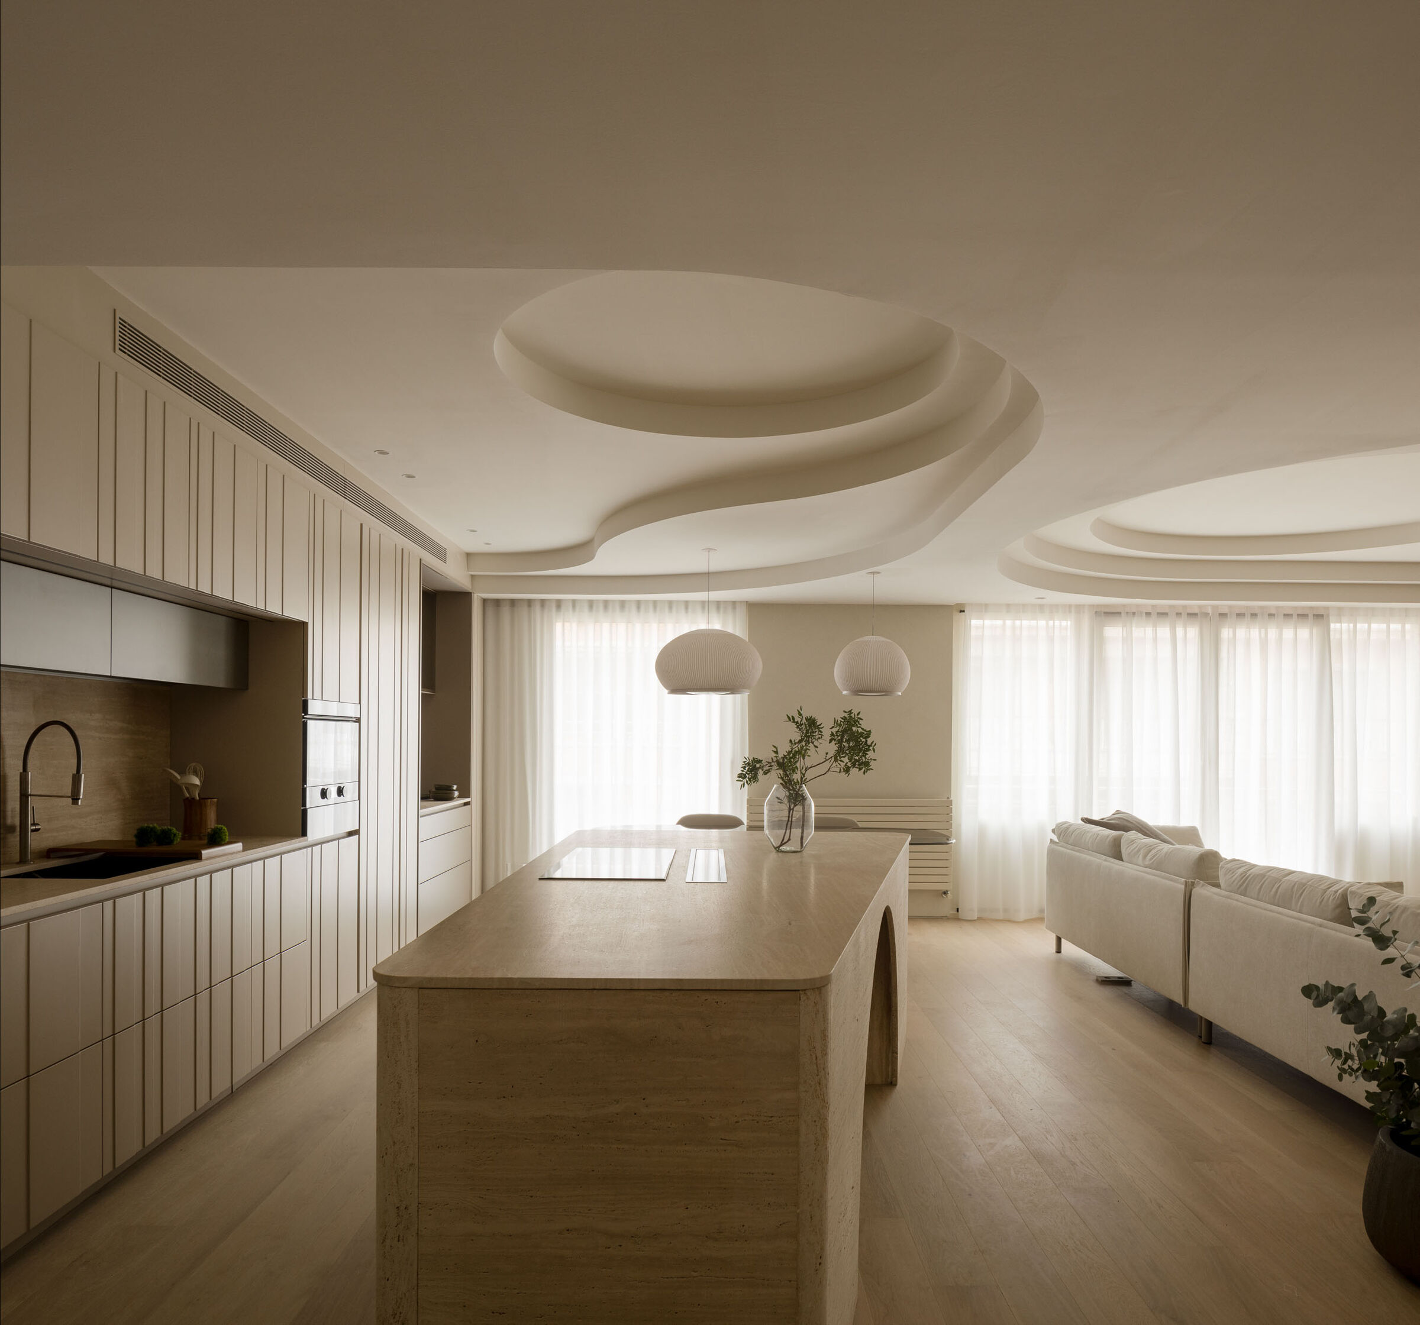
An open-plan interior where living, dining, and kitchen spaces dissolve into one continuous field, guided by proportion and natural light

A quietly integrated kitchen featuring clean-lined cabinetry and a restrained material palette

A sequence of semi-enclosed zones introduces depth and gradation, reinforcing the project’s focus on “in-between” conditions
Rather than relying on formal excess, the architecture expresses itself through restraint. Materiality is deployed with intention - textures and finishes are selected not for contrast, but for continuity. Surfaces read as calm and cohesive, allowing light to become the primary protagonist. As it moves throughout the day, illumination traces the geometry of the interiors, revealing depth, rhythm, and the quiet tactility of the space.

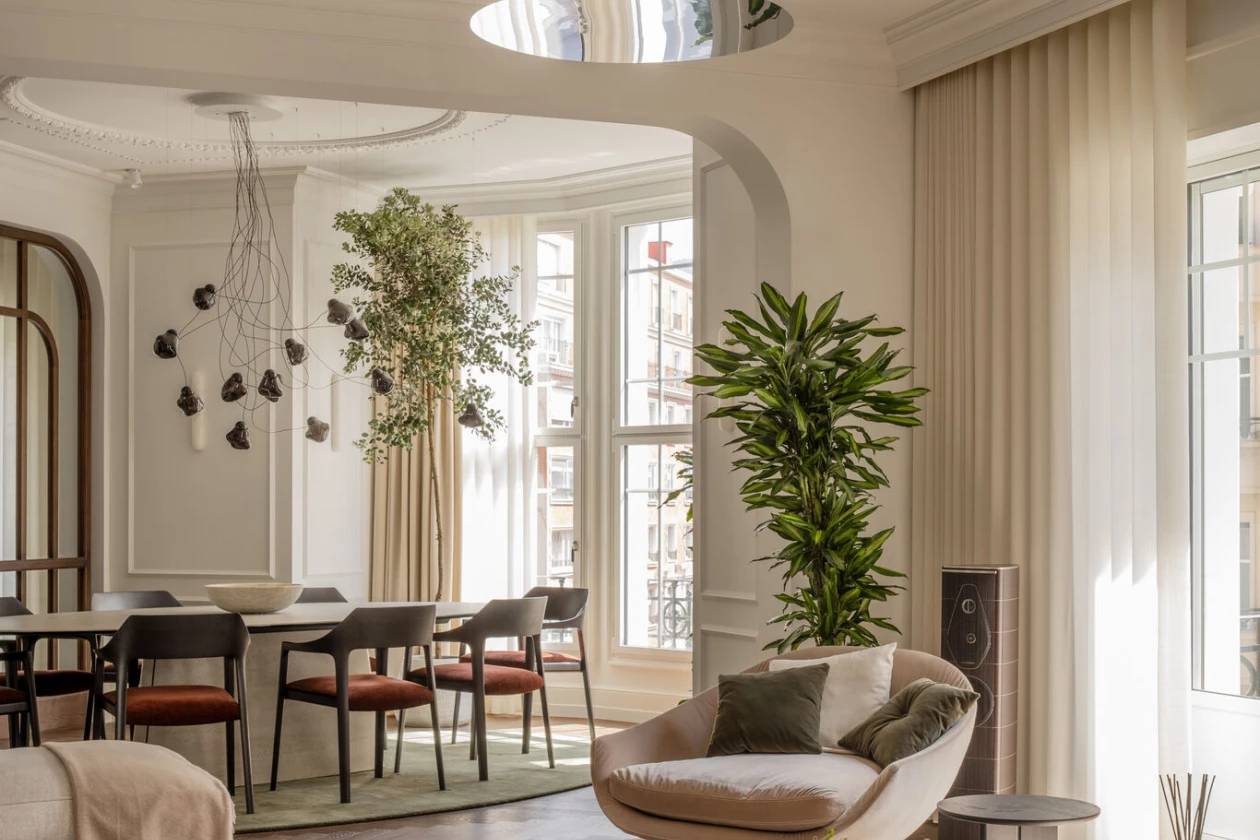
Natural light traces the geometry of the space, casting soft gradients that articulate depth, rhythm, and atmosphere

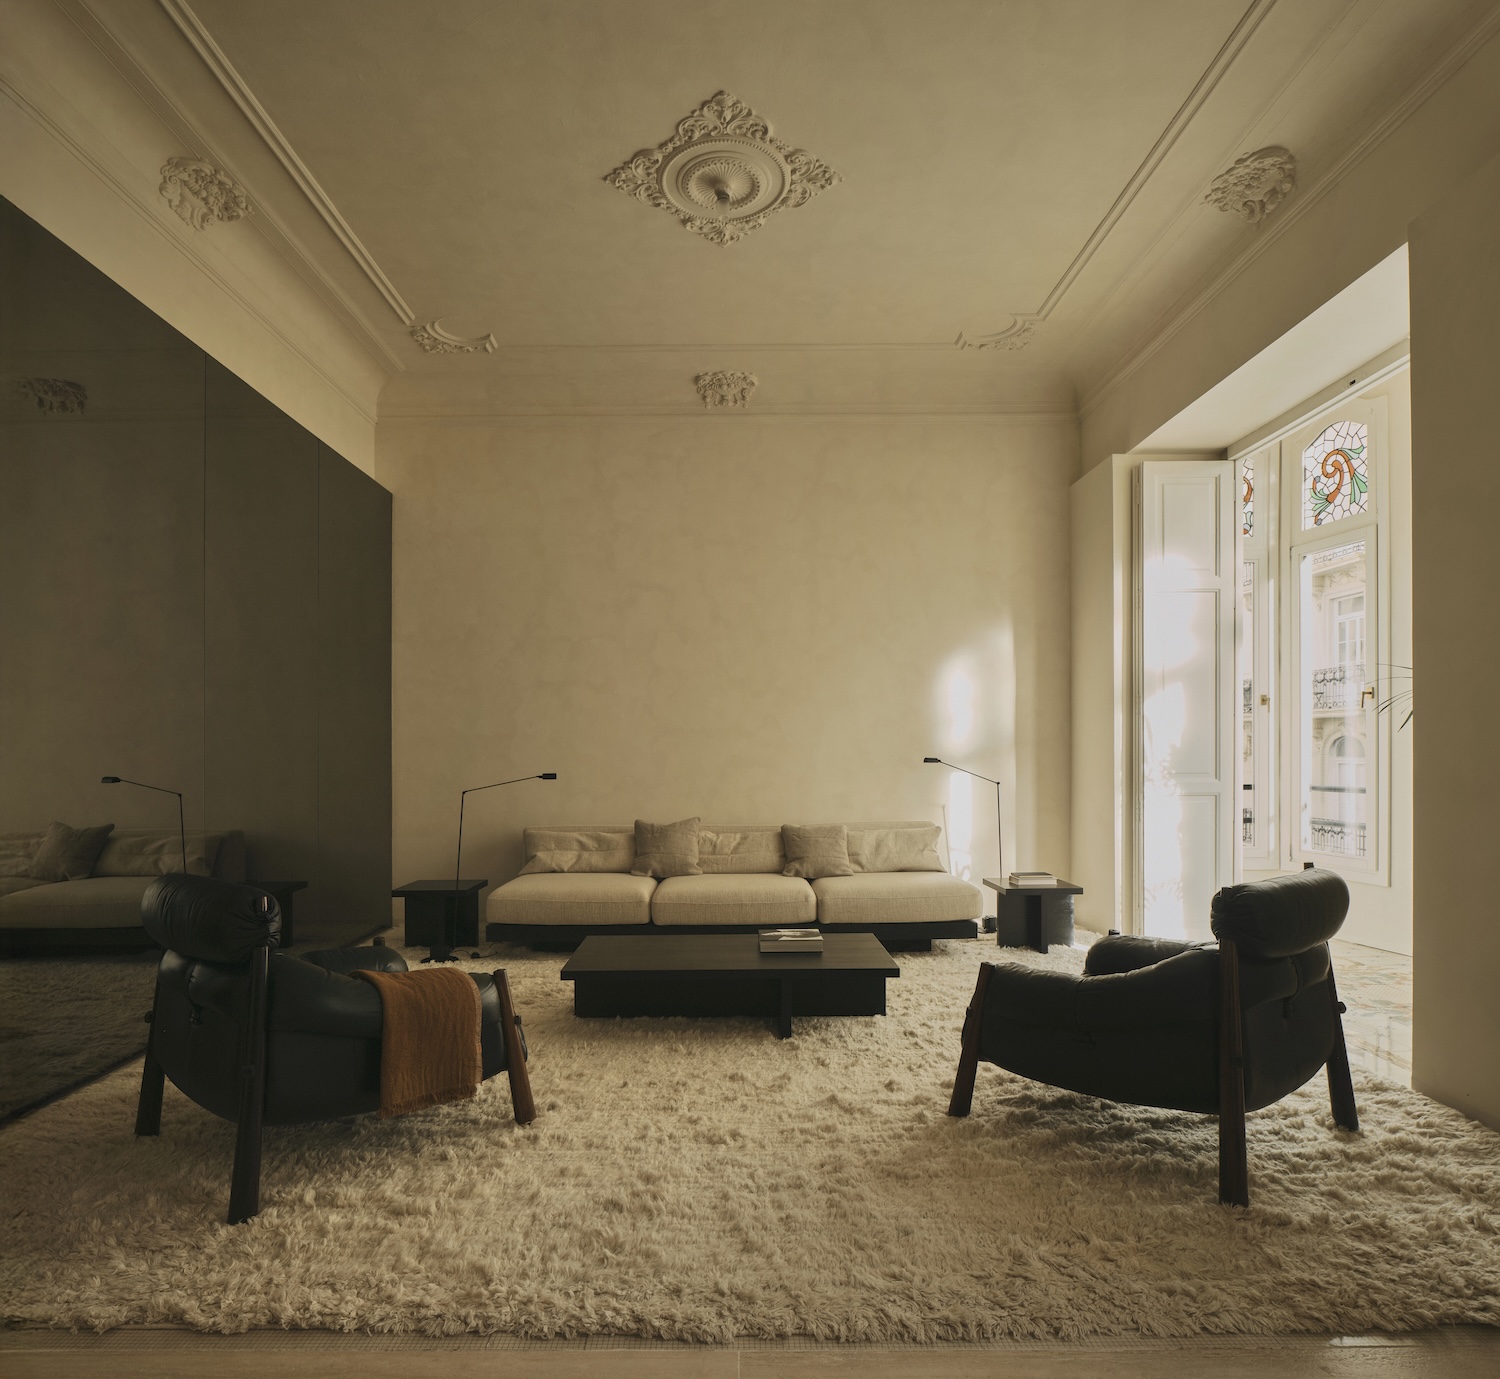
A calm, introspective retreat defined by soft light, neutral furnishing, and balanced proportions, offering a sense of stillness

Minimal detailing and refined finishes elevate everyday rituals, where light and material meet in tactile compositions
Circulation is fluid, almost imperceptible. Rooms unfold into one another without abrupt thresholds, reinforcing the idea of a continuous spatial field. This continuity is not accidental; it reflects a deliberate rejection of rigid compartmentalization in favor of a more lived-in, adaptable environment.

A softly articulated passage where built-in cabinetry, reflective surfaces, and arched thresholds create a layered spatial rhythm
What distinguishes Punto Medio is its refusal to prioritize a single architectural gesture. Instead, it embraces the nuance of “in-between” conditions - moments where space is neither fully open nor entirely enclosed, neither static nor transient. These gradients create a domestic landscape that feels both grounded and flexible, offering its inhabitants a spectrum of ways to occupy and interpret the home.

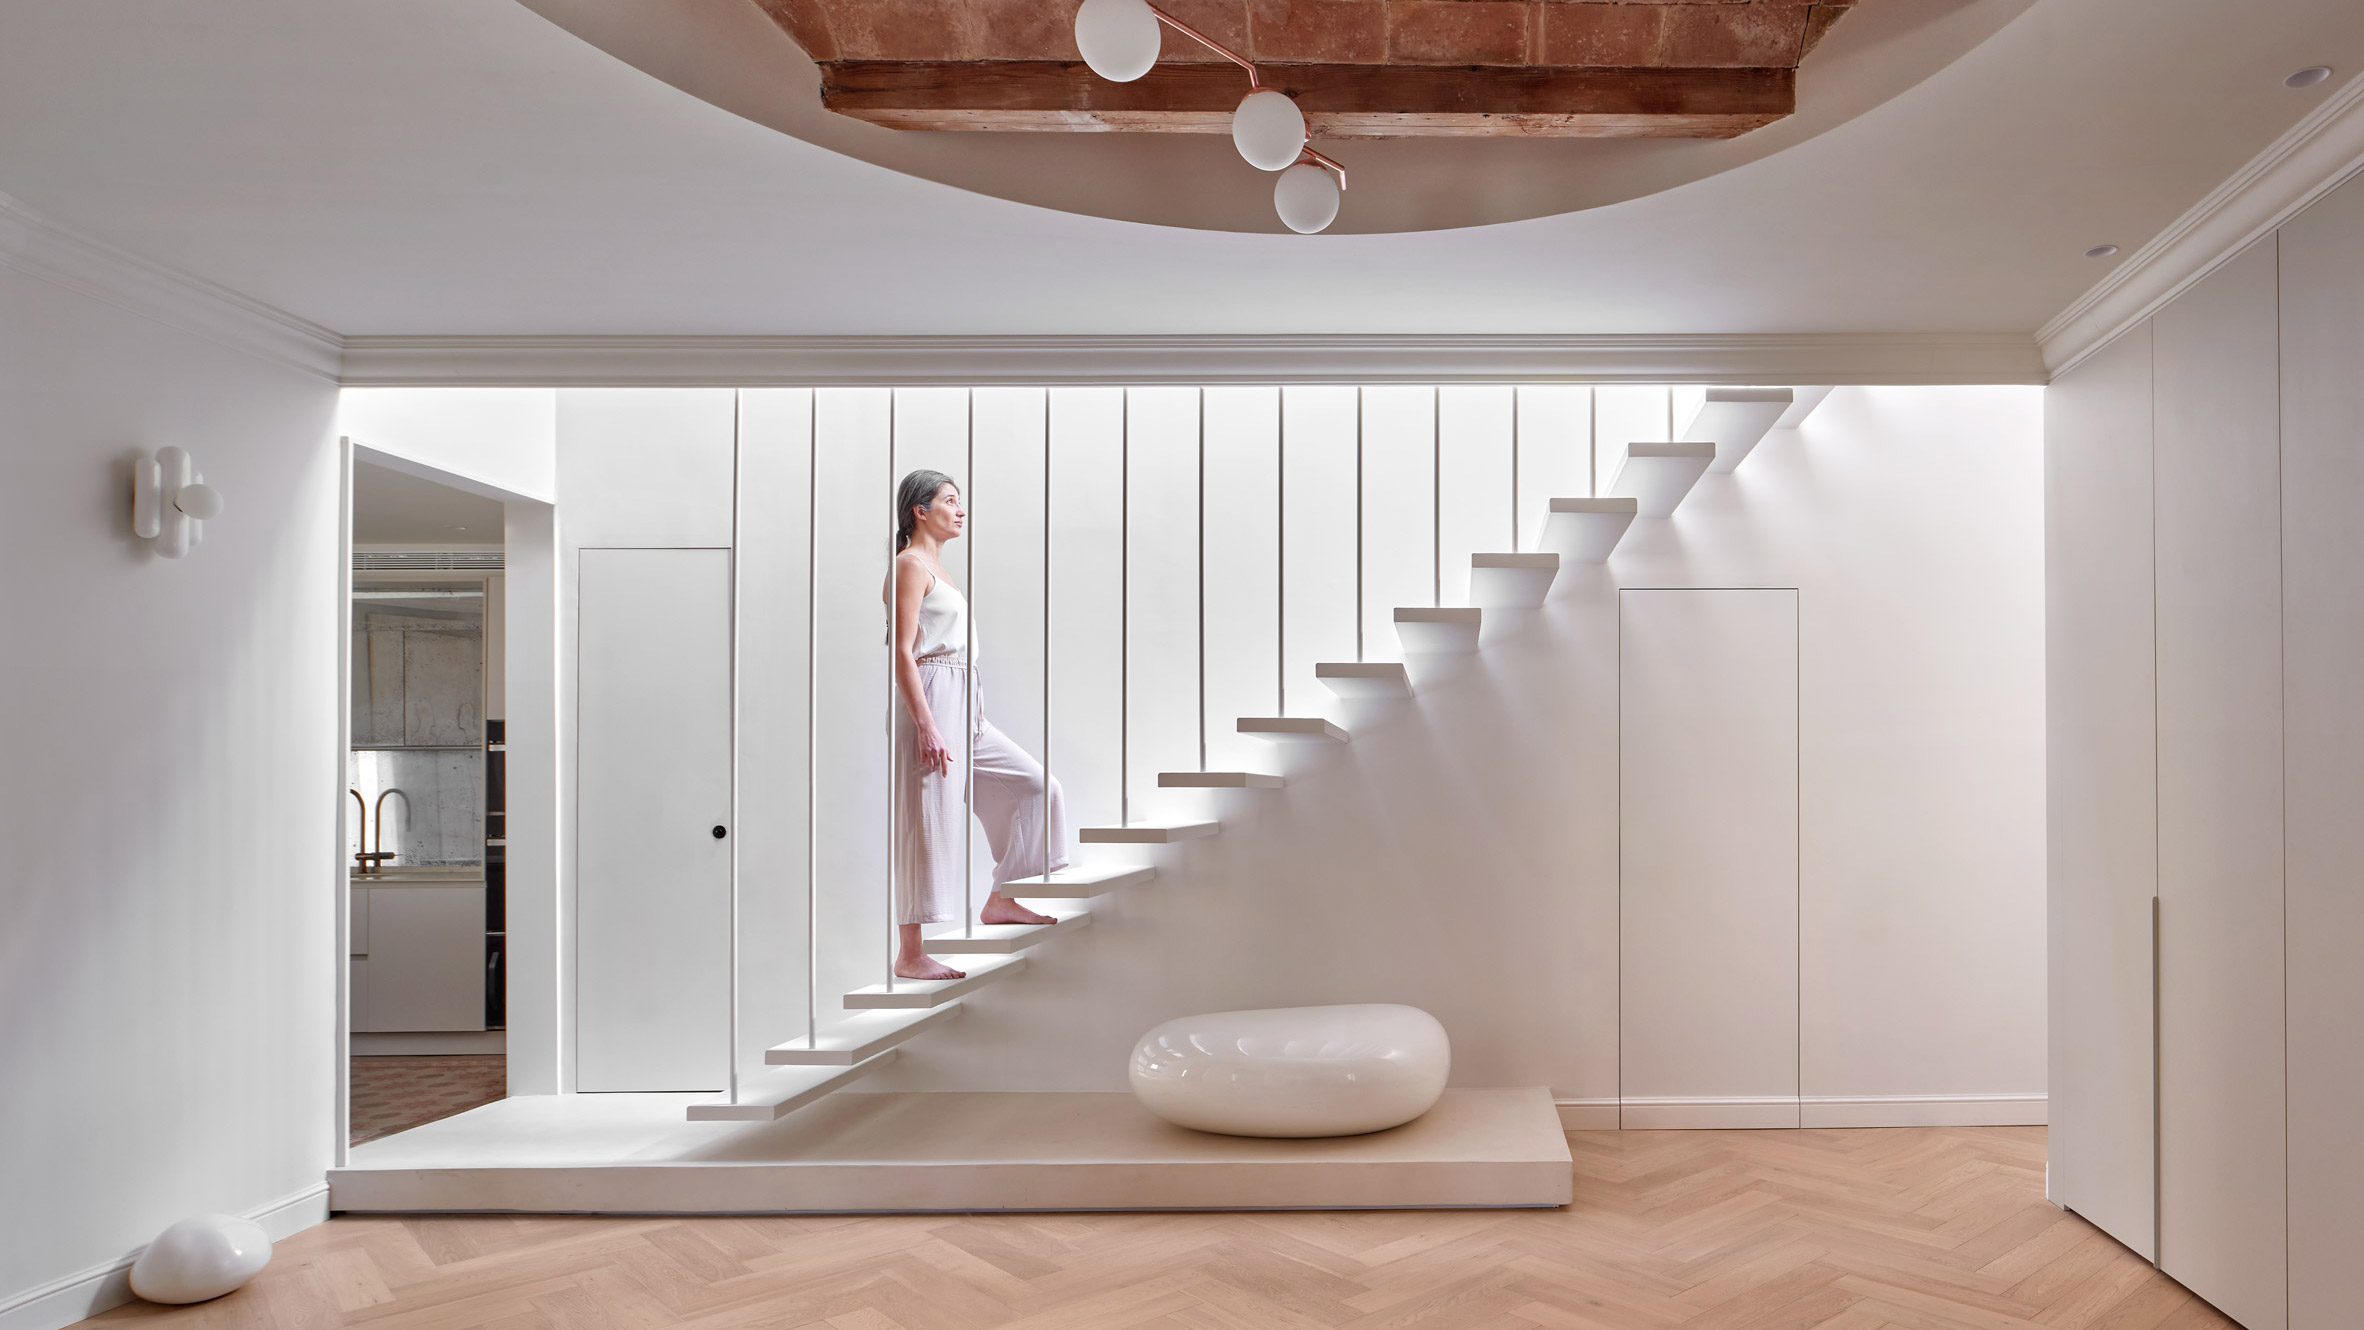
Fluid movement replaces rigid corridors, as transitions between rooms unfold seamlessly within a cohesive spatial sequence
In this sense, the project aligns with a broader architectural discourse that values mediation over monumentality. It suggests that the future of residential design may lie not in defining extremes, but in refining the spaces that connect them.
Ultimately, Punto Medio is less about form and more about calibration. It is a house that does not seek attention, but rewards observation - revealing, in its measured composition, the quiet power of balance.
PHOTO CREDIT: Erlantz Biderbost
Save this story. A free account keeps your reading list and the 07:00 email in one place.
CREATE FREE ACCOUNT →SIGN IN