Project Info
Project Name: Dohori House
Location: Melbourne, Australia
Architects: George Kouparitsas Architects
Structure: Walvin Constructions
A Dialogue Between Past and Present
The street-facing facade of Dohori House, a modest pre-war brick cottage, has been meticulously preserved, honoring the memory of suburban domestic architecture. Behind this humble frontage, however, emerges a dramatic intervention: a sequence of cast-concrete planes that reorganize the home into a layered and expressive residence.
The architectural strategy is one of duality. From the street, the house speaks softly in historical tones, blending into its neighbors. From the rear, it asserts itself as a contemporary landmark, defined by weight, rhythm, and sculptural depth.

A striking rear facade with cast-concrete volumes, creating a bold dialogue between heritage and contemporary design
The Language of Concrete
At the heart of the extension is an unapologetic embrace of cast concrete. Thick walls, exposed slabs, and framed openings define spaces with raw tactility, while natural light softens their weight. The materiality reflects both durability and honesty, transforming the home into an urban sanctuary.
Concrete is expressed not as surface cladding but as structure - each volume carrying the narrative of permanence. Openings are carefully carved to frame views of the garden, allowing transparency to mediate between heavy form and outdoor softness.

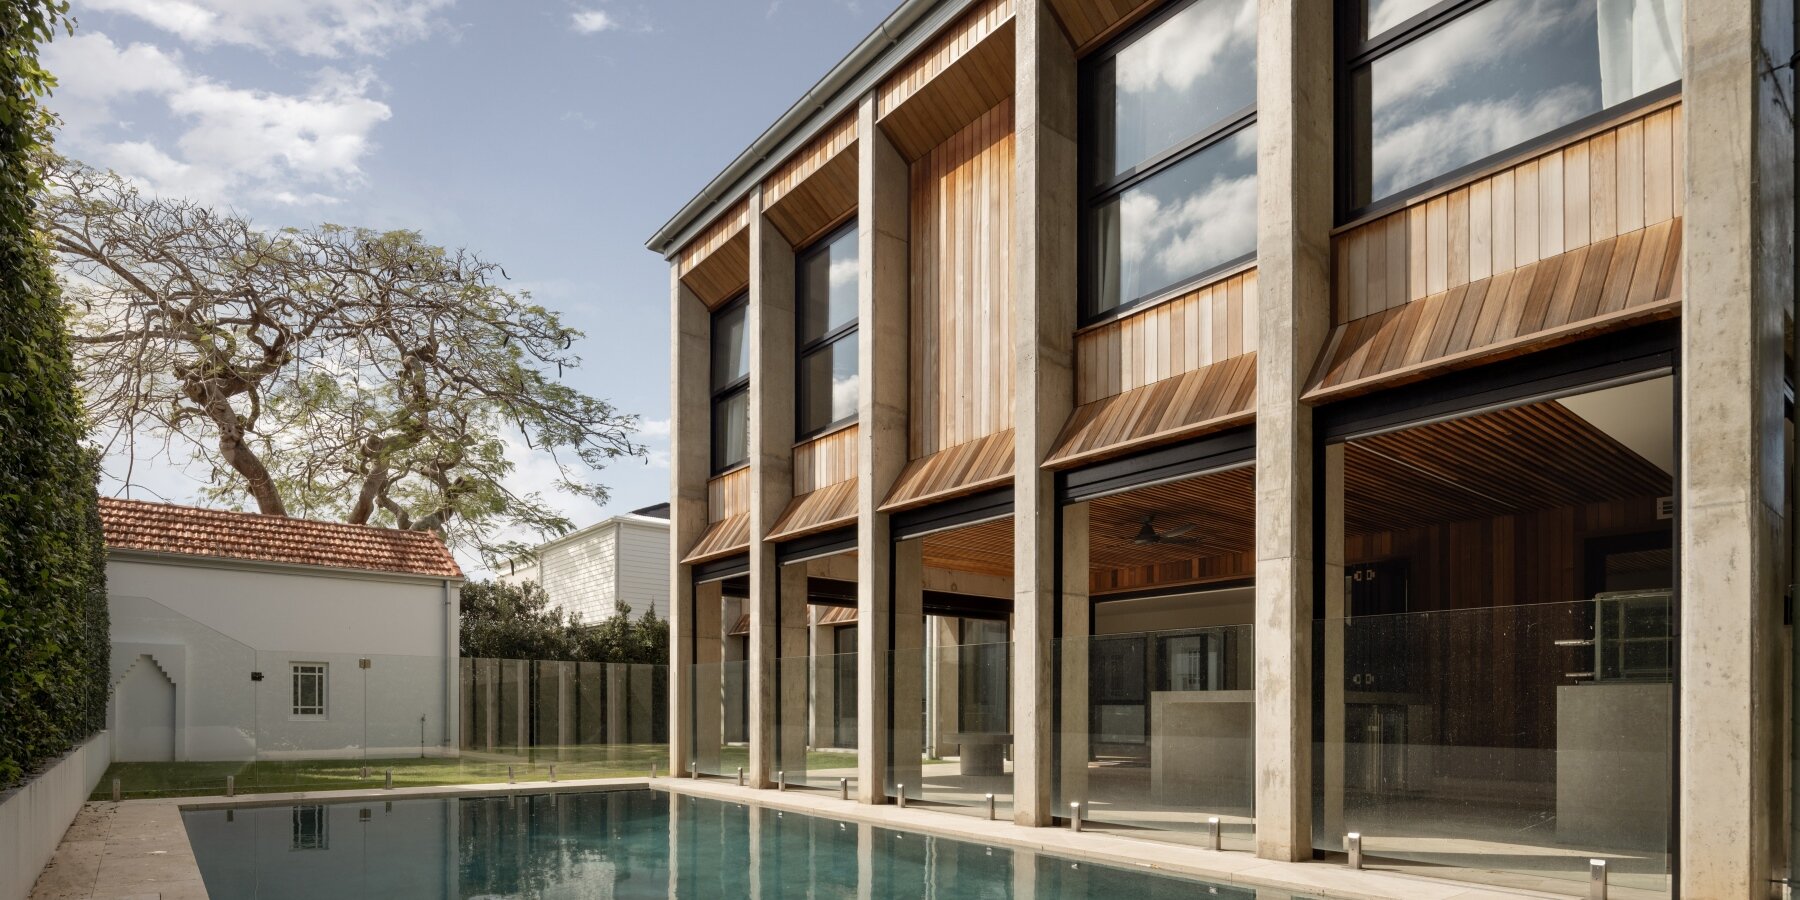
Cast-concrete and wood columns create a rhythmic facade facing the pool, blurring the line between indoor and outdoor spaces
Reorganizing the Domestic Plan
The extension restructures the home around a central living and dining area, designed as a double-height concrete volume. The program unfolds vertically and horizontally, with upper levels stepping back to create terraces and voids.

The kitchen area features a cast-concrete island and stone floor, expressing durability and material honesty
Bedrooms are pushed to quieter zones while circulation threads through open staircases and bridges, reinforcing the sense of movement within mass. Outdoor spaces—courtyards, gardens, and terraces—are treated as continuations of interior concrete planes, blurring the line between inside and out.

A raw concrete wall defines the double-height living area, with natural light softening its weight and scale
Preserving Memory, Framing the Future
Dohori House reflects the shifting architectural ethos of Melbourne: a city grappling with heritage preservation while embracing density and bold design. George Kouparitsas Architects articulate a nuanced response - preserving the cottage frontage as memory, while extending boldly in concrete as a statement for the present and future.

The kitchen balances the robustness of concrete with the warmth of wood joinery and refined lighting
Save this story. A free account keeps your reading list and the 07:00 email in one place.
CREATE FREE ACCOUNT →SIGN IN